

$500,000
12923 Rainwashed LoopParrish, FL 34219
Listing updated: August 22, 2026 at 1:05 PM ET
Listing courtesy of Kw Coastal Living Iii · Kevin Campbell · MLS #A4703050 · Active · 941-900-4151Property type
Year built
Lot size
Price / sq ft
HOA dues
Days on market
Garage spaces
Flood zone
About this home
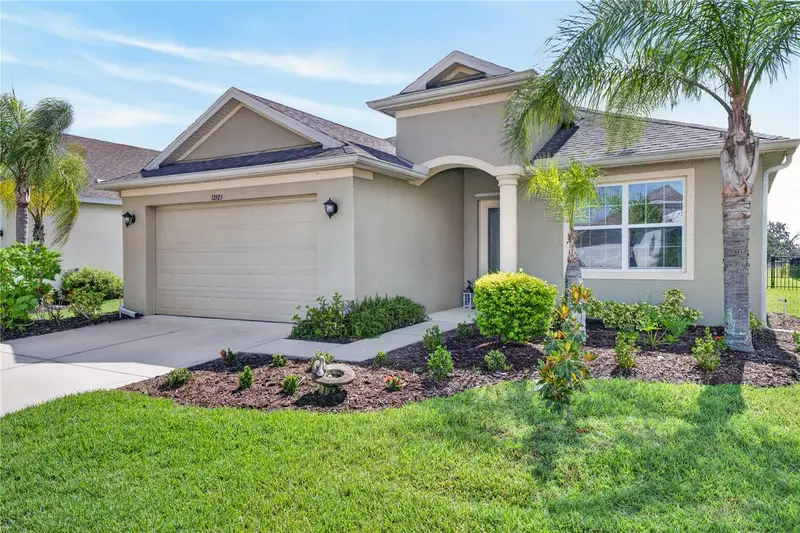
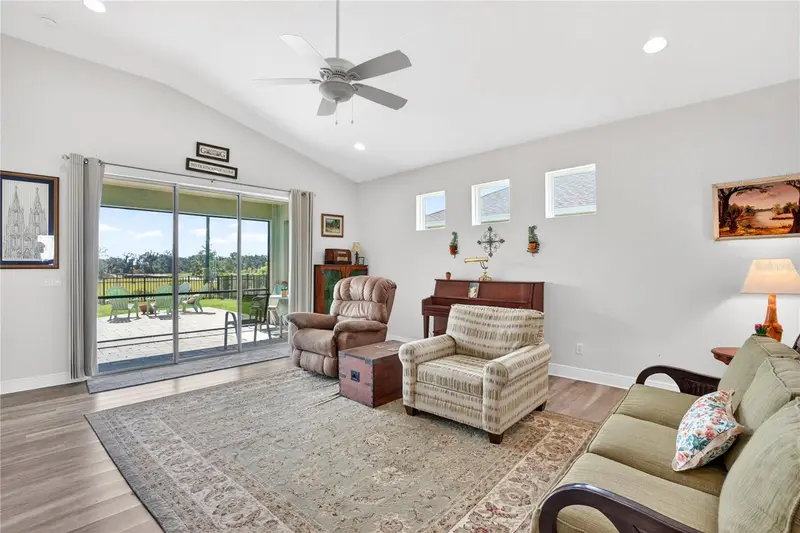
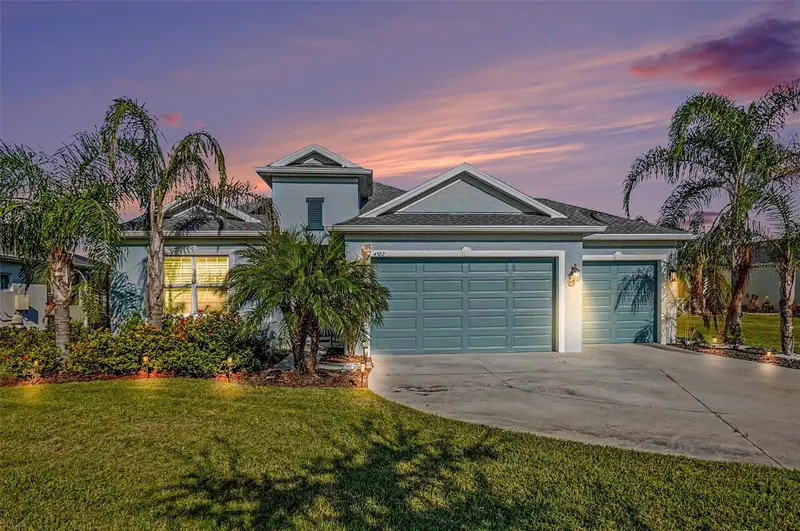
Beautifully maintained 2020-built home in the desirable, resort-style community of Crosscreek! Featuring a open split floor plan, this 3-bedroom, 2-bath residence includes a versatile bonus space ideal for a home office, playroom, or secondary lounge. The heart of the home centers on a light-filled kitchen equipped with quartz countertops, a large island, gas range, and ample cabinet storage. Primary living areas transition seamlessly to a screened lanai and an expanded paver patio—perfect for outdoor entertaining. Located in a prime Parrish location with easy access to top-rated schools, Lakewood Ranch, Tampa, St. Petersburg, MacDill AFB, and Gulf beaches. Neighborhood amenities feature a community pool, dog park, sports courts, and playground. Skip the delays of new construction and enjoy this move-in-ready home today!
Estimated monthly payment
Estimate only. Taxes use the listing's reported amount where available; insurance is a Florida-average estimate. Your actual payment will vary — run a full calculation or talk to a lender.
Price & listing history92 days on market
- Status: ActiveAug 14, 2026
- Listed$500,000Aug 14, 2026
Facts & features
- Property type
- Residential
- Sub type
- Single Family Residence
- Status
- Active
- Days on market
- 92
- Cumulative DOM
- 92
- Subdivision
- Crosscreek Ph I Subph B & C
- County
- Manatee
- Year built
- 2020
- Living area
- 2,122 sq ft
- Price/sq ft
- $236
- Building area
- 2,810 sq ft (Public Records)
- Lot size
- 7,462 sq ft
- Lot category
- 0 to less than 1/4
- Flood zone
- X
- Garage
- 2 spaces
- Annual taxes
- $5,048 (2025)
- Parcel #
- 500238259
- Zoning
- PD-MU
- MLS #
- A4703050
Ask about this home
Have a question? Ask the broker directly.
Ryan Solberg answers personally — no call center, no spam. Your question goes straight to him.
Interior Details
- Bedrooms
- 3
- Full bathrooms
- 2
- Flooring
- Carpet, Luxury Vinyl
- Appliances
- Dishwasher, Disposal, Dryer, Electric Water Heater, Gas Water Heater, Microwave, Range, Refrigerator, Washer
- Interior features
- Ceiling Fans(s), Eat-in Kitchen, Kitchen/Family Room Combo, Living Room/Dining Room Combo, Open Floorplan, Pest Guard System, Primary Bedroom Main Floor, Solid Surface Counters, Thermostat, Walk-In Closet(s), Window Treatments
- Laundry
- Electric Dryer Hookup, Gas Dryer Hookup, Inside, Laundry Room, Washer Hookup
- Stories / Levels
- One
- Direction faces
- West
Heating & Cooling
- Heating
- Central, Electric, Heat Pump
- Cooling
- Central Air
Parking
- Garage spaces
- 2
- Attached garage
- Yes
HOA & Financial
- HOA fee
- $330 / Quarterly
- Monthly HOA
- $110/mo
- Total monthly fees
- $110/mo
- Total annual fees
- $1,320
- HOA name
- James Amrhein
- CDD
- Yes
- Homestead exemption
- Yes
- Min lease term
- 1-2 Years
- Listing terms
- Cash, Conventional, FHA, VA Loan
- Ownership
- Fee Simple
- Available for lease
- Yes
- Lease restrictions
- Yes
- Additional lease restrictions
- Verify Lease Restrictions with HOA, Must be approved by HOA prior to lease
- Approval process
- Verify with HOA
Exterior & Construction
- Exterior features
- Hurricane Shutters, Lighting, Sliding Doors
- Construction materials
- Block, Stucco
- Roof
- Shingle
- Foundation
- Slab
- Road surface
- Asphalt
Utilities
- Sewer
- Public Sewer
- Water source
- None
- Utilities
- BB/HS Internet Available, Cable Available, Electricity Available, Electricity Connected, Natural Gas Available, Phone Available, Public, Sewer Connected, Sprinkler Recycled, Water Available, Water Connected
Community
- Pets allowed
- Cats OK, Dogs OK, Yes
Schools
Letter grades: Florida DOE 2024–25 school grades (Orange, Seminole, Lake, Osceola, Brevard). Assigned schools from the listing agent — verify enrollment with the district.
Room Details
| Room | Level | Dimensions |
|---|---|---|
| Kitchen | First | |
| Living Room | First | |
| Primary Bedroom | First | |
| Primary Bathroom | First | |
| Bedroom 2 | First | |
| Bedroom 3 | First | |
| Balcony/Porch/Lanai | First | |
| Office | First | |
| Balcony/Porch/Lanai | First |
Listing Details
- Listing date
- 2026-08-13
- On market date
- 2026-08-14
- Original list price
- $500,000
- Occupant type
- Owner
- MLS area
- 34219 - Parrish
- Listing AOR
- Sarasota - Manatee
- Status changed
- 2026-08-14
- Tax legal description
- LOT 56, CROSSCREEK PH IB & IC PI #5002.3825/9
Flood risk
Minimal-risk area outside the mapped floodplain. Flood insurance is optional and typically low-cost.
Source: FEMA flood zone reported on the listing. Confirm current designation at FEMA Flood Map Service Center.
Location
Directions
From SR 64, turn north onto Upper Manatee River Road and proceed for 2.2 miles. Continue straight as Upper Manatee River Road becomes Fort Hamer Road for another 2.4 miles. Turn right onto Crosscreek Parkway, then take an immediate left onto Silkwood Way. Turn left onto Creekside Park Drive, then turn right onto Rainwashed Loop. The destination, 12923 Rainwashed Loop, will be on your right.
More homes like this
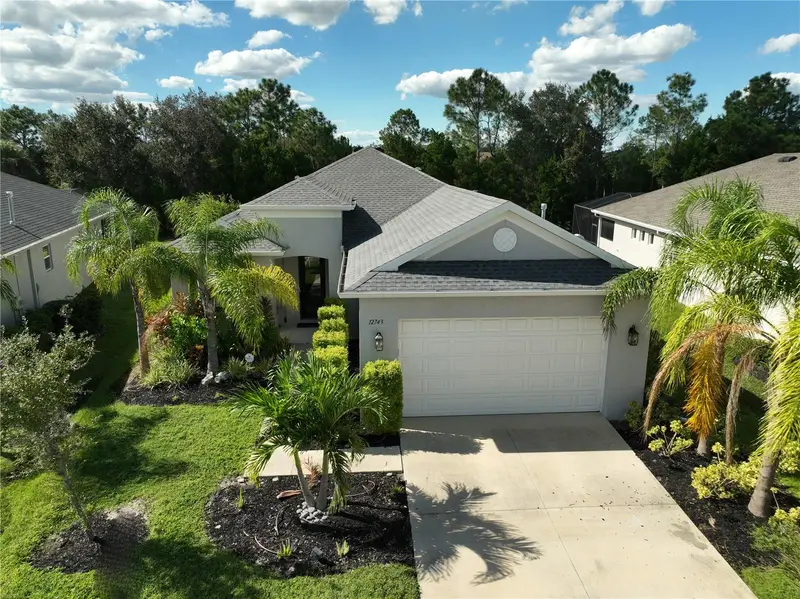
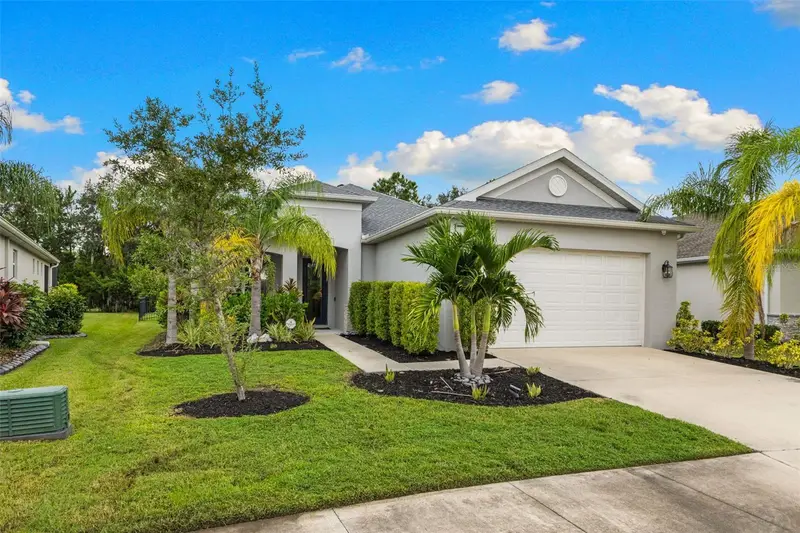
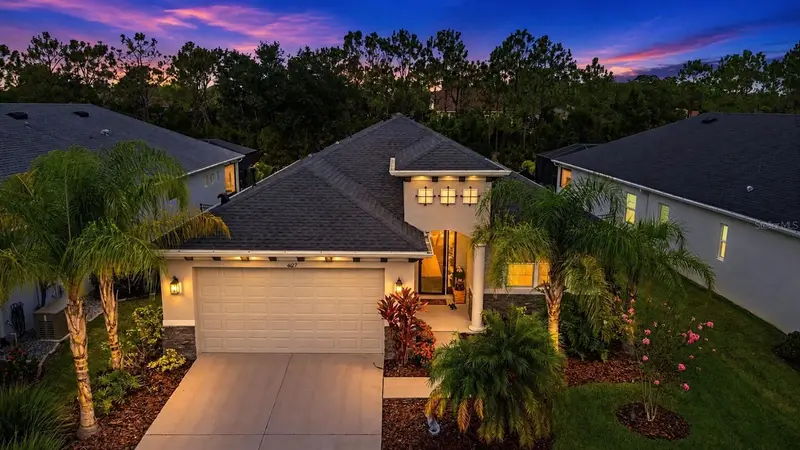
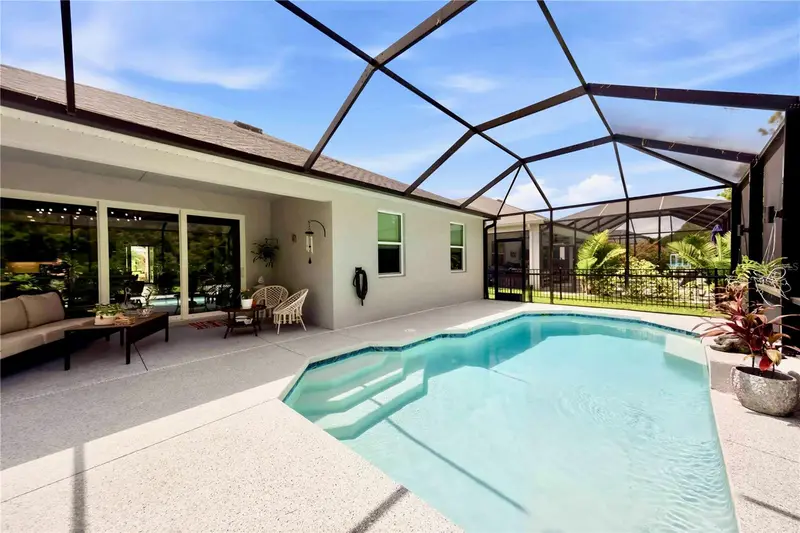
$435,000
12743 Rainwashed Loop
Parrish, FL 34219
3 bd · 2 ba · 1,521 sqft
Crosscreek Ph I Subph B & C
MLS ID #A4706003, COMPASS FLORIDA LLC.
Listing provided by Stellar MLS
$625,000
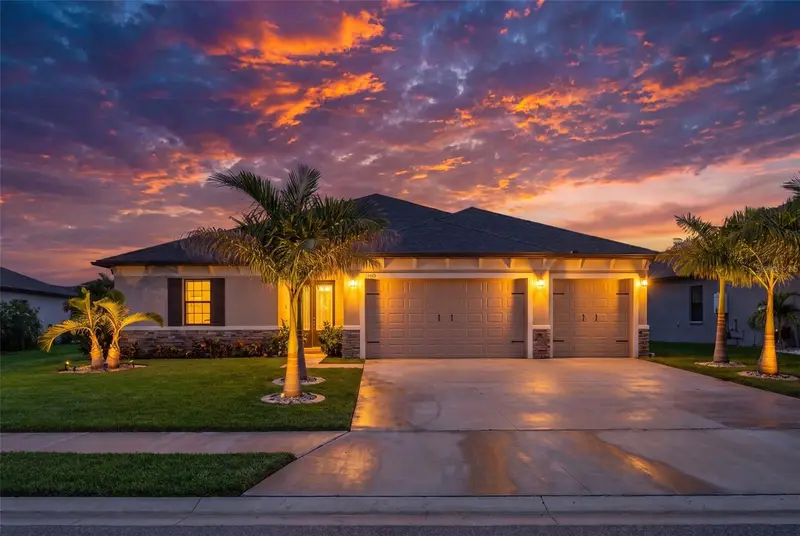
4427 Renwick Dr
Parrish, FL 34219
3 bd · 2 ba · 2,219 sqft
Crosscreek Ph I Subph B & C
MLS ID #A4701648, KW SUNCOAST.
Listing provided by Stellar MLS
$649,000
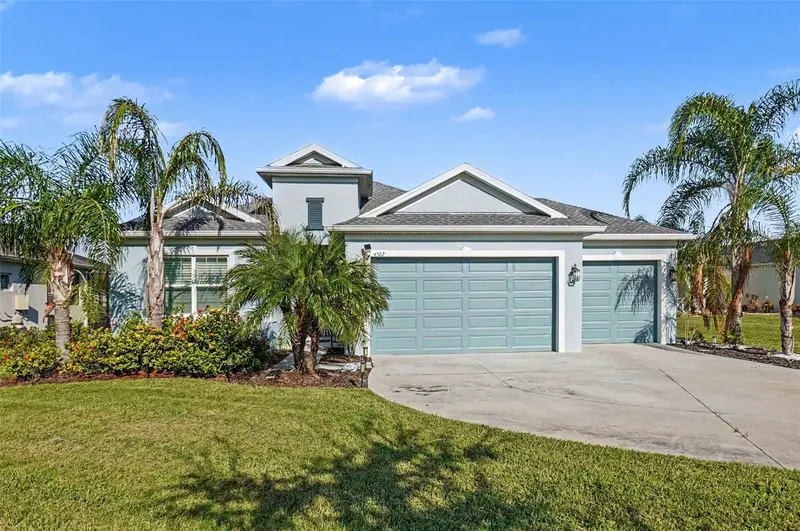
12627 Wheatgrass Ct
Parrish, FL 34219
4 bd · 3 ba · 2,868 sqft
Crosscreek Ph I Subph B & C
MLS ID #A4701082, REAL BROKER, LLC.
Listing provided by Stellar MLS
$650,000
4502 Renwick Dr
Parrish, FL 34219
4 bd · 3 ba · 2,310 sqft
Crosscreek Ph I Subph B & C
MLS ID #A4703013, EXP REALTY, LLC.
Listing provided by Stellar MLS

Listings courtesy of Stellar MLS as distributed by MLS GRID
IDX information is provided exclusively for consumers’ personal, non-commercial use and may not be used for any purpose other than to identify prospective properties consumers may be interested in purchasing.
Based on information submitted to the MLS GRID as of August 22, 2026 at 1:05 PM ET. All data is obtained from various sources and may not have been verified by broker or MLS GRID. Supplied Open House Information is subject to change without notice. All information should be independently reviewed and verified for accuracy. Properties may or may not be listed by the office/agent presenting the information.
All or a portion of the multiple listing information is provided by Stellar MLS, from a copyrighted compilation of listings. The compilation of listings and each individual listing are © 2026 Stellar MLS. All rights reserved.
Ryan Solberg, Broker · MaxLife Realty LLC · FL License #BK3354351 · Equal Housing Opportunity · Full disclaimer · DMCA