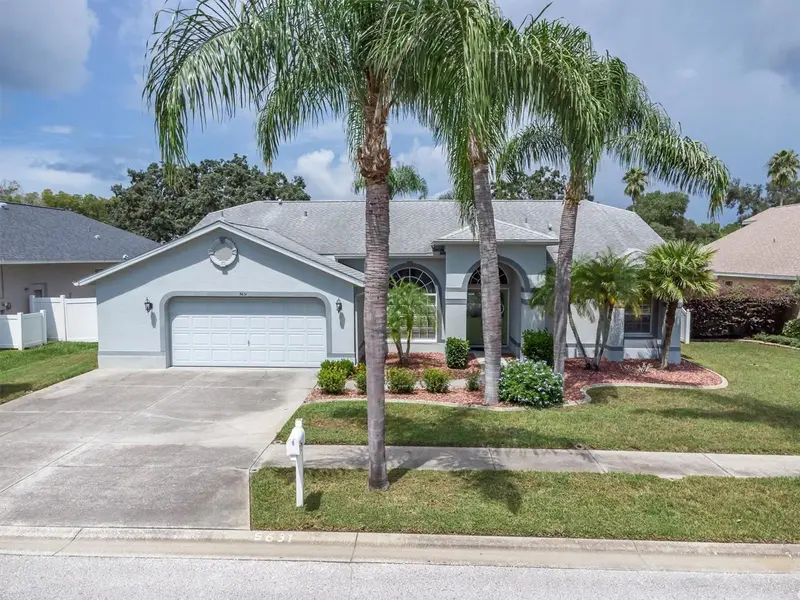

$480,000
5631 Hereford DriveNew Port Richey, FL 34655
Listing updated: October 24, 2026 at 1:05 PM ET
Listing courtesy of Re/Max Champions · Jennifer Miller-Kuhn · MLS #W7889499 · Active · 727-807-7887Property type
Year built
Lot size
Price / sq ft
HOA dues
Days on market
Garage spaces
Flood zone
About this home
Virtually Staged. Welcome to this beautifully maintained 3-bedroom, 2-bath pool home in New Port Richey, offering comfortable living space and an oversized 2 car garage. From the moment you arrive, the meticulous landscaping and inviting curb appeal set the tone for what awaits inside. The spacious formal living and dining areas feature gleaming hardwood floors, volume ceilings, and a beautiful view of the sparkling pool. A desirable split-bedroom floor plan provides privacy for the primary suite and additional bedrooms. French doors open to the enclosed lanai and pool, creating an ideal indoor-outdoor connection for relaxing or entertaining. The well-appointed kitchen features wood cabinetry, granite countertops, a travertine backsplash, newer stainless-steel appliances, convenient cabinet pull-outs, and a wood range hood. A breakfast bar and breakfast nook provide additional dining space, with plantation shutters and French doors overlooking the pool area. The spacious primary suite offers wood flooring, plantation shutters, and French doors leading directly to the lanai and pool. The ensuite bath features Kohler faucets and toilets. Plantation shutters throughout the home add style and functionality, while the volume ceilings enhance the open feel. Step outside to enjoy your own private Florida retreat. The sparkling pool and enclosed lanai provide plenty of space for lounging, dining, and entertaining year-round. Recent improvements include freshly painted interior spaces and front door, as well as replacement screens on the pool enclosure. Additional updates include a 2015 roof, 2021 water heater, and 2024 pool pump. Conveniently located near shopping, dining, medical facilities, and everyday amenities, this home combines comfort, functionality, and the Florida lifestyle in one exceptional package. A must-see to truly appreciate all it has to offer!
Estimated monthly payment
Estimate only. Taxes use the listing's reported amount where available; insurance is a Florida-average estimate. Your actual payment will vary — run a full calculation or talk to a lender.
Price & listing history39 days on market
- Status: ActiveSep 15, 2026
- Listed$485,000Sep 15, 2026
- Price reduced$480,000
Facts & features
- Property type
- Residential
- Sub type
- Single Family Residence
- Status
- Active
- Days on market
- 39
- Subdivision
- Cattlemans Crossing Ph 03
- County
- Pasco
- Year built
- 1995
- Living area
- 1,828 sq ft
- Price/sq ft
- $263
- Building area
- 2,698 sq ft (Public Records)
- Lot size
- 9,375 sq ft
- Lot category
- 0 to less than 1/4
- Flood zone
- X (12101C0357F)
- Garage
- 2 spaces
- Pool
- Private pool
- Annual taxes
- $4,611 (2025)
- Parcel #
- 17-26-07-0080-00000-0530
- Zoning
- R4
- MLS #
- W7889499
Ask about this home
Have a question? Ask the broker directly.
Ryan Solberg answers personally — no call center, no spam. Your question goes straight to him.
Interior Details
- Bedrooms
- 3
- Full bathrooms
- 2
- Flooring
- Tile, Wood
- Appliances
- Dishwasher, Disposal, Electric Water Heater, Microwave, Range, Range Hood, Refrigerator, Water Softener
- Interior features
- Ceiling Fans(s), Eat-in Kitchen, High Ceilings, Living Room/Dining Room Combo, Open Floorplan, Solid Wood Cabinets, Walk-In Closet(s)
- Laundry
- Inside, Laundry Room
- Stories / Levels
- One
- Direction faces
- South
Heating & Cooling
- Heating
- Central, Electric
- Cooling
- Central Air
Parking
- Garage spaces
- 2
- Attached garage
- Yes
- Parking features
- Driveway, Oversized
HOA & Financial
- HOA fee
- $182 / Annually
- Monthly HOA
- $15/mo
- Total monthly fees
- $15/mo
- Total annual fees
- $182
- HOA name
- Shane Luepkes- President
- CDD
- No
- Homestead exemption
- Yes
- Min lease term
- 1-2 Years
- Listing terms
- Cash, Conventional, FHA, VA Loan
- Ownership
- Fee Simple
- Available for lease
- Yes
- Lease restrictions
- Yes
- Additional lease restrictions
- Confirm with county restrictions
Exterior & Construction
- Exterior features
- Lighting, Private Mailbox, Sidewalk
- Construction materials
- Block, Stucco
- Roof
- Shingle
- Foundation
- Slab
- Pool
- Private pool
- Road surface
- Asphalt
Utilities
- Sewer
- Public Sewer
- Water source
- Public
- Utilities
- Cable Available, Electricity Connected, Public, Water Connected
Community
- Pets allowed
- Yes
Schools
Letter grades: Florida DOE 2024–25 school grades (Orange, Seminole, Lake, Osceola, Brevard). Assigned schools from the listing agent — verify enrollment with the district.
Room Details
| Room | Level | Dimensions |
|---|---|---|
| Living Room | 19x23 | |
| Dining Room | 11x9 | |
| Kitchen | 14x18 | |
| Primary Bedroom | 11x21 | |
| Bedroom 2 | 11x12 | |
| Bedroom 3 | 11x12 |
Listing Details
- Listing date
- 2026-09-15
- On market date
- 2026-09-15
- Original list price
- $485,000
- Occupant type
- Owner
- MLS area
- 34655 - New Port Richey/Seven Springs/Trinity
- Listing AOR
- West Pasco
- Status changed
- 2026-09-15
- Tax legal description
- CATTLEMAN'S CROSSING PHASE THREE PB 32 PGS 4-5 LOT 53 OR 3404 PG 1611
Flood risk
Minimal-risk area outside the mapped floodplain. Flood insurance is optional and typically low-cost.
Source: FEMA flood zone reported on the listing. Confirm current designation at FEMA Flood Map Service Center.
Location
Directions
From Hwy 54, NPR, turn north on Starkey Blvd., Turn left (West) on Alico Pass, go Right (North) on Wellfield Rd., Right on Beefmaster Ct., Left on Hereford Dr. Home will be on your left
More homes like this
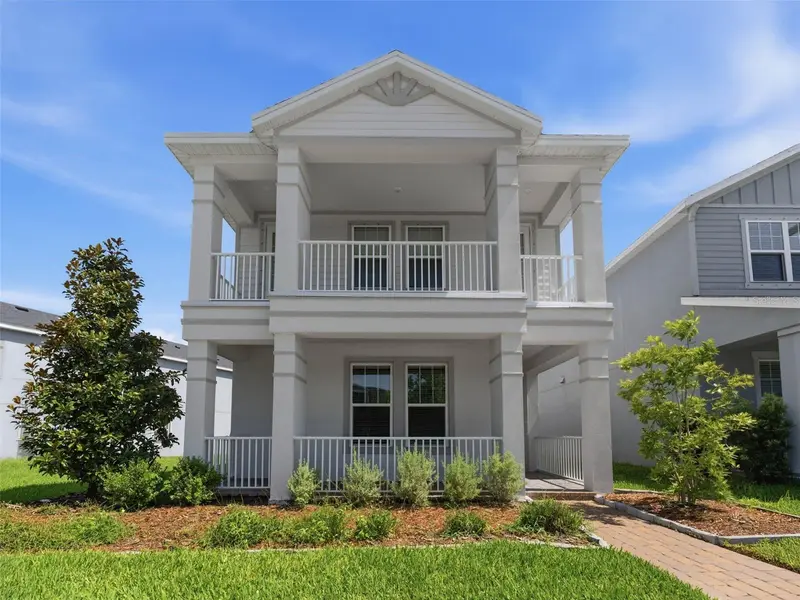
$619,900
13631 Rangeland Blvd
Odessa, FL 33556
5 bd · 5 ba · 2,881 sqft
Starkey Ranch Ph 2 Pcls 8 & 9
MLS ID #W7886965, FLORIDA LUXURY REALTY INC.
Listing provided by Stellar MLS
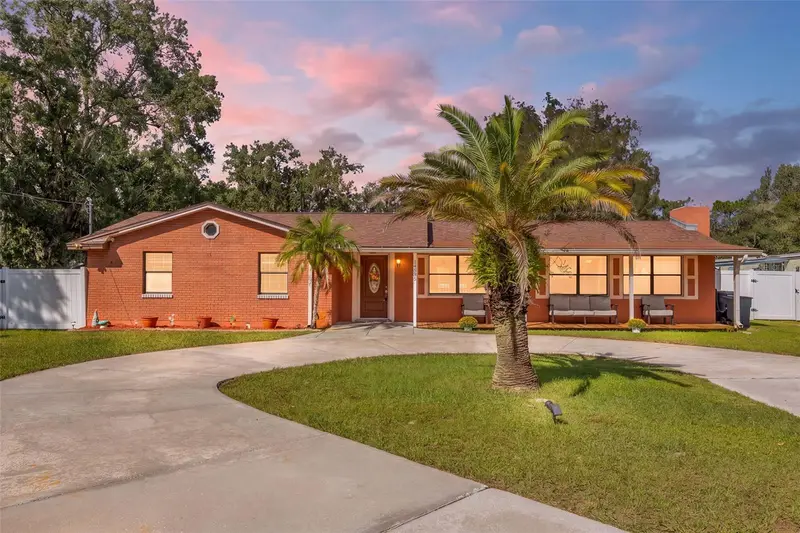
$499,900
14535 Sassandra Dr
Odessa, FL 33556
3 bd · 2 ba · 1,734 sqft
04 Lakes Estates
MLS ID #TB8559326, ARK REALTY.
Listing provided by Stellar MLS
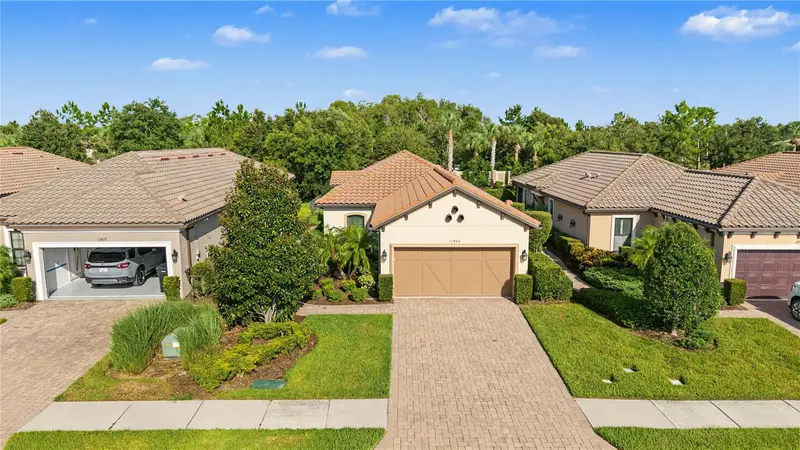
$465,000
11435 Callisia Dr
Odessa, FL 33556
3 bd · 2 ba · 1,689 sqft
Esplanade/Starkey Ranch Ph 1
MLS ID #TB8553668, KELLER WILLIAMS TAMPA PROPERTIES.
Listing provided by Stellar MLS
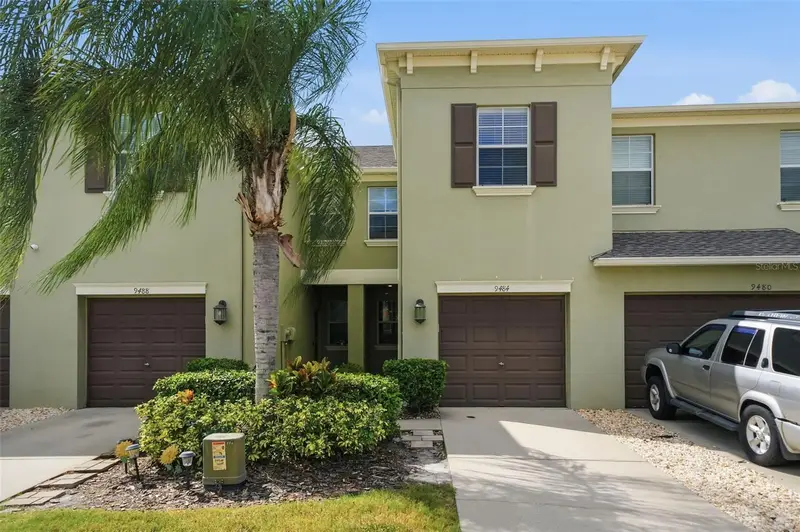
$300,000
9484 Trumpet Vine Loop
Trinity, FL 34655
3 bd · 3 ba · 2,010 sqft
Thousand Oaks East Ph V
MLS ID #TB8540757, COLDWELL BANKER REALTY.
Listing provided by Stellar MLS

Listings courtesy of Stellar MLS as distributed by MLS GRID
IDX information is provided exclusively for consumers’ personal, non-commercial use and may not be used for any purpose other than to identify prospective properties consumers may be interested in purchasing.
Based on information submitted to the MLS GRID as of October 24, 2026 at 1:05 PM ET. All data is obtained from various sources and may not have been verified by broker or MLS GRID. Supplied Open House Information is subject to change without notice. All information should be independently reviewed and verified for accuracy. Properties may or may not be listed by the office/agent presenting the information.
All or a portion of the multiple listing information is provided by Stellar MLS, from a copyrighted compilation of listings. The compilation of listings and each individual listing are © 2026 Stellar MLS. All rights reserved.
Ryan Solberg, Broker · MaxLife Realty LLC · FL License #BK3354351 · Equal Housing Opportunity · Full disclaimer · DMCA