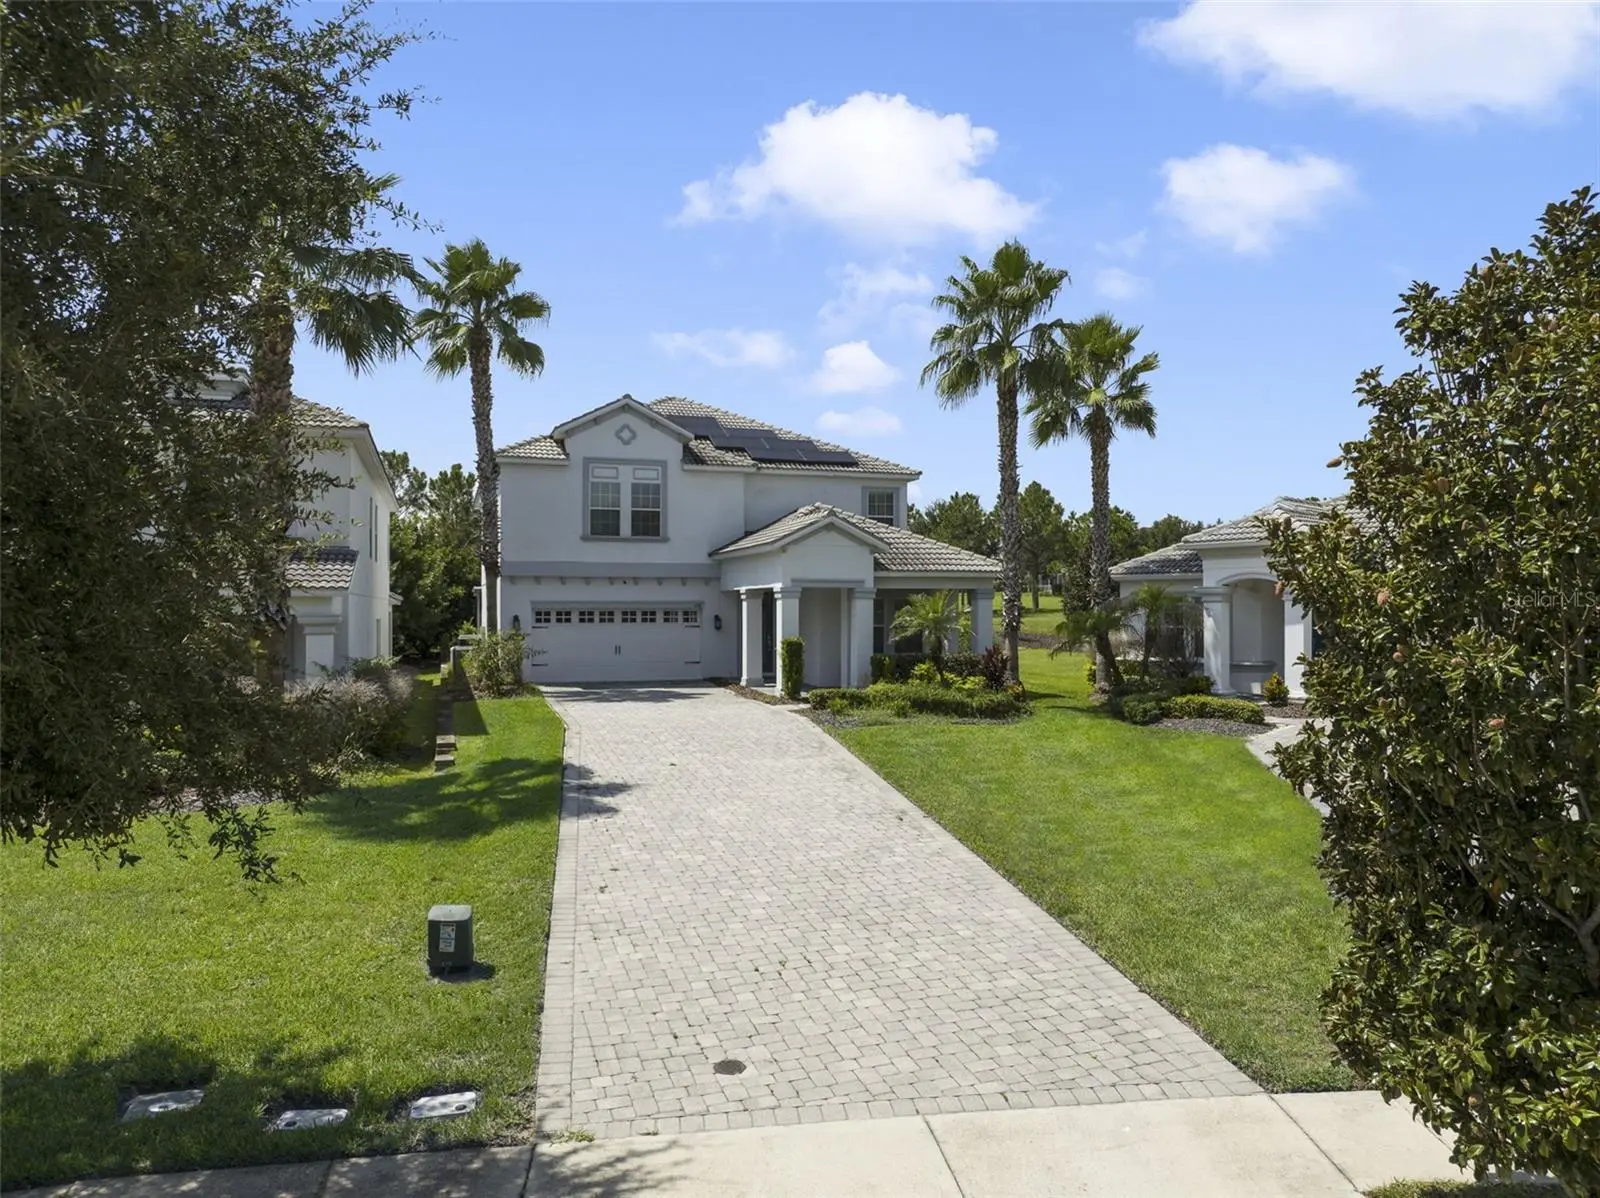

$825,000
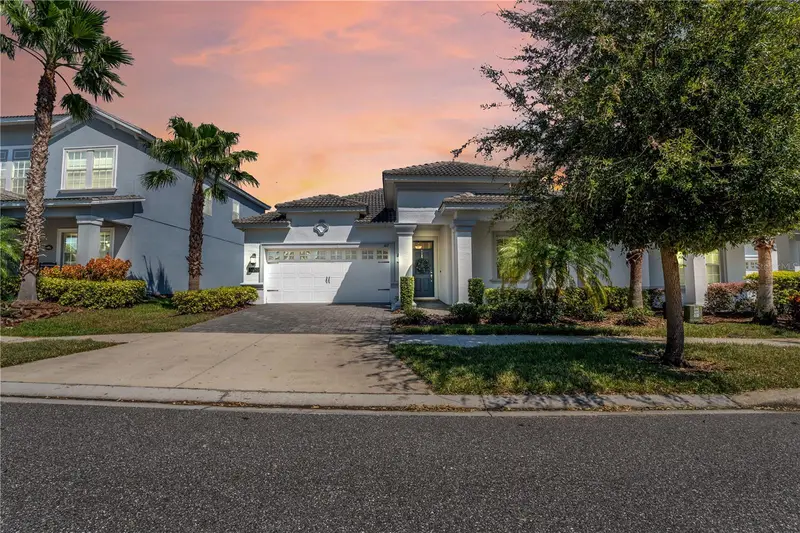
1438 Pro Shop CourtDavenport, FL 33896
Listing updated: September 15, 2026 at 6:51 AM ET
Listing courtesy of Mainframe Real Estate · Stuart Coutu · MLS #O6441544 · Active · 407-513-4257Property type
Year built
Lot size
Price / sq ft
HOA dues
Day on market
Garage spaces
Flood zone
About this home
Located beyond the 2nd gates at Champions Gate in the PRIVATE resident community of The Country Club sits 1438 Pro Shop Court. NO SHORT TERM RENTALS ALLOWED in the Country Club. Residents enjoy access to all the Oasis Club amenities including the 1400 sq. ft. clubhouse with movie theater, restaurant/bar, fitness center, lazy river with a tiki bar and cabana rentals, a dog park. Residents of The Country Club also have exclusive access to a private set of amenities at The Plaza where you find another pool, restaurant, bar, and more, as well as access to The Retreat Club Water Park with another restaurant. FULL GOLF MEMEBERSHIP INCLUDED IN HOA!!!!!! **OWNED SOLAR SYSTEM**BYE ELECTRIC BILL ****EXTRA LONG PAVERED DRIVEWAY*** 3 CAR GARAGE W/STORAGE***POOL AND SPA***NICE LARGE LOT**1438 Pro Shop Court is beautifully upgraded with an owned solar panel system. Owners have gone most months without electric bills. Beautiful high end heated pool with SWIM JETS, lighting and other water features, as well as a spa. The pool (installed in 2022) is surrounded by a beautiful outside retreat which includes a screen enclosure with programable led lighting! The pool deck was designed with tiles that reflect the heat to keep it cooler. Travel out the the lanai door to the side yard and have a seat at the fire pit with beautiful custom seating. Mature landscaping surrounds the back to keep the pool and yard much more private and quiet. A NEW WATER SOFTENER and a NEW UV AIR FILTRATION SYSTEM was just installed as well. Inside you have a great layout which was just PAINTED UP AND DOWNSTAIRS, with one bedroom and bathroom downstairs and a Master and 3 other bedrooms surround the large loft upstairs. Downstairs you also have a private dining room (currently used as a game room), and OPEN KITCHEN AND LIVING AND DINING NOOK, as well as an office. Granite kitchen counters and island. Out to the 3 CAR TANDEM 650 sq.ft. GARAGE. This garage has lots of shelving for storage and the floor was recently painted with flake epoxy floor coating. The HOA includes your golf membership as well as tennis, pickleball,club access, CABLE AND INTERNET, LAWN MAINTENANCE,community security and much more!!! There is so much included in this community, you may never want to leave!!
Estimated monthly payment
Estimate only. Taxes use the listing's reported amount where available; insurance is a Florida-average estimate. Your actual payment will vary — run a full calculation or talk to a lender.
Price & listing history1 days on market
- Status: ActiveSep 14, 2026
- Listed$825,000Sep 14, 2026
- Price increased$825,000
Facts & features
- Property type
- Residential
- Sub type
- Single Family Residence
- Status
- Active
- Days on market
- 1
- Subdivision
- Stoneybrook South Ph F-1
- County
- Osceola
- Year built
- 2015
- Living area
- 3,284 sq ft
- Price/sq ft
- $251
- Building area
- 4,326 sq ft (Public Records)
- Lot size
- 12,632 sq ft
- Lot category
- 1/4 to less than 1/2
- Flood zone
- X (12097C0020G)
- Garage
- 3 spaces
- Pool
- Private pool
- Annual taxes
- $9,871 (2025)
- Parcel #
- 31-25-27-5127-0001-0030
- Zoning
- RES
- MLS #
- O6441544
Ask about this home
Have a question? Ask the broker directly.
Ryan Solberg answers personally — no call center, no spam. Your question goes straight to him.
Interior Details
- Bedrooms
- 5
- Full bathrooms
- 3
- Flooring
- Carpet, Tile
- Appliances
- Cooktop, Dishwasher, Disposal, Electric Water Heater, Microwave, Range, Washer, Water Filtration System
- Interior features
- Ceiling Fans(s), Crown Molding, Eat-in Kitchen, High Ceilings, Kitchen/Family Room Combo, Open Floorplan, Stone Counters, Window Treatments
- Laundry
- Inside, Laundry Room, Upper Level
- Stories / Levels
- Two
- Direction faces
- East
Heating & Cooling
- Heating
- Central, Electric, Heat Pump
- Cooling
- Central Air
Parking
- Garage spaces
- 3
- Attached garage
- Yes
- Parking features
- Garage Door Opener, Golf Cart Parking, Oversized, Tandem
HOA & Financial
- HOA fee
- $874 / Monthly
- Monthly HOA
- $874/mo
- Total monthly fees
- $874/mo
- Total annual fees
- $10,486
- HOA name
- Andrea Fidler
- CDD
- Yes
- Min lease term
- 7 Months
- Listing terms
- Cash, Conventional, VA Loan
- Ownership
- Fee Simple
- Available for lease
- Yes
- Lease restrictions
- Yes
- Additional lease restrictions
- *****NO SHORT TERM RENTAL ALLOWED**** Long term rental is allowed. Check with HOA in regards to any other lease restrictions
Exterior & Construction
- Exterior features
- Fire Pit, Lighting, Private Yard, Sidewalk
- Construction materials
- Block, Stucco
- Roof
- Tile
- Foundation
- Slab
- Pool
- Private pool
- Road surface
- Paved
Utilities
- Sewer
- Public Sewer
- Water source
- None
- Utilities
- Cable Connected, Electricity Connected, Private, Public, Sewer Connected, Underground Utilities, Water Connected
Community
- Pets allowed
- Breed Restrictions
Room Details
| Room | Level | Dimensions |
|---|---|---|
| Bedroom 1 | First | 12x11 |
| Bathroom 1 | First | 7x8 |
| Dining Room | First | 12x12 |
| Kitchen | First | 12x14 |
| Living Room | First | 15x18 |
| Office | First | |
| Primary Bedroom | Second | 19x15 |
| Bedroom 3 | Second | 12x14 |
| Bedroom 4 | Second | 14x12 |
| Bedroom 5 | Second | 11x14 |
| Loft | Second | 17x17 |
| Laundry | Second |
Listing Details
- Listing date
- 2026-09-13
- On market date
- 2026-09-14
- Original list price
- $825,000
- Occupant type
- Owner
- MLS area
- 33896 - Davenport / Champions Gate
- Listing AOR
- Orlando Regional
- Status changed
- 2026-09-14
- Tax legal description
- STONEYBROOK SOUTH PH F-1 PB 23 PG 180-184 A PORTION OF LOTS 3 & 4: COM AT SW COR OF STONEYBROOK SOUTH PH F-1, N 23 DEG W 47.54 FT TO POB; CONT 23 DEG W 26.10 FT, N 31 DEG E 138.59 FT, N 25 DEG E 63.35 FT TO NON-TAN CURVE, CURVE LEFT, RAD 125 FT, CENT ANG 12 DEG, (CH BEARING S 76 DEG E 25.55 FT), SELY ALONG CURVE 25.59 FT, S 06 DEG W 45.71 FT, S 02 DEG W 118.33 FT TO NON-TAN CURVE, CONC RIGHT, RAD 1723 FT, CENT ANG 04 DEG, (CH BEARING S 74 DEG W 108.42 FT), SWLY ALONG CURVE 108.43 FT TO POB
Flood risk
Minimal-risk area outside the mapped floodplain. Flood insurance is optional and typically low-cost.
Source: FEMA flood zone reported on the listing. Confirm current designation at FEMA Flood Map Service Center.
Location
Directions
From Westside Dr. turn north on Oasis Club Blvd to the guard gate. Once thru the gate, take the next right on Leaderboard Ln, once thru the second gate, take your first left on Pro Shop Court. Home is on the left.
Property sale history
Public records1438 PRO SHOP CT, DAVENPORT 33896
- Sep 2024$665,000
3,284 sq ft · Built 2015 · 0.2900 acres
Sale data from Florida public records (Department of Revenue / county property appraiser). Deemed reliable but not guaranteed; may not reflect current market or MLS status. Not Stellar MLS data.
More homes like this
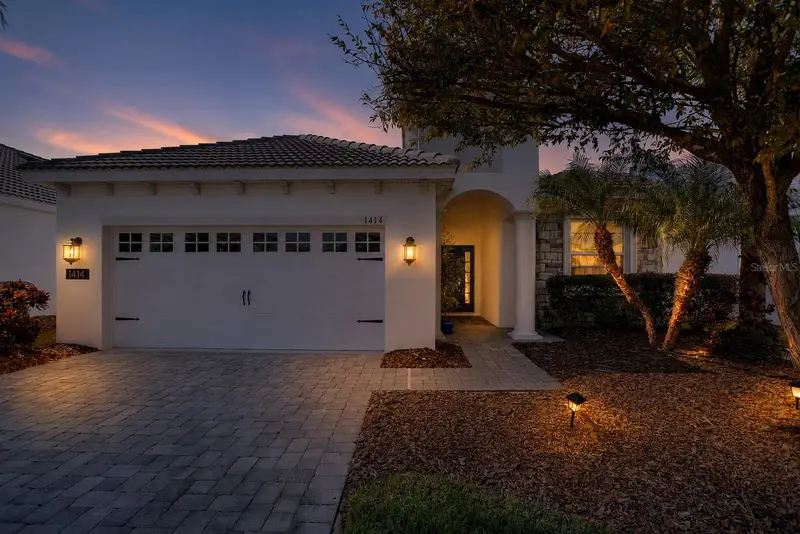
$409,000
1414 Clubman Dr
Davenport, FL 33896
4 bd · 2 ba · 2,269 sqft
Stoneybrook South Ph F-1
MLS ID #S5152444, CHAMPIONSGATE REALTY.
Listing provided by Stellar MLS
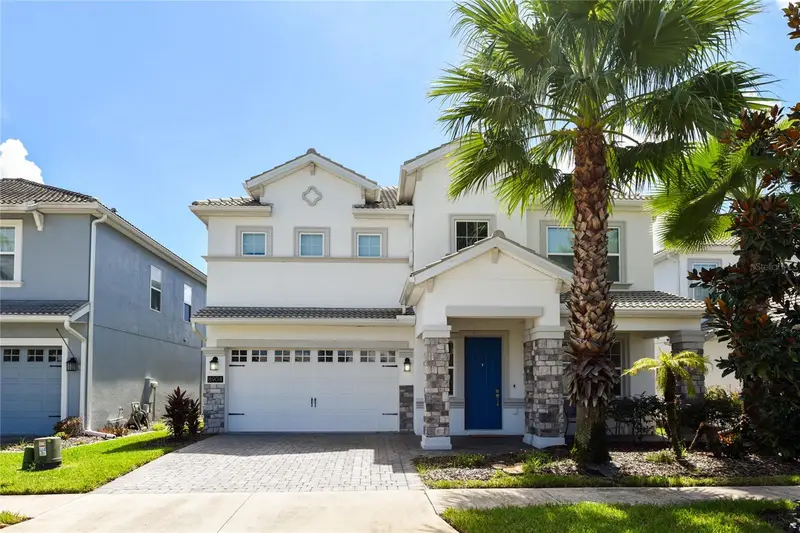
$419,900
8904 Leader Board Ln
Davenport, FL 33896
4 bd · 3 ba · 2,498 sqft
Stoneybrook South Ph F-1
MLS ID #O6441012, SUNNY 365 REALTY GROUP.
Listing provided by Stellar MLS
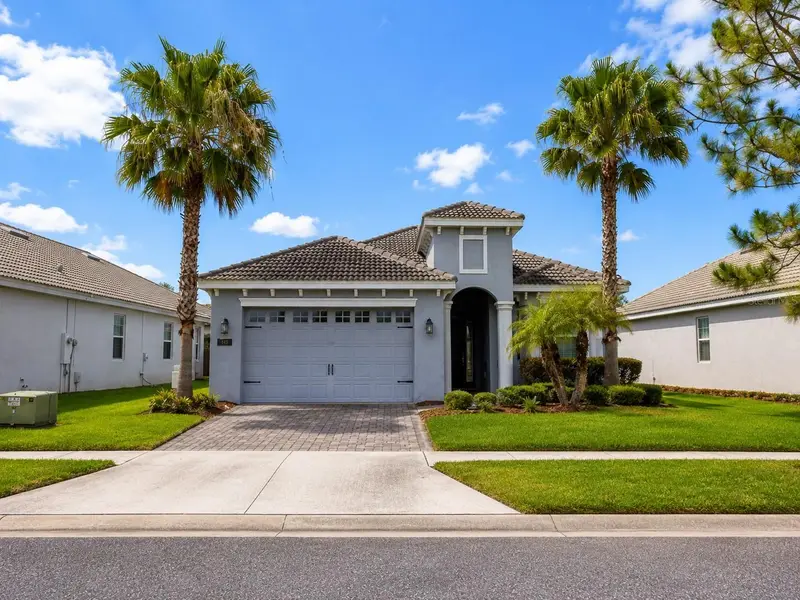
$429,900
1484 Bunker Dr
Davenport, FL 33896
4 bd · 2 ba · 2,269 sqft
Stoneybrook South Ph F-1
MLS ID #S5151245, REALTYCITY INC.
Listing provided by Stellar MLS
$437,000
1419 Pro Shop Ct
Davenport, FL 33896
4 bd · 3 ba · 2,076 sqft
Stoneybrook South Ph F-1
MLS ID #S5153670, CHAMPIONSGATE REALTY.
Listing provided by Stellar MLS

Listings courtesy of Stellar MLS as distributed by MLS GRID
IDX information is provided exclusively for consumers’ personal, non-commercial use and may not be used for any purpose other than to identify prospective properties consumers may be interested in purchasing.
Based on information submitted to the MLS GRID as of September 15, 2026 at 6:51 AM ET. All data is obtained from various sources and may not have been verified by broker or MLS GRID. Supplied Open House Information is subject to change without notice. All information should be independently reviewed and verified for accuracy. Properties may or may not be listed by the office/agent presenting the information.
All or a portion of the multiple listing information is provided by Stellar MLS, from a copyrighted compilation of listings. The compilation of listings and each individual listing are © 2026 Stellar MLS. All rights reserved.
Ryan Solberg, Broker · MaxLife Realty LLC · FL License #BK3354351 · Equal Housing Opportunity · Full disclaimer · DMCA