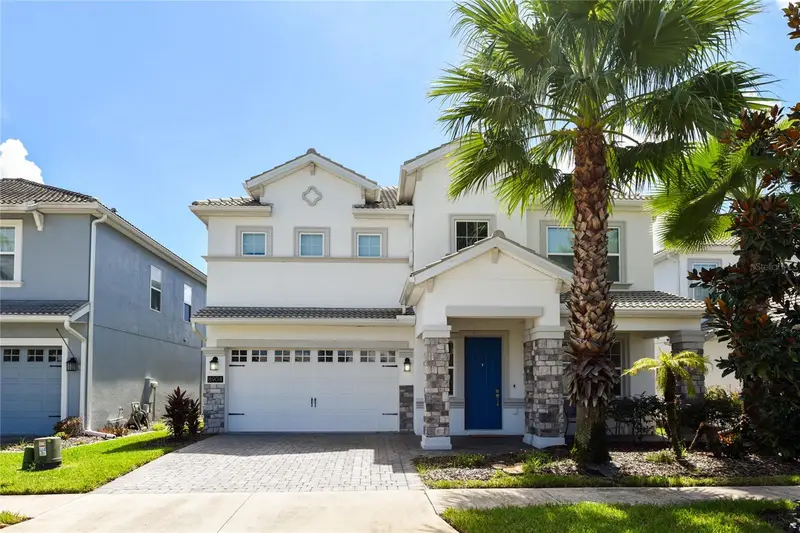

$419,900
8904 Leader Board LaneDavenport, FL 33896
Listing updated: September 24, 2026 at 6:48 AM ET
Listing courtesy of Sunny 365 Realty Group · Edgar Navas · MLS #O6441012 · Active · 407-574-7048Property type
Year built
Lot size
Price / sq ft
HOA dues
Day on market
Garage spaces
Flood zone
About this home
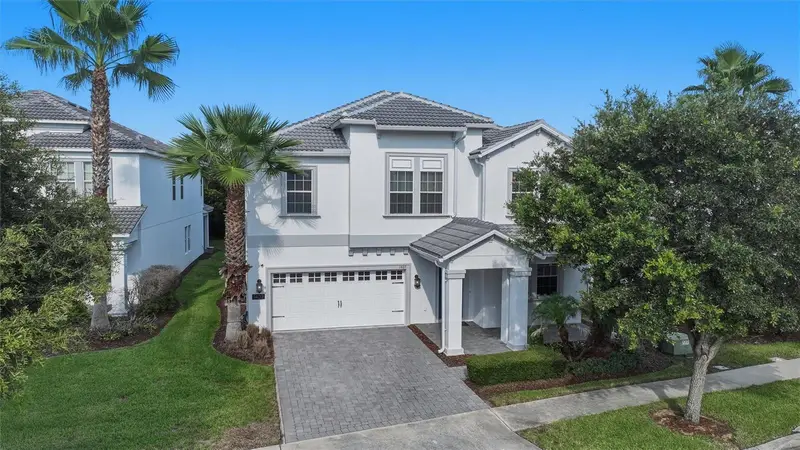
Welcome home to 8904 Leaderboard Lane, a spacious and beautifully updated single-family home in the premier gated community of ChampionsGate. Offering 4 bedrooms, 2.5 bathrooms, and nearly 2,500 square feet of well-designed living space, this residence combines modern elegance, upgraded comforts, and an ideal Central Florida lifestyle. Property Highlights includes wood flooring throughout the upper level, custom blinds and custom closet. Open-Concept Main Level. The spacious main floor seamlessly connects the living room, dining area, and kitchen with easy-care tile flooring. Whole-Home Water System and reverse osmosis. The Community of Champions Gate is Situated just minutes from world-class golf courses, resort-style amenities, top dining, shopping, major highways (I-4), and Orlando’s premier theme parks. Whether you are searching for a move-in-ready primary residence, a seasonal Florida retreat, or a turnkey investment opportunity, this is a must-see.
Estimated monthly payment
Estimate only. Taxes use the listing's reported amount where available; insurance is a Florida-average estimate. Your actual payment will vary — run a full calculation or talk to a lender.
Price & listing history1 days on market
- Status: ActiveSep 24, 2026
- Listed$419,900Sep 23, 2026
Facts & features
- Property type
- Residential
- Sub type
- Single Family Residence
- Status
- Active
- Days on market
- 1
- Subdivision
- Stoneybrook South Ph F-1
- County
- Osceola
- Year built
- 2018
- Living area
- 2,498 sq ft
- Price/sq ft
- $168
- Building area
- 3,052 sq ft (Public Records)
- Lot size
- 6,098 sq ft
- Lot category
- 0 to less than 1/4
- Flood zone
- X (12097C0020G)
- Garage
- 2 spaces
- Annual taxes
- $8,305 (2025)
- Parcel #
- 31-25-27-5127-0001-0450
- Zoning
- RESI
- MLS #
- O6441012
Ask about this home
Have a question? Ask the broker directly.
Ryan Solberg answers personally — no call center, no spam. Your question goes straight to him.
Interior Details
- Bedrooms
- 4
- Full bathrooms
- 2
- Half bathrooms
- 1
- Flooring
- Laminate, Tile
- Appliances
- Dishwasher, Disposal, Dryer, Electric Water Heater, Exhaust Fan, Kitchen Reverse Osmosis System, Microwave, Range, Range Hood, Refrigerator
- Interior features
- Ceiling Fans(s), Kitchen/Family Room Combo, Open Floorplan, PrimaryBedroom Upstairs, Solid Surface Counters, Solid Wood Cabinets, Thermostat, Walk-In Closet(s), Window Treatments
- Laundry
- Electric Dryer Hookup, Laundry Room, Upper Level, Washer Hookup
- Stories / Levels
- Two
- Direction faces
- Northwest
Heating & Cooling
- Heating
- Electric
- Cooling
- Central Air
Parking
- Garage spaces
- 2
- Attached garage
- Yes
HOA & Financial
- HOA fee
- $626 / Monthly
- Monthly HOA
- $626/mo
- Total monthly fees
- $921/mo
- Total annual fees
- $11,052
- HOA name
- Scarlett Caamano
- CDD
- No
- Homestead exemption
- Yes
- Min lease term
- 7 Months
- Listing terms
- Cash, Conventional, FHA, VA Loan
- Ownership
- Fee Simple
- Available for lease
- Yes
- Lease restrictions
- No
- Additional lease restrictions
- Check with the country club association 4077878890 or [email protected]
- Approval process
- Apply with the HOA
Exterior & Construction
- Exterior features
- Private Mailbox, Rain Gutters
- Construction materials
- Block, Stucco
- Roof
- Tile
- Foundation
- Slab
- Road surface
- Asphalt
Utilities
- Sewer
- Public Sewer
- Water source
- Public
- Utilities
- BB/HS Internet Available, Cable Available, Cable Connected, Electricity Connected
Community
- Pets allowed
- Cats OK, Dogs OK
Room Details
| Room | Level | Dimensions |
|---|---|---|
| Primary Bedroom | Second | |
| Bedroom 2 | Second | |
| Bedroom 3 | Second | |
| Bedroom 4 | Second | |
| Primary Bathroom | Second | |
| Bathroom 2 | Second | |
| Bathroom 3 | First | |
| Family Room | First | |
| Dining Room | First | |
| Kitchen | First |
Listing Details
- Listing date
- 2026-09-23
- On market date
- 2026-09-23
- Original list price
- $419,900
- Occupant type
- Vacant
- MLS area
- 33896 - Davenport / Champions Gate
- Listing AOR
- Orlando Regional
- Status changed
- 2026-09-24
- Tax legal description
- STONEYBROOK SOUTH PH F-1 PB 23 PG 180-184 LOT 45
Flood risk
Minimal-risk area outside the mapped floodplain. Flood insurance is optional and typically low-cost.
Source: FEMA flood zone reported on the listing. Confirm current designation at FEMA Flood Map Service Center.
Location
Directions
I-4 West toward Tampa. Continue on I-4 West toward the ChampionsGate area. Take Exit 58 toward CR-532 / ChampionsGate / Reunion. Turn right onto ChampionsGate Blvd (CR-532). Community entrance will be on your left
More homes like this
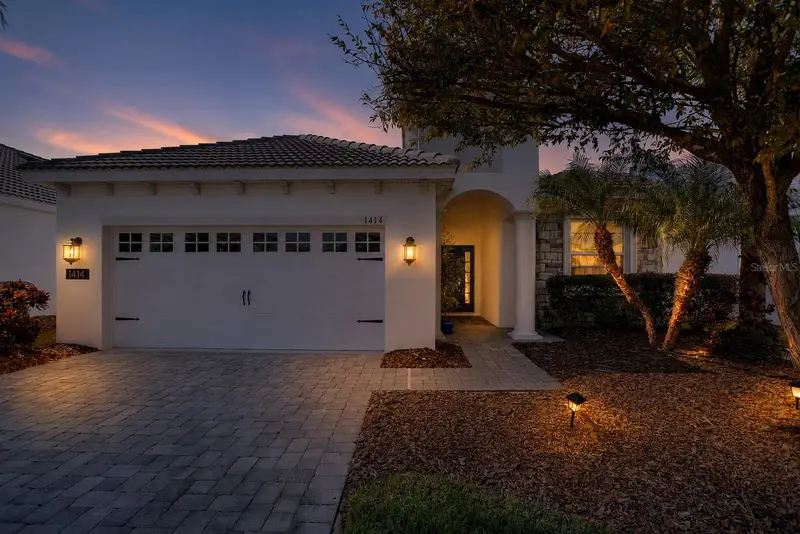
$409,000
1414 Clubman Dr
Davenport, FL 33896
4 bd · 2 ba · 2,269 sqft
Stoneybrook South Ph F-1
MLS ID #S5152444, CHAMPIONSGATE REALTY.
Listing provided by Stellar MLS
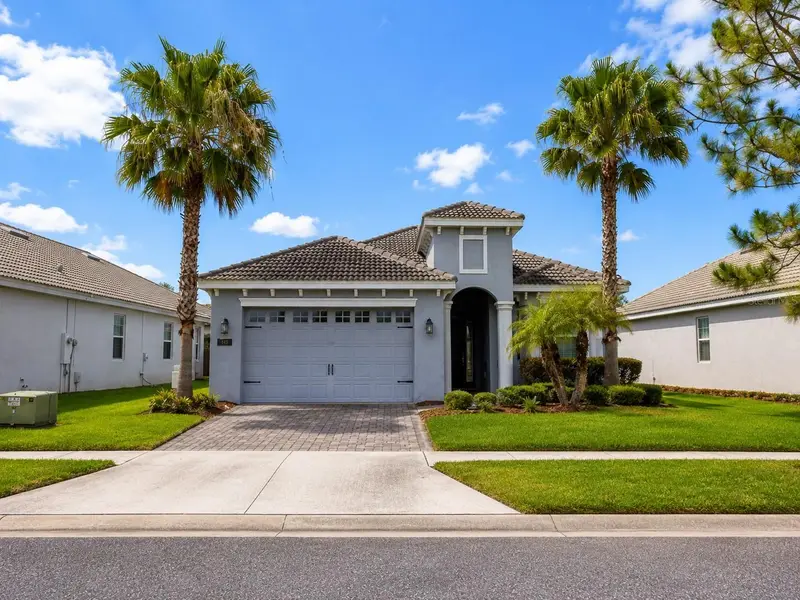
$429,900
1484 Bunker Dr
Davenport, FL 33896
4 bd · 2 ba · 2,269 sqft
Stoneybrook South Ph F-1
MLS ID #S5151245, REALTYCITY INC.
Listing provided by Stellar MLS
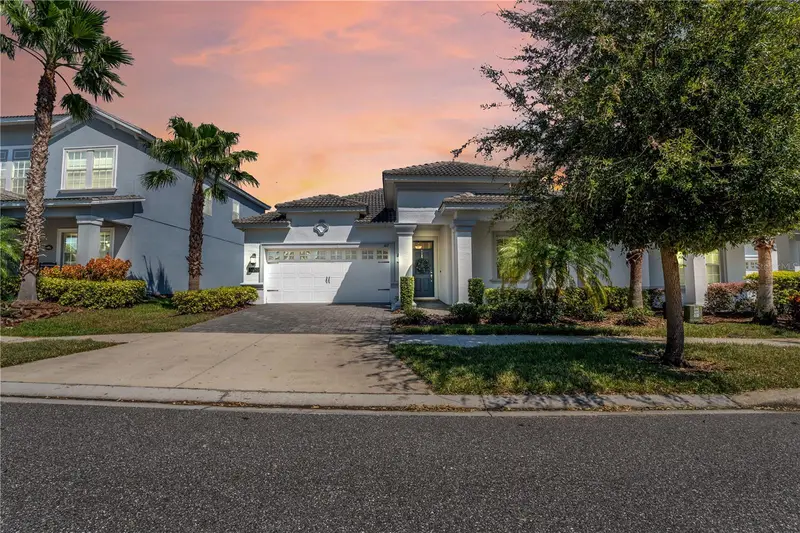
$437,000
1419 Pro Shop Ct
Davenport, FL 33896
4 bd · 3 ba · 2,076 sqft
Stoneybrook South Ph F-1
MLS ID #S5153670, CHAMPIONSGATE REALTY.
Listing provided by Stellar MLS
$459,000
1407 Pro Shop Ct
Davenport, FL 33896
4 bd · 3 ba · 2,954 sqft
Stoneybrook South Ph F-1
MLS ID #S5159164, CHAMPIONSGATE REALTY.
Listing provided by Stellar MLS

Listings courtesy of Stellar MLS as distributed by MLS GRID
IDX information is provided exclusively for consumers’ personal, non-commercial use and may not be used for any purpose other than to identify prospective properties consumers may be interested in purchasing.
Based on information submitted to the MLS GRID as of September 24, 2026 at 6:48 AM ET. All data is obtained from various sources and may not have been verified by broker or MLS GRID. Supplied Open House Information is subject to change without notice. All information should be independently reviewed and verified for accuracy. Properties may or may not be listed by the office/agent presenting the information.
All or a portion of the multiple listing information is provided by Stellar MLS, from a copyrighted compilation of listings. The compilation of listings and each individual listing are © 2026 Stellar MLS. All rights reserved.
Ryan Solberg, Broker · MaxLife Realty LLC · FL License #BK3354351 · Equal Housing Opportunity · Full disclaimer · DMCA