
$495,000
11103 Great Neck Road
Riverview, FL 33578
Listing updated: September 23, 2026 at 9:26 AM ET
Listing courtesy of Keller Williams South Tampa · Brenda Wade · MLS #TB8548354 · Active · 813-875-3700Property type
Year built
Lot size
Price / sq ft
HOA dues
Days on market
Garage spaces
Flood zone
About this home
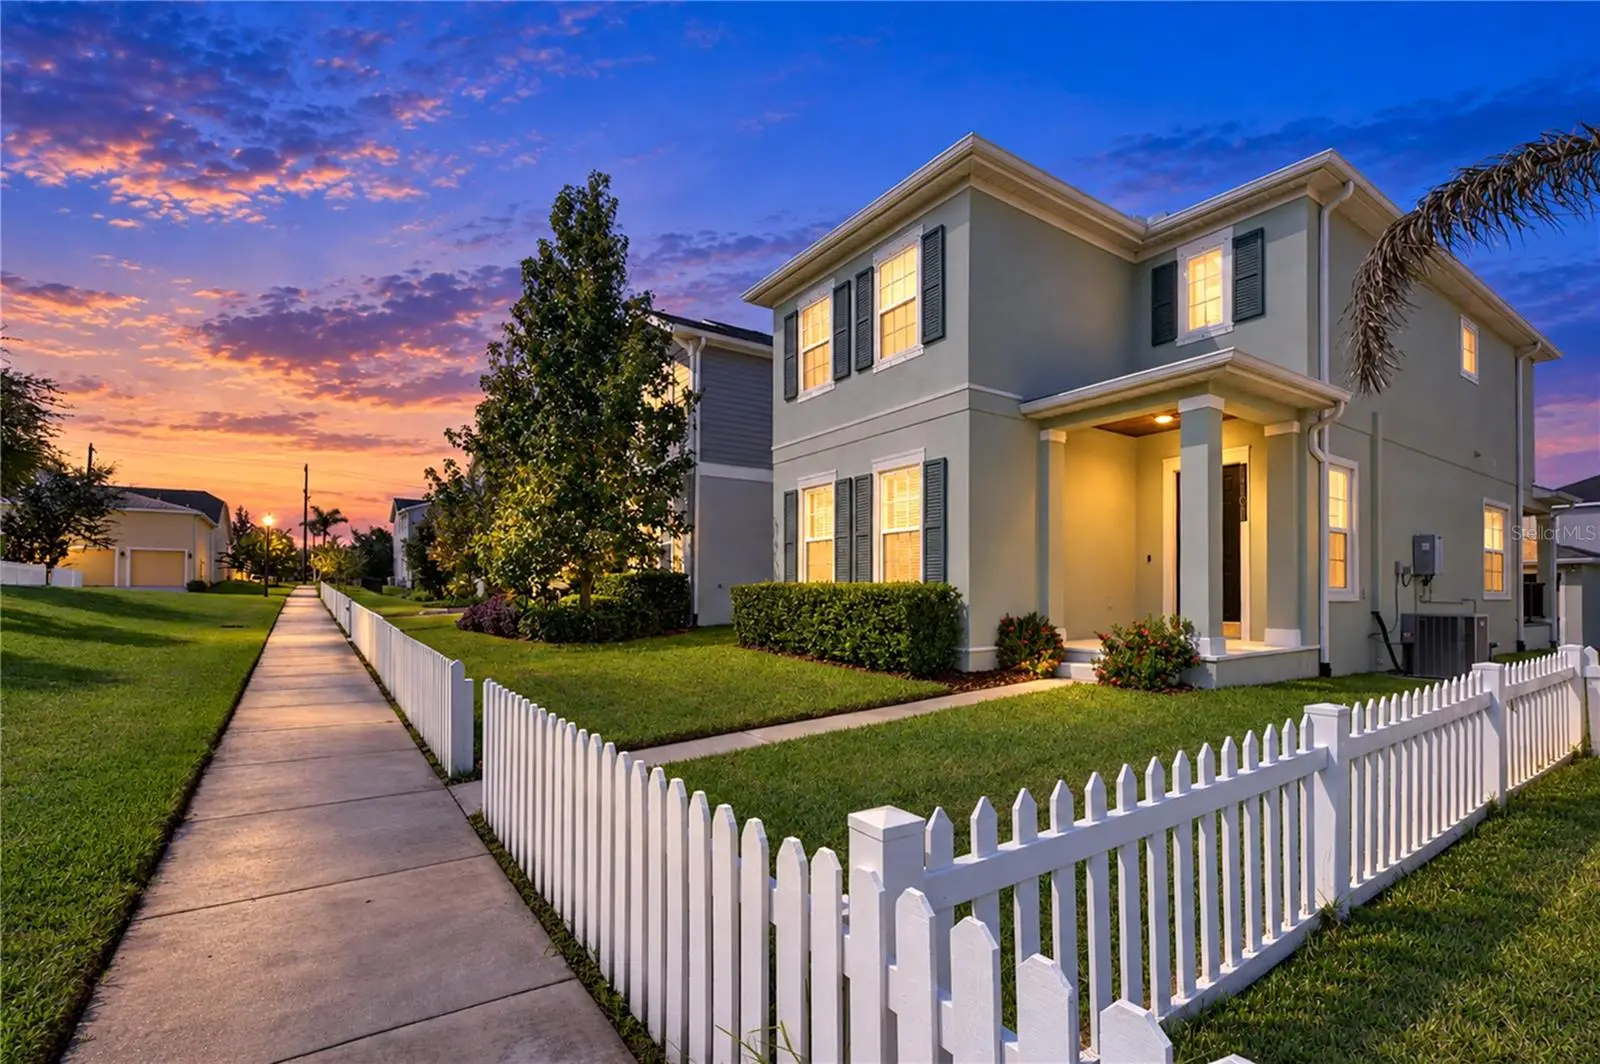
There is something special about life in Winthrop Village, where charming architecture, walkable streets, green spaces, and an inviting town center create a community that feels completely different from the typical Tampa Bay neighborhood. Perfectly positioned overlooking a picturesque green space, this beautiful Taylor Morrison Ashland model pairs timeless curb appeal with a thoughtfully designed interior and the added benefit of SOLAR PANELS that help keep monthly electric bills EXTREMELY LOW! A classic white picket fence and covered front porch set the tone before stepping inside to a bright, open floor plan filled with natural light. High ceilings and wood-look tile flooring flow throughout the main living areas, while a built-in mudroom area provides convenient everyday storage. A beautiful wood-tread staircase with iron railing adds character and leads to the second floor. At the heart of the home, the kitchen was designed for both everyday living and entertaining with quartz countertops, 42-inch wood cabinetry, stainless steel appliances, and a natural gas cooktop. Energy-conscious features continue with solar panels and a tankless gas water heater, combining modern convenience with impressively low monthly utility costs. Upstairs, the primary suite offers a relaxing retreat complete with a custom wood closet and beautifully appointed en-suite bathroom. Two additional bedrooms, another full bathroom, and a conveniently located laundry room complete the second floor. Outdoor spaces are just as inviting. Enjoy morning coffee from the covered front porch overlooking the green space or entertain in the private pavered courtyard. A rear-entry two-car garage is accessed from the private alley, preserving the home's charming streetscape and front elevation. Winthrop Village was created around Traditional Neighborhood Design, bringing together tree-lined streets, front porches, sidewalks, gathering spaces, and everyday conveniences within the community. Residents enjoy a heated pool and spa, fitness center, playground, dog park, walking trails, neighborhood clubs, seasonal events, and convenient access to the shops and restaurants of Winthrop Town Centre. The location makes everyday life even more convenient, with schools located within the community and easy access to I-75, US-301, the Selmon Expressway, and I-4. Downtown Tampa is less than 20 minutes away, putting employment centers, entertainment, dining, and everything Tampa Bay has to offer within easy reach. From its charming green-space setting and private courtyard to its beautiful interior and exceptionally low electric bills thanks to solar, this Winthrop Village home offers a rare combination of character, convenience, efficiency, and community in the heart of Riverview.
Estimated monthly payment
Estimate only. Taxes use the listing's reported amount where available; insurance is a Florida-average estimate. Your actual payment will vary — run a full calculation or talk to a lender.
Price & listing history9 days on market
- Status: ActiveSep 14, 2026
- Listed$510,000Sep 14, 2026
- Price reduced$495,000
Facts & features
- Property type
- Residential
- Sub type
- Single Family Residence
- Status
- Active
- Days on market
- 9
- Subdivision
- Winthrop Village Ph 2fb
- County
- Hillsborough
- Year built
- 2018
- Living area
- 2,296 sq ft
- Price/sq ft
- $216
- Building area
- 2,943 sq ft (Public Records)
- Lot size
- 3,816 sq ft
- Lot category
- 0 to less than 1/4
- Flood zone
- X (12057C0389J)
- Garage
- 2 spaces
- Annual taxes
- $5,027 (2025)
- Parcel #
- U-09-30-20-A2X-000000-00383.0
- Zoning
- PD
- MLS #
- TB8548354
Ask about this home
Have a question? Ask the broker directly.
Ryan Solberg answers personally — no call center, no spam. Your question goes straight to him.
Interior Details
- Bedrooms
- 3
- Full bathrooms
- 2
- Half bathrooms
- 1
- Flooring
- Carpet, Luxury Vinyl
- Appliances
- Built-In Oven, Dishwasher, Disposal, Exhaust Fan, Microwave, Range, Range Hood, Refrigerator, Tankless Water Heater, Water Softener
- Interior features
- Ceiling Fans(s), Coffered Ceiling(s), High Ceilings, Kitchen/Family Room Combo, Open Floorplan, PrimaryBedroom Upstairs, Solid Surface Counters, Thermostat, Walk-In Closet(s)
- Laundry
- Inside, Laundry Room, Upper Level
- Stories / Levels
- Two
- Direction faces
- West
Heating & Cooling
- Heating
- Central, Electric
- Cooling
- Central Air
Parking
- Garage spaces
- 2
- Attached garage
- No
- Parking features
- Driveway, Garage Door Opener, Garage Faces Rear, On Street
HOA & Financial
- HOA fee
- $581 / Quarterly
- Monthly HOA
- $194/mo
- Total monthly fees
- $194/mo
- Total annual fees
- $2,324
- HOA name
- Enprovera- Joanna
- CDD
- No
- Min lease term
- No Minimum
- Listing terms
- Cash, Conventional, FHA, VA Loan
- Ownership
- Fee Simple
- Available for lease
- Yes
- Lease restrictions
- Yes
- Additional lease restrictions
- BUYER OR AGENT TO VERIFY ALL LEASE INFORMATION AND RESTRICTIONS WITH HOA
- Approval process
- BUYER OR AGENT TO VERIFY ALL LEASE INFORMATION AND RESTRICTIONS WITH HOA
Exterior & Construction
- Exterior features
- Hurricane Shutters, Outdoor Kitchen, Private Entrance, Sidewalk
- Construction materials
- Block, Stucco
- Roof
- Shingle
- Foundation
- Slab
- Road surface
- Asphalt, Paved
Utilities
- Sewer
- Public Sewer
- Water source
- Public
- Utilities
- Cable Connected, Electricity Connected, Fiber Optics, Phone Available, Public, Sewer Connected, Underground Utilities, Water Connected
Community
- Pets allowed
- Yes
Schools
Letter grades: Florida DOE 2024–25 school grades (Orange, Seminole, Lake, Osceola, Brevard). Assigned schools from the listing agent — verify enrollment with the district.
Room Details
| Room | Level | Dimensions |
|---|---|---|
| Dining Room | First | 14x10 |
| Great Room | First | 15x13 |
| Kitchen | First | 13x11 |
| Primary Bedroom | Second | 15x14 |
| Bedroom 2 | Second | 11x11 |
| Bedroom 3 | Second | 11x11 |
| Den | First | 15x12 |
| Dinette | First | 11x9 |
Listing Details
- Listing date
- 2026-09-14
- On market date
- 2026-09-14
- Original list price
- $510,000
- Occupant type
- Tenant
- MLS area
- 33578 - Riverview
- Listing AOR
- Suncoast Tampa
- Status changed
- 2026-09-14
- Tax legal description
- WINTHROP VILLAGE PHASE 2FB LOT 383
Flood risk
Minimal-risk area outside the mapped floodplain. Flood insurance is optional and typically low-cost.
Source: FEMA flood zone reported on the listing. Confirm current designation at FEMA Flood Map Service Center.
Location
Directions
Take US-301 S to Bloomingdale Ave in Riverview, Continue on Bloomingdale Ave to your destination, 11103 Great Neck Rd, Riverview, FL 33578
More homes like this
$360,000
10251 Allenwood Dr
Riverview, FL 33569
3 bd · 2 ba · 1,358 sqft
Cristina Ph I
MLS ID #TB8551642, RIVERVIEW REALTY COMPANY.
Listing provided by Stellar MLS
$449,900
1804 Samantha Ln
Valrico, FL 33594
4 bd · 4 ba · 2,754 sqft
Oaks At Valrico Ph 2
MLS ID #TB8549224, PINEYWOODS REALTY LLC.
Listing provided by Stellar MLS
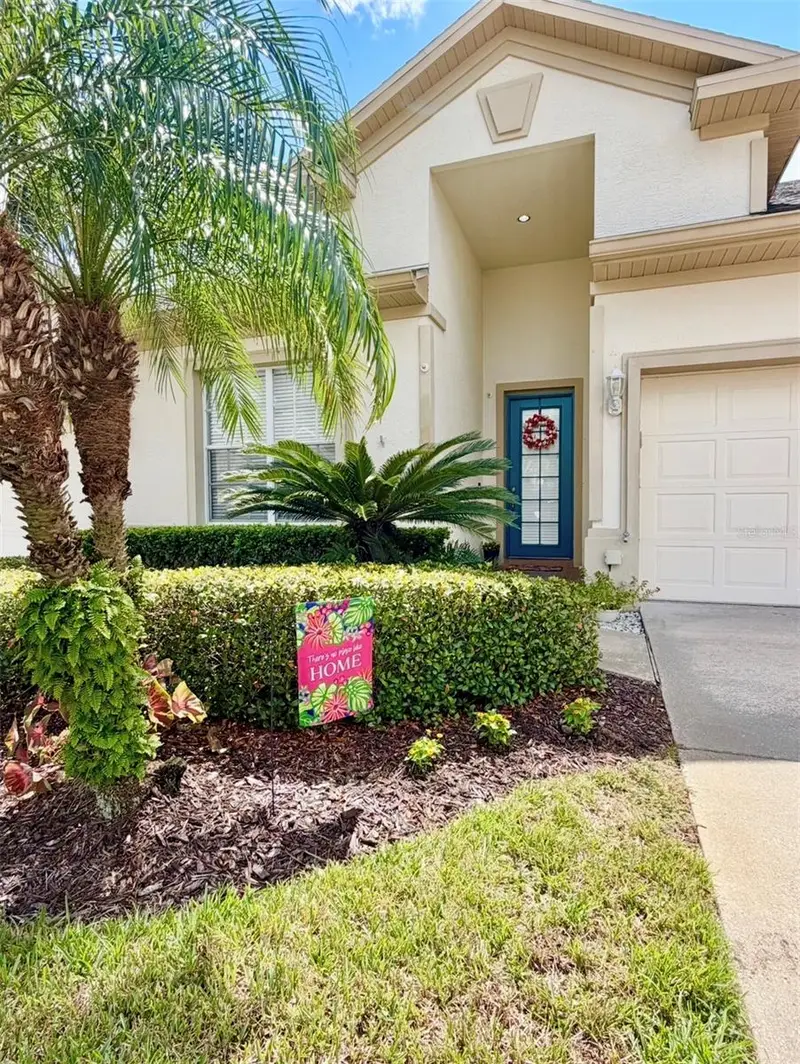
$310,000
1326 Big Pine Dr
Valrico, FL 33596
3 bd · 2 ba · 1,550 sqft
Pine Grove Reserve
MLS ID #TB8540387, KELLER WILLIAMS SUBURBAN TAMPA.
Listing provided by Stellar MLS
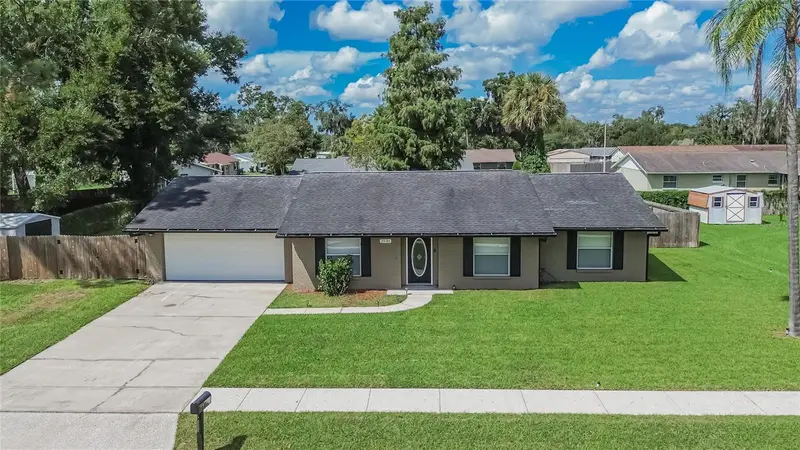
$350,000
2531 Ridgetop Way
Valrico, FL 33594
3 bd · 2 ba · 1,259 sqft
Brandon Ridgeland Unit Two
MLS ID #TB8551500, 27NORTH REALTY.
Listing provided by Stellar MLS

Listings courtesy of Stellar MLS as distributed by MLS GRID
IDX information is provided exclusively for consumers’ personal, non-commercial use and may not be used for any purpose other than to identify prospective properties consumers may be interested in purchasing.
Based on information submitted to the MLS GRID as of September 23, 2026 at 9:26 AM ET. All data is obtained from various sources and may not have been verified by broker or MLS GRID. Supplied Open House Information is subject to change without notice. All information should be independently reviewed and verified for accuracy. Properties may or may not be listed by the office/agent presenting the information.
All or a portion of the multiple listing information is provided by Stellar MLS, from a copyrighted compilation of listings. The compilation of listings and each individual listing are © 2026 Stellar MLS. All rights reserved.
Ryan Solberg, Broker · MaxLife Realty LLC · FL License #BK3354351 · Equal Housing Opportunity · Full disclaimer · DMCA