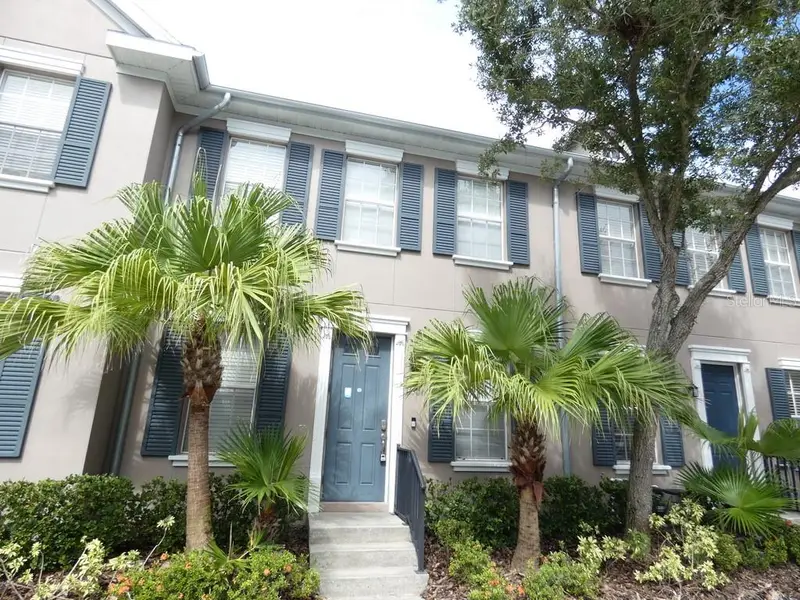

$428,000
11506 Fountainhead DriveTampa, FL 33626
Listing updated: October 6, 2026 at 12:49 PM ET
Listing courtesy of Keller Williams Realty- Palm Harbor · Eric Jenkins, PA · MLS #W7889491 · Active · 727-772-0772Property type
Year built
Lot size
Price / sq ft
HOA dues
Days on market
Garage spaces
Flood zone
About this home
Located in the Highland Park neighborhood in Westchase, this 3-bedroom, 2.5-bath villa/townhome features a private courtyard between the residence and an oversized two-car garage. A private road runs behind the property with no rear neighbor. The first floor features 9-foot ceilings throughout, while the second floor features 10-foot ceilings throughout. According to county information, the property is located in a non-flood zone. The home features an open floor plan with a kitchen, dining area and living room, plus a half bath and laundry room downstairs. New French doors open to the courtyard. The home is equipped with natural gas, including the HVAC system, gas stove, gas dryer and gas water heater. The primary bedroom includes an ensuite bathroom with dual sinks and a walk-in shower. Highland Park offers parks, playgrounds and a lakefront clubhouse with a community pool and fitness room. A pizza restaurant, wine bar and hair salon are within walking distance, with nearby walking trails, Bakas Equestrian Park and grocery shopping. Less than 30 miles to St. Pete Beach, which was named the #1 Beach in America and the Fifth Best Beach in the World. Please view Tour 1 and Tour 2 for a closer look.
Estimated monthly payment
Estimate only. Taxes use the listing's reported amount where available; insurance is a Florida-average estimate. Your actual payment will vary — run a full calculation or talk to a lender.
Price & listing history22 days on market
- Status: ActiveSep 14, 2026
- Listed$438,000Sep 14, 2026
- Price reduced$428,000
Property Documents
Documents the listing agent has made public for this property. Free to view and download.
Facts & features
- Property type
- Residential
- Sub type
- Townhouse
- Status
- Active
- Days on market
- 22
- Subdivision
- Highland Park Ph 2a-2
- County
- Hillsborough
- Year built
- 2006
- Living area
- 1,470 sq ft
- Price/sq ft
- $291
- Building area
- 1,911 sq ft (Public Records)
- Lot size
- 1,789 sq ft
- Lot category
- 0 to less than 1/4
- Flood zone
- X (12057C0180H)
- Garage
- 2 spaces
- Annual taxes
- $4,223 (2025)
- Parcel #
- U-04-28-17-818-000029-00003.0
- Zoning
- PD
- MLS #
- W7889491
Ask about this home
Have a question? Ask the broker directly.
Ryan Solberg answers personally — no call center, no spam. Your question goes straight to him.
Interior Details
- Bedrooms
- 3
- Full bathrooms
- 2
- Half bathrooms
- 1
- Flooring
- Carpet, Ceramic Tile, Tile
- Appliances
- Dishwasher, Dryer, Ice Maker, Kitchen Reverse Osmosis System, Microwave, Range Hood, Refrigerator, Washer, Water Purifier, Water Softener
- Interior features
- Ceiling Fans(s), High Ceilings, Kitchen/Family Room Combo, Living Room/Dining Room Combo, Open Floorplan, PrimaryBedroom Upstairs, Solid Surface Counters, Solid Wood Cabinets, Thermostat, Walk-In Closet(s)
- Laundry
- Gas Dryer Hookup, Laundry Room, Washer Hookup
- Stories / Levels
- Two
- Direction faces
- East
Heating & Cooling
- Heating
- Central
- Cooling
- Central Air
Parking
- Garage spaces
- 2
- Attached garage
- No
HOA & Financial
- HOA fee
- $345 / Monthly
- Monthly HOA
- $345/mo
- Total monthly fees
- $345/mo
- Total annual fees
- $4,140
- HOA name
- Laura Coleman
- CDD
- Yes
- Min lease term
- 3 Months
- Listing terms
- Cash, Conventional, FHA, VA Loan
- Ownership
- Fee Simple
- Available for lease
- Yes
- Lease restrictions
- Yes
- Additional lease restrictions
- No short term rentals. All rental rules to be verified by the Management Company
- Approval process
- No short term rentals. All rental rules to be verified by the Management Company
Exterior & Construction
- Exterior features
- Courtyard, Outdoor Grill, Private Mailbox, Private Yard, Rain Gutters, Sidewalk, Storage
- Construction materials
- Block, Stucco, Frame
- Roof
- Shingle
- Foundation
- Slab
- Road surface
- Asphalt, Paved
Utilities
- Sewer
- Public Sewer
- Water source
- Public
- Utilities
- BB/HS Internet Available, Cable Available, Electricity Connected, Sewer Connected, Sprinkler Meter, Sprinkler Recycled, Underground Utilities, Water Connected
Community
- Pets allowed
- Cats OK, Dogs OK
Room Details
| Room | Level | Dimensions |
|---|---|---|
| Kitchen | First | |
| Primary Bedroom | Second | |
| Kitchen | First | |
| Living Room | First | |
| Bedroom 2 | Second | |
| Bedroom 3 | Second |
Listing Details
- Listing date
- 2026-09-14
- On market date
- 2026-09-14
- Original list price
- $438,000
- Occupant type
- Vacant
- MLS area
- 33626 - Tampa/Northdale/Westchase
- Listing AOR
- Suncoast Tampa
- Status changed
- 2026-09-14
- Tax legal description
- HIGHLAND PARK PHASE 2A-2 LOT 3 BLOCK 29
Flood risk
Minimal-risk area outside the mapped floodplain. Flood insurance is optional and typically low-cost.
Source: FEMA flood zone reported on the listing. Confirm current designation at FEMA Flood Map Service Center.
Location
Directions
From the main intersection of Countryway Boulevard and Race Track Road, travel East on Race Track Road. Turn South onto Fountainhead Drive and continue to 11506 Fountainhead Drive, Tampa, FL 33626
More homes like this
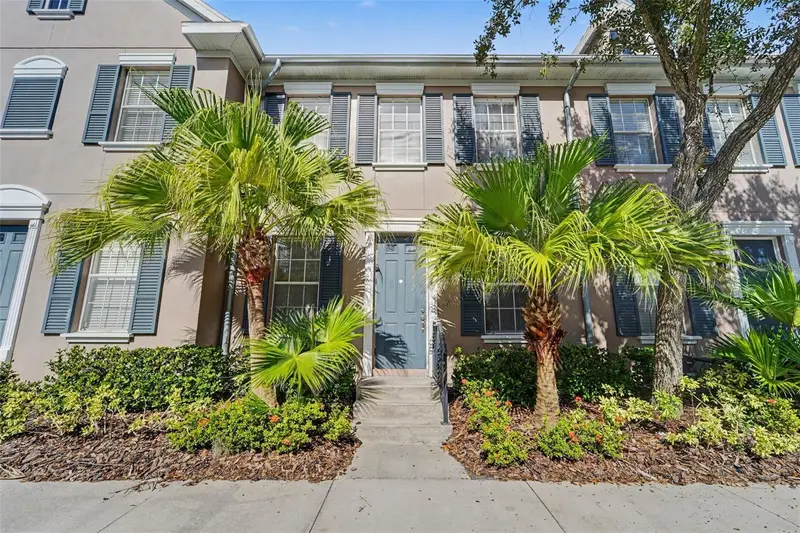
$389,900
11504 Fountainhead Dr
Tampa, FL 33626
3 bd · 3 ba · 1,470 sqft
Highland Park Ph 2a-2
MLS ID #O6450372, ENTERA REALTY LLC.
Listing provided by Stellar MLS
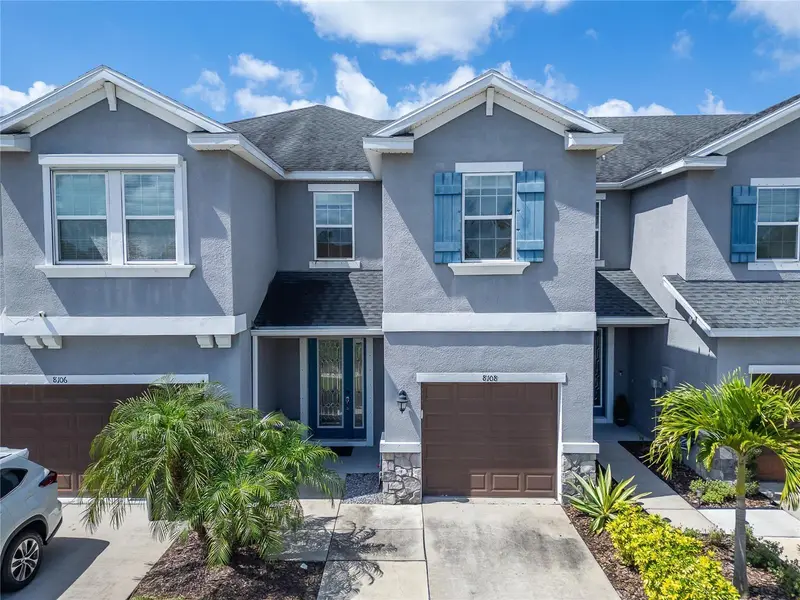
$375,000
8108 Muddy Pines Pl
Tampa, FL 33635
3 bd · 3 ba · 1,816 sqft
Jackson Square Twnhms
MLS ID #TB8497550, KELLER WILLIAMS SUBURBAN TAMPA.
Listing provided by Stellar MLS
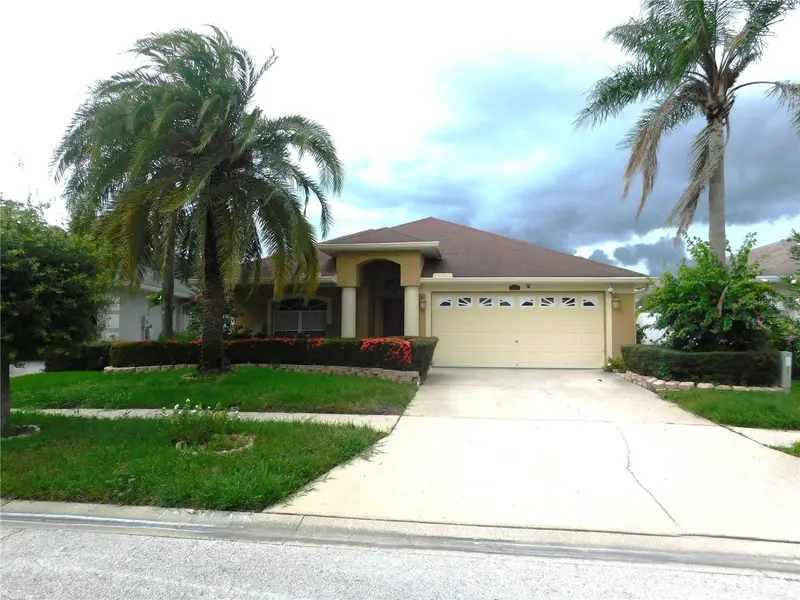
$535,500
5648 Tughill Dr
Tampa, FL 33624
4 bd · 2 ba · 2,124 sqft
Andover Ph 2 & Ph 3
MLS ID #TB8538826, MCPEAK REAL ESTATE FIRM.
Listing provided by Stellar MLS
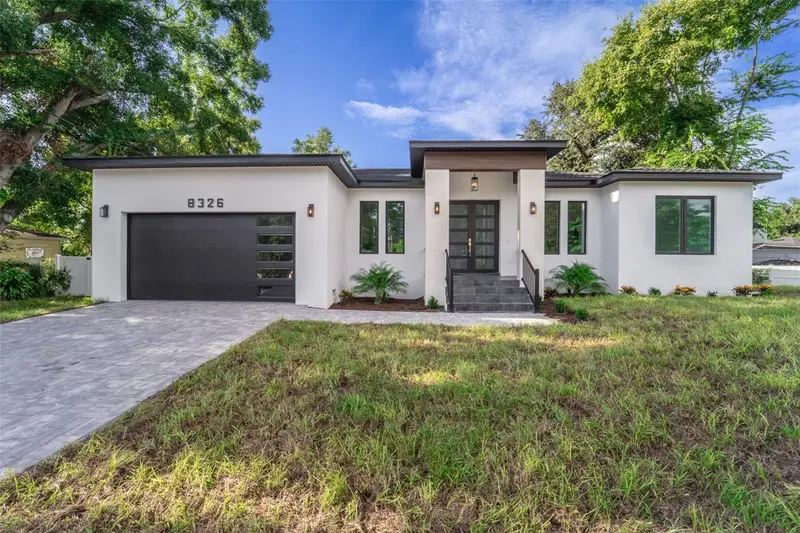
$649,000
8326 June St
Tampa, FL 33615
4 bd · 3 ba · 2,384 sqft
Plouff Sub 3rd Add
MLS ID #TB8543883, DALTON WADE INC.
Listing provided by Stellar MLS

Listings courtesy of Stellar MLS as distributed by MLS GRID
IDX information is provided exclusively for consumers’ personal, non-commercial use and may not be used for any purpose other than to identify prospective properties consumers may be interested in purchasing.
Based on information submitted to the MLS GRID as of October 6, 2026 at 12:49 PM ET. All data is obtained from various sources and may not have been verified by broker or MLS GRID. Supplied Open House Information is subject to change without notice. All information should be independently reviewed and verified for accuracy. Properties may or may not be listed by the office/agent presenting the information.
All or a portion of the multiple listing information is provided by Stellar MLS, from a copyrighted compilation of listings. The compilation of listings and each individual listing are © 2026 Stellar MLS. All rights reserved.
Ryan Solberg, Broker · MaxLife Realty LLC · FL License #BK3354351 · Equal Housing Opportunity · Full disclaimer · DMCA