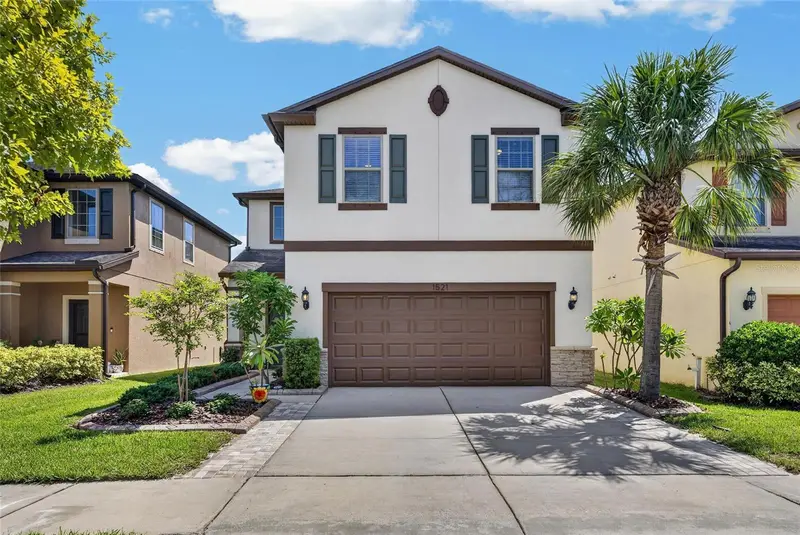

$364,000
1521 Custer Bayou StreetRuskin, FL 33570
Listing updated: October 8, 2026 at 9:28 AM ET
Listing courtesy of 27north Realty · Shawna Calvert · MLS #TB8548307 · Active · 813-645-4663Property type
Year built
Lot size
Price / sq ft
HOA dues
Days on market
Garage spaces
Flood zone
About this home
1521 Custer Bayou Street, Ruskin, FL 33570 | 4 Beds | 2.5 Baths | 2,445 Sq Ft | 3.00% ASSUMABLE LOAN | Gated Bayridge | Community Pool + Playground | Solar Panels | Screened Lanai | 2-Car Garage | No CDD A 3.00% assumable loan with approximately $164,000 remaining creates a standout opportunity at 1521 Custer Bayou Street Qualified buyers are welcome to pursue the assumption, subject to loan servicer approval. Life at 1521 Custer Bayou Street is built around having more time to enjoy home. Start the morning on the covered front porch, spend an afternoon at the Bayridge community pool, and end the day on the screened rear lanai while the HOA handles the lawn and grounds maintenance. Inside, 2,445 heated square feet creates room to spread out across two levels, with open gathering spaces downstairs and a second living area upstairs. The main level connects the kitchen, dining areas, and living room in an easy flow for everyday meals, game nights, or hosting friends. Upgraded luxury vinyl flooring installed in 2022 runs through the main living spaces, complemented by high ceilings and tray-ceiling details. The kitchen centers around a large island with stone counters, solid wood cabinetry, a closet pantry, and Samsung Bespoke refrigerator, range, microwave, and dishwasher installed in March 2023. The dining space includes a custom built-in dry bar with glass cabinets and a wine fridge. Sliding glass doors extend the living space to the screened rear porch and patio, keeping indoor and outdoor time connected. A flexible first-floor room near the powder bath adds useful space for changing needs. Upstairs, the separate loft creates another place to relax away from the main living room. The primary suite has a walk-in closet and an en suite bath with dual sinks, stone counters, and a walk-in shower. A dedicated upstairs laundry room keeps daily routines close to the bedrooms. The outdoor spaces give you multiple ways to enjoy Florida weather without leaving home. The attached 2-car garage adds parking and storage, while irrigation, rain gutters, and a private yard support day-to-day function. Important updates add value where it matters. Solar panels were installed in July 2023, with the seller to pay the remaining solar financing balance at closing. A built-in dry bar was added to the dining area. The water heater was replaced in February 2023, and a reverse-osmosis system and whole-home water softener were added in July 2025. The seller reports the HVAC system as approximately one year old. Samsung Bespoke kitchen appliances were installed in March 2023. Bayridge is a gated Ruskin community with a pool, playground, sidewalks, and private paved roads. The required $282/month HOA fee covers community pool care, grounds maintenance, manager services, private-road maintenance, and recreational facilities, giving you fewer exterior chores and more time to enjoy the neighborhood amenities. There is no CDD. ***** WHAT THE SELLER LOVES The lifestyle here is easy to settle into: coffee on the front porch, afternoons at the community pool, evenings on the screened lanai, and a fenced yard ready for time outside. Inside, the upgraded flooring, Samsung Bespoke kitchen appliances, custom dining dry bar, solar panels, and whole-home water treatment make the home feel thoughtfully updated, while HOA-included lawn care means weekends can stay focused on enjoying the home instead of maintaining the yard.
Estimated monthly payment
Estimate only. Taxes use the listing's reported amount where available; insurance is a Florida-average estimate. Your actual payment will vary — run a full calculation or talk to a lender.
Price & listing history23 days on market
- Status: ActiveSep 15, 2026
- Listed$365,000Sep 15, 2026
- Price reduced$364,000
Property Documents
Documents the listing agent has made public for this property. Free to view and download.
- Property DisclosuresPDFView / Download ↓
- New Home Owner Information GuidePDFView / Download ↓
- Floor PlanJPGView / Download ↓
- Declaration Articles BylawsPDFView / Download ↓
- Common Area Use RulesPDFView / Download ↓
- Renter AmendmentPDFView / Download ↓
- Resolution for board member termsPDFView / Download ↓
- Official Records Request PolicyPDFView / Download ↓
- Bayridge Covenant Violation Enforcement PolicyPDFView / Download ↓
- 4th Amendment to DeclarationPDFView / Download ↓
- 3rd Amendment to DeclarationPDFView / Download ↓
- 2nd Amendment to DeclarationPDFView / Download ↓
- 1st Amendment to DeclarationPDFView / Download ↓
Facts & features
- Property type
- Residential
- Sub type
- Single Family Residence
- Status
- Active
- Days on market
- 23
- Subdivision
- Bayridge
- County
- Hillsborough
- Year built
- 2016
- Living area
- 2,445 sq ft
- Price/sq ft
- $149
- Building area
- 3,246 sq ft (Public Records)
- Lot size
- 5,480 sq ft
- Lot category
- 0 to less than 1/4
- Flood zone
- X500 (12057C0656J)
- Garage
- 2 spaces
- Annual taxes
- $4,058 (2025)
- Parcel #
- U-04-32-19-9YH-000000-00027.0
- Zoning
- PD
- MLS #
- TB8548307
Ask about this home
Have a question? Ask the broker directly.
Ryan Solberg answers personally — no call center, no spam. Your question goes straight to him.
Interior Details
- Bedrooms
- 4
- Full bathrooms
- 2
- Half bathrooms
- 1
- Flooring
- Carpet, Ceramic Tile, Luxury Vinyl
- Appliances
- Dishwasher, Disposal, Electric Water Heater, Microwave, Range, Range Hood, Refrigerator, Water Softener, Wine Refrigerator
- Interior features
- Ceiling Fans(s), Eat-in Kitchen, High Ceilings, Kitchen/Family Room Combo, Living Room/Dining Room Combo, Open Floorplan, PrimaryBedroom Upstairs, Solid Surface Counters, Solid Wood Cabinets, Stone Counters, Thermostat, Tray Ceiling(s), Walk-In Closet(s), Window Treatments
- Laundry
- Inside, Laundry Room
- Stories / Levels
- Two
- Direction faces
- West
Heating & Cooling
- Heating
- Central, Electric
- Cooling
- Central Air
Parking
- Garage spaces
- 2
- Attached garage
- Yes
- Parking features
- Driveway, Garage Door Opener, Ground Level, Off Street
HOA & Financial
- HOA fee
- $282 / Monthly
- Monthly HOA
- $282/mo
- Total monthly fees
- $282/mo
- Total annual fees
- $3,384
- HOA name
- LeLand Management / Karl Bogulob
- CDD
- No
- Homestead exemption
- Yes
- Min lease term
- 1-2 Years
- Listing terms
- Cash, Conventional, FHA, VA Loan
- Ownership
- Fee Simple
- Available for lease
- Yes
- Lease restrictions
- Yes
- Additional lease restrictions
- No short-term rentals. Minimum 12-month lease required. Buyer and Buyer's agent to verify all current rental restrictions with HOA management.
- Approval process
- No formal HOA approval required for purchase or lease. Lease copy and tenant registration with Leland Management may be required prior to move-in.
Exterior & Construction
- Exterior features
- Lighting, Private Yard, Rain Gutters, Sidewalk
- Construction materials
- Block, Stucco, Frame
- Roof
- Shingle
- Foundation
- Slab
- Road surface
- Asphalt, Paved
Utilities
- Sewer
- Public Sewer
- Water source
- Public
- Utilities
- BB/HS Internet Available, Cable Available, Electricity Connected, Sewer Connected, Underground Utilities, Water Connected
Community
- Pets allowed
- Breed Restrictions, Cats OK, Dogs OK, Number Limit, Yes
Schools
Letter grades: Florida DOE 2024–25 school grades (Orange, Seminole, Lake, Osceola, Brevard). Assigned schools from the listing agent — verify enrollment with the district.
Room Details
| Room | Level | Dimensions |
|---|---|---|
| Foyer | First | 7.4x9.9 |
| Living Room | First | 14.1x20.2 |
| Kitchen | First | 12.11x16.7 |
| Dining Room | First | 12.11x9.1 |
| Bedroom 2 | First | 10.8x11.3 |
| Balcony/Porch/Lanai | First | 14.1x5.9 |
| Living Room | Second | 13.1x18.1 |
| Primary Bedroom | Second | 14.5x15.1 |
| Primary Bathroom | Second | 10x12.3 |
| Bedroom 3 | Second | 10.5x12.1 |
| Bedroom 4 | Second | 10.7x12.1 |
| Bathroom 2 | Second | 6.1x9.7 |
| Laundry | Second | 6.4x7.4 |
Listing Details
- Listing date
- 2026-09-11
- On market date
- 2026-09-15
- Original list price
- $365,000
- Occupant type
- Vacant
- MLS area
- 33570 - Ruskin/Apollo Beach
- Listing AOR
- Suncoast Tampa
- Status changed
- 2026-09-15
- Tax legal description
- BAYRIDGE LOT 27
Flood risk
Moderate-risk area (0.2% annual-chance / “500-year” floodplain). Flood insurance is recommended but usually not required.
Source: FEMA flood zone reported on the listing. Confirm current designation at FEMA Flood Map Service Center.
Location
Directions
From US-41: head east on 19th Ave NE, turn right onto 18th St NE, turn right onto Cabbage Key Dr, and turn right onto Custer Bayou St. From I-75: take Exit 240 for FL-674 W toward Ruskin, turn right onto 24th St NE, turn left onto 19th Ave NE, turn left onto 18th St NE, turn right onto Cabbage Key Dr, and turn right onto Custer Bayou St.
More homes like this
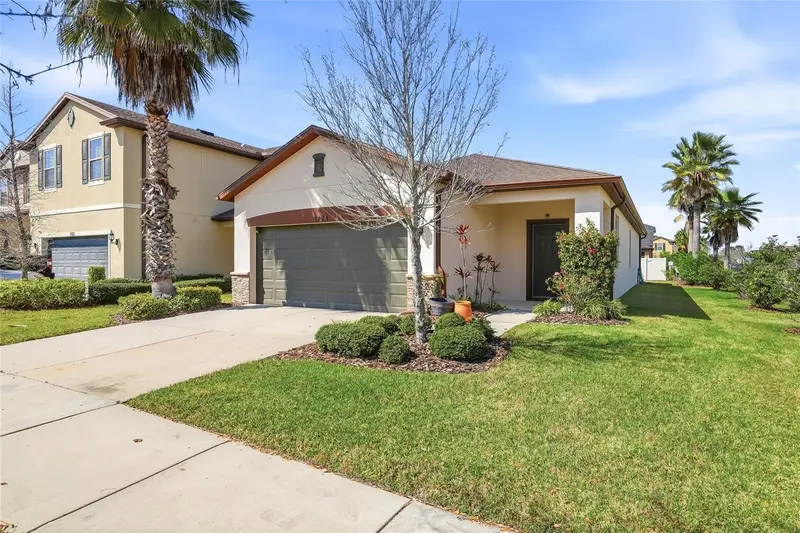
$284,999
1724 Passage Key Ln
Ruskin, FL 33570
3 bd · 2 ba · 1,548 sqft
Bayridge
MLS ID #TB8484005, VINTAGE REAL ESTATE SERVICES.
Listing provided by Stellar MLS
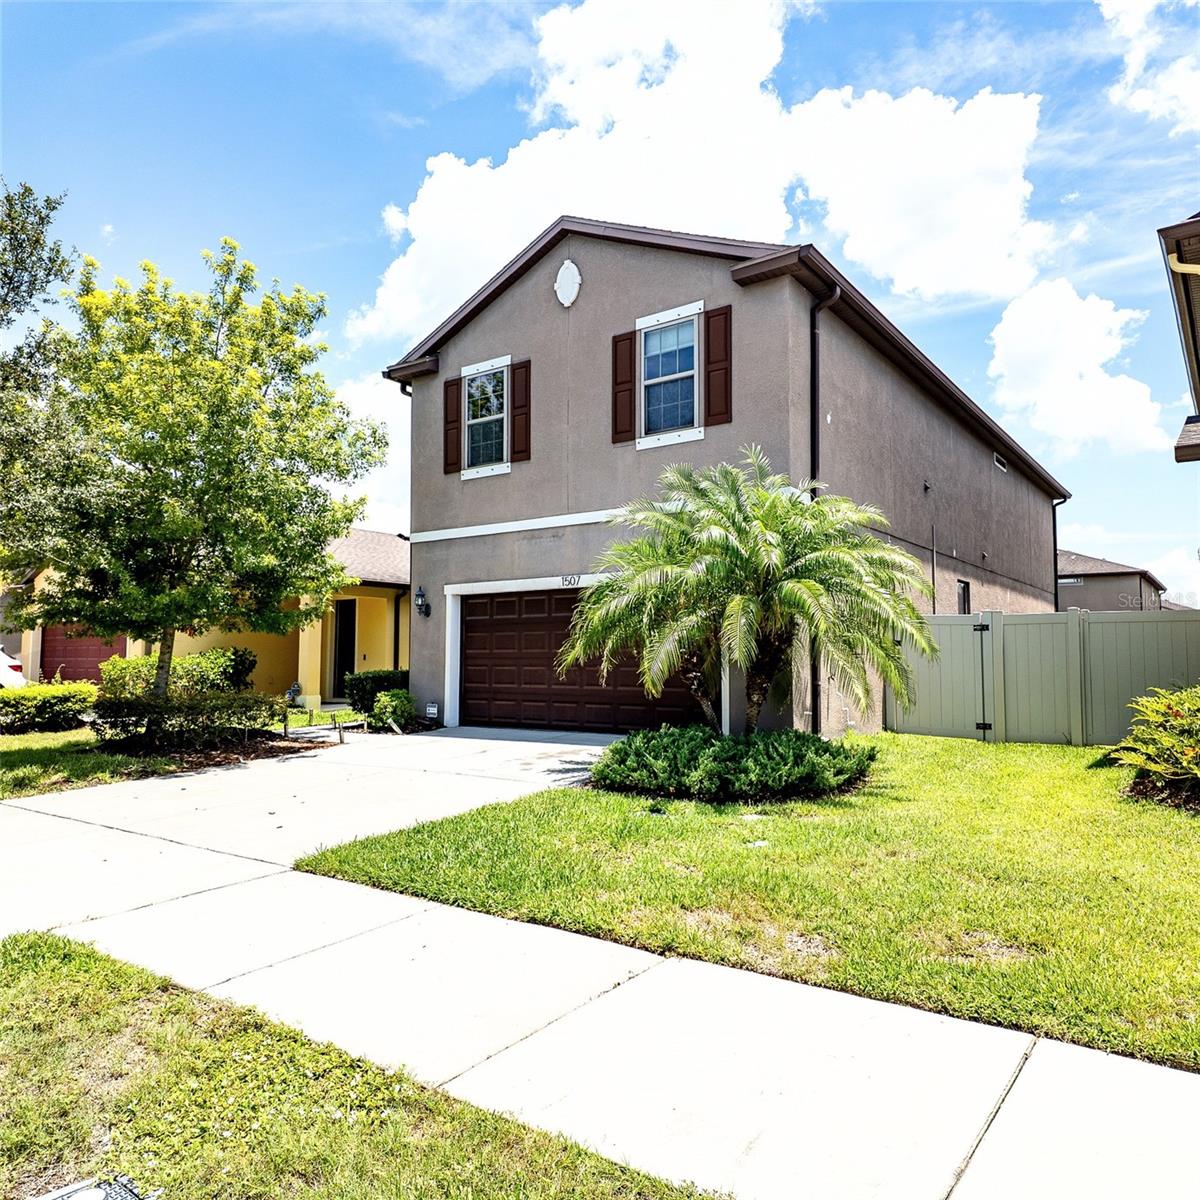
$329,000
1507 Gadsden Point Pl
Ruskin, FL 33570
4 bd · 3 ba · 2,660 sqft
Bayridge
MLS ID #TB8534652, LOKATION.
Listing provided by Stellar MLS
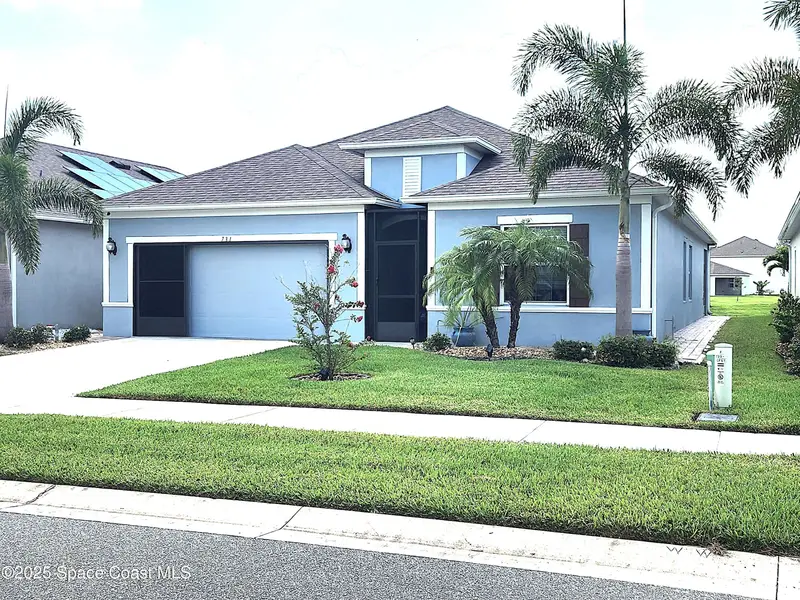
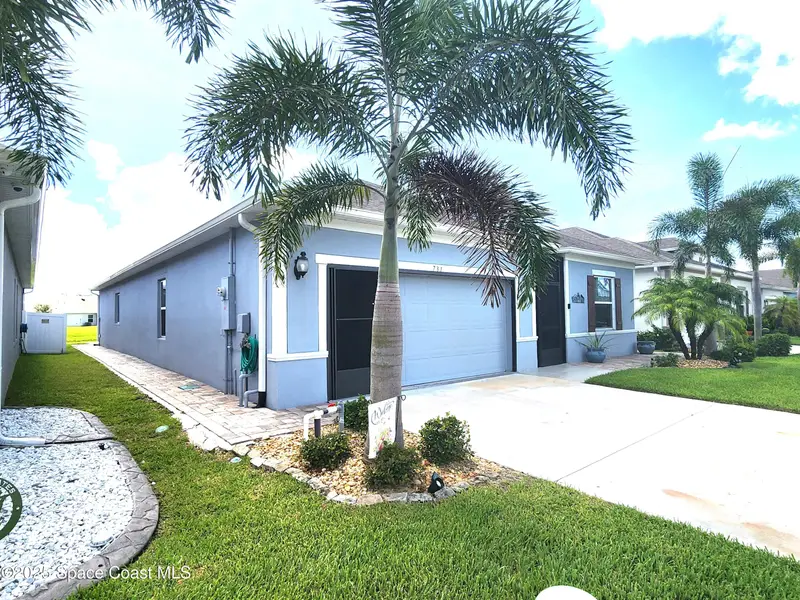
$405,000
731 Corbin Circle Sw
Palm Bay, FL 32909
4 bd · 3 ba · 2,161 sqft
Bayridge
MLS ID #1072734, Bayside Lakes Realty, Inc..
Listing provided by Space Coast MLS (Space Coast Association of REALTORS®)

Listings courtesy of Stellar MLS as distributed by MLS GRID
IDX information is provided exclusively for consumers’ personal, non-commercial use and may not be used for any purpose other than to identify prospective properties consumers may be interested in purchasing.
Based on information submitted to the MLS GRID as of October 8, 2026 at 9:28 AM ET. All data is obtained from various sources and may not have been verified by broker or MLS GRID. Supplied Open House Information is subject to change without notice. All information should be independently reviewed and verified for accuracy. Properties may or may not be listed by the office/agent presenting the information.
All or a portion of the multiple listing information is provided by Stellar MLS, from a copyrighted compilation of listings. The compilation of listings and each individual listing are © 2026 Stellar MLS. All rights reserved.
Ryan Solberg, Broker · MaxLife Realty LLC · FL License #BK3354351 · Equal Housing Opportunity · Full disclaimer · DMCA