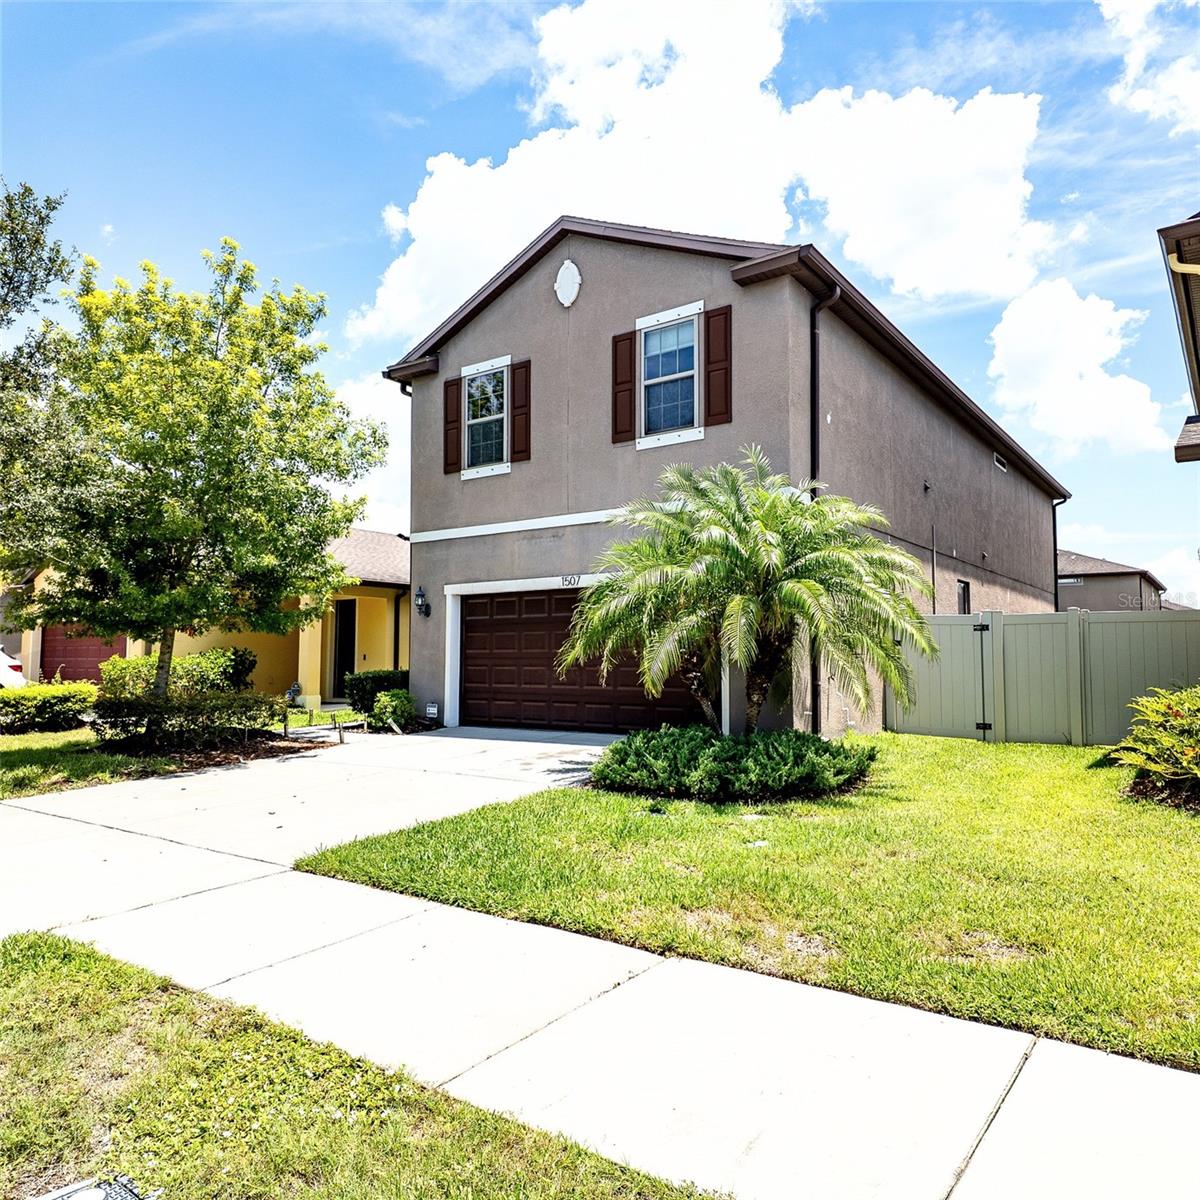

$329,000
1507 Gadsden Point PlaceRuskin, FL 33570
Listing updated: September 23, 2026 at 6:29 AM ET
Listing courtesy of Lokation · Jose Alvarado · MLS #TB8534652 · Active · 954-545-5583Property type
Year built
Lot size
Price / sq ft
HOA dues
Days on market
Garage spaces
Flood zone
About this home
NO CDD. Move in ready 4 bedrooms 2.5 bathrooms 2 story home in highly sought after BAYRIDGE GATED COMMUNITY. Very well maintained home with over 2600 square feet of living space. And open floor plan with spacious foyer welcomes you to the combined family, dining, kitchen/breakfast bar areas, ideal for large gatherings. The staggered kitchen cabinets are adorned with granite countertops, stainless steel appliances and ceramic tile flooring all around. À convenient bedroom and half restroom on the first floor provides for visiting friends and family. The Primary bedroom, to the back of the house, boasts a huge walking closet a private bathroom. Along the way we have a very convenient laundry room and loft, with 2 more bedrooms and a full bathroom to complete this second floor. Back on the first floor, exiting the dining area to the backyard, you’ll enter an extended covered screened porch allowing the enjoyment of the yard. At the very back there’s also a pergola that enhances the experience. As part of the community amenities there is a swimming pool, playground and bicycle trails for the residents to enjoy. Roof is healthy at 10 years old and. À/C coil was replaced 2 years ago. Welcome home!
Estimated monthly payment
Estimate only. Taxes use the listing's reported amount where available; insurance is a Florida-average estimate. Your actual payment will vary — run a full calculation or talk to a lender.
Price & listing history49 days on market
- Status: ActiveAug 5, 2026
- Listed$329,000Aug 5, 2026
Facts & features
- Property type
- Residential
- Sub type
- Single Family Residence
- Status
- Active
- Days on market
- 49
- Subdivision
- Bayridge
- County
- Hillsborough
- Year built
- 2016
- Living area
- 2,660 sq ft
- Price/sq ft
- $124
- Building area
- 3,396 sq ft (Public Records)
- Lot size
- 4,701 sq ft
- Lot category
- 0 to less than 1/4
- Flood zone
- X500 (12057C0656J)
- Garage
- 2 spaces
- Annual taxes
- $4,353 (2025)
- Parcel #
- U-04-32-19-9YH-000000-00003.0
- Zoning
- PD
- MLS #
- TB8534652
Ask about this home
Have a question? Ask the broker directly.
Ryan Solberg answers personally — no call center, no spam. Your question goes straight to him.
Interior Details
- Bedrooms
- 4
- Full bathrooms
- 2
- Half bathrooms
- 1
- Flooring
- Carpet, Ceramic Tile
- Appliances
- Dishwasher, Disposal, Dryer, Electric Water Heater, Exhaust Fan, Microwave, Range, Range Hood, Refrigerator, Washer
- Interior features
- Ceiling Fans(s), Eat-in Kitchen, High Ceilings, Kitchen/Family Room Combo, Living Room/Dining Room Combo, Open Floorplan, PrimaryBedroom Upstairs, Stone Counters, Thermostat, Walk-In Closet(s)
- Laundry
- Laundry Room, Upper Level
- Stories / Levels
- Two
- Direction faces
- West
Heating & Cooling
- Heating
- Central
- Cooling
- Central Air
Parking
- Garage spaces
- 2
- Attached garage
- Yes
HOA & Financial
- HOA fee
- $282 / Monthly
- Monthly HOA
- $282/mo
- Total monthly fees
- $282/mo
- Total annual fees
- $3,384
- HOA name
- LELAND MANAGEMENT INC / KARL BOGOLUG
- CDD
- No
- Homestead exemption
- Yes
- Min lease term
- 8-12 Months
- Listing terms
- Cash, Conventional, FHA, VA Loan
- Ownership
- Fee Simple
- Available for lease
- Yes
- Lease restrictions
- No
- Additional lease restrictions
- Buyer’s agent and buyer(s), must verify with the Homeowners Association of any and all pertaining lease and additional lease restrictions.
- Approval process
- Verify with Association any and all approval processes.
Exterior & Construction
- Exterior features
- Garden, Other, Private Yard, Sidewalk
- Construction materials
- Block, Concrete, Stucco
- Roof
- Shingle
- Foundation
- Slab
- Road surface
- Asphalt
Utilities
- Sewer
- Public Sewer
- Water source
- Public
- Utilities
- Electricity Connected, Public, Sewer Connected, Sprinkler Meter, Underground Utilities, Water Connected
Community
- Pets allowed
- Yes
Room Details
| Room | Level | Dimensions |
|---|---|---|
| Living Room | First | 15x18 |
| Kitchen | First | 10x14 |
| Primary Bedroom | Second | 15x14 |
Listing Details
- Listing date
- 2026-08-03
- On market date
- 2026-08-05
- Original list price
- $329,000
- Occupant type
- Owner
- MLS area
- 33570 - Ruskin/Apollo Beach
- Listing AOR
- Osceola
- Status changed
- 2026-08-05
- Tax legal description
- BAYRIDGE LOT 3
Flood risk
Moderate-risk area (0.2% annual-chance / “500-year” floodplain). Flood insurance is recommended but usually not required.
Source: FEMA flood zone reported on the listing. Confirm current designation at FEMA Flood Map Service Center.
Location
Directions
From the North. On 19th Ave NE, turn South on 18th St NE. Turn West on Cabbage Key Dr. North on Gadsden Point Pl. to house on right. From the South, (674 and vicinity), Turn North on 15th St SE (will become NE on the way). Turn East on Redmond Brook Ln. Turn North on Cabbage Key Dr. to Gadsden Point Pl. House on right.
More homes like this
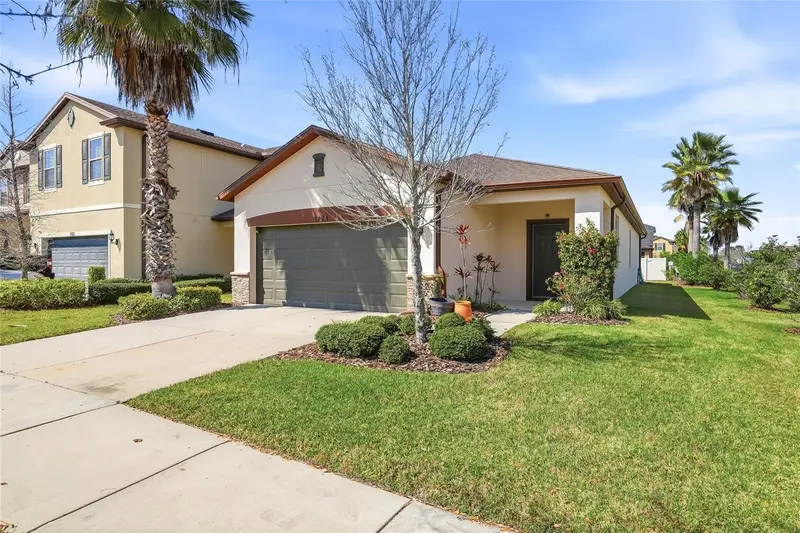
$284,999
1724 Passage Key Ln
Ruskin, FL 33570
3 bd · 2 ba · 1,548 sqft
Bayridge
MLS ID #TB8484005, VINTAGE REAL ESTATE SERVICES.
Listing provided by Stellar MLS
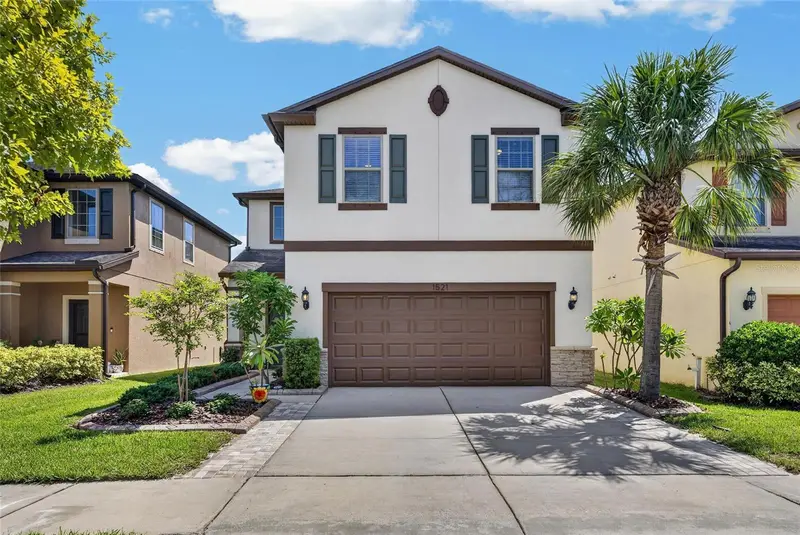
$364,000
1521 Custer Bayou St
Ruskin, FL 33570
4 bd · 3 ba · 2,445 sqft
Bayridge
MLS ID #TB8548307, 27NORTH REALTY.
Listing provided by Stellar MLS
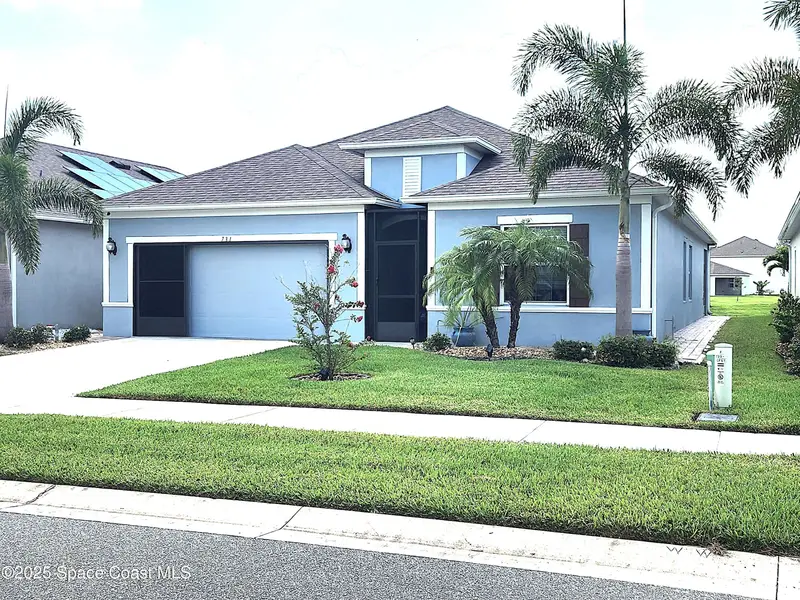
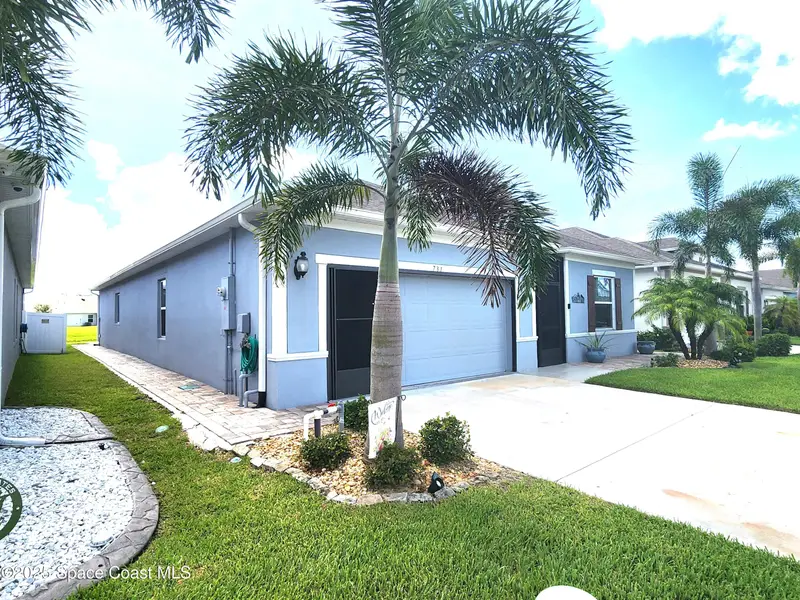
$405,000
731 Corbin Circle Sw
Palm Bay, FL 32909
4 bd · 3 ba · 2,161 sqft
Bayridge
MLS ID #1072734, Bayside Lakes Realty, Inc..
Listing provided by Space Coast MLS (Space Coast Association of REALTORS®)

Listings courtesy of Stellar MLS as distributed by MLS GRID
IDX information is provided exclusively for consumers’ personal, non-commercial use and may not be used for any purpose other than to identify prospective properties consumers may be interested in purchasing.
Based on information submitted to the MLS GRID as of September 23, 2026 at 6:29 AM ET. All data is obtained from various sources and may not have been verified by broker or MLS GRID. Supplied Open House Information is subject to change without notice. All information should be independently reviewed and verified for accuracy. Properties may or may not be listed by the office/agent presenting the information.
All or a portion of the multiple listing information is provided by Stellar MLS, from a copyrighted compilation of listings. The compilation of listings and each individual listing are © 2026 Stellar MLS. All rights reserved.
Ryan Solberg, Broker · MaxLife Realty LLC · FL License #BK3354351 · Equal Housing Opportunity · Full disclaimer · DMCA