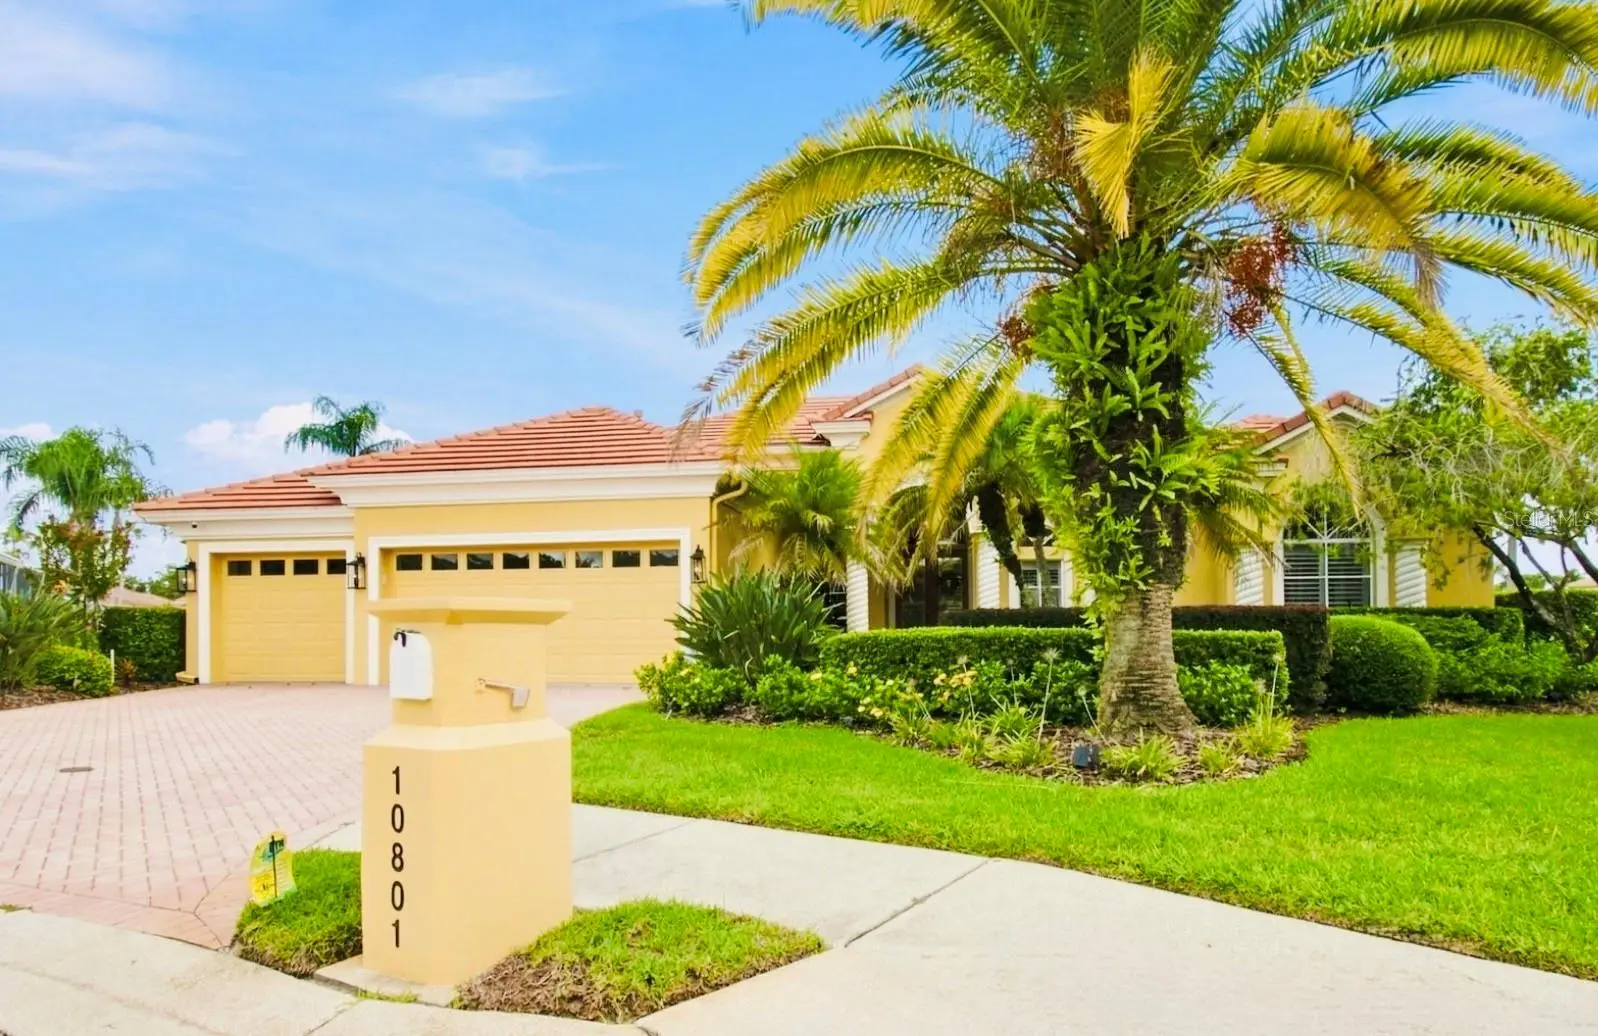

$1,395,000
10801 Barbados Isle Drive
Tampa, FL 33647
Listing updated: September 20, 2026 at 3:05 PM ET
Listing courtesy of Keller Williams Rlty New Tampa · Dawn Rawlins · MLS #TB8548304 · Active · 813-994-4422Property type
Year built
Lot size
Price / sq ft
HOA dues
Days on market
Garage spaces
Flood zone
About this home
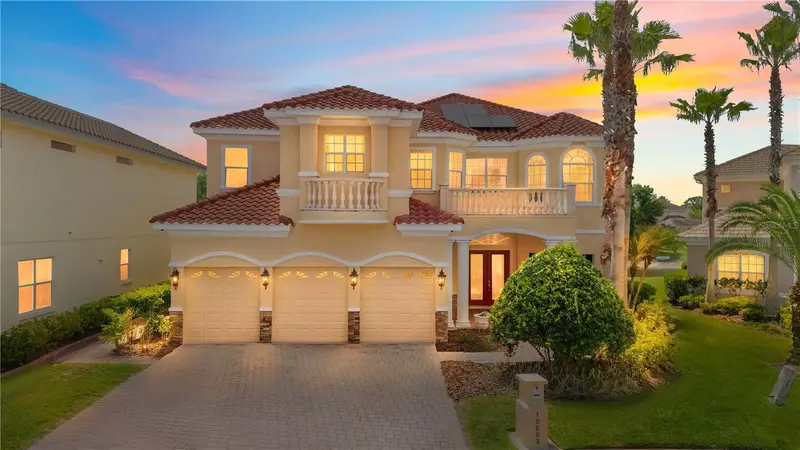
Waterfront Grandeur; Set in the tranquil community Cory Lake Isles, this residence delivers more than 4,100 square feet of refined waterfront living in one of New Tampa’s premier gated communities. Positioned on approximately half an acre at the end of a cul-de-sac, the residence makes an elegant first impression with its tile roof, tropical landscaping, paver driveway and three-car garage. Beyond the entrance inside, soaring ceilings, expansive windows and generous architectural details fill the home with natural light while maintaining a sense of warmth and intimacy. At the heart of the residence is a gourmet kitchen designed for both inspired cooking and effortless entertaining. Rich wood cabinetry, expansive countertops, stainless-steel appliances, double wall ovens, a statement vent hood and an oversized island create a polished culinary setting. An adjoining breakfast area frames beautiful views of the pool and lake, turning everyday mornings into something extraordinary. The primary suite offers a private retreat opposite the main areas, with direct access to the outdoor living areas, a spacious custom-fitted wardrobe and a spa-inspired bathroom featuring a jetted soaking tub, glass-enclosed shower and dual vanities. Three additional bedrooms and beautifully appointed living spaces provide exceptional flexibility for family, guests and features a private home office. Upstairs, the dedicated theater creates an immersive setting for movie nights and sporting events. With an adjacent full bathroom, the space may also serve as a fifth bedroom, guest suite or private retreat. Florida living reaches its finest expression outdoors. The expansive screened lanai surrounds a private pool and spa, while a built-in outdoor kitchen and multiple gathering areas invite year-round dining and entertaining. Beyond the pool, the lawn descends toward the lake and a private dock—offering a peaceful setting for boating or simply watching the water drift by. Residents of Cory Lake Isles enjoy 24-hour guarded access, a community pool, fitness center, tennis courts, parks, playgrounds, a private boat ramp and extensive recreational access to the lake. What's more? Whole House Generator, Whole House Water Filtration Sytem and EV charging. With four bedrooms, four full bathrooms, flexible fifth-bedroom accommodations and 4,154 square feet of interior living space, this exceptional residence offers the scale, privacy and waterfront lifestyle expected of a million-dollar address.
Estimated monthly payment
Estimate only. Taxes use the listing's reported amount where available; insurance is a Florida-average estimate. Your actual payment will vary — run a full calculation or talk to a lender.
Price & listing history4 days on market
- Status: ActiveSep 16, 2026
- Listed$1,395,000Sep 16, 2026
- Price increased$1,395,000
Facts & features
- Property type
- Residential
- Sub type
- Single Family Residence
- Status
- Active
- Days on market
- 4
- Subdivision
- Cory Lake Isles Ph 4 Unit 1
- County
- Hillsborough
- Year built
- 2004
- Living area
- 4,154 sq ft
- Price/sq ft
- $336
- Building area
- 5,393 sq ft (Public Records)
- Lot size
- 21,150 sq ft
- Lot category
- 1/4 to less than 1/2
- Flood zone
- X (12057C0095H)
- Garage
- 3 spaces
- Pool
- Private pool
- Annual taxes
- $21,515 (2025)
- Parcel #
- A-16-27-20-65K-000001-00044.0
- Zoning
- PD
- MLS #
- TB8548304
Ask about this home
Have a question? Ask the broker directly.
Ryan Solberg answers personally — no call center, no spam. Your question goes straight to him.
Interior Details
- Bedrooms
- 4
- Full bathrooms
- 4
- Half bathrooms
- 1
- Flooring
- Tile, Wood
- Appliances
- Built-In Oven, Disposal, Dryer, Gas Water Heater, Microwave, Range, Range Hood, Refrigerator, Washer, Water Filtration System, Water Softener
- Interior features
- Ceiling Fans(s), Crown Molding, Eat-in Kitchen, High Ceilings, Primary Bedroom Main Floor, Solid Surface Counters, Stone Counters, Thermostat, Tray Ceiling(s), Walk-In Closet(s), Window Treatments
- Laundry
- Inside, Laundry Room
- Stories / Levels
- Two
- Direction faces
- Northeast
Heating & Cooling
- Heating
- Natural Gas
- Cooling
- Central Air
Parking
- Garage spaces
- 3
- Attached garage
- Yes
- Parking features
- Off Street
HOA & Financial
- HOA fee
- $361 / Annually
- Monthly HOA
- $30/mo
- Total monthly fees
- $30/mo
- Total annual fees
- $361
- HOA name
- Karla Sunga
- CDD
- Yes
- Homestead exemption
- Yes
- Min lease term
- 1-2 Years
- Listing terms
- Cash, Conventional, FHA, VA Loan
- Ownership
- Fee Simple
- Available for lease
- Yes
- Lease restrictions
- Yes
- Additional lease restrictions
- Check with HOA
- Approval process
- Check with HOA
Exterior & Construction
- Exterior features
- Outdoor Kitchen, Private Mailbox, Rain Gutters, Sidewalk
- Construction materials
- Block, Stucco, Frame
- Roof
- Tile
- Foundation
- Slab
- Pool
- Private pool
- Waterfront
- Yes
- Water access
- Yes
- Water view
- Yes
- Road surface
- Brick, Paved
Utilities
- Sewer
- Public Sewer
- Water source
- Public
- Utilities
- BB/HS Internet Available, Cable Available, Electricity Available, Natural Gas Available, Public, Sprinkler Meter, Underground Utilities, Water Available
Community
- Pets allowed
- Breed Restrictions
Schools
Letter grades: Florida DOE 2024–25 school grades (Orange, Seminole, Lake, Osceola, Brevard). Assigned schools from the listing agent — verify enrollment with the district.
Room Details
| Room | Level | Dimensions |
|---|---|---|
| Kitchen | First | 17x20 |
| Family Room | First | 20x18 |
| Primary Bedroom | First | 14x24 |
| Living Room | First | 19x20 |
| Media Room | Second | 20x20 |
Listing Details
- Listing date
- 2026-09-10
- On market date
- 2026-09-16
- Original list price
- $1,395,000
- Occupant type
- Owner
- MLS area
- 33647 - Tampa / Tampa Palms
- Listing AOR
- Suncoast Tampa
- Status changed
- 2026-09-16
- Tax legal description
- CORY LAKE ISLES PHASE 4 UNIT 1 LOT 44 BLOCK 1
Flood risk
Minimal-risk area outside the mapped floodplain. Flood insurance is optional and typically low-cost.
Source: FEMA flood zone reported on the listing. Confirm current designation at FEMA Flood Map Service Center.
Location
Directions
Bruce B. Downs to Cross Creek Blvd to entrance to Cory Lake Isles. You must show your drivers license to the guard. After leaving the guard gate turn left. Barbados Isles will be on the right and the house in the the cul-de -sac.
More homes like this
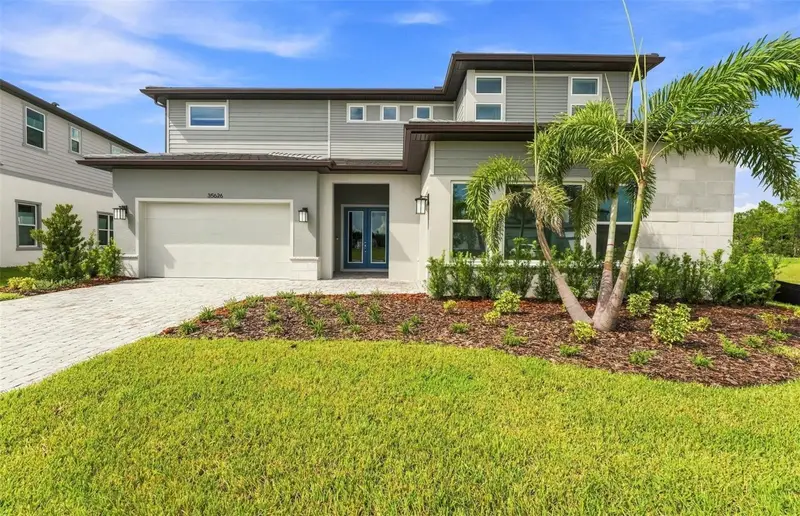
$1,149,910
35626 Cohagen Trl
Zephyrhills, FL 33541
5 bd · 6 ba · 4,465 sqft
Two Rivers
MLS ID #TB8544489, PULTE REALTY OF WEST FLORIDA LLC.
Listing provided by Stellar MLS
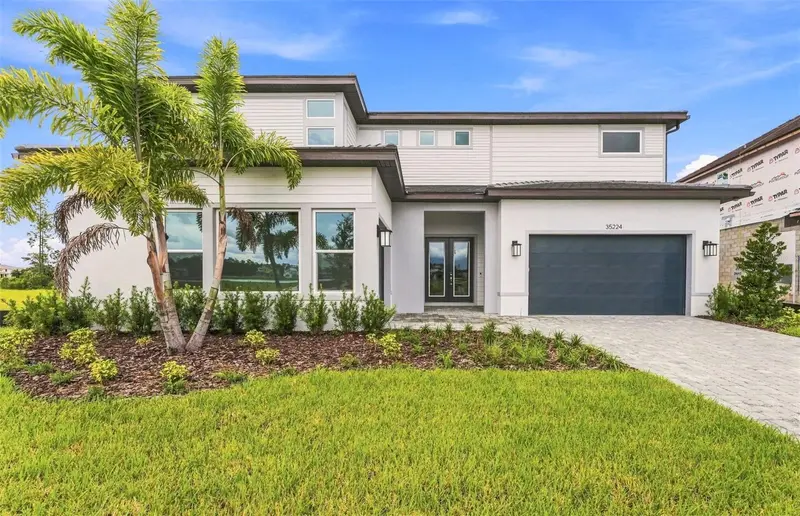
$1,174,235
35224 Cohagen Trl
Zephyrhills, FL 33541
5 bd · 7 ba · 4,465 sqft
Two Rivers
MLS ID #TB8544502, PULTE REALTY OF WEST FLORIDA LLC.
Listing provided by Stellar MLS
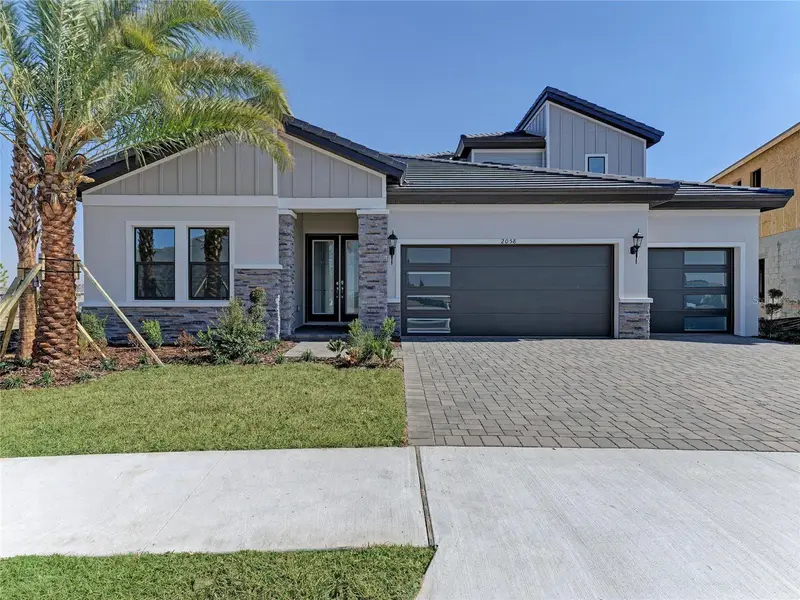
$894,990
2058 Arching Branch Dr
Zephyrhills, FL 33541
4 bd · 4 ba · 3,169 sqft
Two Rivers
MLS ID #TB8470627, HOMES BY WESTBAY REALTY.
Listing provided by Stellar MLS
$1,800,000
10603 Cayman Isle Ct
Tampa, FL 33647
6 bd · 5 ba · 4,829 sqft
Cory Lake Isles Ph 3 Un 2
MLS ID #TB8506068, DALTON WADE INC.
Listing provided by Stellar MLS

Listings courtesy of Stellar MLS as distributed by MLS GRID
IDX information is provided exclusively for consumers’ personal, non-commercial use and may not be used for any purpose other than to identify prospective properties consumers may be interested in purchasing.
Based on information submitted to the MLS GRID as of September 20, 2026 at 3:05 PM ET. All data is obtained from various sources and may not have been verified by broker or MLS GRID. Supplied Open House Information is subject to change without notice. All information should be independently reviewed and verified for accuracy. Properties may or may not be listed by the office/agent presenting the information.
All or a portion of the multiple listing information is provided by Stellar MLS, from a copyrighted compilation of listings. The compilation of listings and each individual listing are © 2026 Stellar MLS. All rights reserved.
Ryan Solberg, Broker · MaxLife Realty LLC · FL License #BK3354351 · Equal Housing Opportunity · Full disclaimer · DMCA