
$825,000
1416 Emma StreetTampa, FL 33603
Listing updated: October 15, 2026 at 10:04 PM ET
Listing courtesy of Lombardo Heights Llc · Jackie De La Rosa · MLS #TB8558635 · Active · 813-335-2626Property type
Year built
Lot size
Price / sq ft
HOA dues
Days on market
Garage spaces
Flood zone
About this home
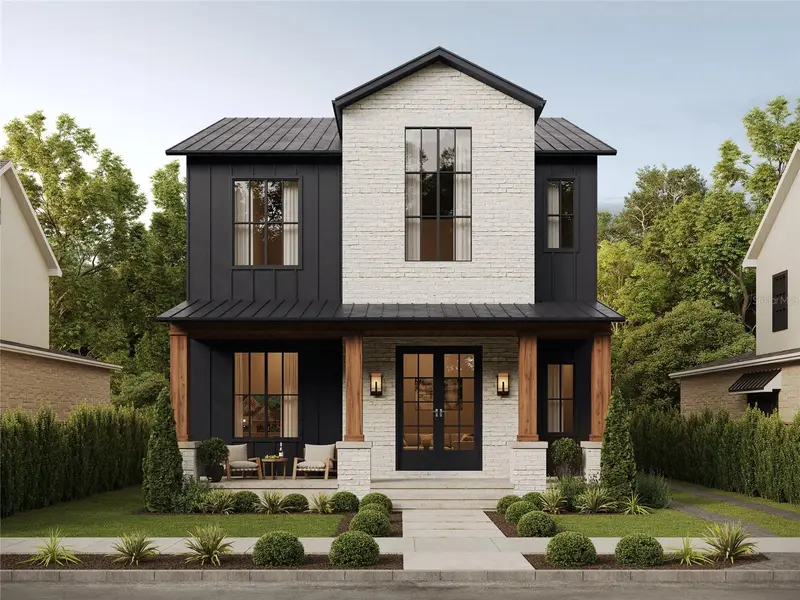
Virtually Staged. Under Construction. A refreshing departure from the ordinary, where distinctive architecture, thoughtful design, and understated luxury take center stage. Introducing The Emma Residences, an exclusive collection of just two designer homes in Southeast Seminole Heights. Reimagining the modern farmhouse with an elevated aesthetic and timeless character, these residences offer something rare in new construction: individuality, architectural presence, and design that feels anything but conventional. From the moment you arrive, the difference is undeniable. A charming covered front porch welcomes you to elegant glass entry doors, setting the tone for the exceptional design throughout. Striking architectural details, sophisticated exterior finishes, and oversized windows create a captivating first impression while allowing natural light to pour into the home. Every element has been considered to deliver a residence that feels both timeless and distinctly modern. Step inside to discover soaring ceilings, abundant natural light, and an effortlessly flowing floor plan designed for everyday living and elevated entertaining. The first floor offers a formal dining room, a versatile bedroom or private office, and an expansive living area connecting to the heart of the home: a beautifully appointed designer kitchen. Anchored by an impressive 9-foot island, the kitchen combines refined aesthetics with exceptional functionality, creating a gathering place for intimate dinners or lively celebrations. A spacious walk-in pantry provides generous storage, while a dedicated mudroom offers a thoughtful transition from the detached garage. Upstairs, the thoughtfully designed layout continues with a spacious primary suite serving as a private retreat, additional bedrooms, and a versatile loft ideal for a secondary lounge, playroom, or creative space. Throughout the home, curated designer finishes, elegant architectural details, and a warm, refined palette elevate the experience beyond conventional new construction. Here, luxury is expressed not simply through finishes, but through intentional design, balancing beauty and functionality effortlessly. An equally impressive feature is the detached two-car garage, an increasingly rare luxury in The Heights. Unlike attached-garage designs that dominate the front elevation, the detached configuration preserves the home's beautiful architecture and curb appeal. It perfectly reflects the philosophy behind The Emma Residences: never compromising aesthetics for functionality. Nestled in Southeast Seminole Heights, these residences offer the opportunity to enjoy one of Tampa's most beloved neighborhoods, celebrated for historic charm, vibrant local dining, independent coffee shops, and a strong sense of community. With convenient access to Downtown Tampa, Armature Works, and the urban core, the location balances neighborhood character with city convenience. Only two residences. Each distinctly designed. Both undeniably exceptional. For the discerning buyer who values originality, architectural character, and elevated modern living, The Emma Residences represent a rare opportunity to own something extraordinary. Experience one of the most stunning collections of custom designer homes in Seminole Heights. Schedule your private tour today and secure your place in this exclusive two-home collection. *Renderings are for illustrative purposes only and are intended to convey the general design concept.*
Estimated monthly payment
Estimate only. Taxes use the listing's reported amount where available; insurance is a Florida-average estimate. Your actual payment will vary — run a full calculation or talk to a lender.
Price & listing history0 days on market
- Status: ActiveOct 16, 2026
- Listed$825,000Oct 15, 2026
Facts & features
- Property type
- Residential
- Sub type
- Single Family Residence
- Status
- Active
- Days on market
- 0
- Subdivision
- Nebraska Heights
- County
- Hillsborough
- Year built
- 2026
- Living area
- 2,711 sq ft
- Price/sq ft
- $304
- Building area
- 3,491 sq ft (Builder)
- Lot size
- 5,709 sq ft
- Lot category
- 0 to less than 1/4
- Flood zone
- X (12057C0352J)
- Garage
- 2 spaces
- Annual taxes
- $5,735 (2025)
- Parcel #
- A-06-29-19-4L9-000004-00019.0
- Zoning
- SH-RS
- MLS #
- TB8558635
Ask about this home
Have a question? Ask the broker directly.
Ryan Solberg answers personally — no call center, no spam. Your question goes straight to him.
Interior Details
- Bedrooms
- 4
- Full bathrooms
- 2
- Half bathrooms
- 1
- Flooring
- Luxury Vinyl, Tile
- Appliances
- Dishwasher, Disposal, Range, Range Hood, Refrigerator
- Interior features
- Open Floorplan
- Laundry
- Inside, Laundry Room, Upper Level
- Stories / Levels
- Two
- Direction faces
- South
- New construction
- Yes
Heating & Cooling
- Heating
- Central, Heat Pump
- Cooling
- Central Air
Parking
- Garage spaces
- 2
- Attached garage
- No
HOA & Financial
- Total monthly fees
- None
- Total annual fees
- None
- CDD
- No
- Min lease term
- No Minimum
- Listing terms
- Cash, Conventional, FHA, VA Loan
- Ownership
- Fee Simple
- Available for lease
- Yes
- Lease restrictions
- No
Exterior & Construction
- Exterior features
- Private Mailbox
- Construction materials
- Block, ICFs (Insulated Concrete Forms), Stucco
- Roof
- Shingle
- Foundation
- Slab
- Road surface
- Paved
Utilities
- Sewer
- Public Sewer
- Water source
- Public
- Utilities
- Electricity Connected, Sewer Connected
Schools
Letter grades: Florida DOE 2024–25 school grades (Orange, Seminole, Lake, Osceola, Brevard). Assigned schools from the listing agent — verify enrollment with the district.
Room Details
| Room | Level | Dimensions |
|---|---|---|
| Primary Bedroom | Second | 12x13 |
| Bedroom 2 | Second | 10x13 |
| Bedroom 3 | Second | 12x12 |
| Office | First | 10x12 |
| Loft | Second | 14x18 |
| Dining Room | First | 11x11 |
| Living Room | First | 19x20 |
| Kitchen | First | 11x20 |
Listing Details
- Listing date
- 2026-10-15
- On market date
- 2026-10-15
- Original list price
- $825,000
- Occupant type
- Vacant
- MLS area
- 33603 - Tampa / Seminole Heights
- Listing AOR
- Suncoast Tampa
- Status changed
- 2026-10-16
- Tax legal description
- LOT 19 OF BLOCK 4 AND THE SOUTH 1/2 OF ALLEY ABUTTING THEREOF, OF "NEBRASKA HEIGHTS", ACCORDING TO THE MAP OR PLAT THEREOF AS RECORDED IN PLAT BOOK 4 AT PAGE 66 OF THE PUBLIC RECORDS OF HILLSBOROUGH COUNTY, FLORIDA
Flood risk
Minimal-risk area outside the mapped floodplain. Flood insurance is optional and typically low-cost.
Source: FEMA flood zone reported on the listing. Confirm current designation at FEMA Flood Map Service Center.
Location
Directions
From I-275, take the Hillsborough Ave exit and head east. Turn right onto N 15th St, then right onto E Emma St. Property will be on the right at 1416 E Emma St.
More homes like this
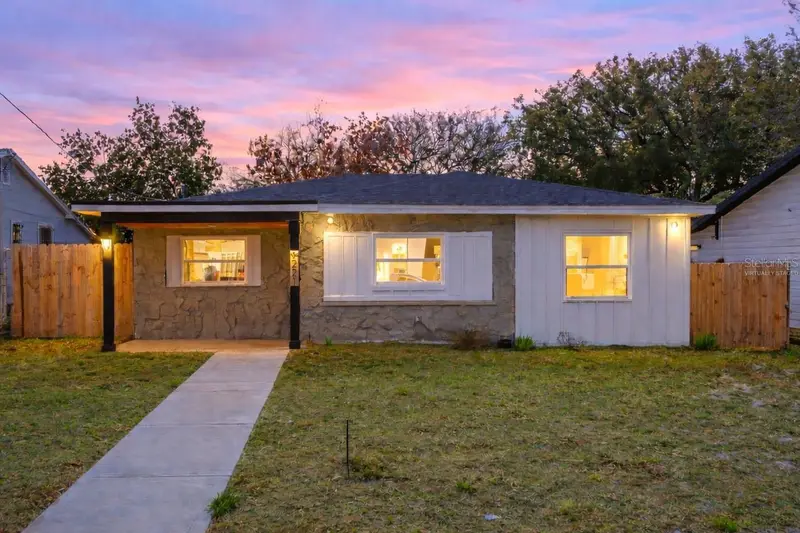
$359,900
1221 E Emma St
Tampa, FL 33603
3 bd · 2 ba · 1,226 sqft
Nebraska Heights
MLS ID #TB8443586, LPT REALTY, LLC.
Listing provided by Stellar MLS
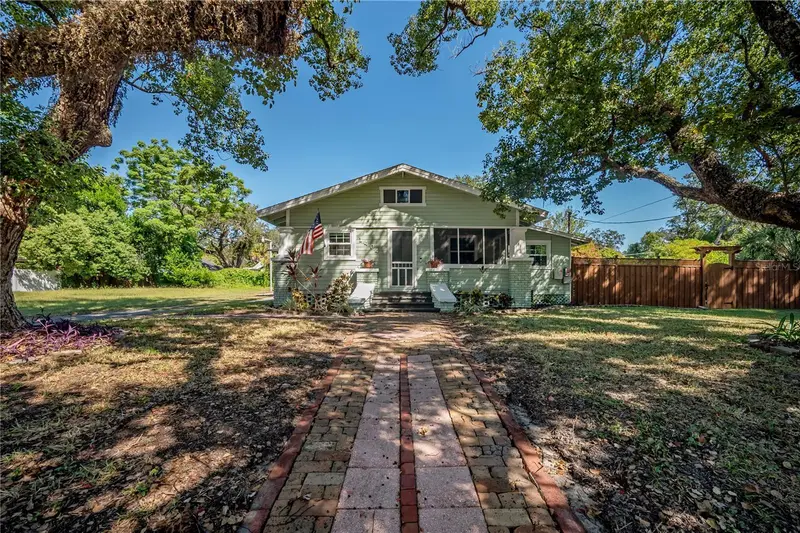
$439,900
1404 E Cayuga St
Tampa, FL 33603
4 bd · 2 ba · 1,610 sqft
Nebraska Heights
MLS ID #TB8471232, BRAINARD REALTY.
Listing provided by Stellar MLS
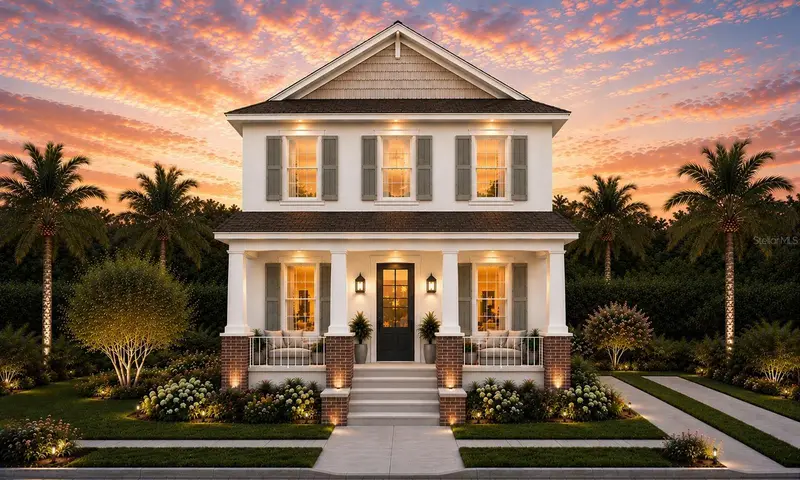
$875,000
1402 E Cayuga St
Tampa, FL 33603
4 bd · 5 ba · 2,803 sqft
Nebraska Heights
MLS ID #TB8532686, REALTY HUB.
Listing provided by Stellar MLS
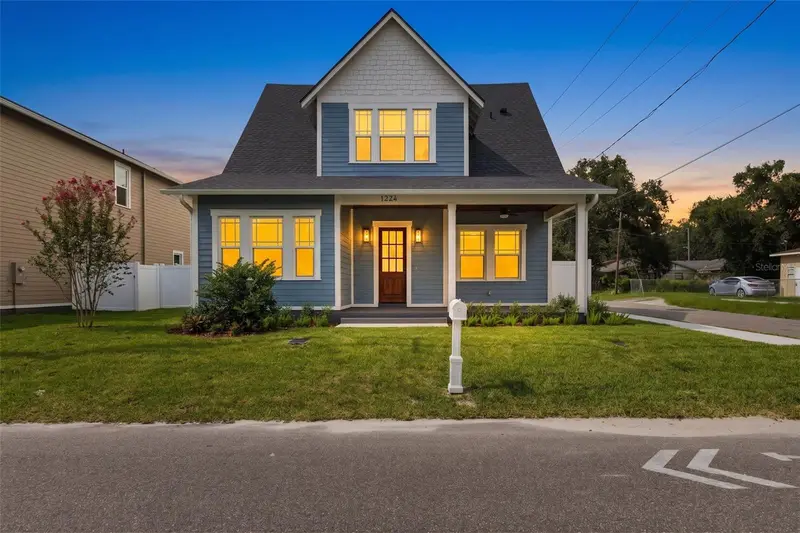
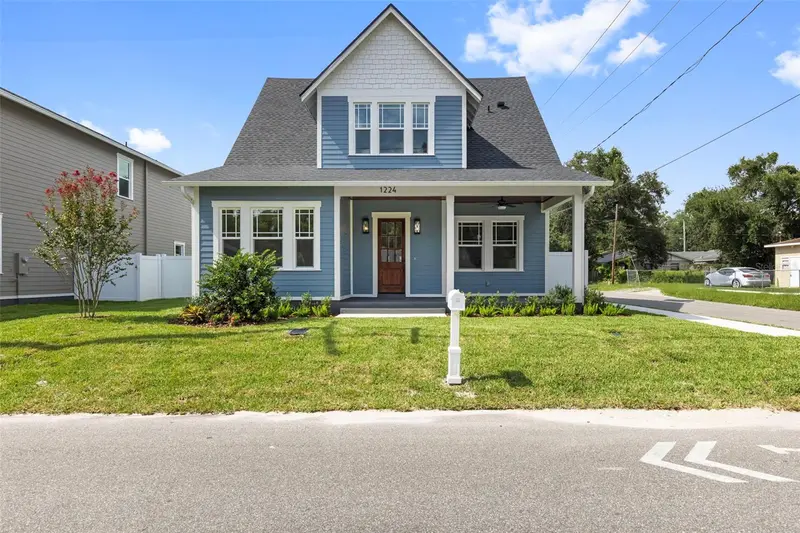
$924,000
1224 E Chelsea St
Tampa, FL 33603
6 bd · 3 ba · 3,058 sqft
Nebraska Heights
MLS ID #TB8529855, MADISON HEIGHTS REALTY GROUP.
Listing provided by Stellar MLS

Listings courtesy of Stellar MLS as distributed by MLS GRID
IDX information is provided exclusively for consumers’ personal, non-commercial use and may not be used for any purpose other than to identify prospective properties consumers may be interested in purchasing.
Based on information submitted to the MLS GRID as of October 15, 2026 at 10:04 PM ET. All data is obtained from various sources and may not have been verified by broker or MLS GRID. Supplied Open House Information is subject to change without notice. All information should be independently reviewed and verified for accuracy. Properties may or may not be listed by the office/agent presenting the information.
All or a portion of the multiple listing information is provided by Stellar MLS, from a copyrighted compilation of listings. The compilation of listings and each individual listing are © 2026 Stellar MLS. All rights reserved.
Ryan Solberg, Broker · MaxLife Realty LLC · FL License #BK3354351 · Equal Housing Opportunity · Full disclaimer · DMCA