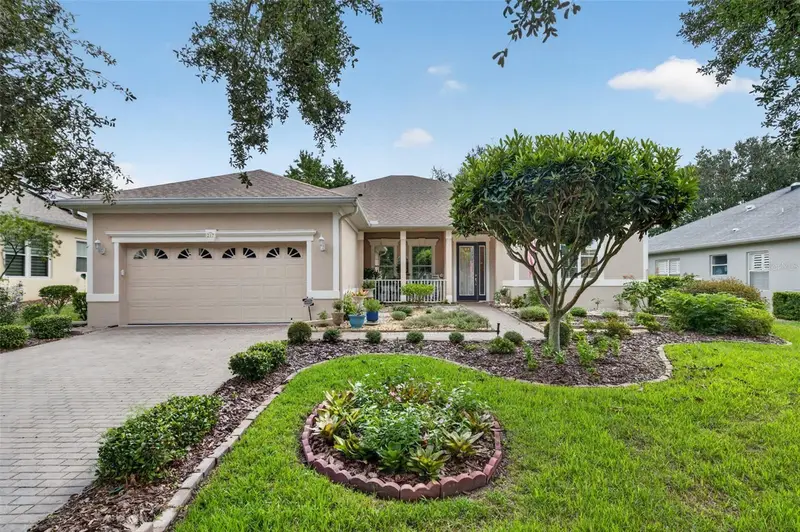

$485,000
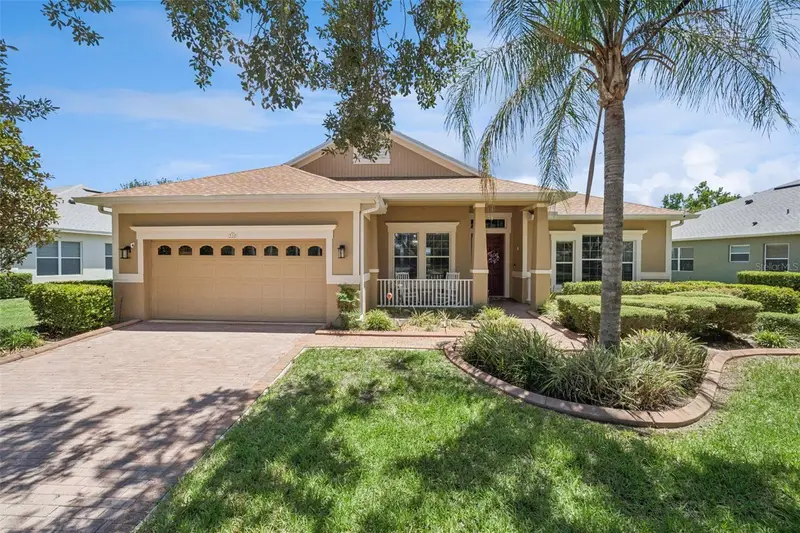
217 Crepe Myrtle DriveGroveland, FL 34736
Listing updated: September 30, 2026 at 4:49 PM ET
Listing courtesy of Keller Williams Elite Partners Iii Realty · Natthan Birkett · MLS #G5117732 · Active · 321-527-5111Property type
Year built
Lot size
Price / sq ft
HOA dues
Days on market
Garage spaces
Flood zone
About this home
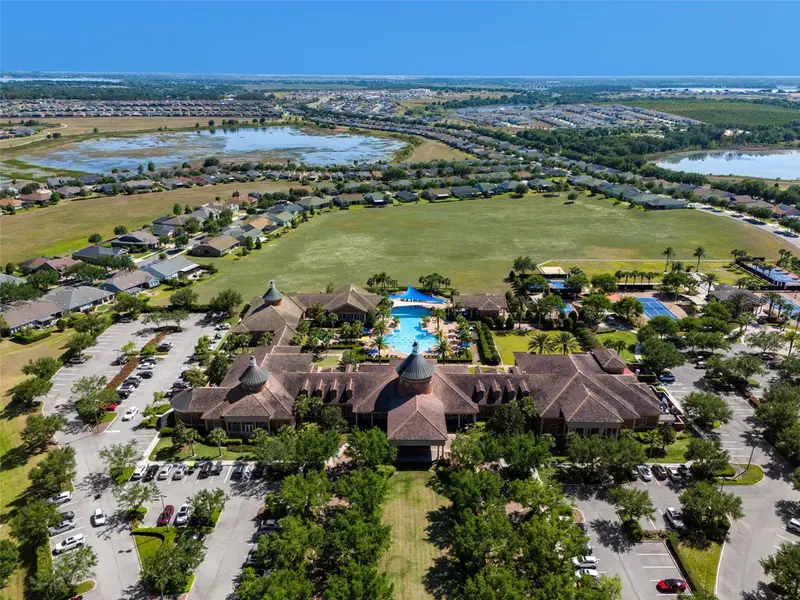
Welcome to 217 Crepe Myrtle in Trilogy Orlando a premier 55+ community. This beautifully upgraded Lexington model by Levitt & Sons, thoughtfully enhanced with an impressive array of improvements designed for comfort, style, and everyday living. Offering 2,151 square feet, this exceptional residence features three bedrooms, two full bathrooms, and a versatile office/hobby room, all situated on an expansive 9,000-square-foot private lot with mature trees and beautifully maintained landscaping. From the moment you enter, the home's quality and attention to detail are evident. Elegant crown molding enhances the living room, family room, dining room, and kitchen, while the updated kitchen features sophisticated quartz countertops and a stylish tile backsplash. The spacious primary suite offers a private retreat with dual vanities, a walk-in tiled shower, and an oversized soaking tub. Two generously sized secondary bedrooms share a convenient Jack-and-Jill bathroom.The expansive 22' x 14' screened lanai is located under the main roof, providing additional space for outdoor enjoyment and entertaining. Numerous major improvements provide both peace of mind and enhanced efficiency. The home features a high-efficiency two-speed 18-SEER air conditioning system and up-flow natural gas furnace installed in 2019, along with a new hot water tank installed in 2025. The roof was replaced in 2022, and the entire interior and exterior of the home have been freshly painted in 2025 and 2026. Kitchen Updated with Quartz Countertops, Tile Backsplash and Frigidaire Gallery Range. All Windows and Sliding Glass Doors are Insulated (Double Panes), Tinted, Low E Glass, Additional features include 200-amp electrical service with a pre-wired 50-amp 110/220V connection, offering flexibility to add EV charging or a hot tub. The home also offers natural gas connections for the stove, clothes dryer, and outdoor grill. Thoughtful architectural enhancements include added windows in the primary bathroom and garage, along with enlarged windows in the secondary bedroom and office/hobby room. With its extensive upgrades, beautifully appointed interior, spacious screened outdoor living area, oversized private homesite, and numerous recent improvements, 217 Crepe Myrtle presents a rare opportunity to own a home where thoughtful enhancements and comfortable Florida living come together seamlessly. What Trilogy Orlando is like Trilogy Orlando is designed around an active-adult lifestyle, with a strong emphasis on recreation, social activities, wellness, and having amenities close to home. One of the biggest attractions isn't simply the houses—it's the built-in social environment. Residents can be as active or as relaxed as they want. Someone might spend the morning exercising or playing pickleball, meet friends for lunch, participate in a club or activity in the afternoon, and have dinner or drinks at the Club in the evening. It's particularly appealing to people who want to downsize without downsizing their lifestyle. The centerpiece is the Club, which offers residents a variety of spaces and activities, including: Resort-style swimming pool Fitness and wellness facilities PRIVATE Restaurant and bar Tennis and pickleball Walking and outdoor recreation Clubs, classes and organized activities Events and social gatherings Outdoor gathering areas
Estimated monthly payment
Estimate only. Taxes use the listing's reported amount where available; insurance is a Florida-average estimate. Your actual payment will vary — run a full calculation or talk to a lender.
Price & listing history14 days on market
- Status: ActiveSep 16, 2026
- Listed$485,000Sep 16, 2026
Property Documents
Documents the listing agent has made public for this property. Free to view and download.
Facts & features
- Property type
- Residential
- Sub type
- Single Family Residence
- Status
- Active
- Days on market
- 14
- Subdivision
- Groveland Cascades Groveland Ph 01
- County
- Lake
- Year built
- 2006
- Living area
- 2,151 sq ft
- Price/sq ft
- $225
- Building area
- 3,158 sq ft (Public Records)
- Lot size
- 9,000 sq ft
- Lot category
- 0 to less than 1/4
- Flood zone
- X (12069C0495E)
- Garage
- 2 spaces
- Annual taxes
- $3,306 (2025)
- Parcel #
- 26-21-25-2000-000-20600
- Zoning
- PUD
- MLS #
- G5117732
Ask about this home
Have a question? Ask the broker directly.
Ryan Solberg answers personally — no call center, no spam. Your question goes straight to him.
Interior Details
- Bedrooms
- 3
- Full bathrooms
- 2
- Flooring
- Carpet, Tile
- Appliances
- Built-In Oven, Convection Oven, Cooktop, Dishwasher, Disposal, Microwave, Other, Range Hood, Refrigerator
- Interior features
- Ceiling Fans(s), Crown Molding, High Ceilings, Kitchen/Family Room Combo, Open Floorplan, Other, Primary Bedroom Main Floor, Solid Wood Cabinets, Split Bedroom, Stone Counters, Thermostat, Walk-In Closet(s)
- Laundry
- Common Area, Electric Dryer Hookup, Gas Dryer Hookup, Inside, Other
- Stories / Levels
- One
- Direction faces
- West
Heating & Cooling
- Heating
- Central
- Cooling
- Central Air
Parking
- Garage spaces
- 2
- Attached garage
- Yes
- Parking features
- Driveway, Ground Level, Off Street, Oversized
HOA & Financial
- HOA fee
- $578 / Monthly
- Monthly HOA
- $578/mo
- Total monthly fees
- $578/mo
- Total annual fees
- $6,936
- HOA name
- Cheryl Bell
- CDD
- Yes
- Homestead exemption
- Yes
- Min lease term
- 8-12 Months
- Listing terms
- Cash, Conventional, FHA
- Ownership
- Fee Simple
- Available for lease
- Yes
- Lease restrictions
- Yes
- Additional lease restrictions
- Buyer to verify any and all lease restrictions directly with the HOA
- Approval process
- Buyer to verify any and all approval processes directly with the HOA
Exterior & Construction
- Exterior features
- Lighting
- Construction materials
- Block, Concrete, Stucco
- Roof
- Shingle
- Foundation
- Slab
- Road surface
- Asphalt, Paved
Utilities
- Sewer
- Public Sewer
- Water source
- None
- Utilities
- Cable Connected, Electricity Connected, Natural Gas Available, Natural Gas Connected, Other, Phone Available, Public, Sewer Connected, Sprinkler Meter, Sprinkler Recycled, Underground Utilities, Water Connected
Community
- Pets allowed
- Dogs OK
- Senior community
- Yes
Schools
Letter grades: Florida DOE 2024–25 school grades (Orange, Seminole, Lake, Osceola, Brevard). Assigned schools from the listing agent — verify enrollment with the district.
Room Details
| Room | Level | Dimensions |
|---|---|---|
| Primary Bedroom | First | 13x17 |
| Bedroom 1 | First | 10x10 |
| Bedroom 2 | First | 11x12 |
| Office | First | 8x13 |
| Dining Room | First | 10x19 |
| Living Room | First | 13x16 |
| Kitchen | First |
Listing Details
- Listing date
- 2026-09-10
- On market date
- 2026-09-16
- Original list price
- $485,000
- Occupant type
- Owner
- MLS area
- 34736 - Groveland
- Listing AOR
- Lake and Sumter
- Status changed
- 2026-09-16
- Tax legal description
- THE CASCADES OF GROVELAND PHASE I PB 54 PG 52-65 LOT 206 ORB 3283 PG 647
Flood risk
Minimal-risk area outside the mapped floodplain. Flood insurance is optional and typically low-cost.
Source: FEMA flood zone reported on the listing. Confirm current designation at FEMA Flood Map Service Center.
Location
Directions
From HWY 27 North, turn LEFT on Wison Lake, turn RIGHT in to Trilogy.
More homes like this
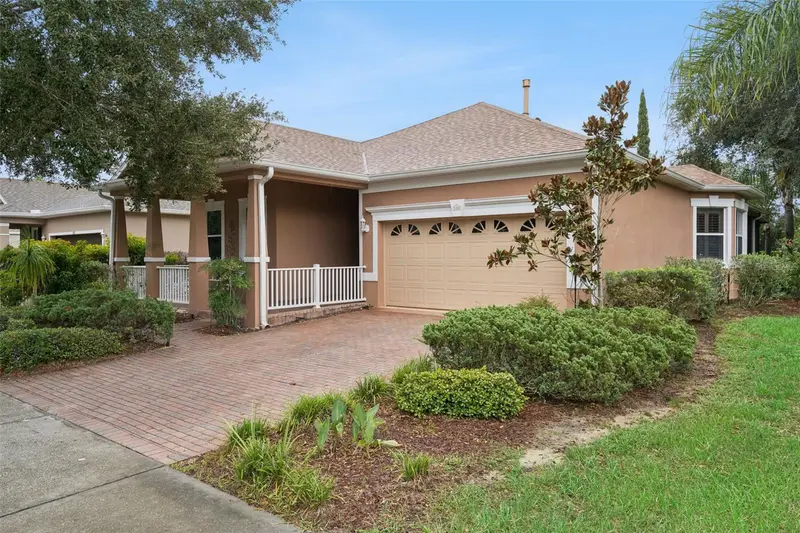
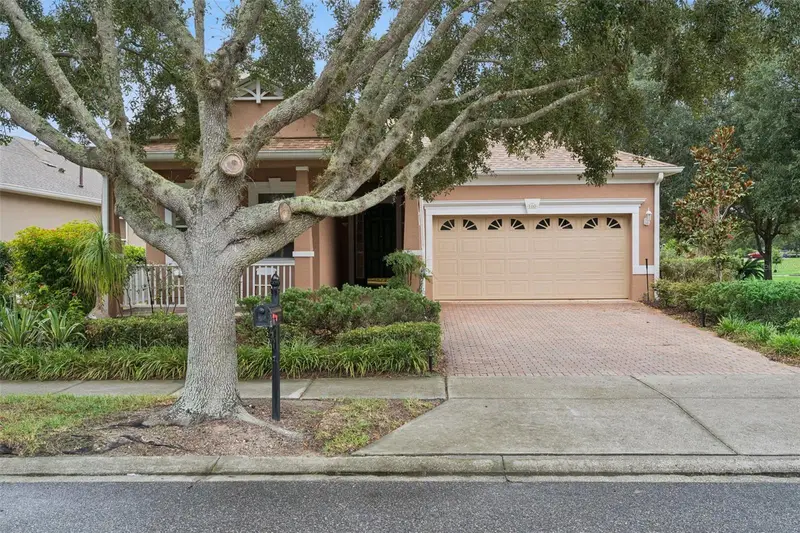
$283,990
100 Flame Vine Way
Groveland, FL 34736
3 bd · 2 ba · 1,808 sqft
Groveland Cascades Groveland Ph 01
MLS ID #G5116962, RE/MAX TITANIUM GROUP.
Listing provided by Stellar MLS
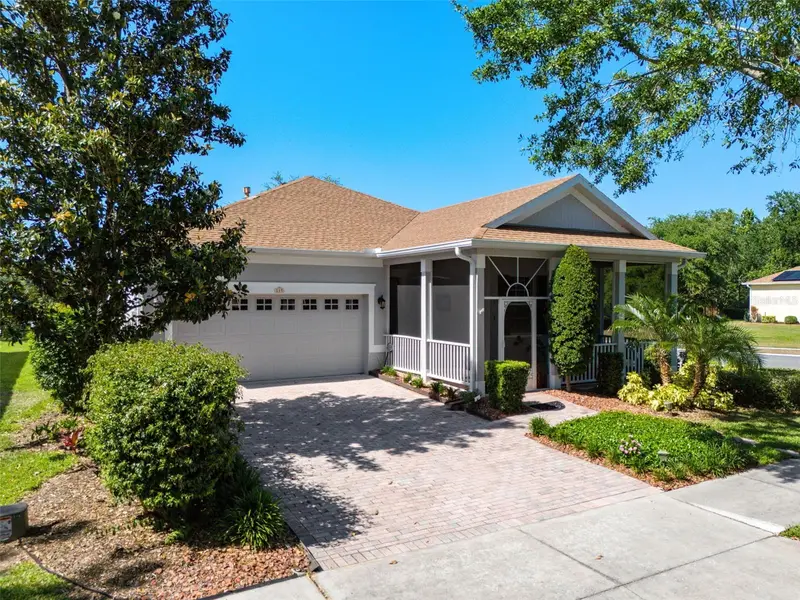
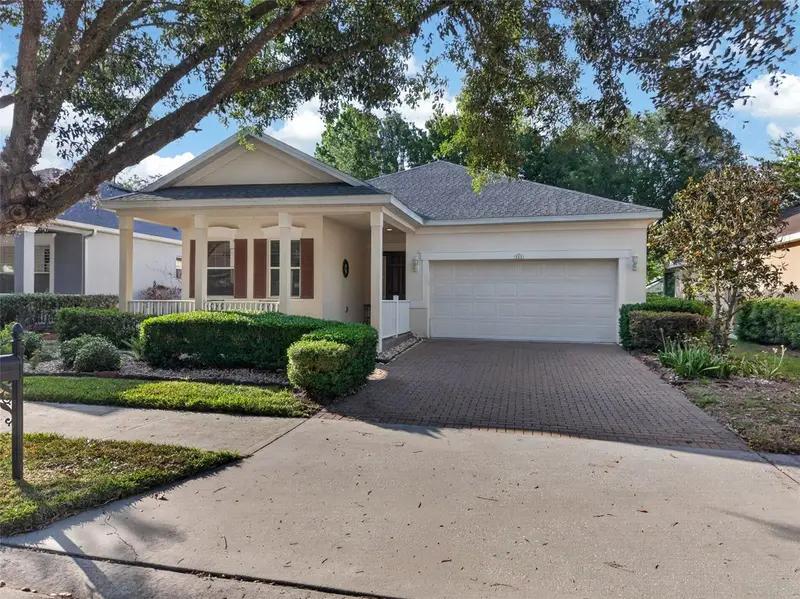
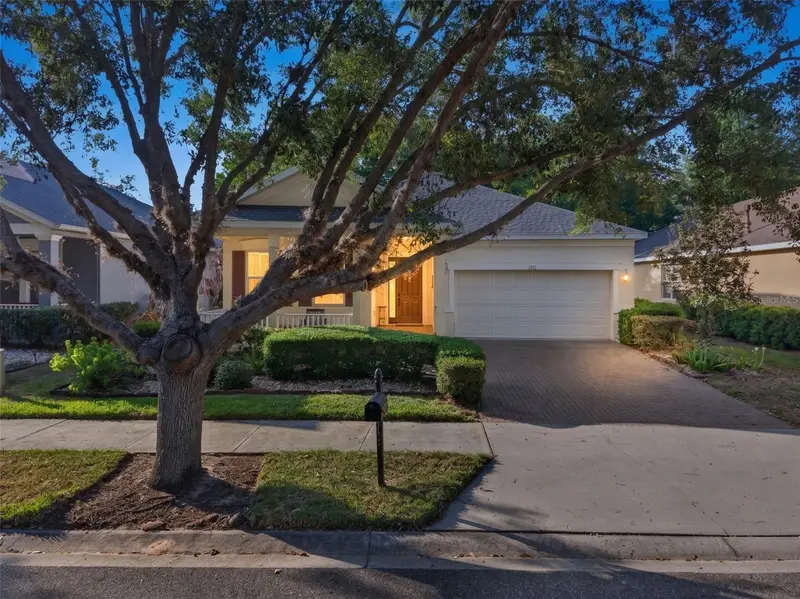
$295,000
115 Crescent Moon Dr
Groveland, FL 34736
3 bd · 2 ba · 1,856 sqft
Groveland Cascades Groveland Ph 01
MLS ID #O6407445, EXP REALTY LLC.
Listing provided by Stellar MLS
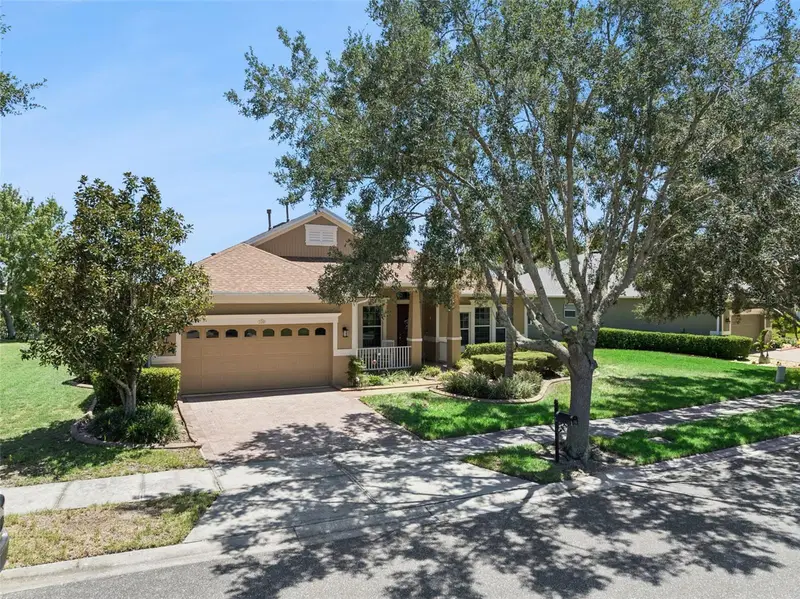
$315,000
111 Flame Vine Way
Groveland, FL 34736
3 bd · 2 ba · 1,848 sqft
Groveland Cascades Groveland Ph 01
MLS ID #A4692131, KELLER WILLIAMS ON THE WATER.
Listing provided by Stellar MLS
$619,000
220 Bayou Bend Rd
Groveland, FL 34736
3 bd · 3 ba · 2,222 sqft
Groveland Cascades Groveland Ph 01
MLS ID #O6428874, RE/MAX TOWN & COUNTRY REALTY.
Listing provided by Stellar MLS

Listings courtesy of Stellar MLS as distributed by MLS GRID
IDX information is provided exclusively for consumers’ personal, non-commercial use and may not be used for any purpose other than to identify prospective properties consumers may be interested in purchasing.
Based on information submitted to the MLS GRID as of September 30, 2026 at 4:49 PM ET. All data is obtained from various sources and may not have been verified by broker or MLS GRID. Supplied Open House Information is subject to change without notice. All information should be independently reviewed and verified for accuracy. Properties may or may not be listed by the office/agent presenting the information.
All or a portion of the multiple listing information is provided by Stellar MLS, from a copyrighted compilation of listings. The compilation of listings and each individual listing are © 2026 Stellar MLS. All rights reserved.
Ryan Solberg, Broker · MaxLife Realty LLC · FL License #BK3354351 · Equal Housing Opportunity · Full disclaimer · DMCA