
$485,000
243 Silver Maple RoadGroveland, FL 34736
Listing updated: September 9, 2026 at 8:04 AM ET
Listing courtesy of Florida Plus Realty, Llc · Claire Brooks · MLS #G5116634 · Active · 352-901-9100Property type
Year built
Lot size
Price / sq ft
HOA dues
Days on market
Garage spaces
Flood zone
About this home
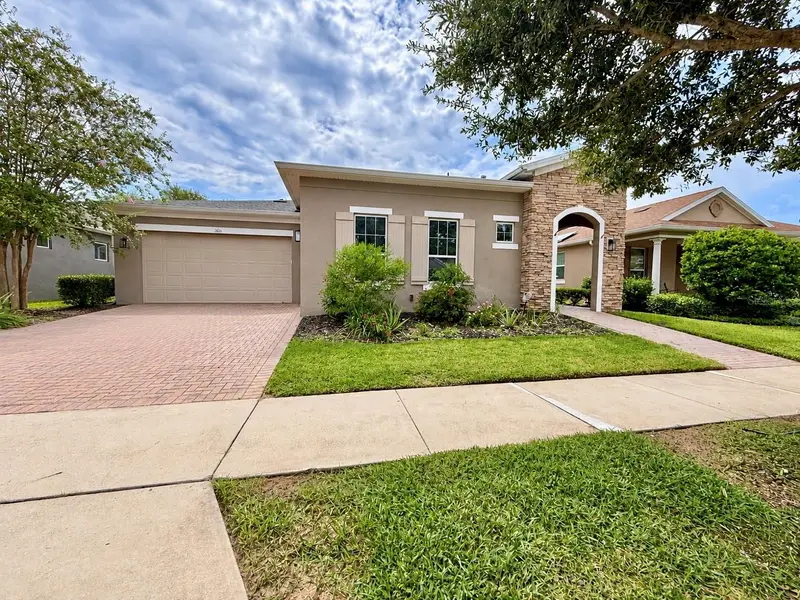
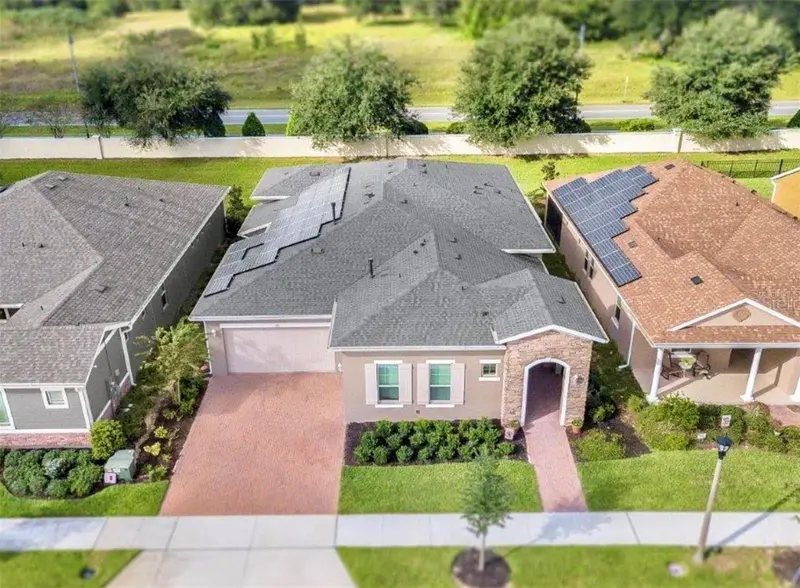
Welcome to 243 Silver Maple Rd, an exceptionally upgraded, FULL-SOLAR home located in Trilogy Orlando, one of Central Florida’s premier guard-gated 55+ active-adult communities. Beautifully maintained and thoughtfully enhanced inside and out, this home combines an open, inviting floor plan with extensive upgrades. From the moment you arrive, the brick-paver driveway, stacked-stone entry and welcoming front porch create wonderful curb appeal. 3 CAR GARAGE provides abundant parking and storage, epoxy-finished floor along with a concealed workshop area. Step inside to a bright, open-concept interior featuring upgraded tile flooring, decorative niches, recessed lighting, 8-foot interior doors, upgraded baseboards and a neutral color palette designed to complement virtually any style. Ceiling fans, upgraded decorative lighting. The spacious living area flows effortlessly into the kitchen and outdoor living space, making this home ideal for both everyday living and entertaining. A custom lounge/bar area features additional cabinetry, floating shelves and a built-in WINE REFRIGERATOR. At the heart of the home is the beautifully appointed GOURMET KITCHEN featuring upgraded granite countertops, stainless-steel appliances, a gas range, large preparation island, breakfast bar, glass-and-stone backsplash. The spacious primary suite offers a comfortable private retreat with an upgraded primary bath, heavy-glass shower enclosure, upgraded cabinetry, granite countertops & comfort-height toilet. Additional improvements include WHOLE-HOUSE GUTTERS and equipped with FULL SOLAR, helping dramatically reduce electricity costs while providing greater energy efficiency for year-round Florida living. Owning a home in TRILOGY is about much more than the house—it is about the lifestyle. This sought-after, guard-gated 55+ community is centered around the 57,000-square-foot MAGNOLIA HOUSE, a resort-style clubhouse designed to provide residents with an incredible variety of recreation, wellness, dining, entertainment and social opportunities. Enjoy both INDOOR/OUTDOOR RESORT-STYLE POOLS and spas, an expansive fitness center with professional-quality equipment, fitness and movement studios, exercise & wellness classes and numerous opportunities to stay active year-round. Sports enthusiasts can enjoy PICKLEBALL, TENNIS and BOCCE and the community dog park provide even more ways to enjoy Florida’s beautiful weather. Meet friends for dinner or drinks at THE GRILLE, the community’s full-service restaurant and bar, enjoy billiards or the golf simulator, spend time in the poker and card rooms, explore your creative side in the Artisan Studio. Trilogy’s large event spaces host concerts, shows, dances, special events & community gatherings throughout the year. An extensive calendar of resident clubs, classes, fitness programs, social groups and activities means you can be as busy—or as relaxed—as you choose. HOA services include lawn and landscape maintenance, cable television, high-speed internet, home security monitoring, gated community access and use of Trilogy’s extensive resort amenities. Shopping is not far with a quick drive down Highway 27 to Clermont, just 7 miles to Crooked Can in Minneola plus easy access to the Orlando, theme parks, airport and coasts on both sides.
Estimated monthly payment
Estimate only. Taxes use the listing's reported amount where available; insurance is a Florida-average estimate. Your actual payment will vary — run a full calculation or talk to a lender.
Price & listing history0 days on market
- Status: ActiveSep 9, 2026
- Listed$485,000Sep 9, 2026
Facts & features
- Property type
- Residential
- Sub type
- Single Family Residence
- Status
- Active
- Days on market
- 0
- Subdivision
- Cascades Of Groveland
- County
- Lake
- Year built
- 2017
- Living area
- 2,534 sq ft
- Price/sq ft
- $191
- Building area
- 3,298 sq ft (Public Records)
- Lot size
- 7,439 sq ft
- Lot category
- 0 to less than 1/4
- Flood zone
- X (12069C0560E)
- Garage
- 3 spaces
- Annual taxes
- $7,634 (2025)
- Parcel #
- 26-21-25-200400002900
- MLS #
- G5116634
Ask about this home
Have a question? Ask the broker directly.
Ryan Solberg answers personally — no call center, no spam. Your question goes straight to him.
Interior Details
- Bedrooms
- 3
- Full bathrooms
- 2
- Half bathrooms
- 1
- Flooring
- Carpet, Ceramic Tile
- Appliances
- Built-In Oven, Dishwasher, Disposal, Dryer, Gas Water Heater, Microwave, Range, Refrigerator, Washer
- Interior features
- Ceiling Fans(s), Eat-in Kitchen, High Ceilings, Kitchen/Family Room Combo, Living Room/Dining Room Combo, Open Floorplan, Primary Bedroom Main Floor, Solid Wood Cabinets, Split Bedroom, Stone Counters, Thermostat, Walk-In Closet(s), Window Treatments
- Laundry
- Inside
- Stories / Levels
- One
- Direction faces
- East
Heating & Cooling
- Heating
- Natural Gas
- Cooling
- Central Air
Parking
- Garage spaces
- 3
- Attached garage
- Yes
- Parking features
- Garage Door Opener
HOA & Financial
- HOA fee
- $578 / Monthly
- Monthly HOA
- $578/mo
- Total monthly fees
- $578/mo
- Total annual fees
- $6,936
- HOA name
- Cherly Bell
- CDD
- Yes
- Min lease term
- 7 Months
- Listing terms
- Cash, Conventional, FHA, VA Loan
- Ownership
- Fee Simple
- Available for lease
- Yes
- Lease restrictions
- Yes
- Additional lease restrictions
- Contact HOA for details or see covenants and restirctions
- Approval process
- Stipulation for Purchase from submitted to HOA President
Exterior & Construction
- Exterior features
- Lighting, Rain Gutters, Sidewalk, Sprinkler Metered
- Construction materials
- Block, Stucco
- Roof
- Shingle
- Foundation
- Slab
- Road surface
- Asphalt
Utilities
- Sewer
- Public Sewer
- Water source
- Public
- Utilities
- BB/HS Internet Available, Cable Connected, Electricity Connected, Natural Gas Connected, Public, Sewer Connected, Sprinkler Recycled, Underground Utilities, Water Connected
Community
- Pets allowed
- Yes
- Senior community
- Yes
Schools
Letter grades: Florida DOE 2024–25 school grades (Orange, Seminole, Lake, Osceola, Brevard). Assigned schools from the listing agent — verify enrollment with the district.
Room Details
| Room | Level | Dimensions |
|---|---|---|
| Bedroom 2 | First | 14x11 |
| Dining Room | First | 15x14 |
| Game Room | First | 14x12 |
| Kitchen | First | 14x15 |
| Living Room | First | 16x16 |
| Primary Bedroom | First | 16x13 |
| Bedroom 3 | First | 14x12 |
| Utility Room | First | 14x7 |
| Balcony/Porch/Lanai | First | 12x17 |
Listing Details
- Listing date
- 2026-08-25
- On market date
- 2026-09-09
- Original list price
- $485,000
- Occupant type
- Vacant
- MLS area
- 34736 - Groveland
- Listing AOR
- Lake and Sumter
- Status changed
- 2026-09-09
- Tax legal description
- GROVELAND, CASCADES OF GROVELAND PHASE 4-1 SUB 34-21-25 LOT 29 PB 67 PG 9-12 ORB 4902 PG 746
Flood risk
Minimal-risk area outside the mapped floodplain. Flood insurance is optional and typically low-cost.
Source: FEMA flood zone reported on the listing. Confirm current designation at FEMA Flood Map Service Center.
Location
Directions
From US 27 turn onto Wilson Lake Parkway, left onto Spanish Cove Way, right onto Falling Acorn Ave, left onto Silver Maple Rd, home is on the right at the bottom of the hill
More homes like this

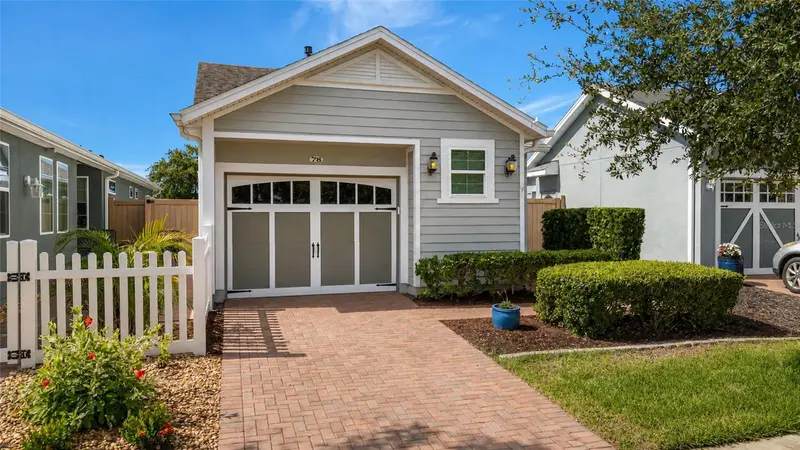
$330,000
78 Bayou Bend Rd
Groveland, FL 34736
2 bd · 2 ba · 1,305 sqft
Cascades Of Groveland
MLS ID #G5116290, COLDWELL BANKER HUBBARD HANSEN.
Listing provided by Stellar MLS
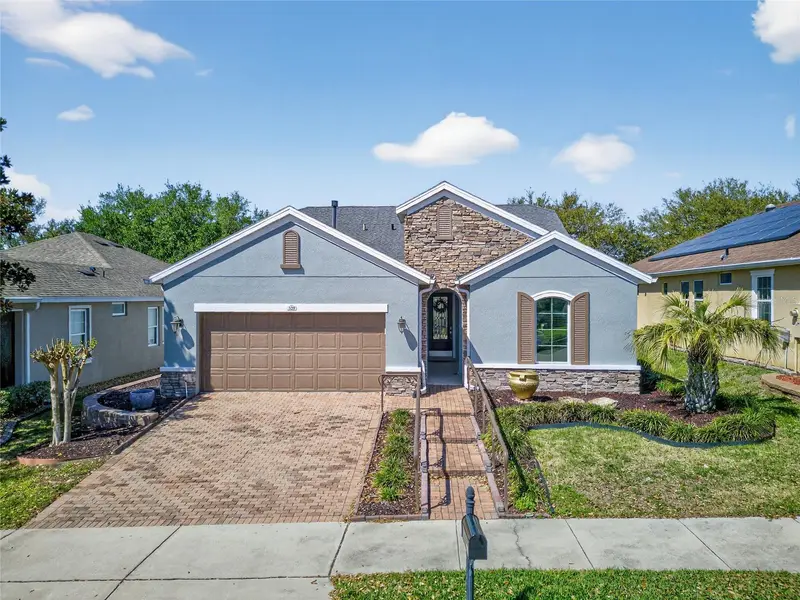
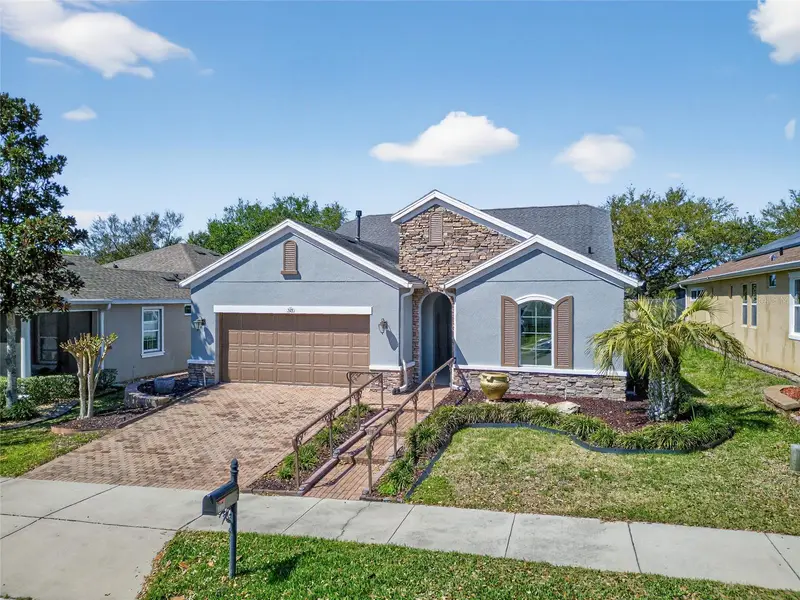
$385,900
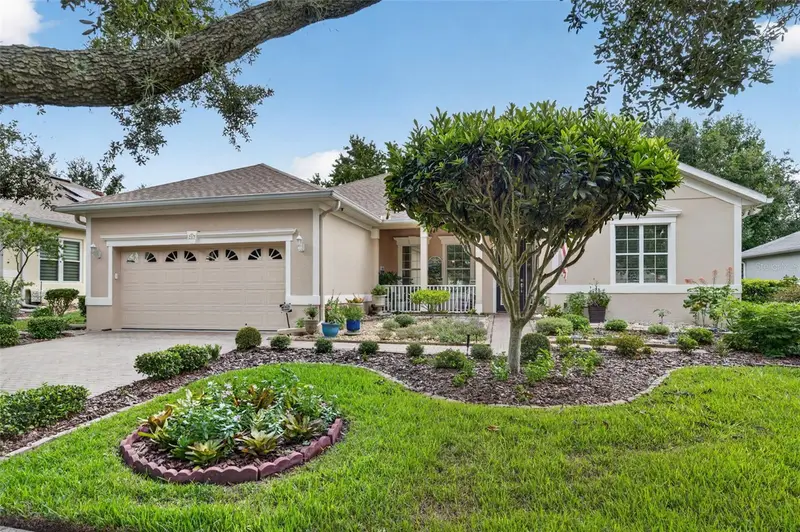
329 Silver Maple Rd
Groveland, FL 34736
2 bd · 2 ba · 1,808 sqft
Cascades Of Groveland
MLS ID #G5109935, GODFREY REALTY GROUP, INC..
Listing provided by Stellar MLS
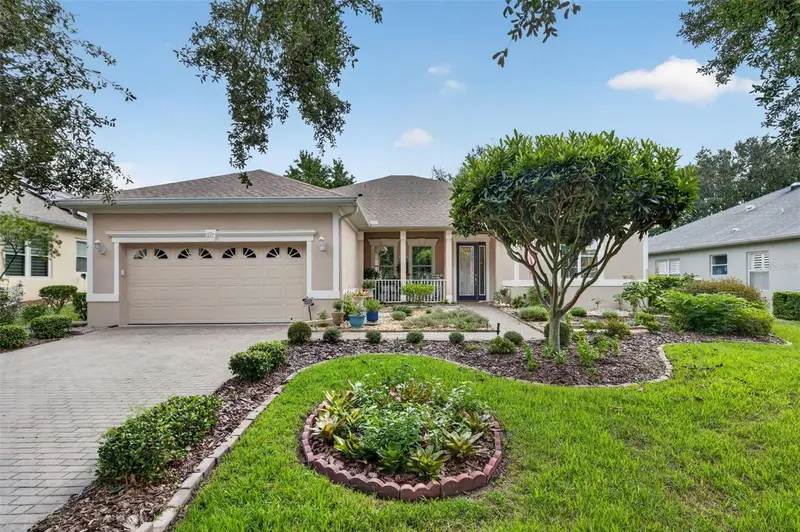
$485,000
217 Crepe Myrtle Dr
Groveland, FL 34736
3 bd · 2 ba · 2,151 sqft
Cascades Of Groveland
MLS ID #G5117732, KELLER WILLIAMS ELITE PARTNERS III REALTY.
Listing provided by Stellar MLS

Listings courtesy of Stellar MLS as distributed by MLS GRID
IDX information is provided exclusively for consumers’ personal, non-commercial use and may not be used for any purpose other than to identify prospective properties consumers may be interested in purchasing.
Based on information submitted to the MLS GRID as of September 9, 2026 at 8:04 AM ET. All data is obtained from various sources and may not have been verified by broker or MLS GRID. Supplied Open House Information is subject to change without notice. All information should be independently reviewed and verified for accuracy. Properties may or may not be listed by the office/agent presenting the information.
All or a portion of the multiple listing information is provided by Stellar MLS, from a copyrighted compilation of listings. The compilation of listings and each individual listing are © 2026 Stellar MLS. All rights reserved.
Ryan Solberg, Broker · MaxLife Realty LLC · FL License #BK3354351 · Equal Housing Opportunity · Full disclaimer · DMCA