
$167,999
4333 Bayside Village DriveTampa, FL 33615
Listing updated: October 10, 2026 at 4:35 PM ET
Listing courtesy of Star Bay Realty Corp. · Gabrielle Ringler · MLS #TB8548154 · Active · 813-533-6467Property type
Year built
Lot size
Price / sq ft
HOA dues
Days on market
Flood zone
About this home
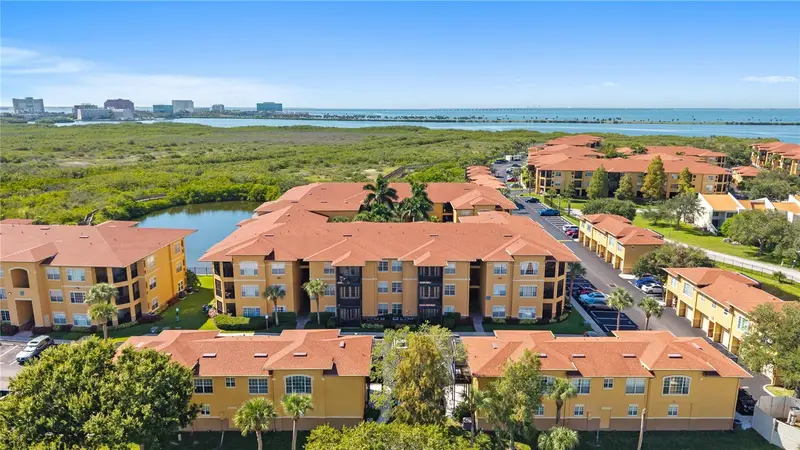
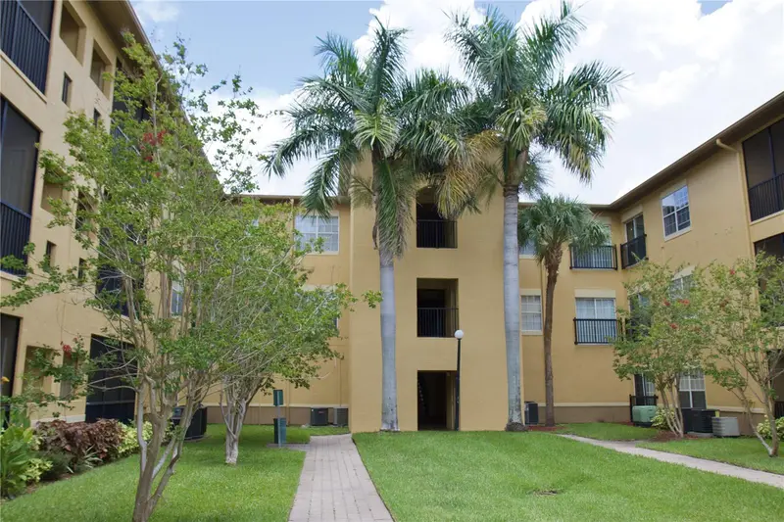
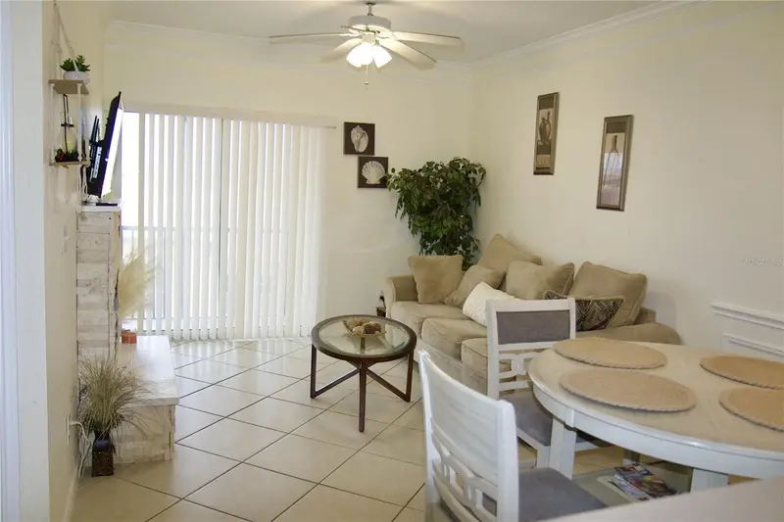
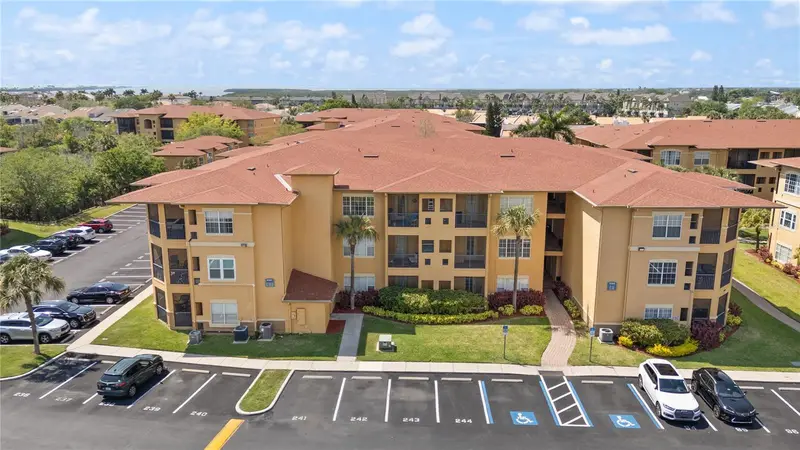
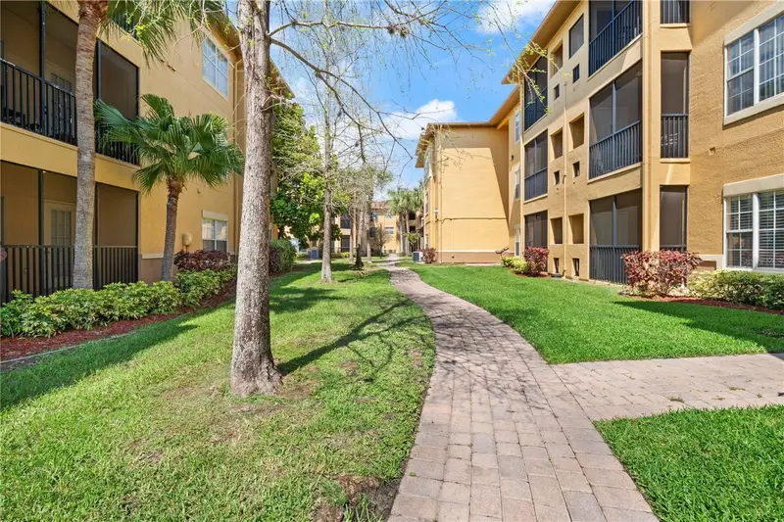
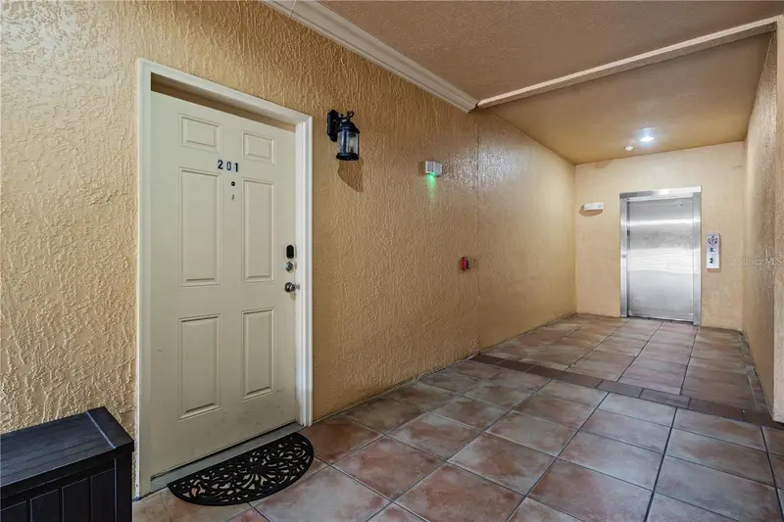
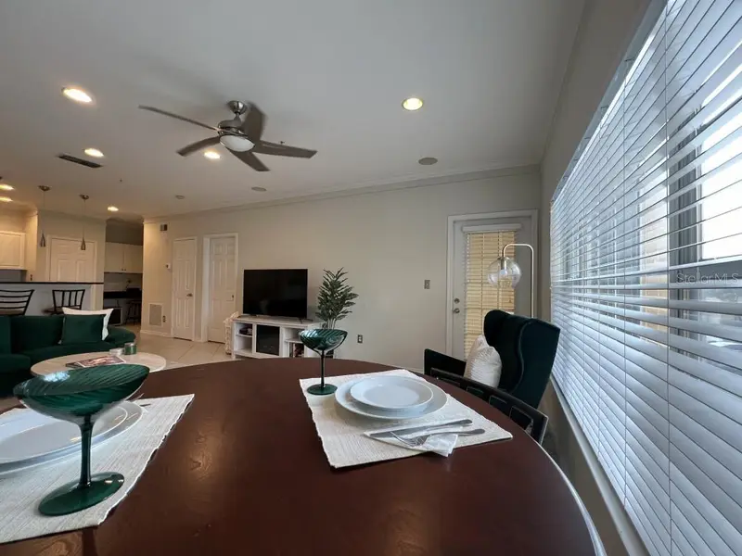
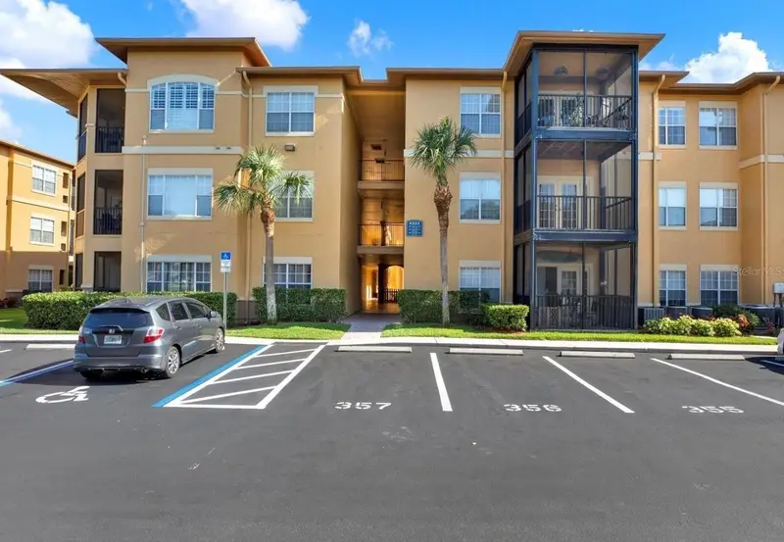
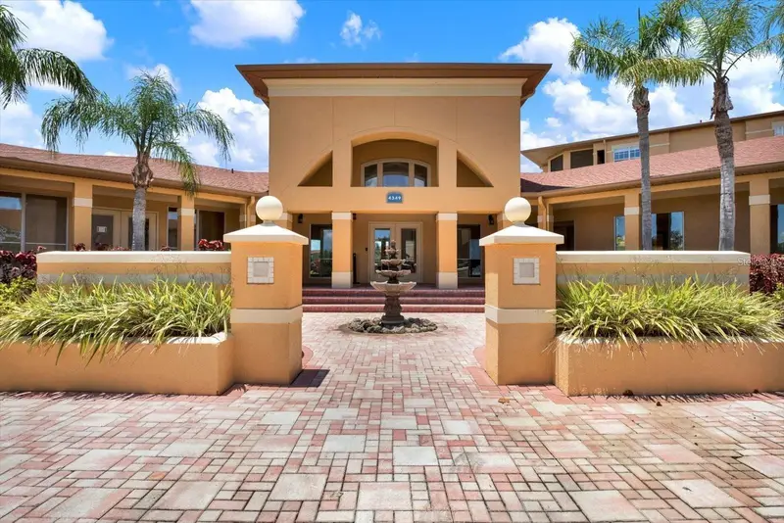
$5,000 SELLER CONCESSION TOWARD CLOSING COSTS OR RATE BUY-DOWN. Welcome to waterfront-inspired living in gated Beachwalk at Tampa Bay! This generously sized 1-bedroom, 1-bath top-floor condo with elevator access offers serene water, pond and resort-style pool views from the comfort of your living room. The spacious primary suite features beautiful NEW flooring and French-door access to the patio where the picturesque views continue. Generously sized living room windows fill the space with natural light and scenic pool views, flowing seamlessly into the dining area and eat-in kitchen with convenient bar seating. Additional highlights include tile flooring throughout the main living areas and kitchen, crown molding, newer stainless-steel appliances, a large walk-in closet and a 2022 A/C system. Updated washer & dryer inside the unit and included. Residents enjoy an impressive collection of resort-style amenities, including a waterfront pool, fitness center, clubhouse, business center, game room, kayak and canoe launch, large scenic boardwalk, walking trails, grilling stations, picnic areas, and beautifully maintained tropical landscaping. The HOA fee includes gated entry, exterior maintenance, building insurance, on-site management, landscaping, trash service, and more. Ideally located near Tampa International Airport, Westshore, Rocky Point, downtown Tampa, shopping, dining and Gulf beaches. Move-in ready and perfect for full-time residents, seasonal owners, or investors!
Estimated monthly payment
Estimate only. Taxes use the listing's reported amount where available; insurance is a Florida-average estimate. Your actual payment will vary — run a full calculation or talk to a lender.
Price & listing history214 days on market
- Status: ActiveSep 12, 2026
- Listed$167,999Sep 12, 2026
Property Documents
Documents the listing agent has made public for this property. Free to view and download.
Facts & features
- Property type
- Residential
- Sub type
- Condominium
- Status
- Active
- Days on market
- 214
- Cumulative DOM
- 214
- Subdivision
- Beachwalk Condo
- County
- Hillsborough
- Year built
- 2000
- Living area
- 890 sq ft
- Price/sq ft
- $189
- Building area
- 960 sq ft (Public Records)
- Lot size
- 4 sq ft
- Lot category
- 0 to less than 1/4
- Flood zone
- AE (12057C0327J)
- Pool
- Private pool
- Annual taxes
- $2,215 (2025)
- Parcel #
- U-11-29-17-82W-000002-33320.0
- Zoning
- PD
- MLS #
- TB8548154
Ask about this home
Have a question? Ask the broker directly.
Ryan Solberg answers personally — no call center, no spam. Your question goes straight to him.
Interior Details
- Bedrooms
- 1
- Full bathrooms
- 1
- Flooring
- Ceramic Tile, Wood
- Appliances
- Dryer, Microwave, Refrigerator, Washer
- Interior features
- Ceiling Fans(s), Eat-in Kitchen, Kitchen/Family Room Combo, Open Floorplan, Primary Bedroom Main Floor, Thermostat, Walk-In Closet(s)
- Laundry
- Inside
- Stories / Levels
- Three Or More
- Direction faces
- West
Heating & Cooling
- Heating
- Central
- Cooling
- Central Air
HOA & Financial
- Total monthly fees
- $522/mo
- Total annual fees
- $6,264
- HOA name
- Misty Gordon
- CDD
- No
- Homestead exemption
- Yes
- Min lease term
- 3 Months
- Listing terms
- Cash, Conventional, FHA, VA Loan
- Ownership
- Condominium
- Available for lease
- Yes
- Lease restrictions
- Yes
- Additional lease restrictions
- Please confirm with HOA directly all leasing restrictions.
- Approval process
- Please confirm with HOA
Exterior & Construction
- Exterior features
- Balcony, Sidewalk
- Construction materials
- Stucco, Frame
- Roof
- Shingle
- Foundation
- Slab
- Pool
- Private pool
- Road surface
- Paved
Utilities
- Sewer
- Public Sewer
- Water source
- Public
- Utilities
- BB/HS Internet Available, Cable Available, Cable Connected, Electricity Available, Electricity Connected
Community
- Pets allowed
- Breed Restrictions, Cats OK, Dogs OK, Number Limit
Room Details
| Room | Level | Dimensions |
|---|---|---|
| Primary Bedroom | First | 12x15 |
| Living Room | First | 14x15 |
| Dining Room | First | 14x9 |
| Kitchen | First | 10x9 |
Listing Details
- Listing date
- 2026-09-11
- On market date
- 2026-09-12
- Original list price
- $167,999
- Occupant type
- Owner
- MLS area
- 33615 - Tampa / Town and Country
- Listing AOR
- Suncoast Tampa
- Status changed
- 2026-09-12
- Tax legal description
- BEACHWALK CONDOMINIUM UNIT 33-320 BLDG 2 AND AN UNDIV INT IN COMMON ELEM
Flood risk
FEMA Special Flood Hazard Area (1% annual-chance / “100-year” floodplain). Flood insurance is generally required by mortgage lenders.
Source: FEMA flood zone reported on the listing. Confirm current designation at FEMA Flood Map Service Center.
Location
Directions
Keep right to continue on I-275 S, follow signs for Airport/Tampa/St Petersburg The right 2 lanes to take exit 39 to merge onto FL-60 W toward Clearwater/Tampa Airport Use the right 2 lanes to take the FL-60 W exit toward Clearwater Use the middle lane to take exit 3 for Memorial Hwy/Eisenhower Blvd toward CR-576/Air Cargo Continue on Memorial Hwy. Drive to Bayside Village Dr Use the left 2 lanes to turn left onto Memorial Hwy Turn left onto Bay Pointe Dr Turn left onto Bayside Village Dr Restricted usage road Destination will be on the left
More homes like this
$167,900
4323 Bayside Village Dr #306
Tampa, FL 33615
1 bd · 1 ba · 656 sqft
Beachwalk Condo
MLS ID #TB8526073, CENTURY 21 LISTSMART.
Listing provided by Stellar MLS
$170,000
4307 Bayside Village Dr #103
Tampa, FL 33615
1 bd · 1 ba · 890 sqft
Beachwalk Condo
MLS ID #O6410615, CHAMBERLAIN REALTY LLC.
Listing provided by Stellar MLS
$174,900
4307 Bayside Village Dr #201
Tampa, FL 33615
1 bd · 1 ba · 890 sqft
Beachwalk Condo
MLS ID #A4697671, FLATFEE.COM.
Listing provided by Stellar MLS
$182,500
4333 Bayside Village Dr #229
Tampa, FL 33615
2 bd · 2 ba · 1,153 sqft
Beachwalk Condo
MLS ID #TB8495007, SPI REALTY ASSOCIATES.
Listing provided by Stellar MLS

Listings courtesy of Stellar MLS as distributed by MLS GRID
IDX information is provided exclusively for consumers’ personal, non-commercial use and may not be used for any purpose other than to identify prospective properties consumers may be interested in purchasing.
Based on information submitted to the MLS GRID as of October 10, 2026 at 4:35 PM ET. All data is obtained from various sources and may not have been verified by broker or MLS GRID. Supplied Open House Information is subject to change without notice. All information should be independently reviewed and verified for accuracy. Properties may or may not be listed by the office/agent presenting the information.
All or a portion of the multiple listing information is provided by Stellar MLS, from a copyrighted compilation of listings. The compilation of listings and each individual listing are © 2026 Stellar MLS. All rights reserved.
Ryan Solberg, Broker · MaxLife Realty LLC · FL License #BK3354351 · Equal Housing Opportunity · Full disclaimer · DMCA