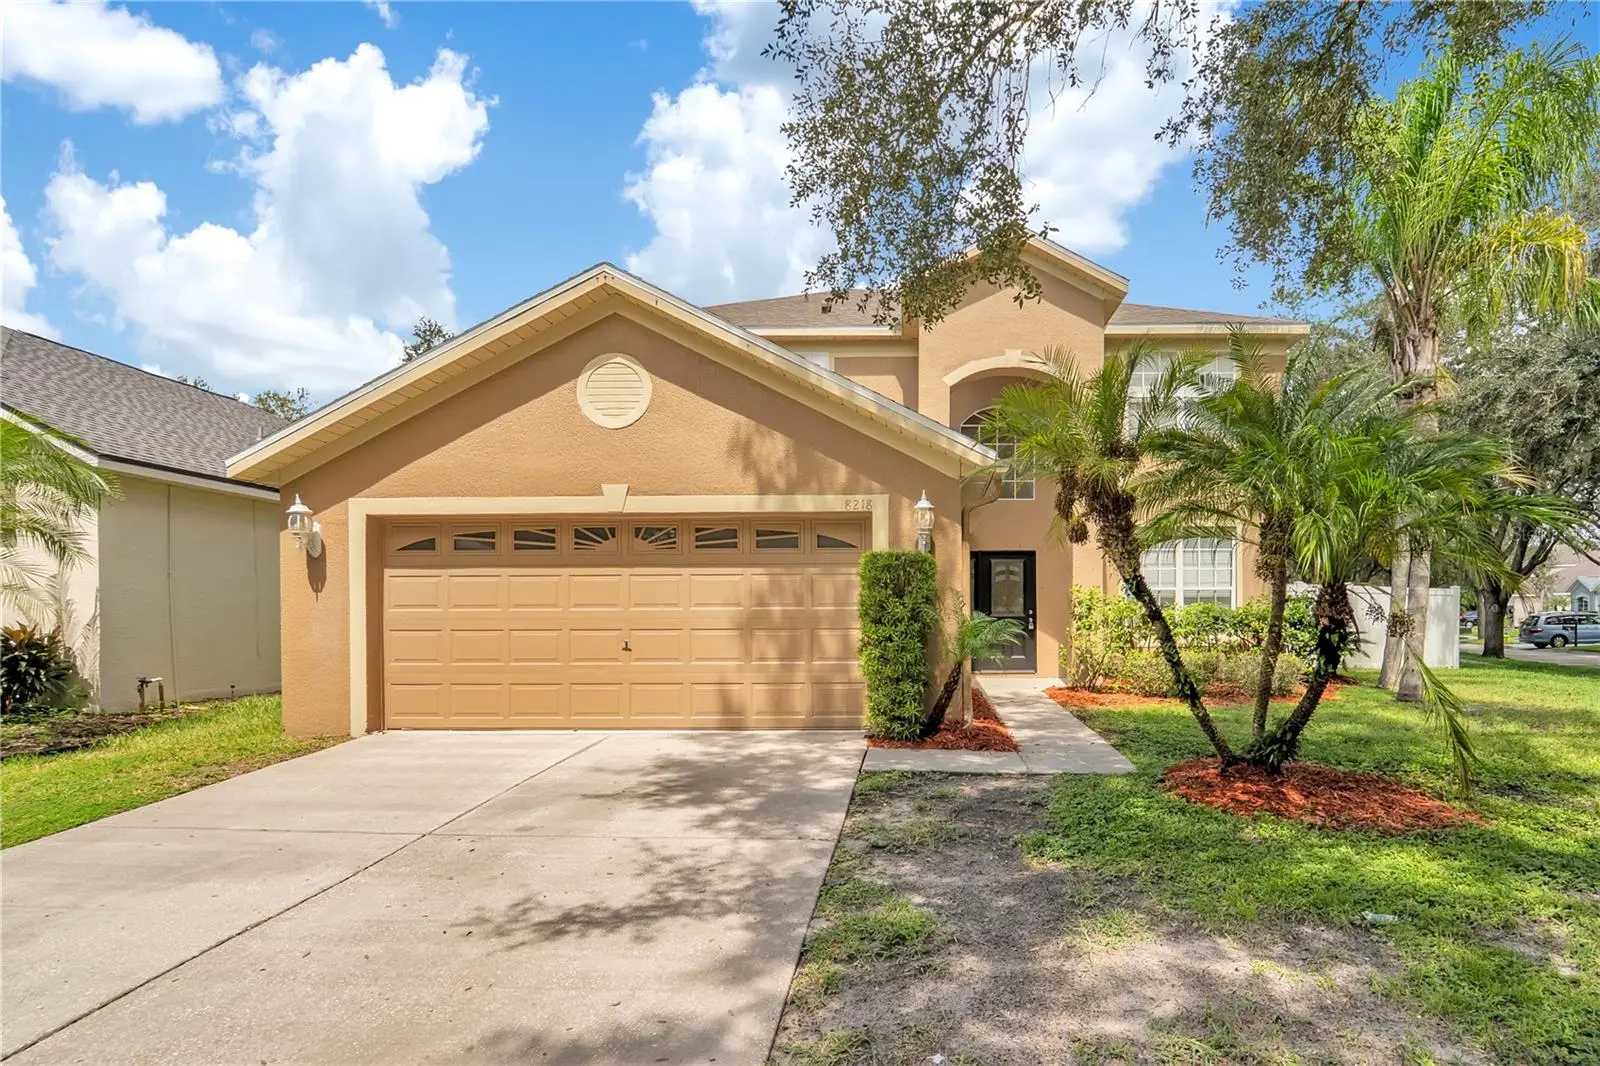

$529,900
8218 Canary Canyon WayTampa, FL 33647
Listing updated: October 5, 2026 at 5:51 PM ET
Listing courtesy of Property Logic Re · Mark D'Italia · MLS #O6441317 · Active · 407-909-3436Property type
Year built
Lot size
Price / sq ft
HOA dues
Days on market
Garage spaces
Flood zone
About this home
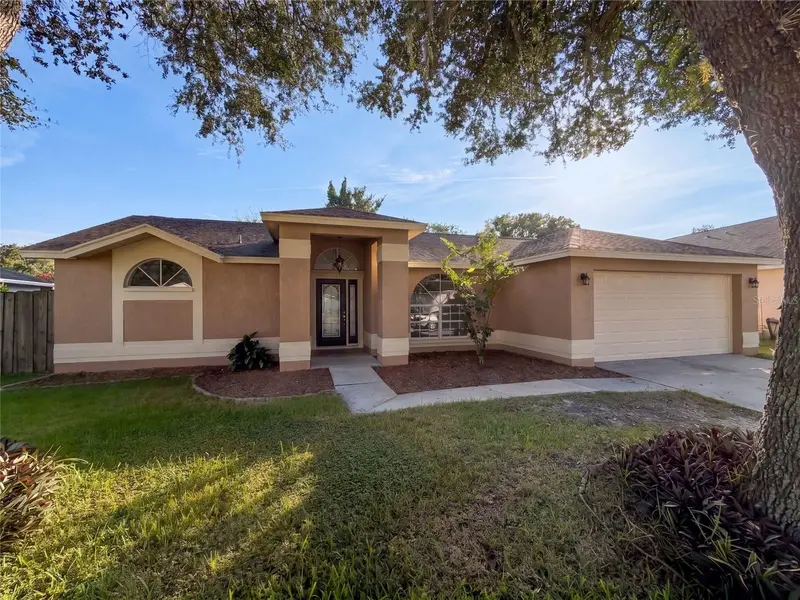
VR tour available. Seller offering up to $22,520 toward buyer closing costs, prepaid expenses, and/or an interest rate buydown. Conditions apply. Move-in ready 3-bedroom, 3-bath POOL home behind the gate in Tampa's established West Meadows community, with the big-ticket items already handled: new roof (2026), a new 50-gallon water heater (2026), and HVAC (2014) just fully serviced. A just-completed refresh adds a renovated kitchen with new 42-inch white upper cabinets, White Ornamental granite countertops, and new stainless steel appliances including a Whirlpool glass-top range, dishwasher, and microwave hood, along with new cabinet hardware and a new garbage disposal. The primary bath features new granite countertops, new mirrored medicine cabinets, new vanity lighting, and new exhaust fans, with a jetted tub and a separate shower. Additional improvements include fresh interior paint throughout, new LED lighting and fixtures, updated switches and door hardware, a new front entry door with sidelight, and a new belt-drive garage door opener. The two-story floor plan offers 2,349 SqFt with a formal living room, a large family room, a first-floor office and full bath, a dinette off the kitchen, a primary suite upstairs with a walk-in closet and private bath, two additional bedrooms, an inside laundry room, and an attached 2-car garage. Out back, the screen-enclosed private pool and spa sit under a freshly rescreened cage with a refinished deck on a 0.18-acre lot. Low $431 annual HOA, with an annual CDD assessment of $776, in a gated section of West Meadows. Conveniently located near shopping, dining, schools, and parks in New Tampa, with an easy commute to I-75 and downtown Tampa. Buyer credit available with use of Seller's preferred lender. Schedule your showing today.
Estimated monthly payment
Estimate only. Taxes use the listing's reported amount where available; insurance is a Florida-average estimate. Your actual payment will vary — run a full calculation or talk to a lender.
Price & listing history23 days on market
- Status: ActiveSep 12, 2026
- Listed$534,900Sep 12, 2026
- Price reduced$529,900
Facts & features
- Property type
- Residential
- Sub type
- Single Family Residence
- Status
- Active
- Days on market
- 23
- Subdivision
- West Meadows Parcels 12a 12b-1
- County
- Hillsborough
- Year built
- 2003
- Living area
- 2,349 sq ft
- Price/sq ft
- $226
- Building area
- 3,112 sq ft (Public Records)
- Lot size
- 7,678 sq ft
- Lot category
- 0 to less than 1/4
- Flood zone
- X (12057C0070H)
- Garage
- 2 spaces
- Pool
- Private pool
- Annual taxes
- $8,655 (2025)
- Parcel #
- A-11-27-19-5UA-000002-00010.0
- Zoning
- PD-A
- MLS #
- O6441317
Ask about this home
Have a question? Ask the broker directly.
Ryan Solberg answers personally — no call center, no spam. Your question goes straight to him.
Interior Details
- Bedrooms
- 3
- Full bathrooms
- 3
- Flooring
- Laminate, Tile
- Appliances
- Dishwasher, Disposal, Microwave, Range
- Interior features
- Thermostat
- Laundry
- Inside
- Stories / Levels
- Two
- Direction faces
- North
Heating & Cooling
- Heating
- Central
- Cooling
- Central Air
Parking
- Garage spaces
- 2
- Attached garage
- Yes
HOA & Financial
- HOA fee
- $431 / Annually
- Monthly HOA
- $36/mo
- Total monthly fees
- $36/mo
- Total annual fees
- $431
- HOA name
- West Meadows POA/Beverly Weeks
- CDD
- Yes
- Min lease term
- 1-2 Years
- Listing terms
- Cash, Conventional, FHA, VA Loan
- Ownership
- Fee Simple
- Available for lease
- Yes
- Lease restrictions
- Yes
- Additional lease restrictions
- Buyer to verify with HOA
- Approval process
- Buyer to verify with HOA
Exterior & Construction
- Exterior features
- Sidewalk
- Construction materials
- Block, Stucco
- Roof
- Shingle
- Foundation
- Slab
- Pool
- Private pool
- Road surface
- Asphalt
Utilities
- Sewer
- Public Sewer
- Water source
- Public
- Utilities
- Cable Available, Electricity Connected
Community
- Pets allowed
- Yes
Schools
Letter grades: Florida DOE 2024–25 school grades (Orange, Seminole, Lake, Osceola, Brevard). Assigned schools from the listing agent — verify enrollment with the district.
Room Details
| Room | Level | Dimensions |
|---|---|---|
| Living Room | First | 14x16 |
| Dinette | First | 10x10 |
| Dining Room | First | 12x11 |
| Kitchen | First | 16x13 |
| Office | First | 12x11.5 |
| Primary Bedroom | Second | 21.5x13 |
| Bedroom 2 | Second | 12x11 |
| Bedroom 3 | Second | 11x11 |
Listing Details
- Listing date
- 2026-09-11
- On market date
- 2026-09-12
- Original list price
- $534,900
- Occupant type
- Vacant
- MLS area
- 33647 - Tampa / Tampa Palms
- Listing AOR
- Orlando Regional
- Status changed
- 2026-09-12
- Tax legal description
- WEST MEADOWS PARCELS 12A 12B-1 AND 13-1 LOT 10 BLOCK 2
Flood risk
Minimal-risk area outside the mapped floodplain. Flood insurance is optional and typically low-cost.
Source: FEMA flood zone reported on the listing. Confirm current designation at FEMA Flood Map Service Center.
Location
Directions
From I-75, take Exit 270 to Bruce B Downs Blvd and head northwest. Turn west onto New Tampa Blvd and continue to Meadow Pine Dr, where you enter through the community gate. Turn right on Cypress Breeze Way, right on Cypress Reach Ln, then right onto Canary Canyon Way. The home is at 8218 Canary Canyon Way. Gate code is in the showing instructions.
More homes like this
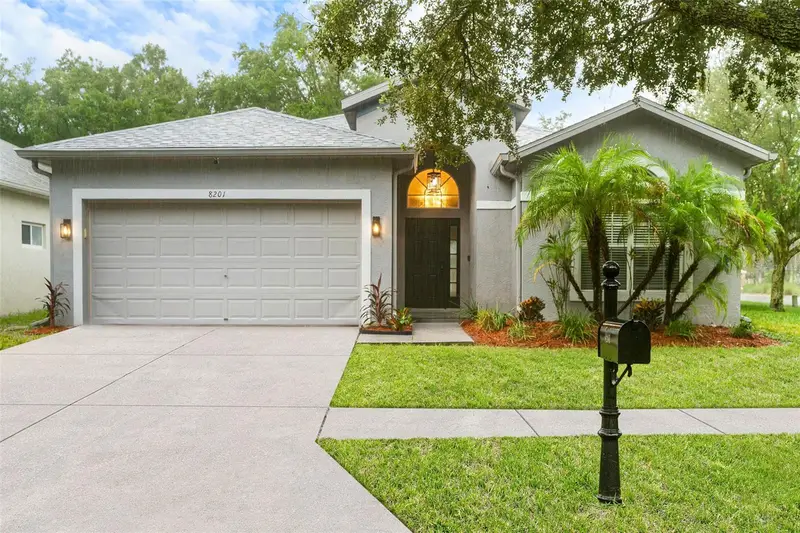
$399,900
8201 Cypress Breeze Way
Tampa, FL 33647
3 bd · 2 ba · 1,856 sqft
West Meadows Parcels 12a 12b-1
MLS ID #TB8556312, CENTRO REAL ESTATE.
Listing provided by Stellar MLS
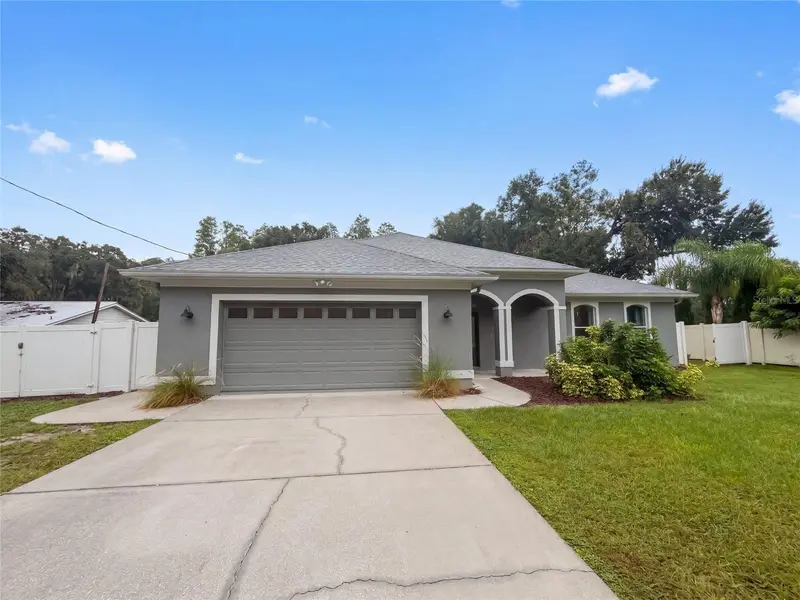
$625,000
219 Willow Bend Pkwy
Lutz, FL 33549
3 bd · 2 ba · 2,134 sqft
North Tampa Land Cos Sub
MLS ID #O6448666, OPENDOOR BROKERAGE LLC.
Listing provided by Stellar MLS
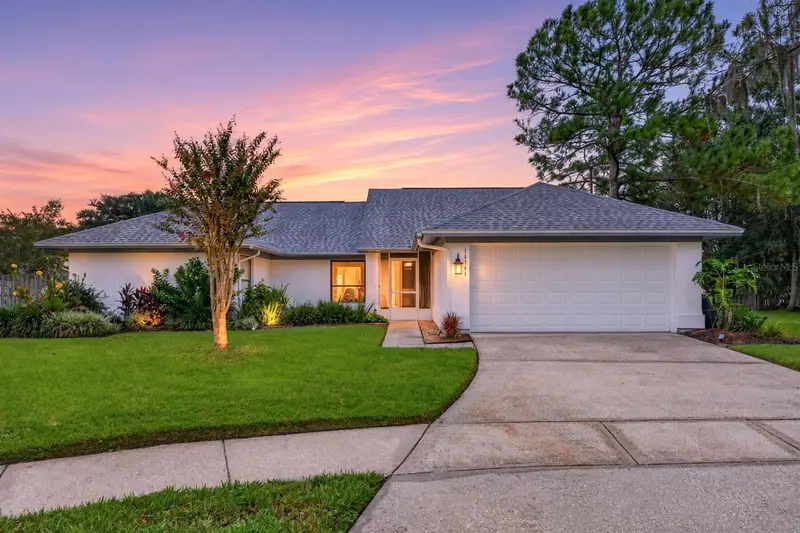
$410,000
18301 Big Pond Way
Tampa, FL 33647
3 bd · 2 ba · 1,872 sqft
Pebble Creek Village
MLS ID #TB8556286, CENTURY 21 BILL NYE REALTY.
Listing provided by Stellar MLS
$347,000
2330 Foggy Ridge Pkwy
Land O Lakes, FL 34639
3 bd · 2 ba · 1,730 sqft
Twin Lake Ph 02a
MLS ID #O6437443, OPENDOOR BROKERAGE LLC.
Listing provided by Stellar MLS

Listings courtesy of Stellar MLS as distributed by MLS GRID
IDX information is provided exclusively for consumers’ personal, non-commercial use and may not be used for any purpose other than to identify prospective properties consumers may be interested in purchasing.
Based on information submitted to the MLS GRID as of October 5, 2026 at 5:51 PM ET. All data is obtained from various sources and may not have been verified by broker or MLS GRID. Supplied Open House Information is subject to change without notice. All information should be independently reviewed and verified for accuracy. Properties may or may not be listed by the office/agent presenting the information.
All or a portion of the multiple listing information is provided by Stellar MLS, from a copyrighted compilation of listings. The compilation of listings and each individual listing are © 2026 Stellar MLS. All rights reserved.
Ryan Solberg, Broker · MaxLife Realty LLC · FL License #BK3354351 · Equal Housing Opportunity · Full disclaimer · DMCA