



$699,000
864 Bentley Green Circle
Winter Springs, FL 32708
Listing updated: September 27, 2026 at 8:47 PM ET
Listing courtesy of Real Broker, Llc · Patrick Calathes · MLS #O6441314 · Active · 855-450-0442Property type
Year built
Lot size
Price / sq ft
HOA dues
Days on market
Garage spaces
Flood zone
About this home
Welcome to 864 Bentley Green Circle, a move-in-ready luxury sanctuary situated on a quiet cul-de-sac lot in Winter Springs. Offering 4 bedrooms, 3 full bathrooms, and over 2,200 square feet of meticulously updated living space, this home seamlessly blends sophisticated interior accents with private, resort-style outdoor living. WHAT’S SPECIAL GOLF COURSE ACCESS & VIEWS | RESORT-STYLE GAS-HEATED SALTWATER POOL & SPA | 4 HARDWOOD BEDROOMS | UPDATED SPA BATH | CUSTOM BUILT-INS & WINDOW SEATING | GOURMET KITCHEN WITH GRANITE COUNTERTOPS | CUSTOM GAS BLACK MARBLE FIREPLACE | HIGH CEILINGS & CUSTOM CROWN MOLDING Arrive via a grand circular drive centered around a professionally landscaped island, featuring a newly updated limestone walkway that creates an elegant entryway. Inside, the light-filled open floor plan boasts high ceilings, newly painted walls, transoms, interior glass doors, and smart recessed lighting with nightlight mode. The main living area is anchored by a stunning custom black marble gas fireplace and expansive sliding glass doors that open to the lanai. A formal dining room offers luxury vinyl flooring, custom crown molding, and a statement chandelier, while a dedicated lounge/den provides cozy custom built-ins and window seating. The gourmet kitchen comes complete with granite countertops, tile flooring, newly installed stainless-steel appliances, including a new refrigerator, and convenient access to a laundry area with a recently purchased large-capacity washer and dryer set. The main-level owner's retreat serves as a true sanctuary, featuring hardwood floors, a sitting area, built-in electric wall fireplace, space for a coffee station, spacious walk-in closet, and a completely updated spa bath with a deep soaking tub and oversized glass shower. Upstairs, three additional hardwood-floored bedrooms include one configured as an executive home office with scenic views of the nearby pond and golf course. Step outside into your private backyard oasis, highlighted by a gas-heated saltwater pool and spa designed for year-round enjoyment. The outdoor retreat also features a newly renovated screen enclosure, updated pool equipment, and multi-color pool lighting. Relax beneath the custom covered lanai showcasing a real wood ceiling, ceiling fan, and custom recessed lighting—complete with included patio furniture and an exterior TV. The grounds are surrounded by manicured landscaping, lush palm trees, privacy hedges, and a tranquil side-yard "Zen garden" designed to attract butterflies and hummingbirds. Adding to the lifestyle appeal, the property offers private access to the golf course, providing convenient access to Tuscawilla Country Club and its array of amenities. With a separate club membership, residents can enjoy amenities such as a lap pool, fitness center, dining, social events, golf, and more. Country club membership is not included with the property and must be purchased separately. Rounding out this exceptional property are dual driveways and a 2-car workshop garage equipped with built-in storage shelving and a 240-amp EV charging station.
Estimated monthly payment
Estimate only. Taxes use the listing's reported amount where available; insurance is a Florida-average estimate. Your actual payment will vary — run a full calculation or talk to a lender.
Price & listing history16 days on market
- Status: ActiveSep 12, 2026
- Listed$879,000Sep 11, 2026
- Price reduced$699,000
Facts & features
- Property type
- Residential
- Sub type
- Single Family Residence
- Status
- Active
- Days on market
- 16
- Subdivision
- Bentley Club At Bentley Green
- County
- Seminole
- Year built
- 1992
- Living area
- 2,272 sq ft
- Price/sq ft
- $308
- Building area
- 2,982 sq ft (Public Records)
- Lot size
- 8,308 sq ft
- Lot category
- 0 to less than 1/4
- Flood zone
- X (12117C0170F)
- Garage
- 2 spaces
- Pool
- Private pool
- Annual taxes
- $5,683 (2025)
- Parcel #
- 07-21-31-514-0000-0070
- Zoning
- PUD
- MLS #
- O6441314
Ask about this home
Have a question? Ask the broker directly.
Ryan Solberg answers personally — no call center, no spam. Your question goes straight to him.
Interior Details
- Bedrooms
- 4
- Full bathrooms
- 3
- Flooring
- Ceramic Tile, Luxury Vinyl, Wood
- Appliances
- Dishwasher, Dryer, Microwave, Range, Refrigerator, Washer
- Interior features
- Built-in Features, Eat-in Kitchen, High Ceilings, Kitchen/Family Room Combo, Living Room/Dining Room Combo, Walk-In Closet(s)
- Laundry
- Inside
- Stories / Levels
- Two
- Direction faces
- North
- Fireplace
- Yes
Heating & Cooling
- Heating
- Electric
- Cooling
- Central Air
Parking
- Garage spaces
- 2
- Attached garage
- Yes
- Parking features
- Circular Driveway, Driveway
HOA & Financial
- HOA fee
- $300 / Quarterly
- Monthly HOA
- $100/mo
- Total monthly fees
- $100/mo
- Total annual fees
- $1,200
- HOA name
- Bentley Green HOA
- CDD
- No
- Homestead exemption
- Yes
- Min lease term
- 1-2 Years
- Listing terms
- Cash, Conventional
- Ownership
- Fee Simple
- Available for lease
- Yes
- Lease restrictions
- No
- Additional lease restrictions
- Buyer and/or their agent to contact HOA Manager for lease restrictions.
- Approval process
- Buyer and/or their agent to contact HOA Manager for lease approval and restrictions.
Exterior & Construction
- Construction materials
- Block, Stucco
- Roof
- Shingle
- Foundation
- Slab
- Pool
- Private pool
- Road surface
- Paved
Utilities
- Sewer
- Public Sewer
- Water source
- Public
- Utilities
- Cable Available, Electricity Connected, Public
Community
- Pets allowed
- Breed Restrictions
Schools
Letter grades: Florida DOE 2024–25 school grades (Orange, Seminole, Lake, Osceola, Brevard). Assigned schools from the listing agent — verify enrollment with the district.
Room Details
| Room | Level | Dimensions |
|---|---|---|
| Primary Bedroom | First | 20x17 |
| Kitchen | First | 20x14 |
| Family Room | First | 20x20 |
| Dining Room | First | 15x13 |
| Living Room | First | 16x14 |
| Bedroom 2 | Second | 14x17 |
| Bedroom 3 | Second | 17x14 |
| Bedroom 3 | Second | 10x13 |
Listing Details
- Listing date
- 2026-09-11
- On market date
- 2026-09-11
- Original list price
- $879,000
- Occupant type
- Owner
- MLS area
- 32708 - Casselberrry/Winter Springs / Tuscawilla
- Listing AOR
- Orlando Regional
- Status changed
- 2026-09-12
- Tax legal description
- LOT 7 BENTLEY CLUB AT BENTLEY GREEN PB 44 PGS 35 THRU 37
Flood risk
Minimal-risk area outside the mapped floodplain. Flood insurance is optional and typically low-cost.
Source: FEMA flood zone reported on the listing. Confirm current designation at FEMA Flood Map Service Center.
Location
Directions
From 427 & Red Bug, head East. Left on SR 426/Aloma Ave/Broadway St., Left on Winter Springs Blvd. Left on Greenbriar, Right on Bentley Way and Right on Bentley Green Cir and home will be on the left-hand side of the Cul De Sac.
More homes like this
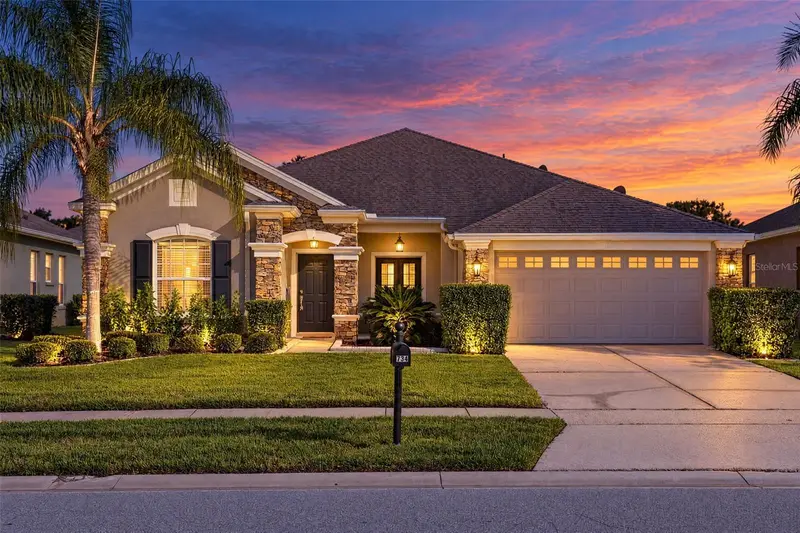
$520,000
734 Seneca Meadows Rd
Winter Springs, FL 32708
4 bd · 2 ba · 2,123 sqft
Parkstone Unit 3
MLS ID #O6445321, RE/MAX TOWN & COUNTRY REALTY.
Listing provided by Stellar MLS
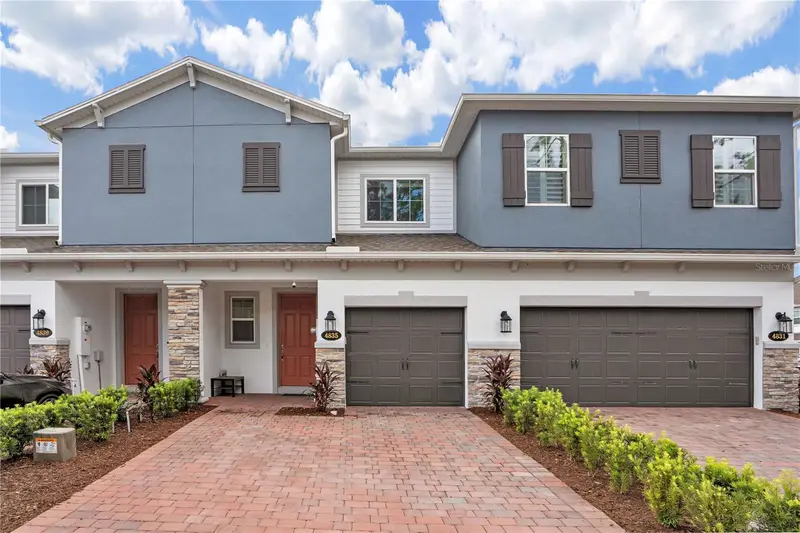
$425,000
4835 Jackstaff Way
Oviedo, FL 32765
3 bd · 3 ba · 1,846 sqft
Towns At Tuskawilla Commons
MLS ID #S5156634, LA ROSA REALTY KISSIMMEE.
Listing provided by Stellar MLS
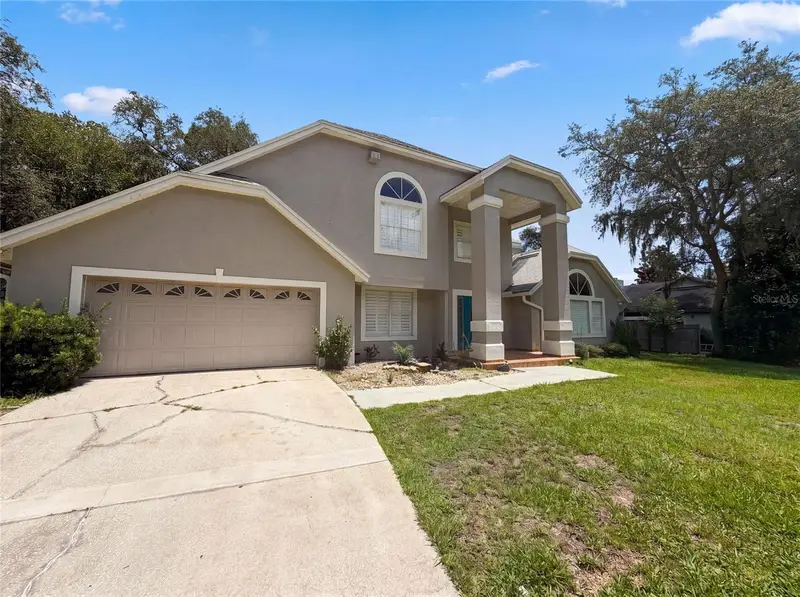
$600,000
300 Sprucewood Rd
Lake Mary, FL 32746
3 bd · 3 ba · 2,834 sqft
Lake Mary Woods
MLS ID #O6418607, OPENDOOR BROKERAGE LLC.
Listing provided by Stellar MLS
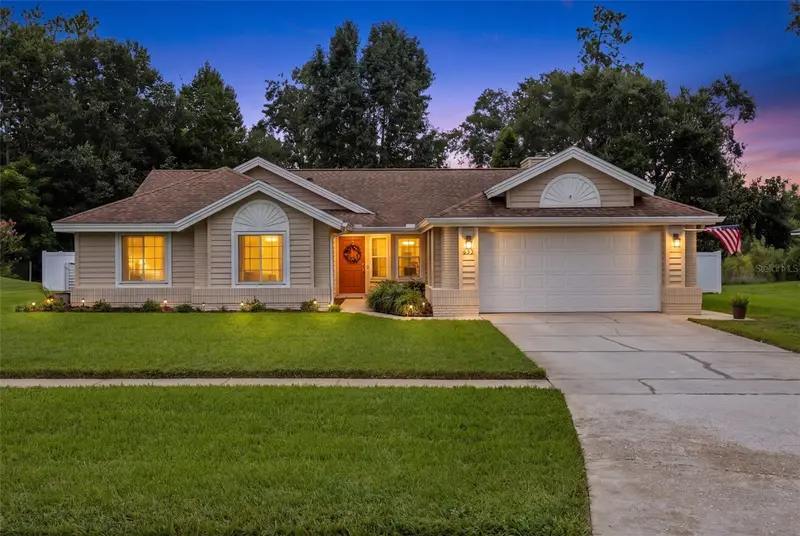
$610,000
633 Pugh St
Lake Mary, FL 32746
4 bd · 2 ba · 2,196 sqft
Lake Mary Woods
MLS ID #O6435948, COLDWELL BANKER REALTY.
Listing provided by Stellar MLS

Listings courtesy of Stellar MLS as distributed by MLS GRID
IDX information is provided exclusively for consumers’ personal, non-commercial use and may not be used for any purpose other than to identify prospective properties consumers may be interested in purchasing.
Based on information submitted to the MLS GRID as of September 27, 2026 at 8:47 PM ET. All data is obtained from various sources and may not have been verified by broker or MLS GRID. Supplied Open House Information is subject to change without notice. All information should be independently reviewed and verified for accuracy. Properties may or may not be listed by the office/agent presenting the information.
All or a portion of the multiple listing information is provided by Stellar MLS, from a copyrighted compilation of listings. The compilation of listings and each individual listing are © 2026 Stellar MLS. All rights reserved.
Ryan Solberg, Broker · MaxLife Realty LLC · FL License #BK3354351 · Equal Housing Opportunity · Full disclaimer · DMCA