
$119,900
210 Palm Meadows DrEustis, FL 32726
Listing updated: September 23, 2026 at 1:11 PM ET
Listing courtesy of Olympus Executive Realty Inc · Marc Davis · MLS #G5117707 · Active · 407-469-0090Property type
Year built
Lot size
Price / sq ft
HOA dues
Days on market
Flood zone
About this home
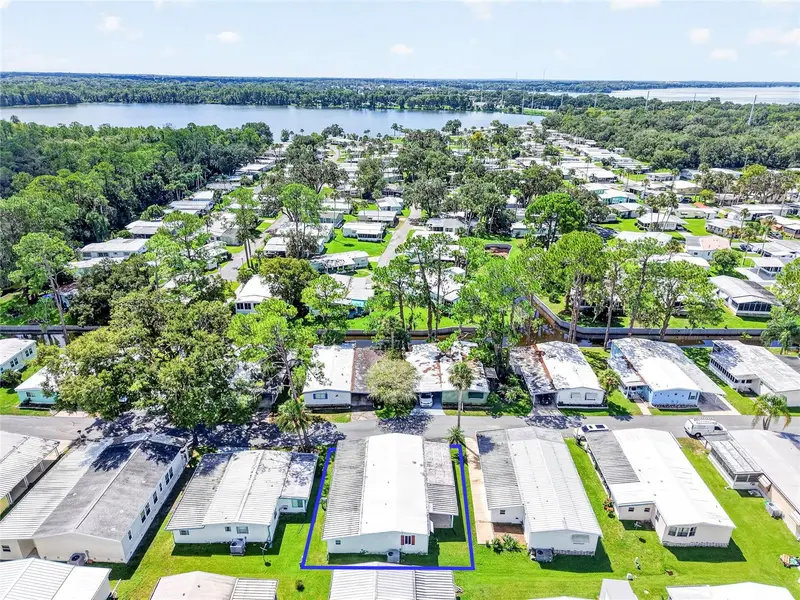
TROUT LAKE ACCESS WITH PRIVATE COMMUNITY BOAT RAMP! Welcome to Country Club Manor, a desirable 55+ co-op community in Eustis. This well-maintained 2-bedroom, 2-bath home is being sold FULLY TURN-KEY — everything in the home is included! The sale also includes ONE FULL SHARE in Country Club Manor Co-Op, Inc., currently estimated at approximately $30,000. — Inside you’ll find a bright, open floor plan, spacious living and dining areas, a large enclosed Florida room and an additional office/flex space off the kitchen. The primary bedroom offers an oversized closet and separate vanity and shower areas. Outside you'll enjoy covered parking, a back patio and storage shed with laundry. — Community amenities include a heated pool, clubhouse, shuffleboard, fishing dock and private boat ramp to Trout Lake. The $243 monthly co-op fee includes water, sewer and trash. Move-in ready — just bring your suitcase and start enjoying the Florida lifestyle!
Estimated monthly payment
Estimate only. Taxes use the listing's reported amount where available; insurance is a Florida-average estimate. Your actual payment will vary — run a full calculation or talk to a lender.
Price & listing history7 days on market
- Status: ActiveSep 17, 2026
- Listed$119,900Sep 16, 2026
Facts & features
- Property type
- Residential
- Sub type
- Manufactured Home
- Status
- Active
- Days on market
- 7
- Subdivision
- Eustis Country Club Manor Mhp Unit 02a
- County
- Lake
- Year built
- 1980
- Living area
- 1,248 sq ft
- Price/sq ft
- $96
- Building area
- 2,292 sq ft (Public Records)
- Lot size
- 4,239 sq ft
- Lot category
- 0 to less than 1/4
- Flood zone
- X
- Annual taxes
- $245 (2025)
- Parcel #
- 02-19-26-1000-000-21000
- Zoning
- MH/RV
- MLS #
- G5117707
Ask about this home
Have a question? Ask the broker directly.
Ryan Solberg answers personally — no call center, no spam. Your question goes straight to him.
Interior Details
- Bedrooms
- 2
- Full bathrooms
- 2
- Flooring
- Carpet, Laminate
- Appliances
- Built-In Oven, Cooktop, Dishwasher, Dryer, Electric Water Heater, Freezer, Microwave, Range, Range Hood, Refrigerator, Washer
- Interior features
- Built-in Features, Ceiling Fans(s), Living Room/Dining Room Combo, Primary Bedroom Main Floor, Split Bedroom, Thermostat, Walk-In Closet(s), Window Treatments
- Laundry
- Other
- Stories / Levels
- One
- Direction faces
- East
Heating & Cooling
- Heating
- Central, Electric
- Cooling
- Central Air
Parking
- Parking features
- Covered, Driveway, Guest, Parking Pad
- Carport
- Yes
HOA & Financial
- HOA fee
- $243 / Monthly
- Monthly HOA
- $243/mo
- Total monthly fees
- $243/mo
- Total annual fees
- $2,916
- HOA name
- Amy Atterberry
- CDD
- No
- Homestead exemption
- Yes
- Min lease term
- 8-12 Months
- Listing terms
- Cash
- Ownership
- Co-op
- Available for lease
- Yes
- Lease restrictions
- Yes
- Additional lease restrictions
- FOR LEASE RESTRICTIONS AND RULES SEE CO-OP RULES AND REGULATIONS OR CALL THE CO-OP ON SITE MANAGER.
- Approval process
- FOR LEASE RESTRICTIONS AND RULES SEE CO-OP RULES AND REGULATIONS OR CALL THE CO-OP ON SITE MANAGER.
Exterior & Construction
- Exterior features
- Lighting, Private Yard, Storage
- Construction materials
- Metal Frame, Metal Siding
- Roof
- Membrane
- Foundation
- Pillar/Post/Pier
- Water access
- Yes
- Road surface
- Asphalt, Paved
Utilities
- Sewer
- Public Sewer
- Water source
- Public
- Utilities
- Cable Connected, Electricity Connected, Sewer Connected, Sprinkler Meter, Underground Utilities, Water Connected
Community
- Pets allowed
- No
- Senior community
- Yes
Room Details
| Room | Level | Dimensions |
|---|---|---|
| Kitchen | First | 13x11 |
| Living Room | First | 22x18 |
| Florida Room | First | 10x24 |
| Primary Bedroom | First | 14x12 |
| Bedroom 2 | First | 8.5x11 |
| Primary Bathroom | First | 6x9 |
| Bathroom 2 | First | 5x9 |
| Den | First | 11.5x10 |
Listing Details
- Listing date
- 2026-09-11
- On market date
- 2026-09-16
- Original list price
- $119,900
- Occupant type
- Vacant
- MLS area
- 32726 - Eustis
- Listing AOR
- Orlando Regional
- Status changed
- 2026-09-17
- Tax legal description
- EUSTIS COUNTRY CLUB MANOR MOBILE HOME PARK UNIT 210 ORB 1951 PG 1690
Flood risk
Minimal-risk area outside the mapped floodplain. Flood insurance is optional and typically low-cost.
Source: FEMA flood zone reported on the listing. Confirm current designation at FEMA Flood Map Service Center.
Location
Directions
Take US19 in Eustis to Country Club Blvd take a right on Country Gardens Dr. And Turn Left on Country Gardens Drive . Turn Left on Palm Meadows Drive and the Home is on the Left.
More homes like this
$75,000
102 Parkland Dr
Eustis, FL 32726
2 bd · 2 ba · 888 sqft
Eustis Country Club Manor Mhp Unit 02a
MLS ID #O6407511, BHHS FLORIDA REALTY.
Listing provided by Stellar MLS
$77,500
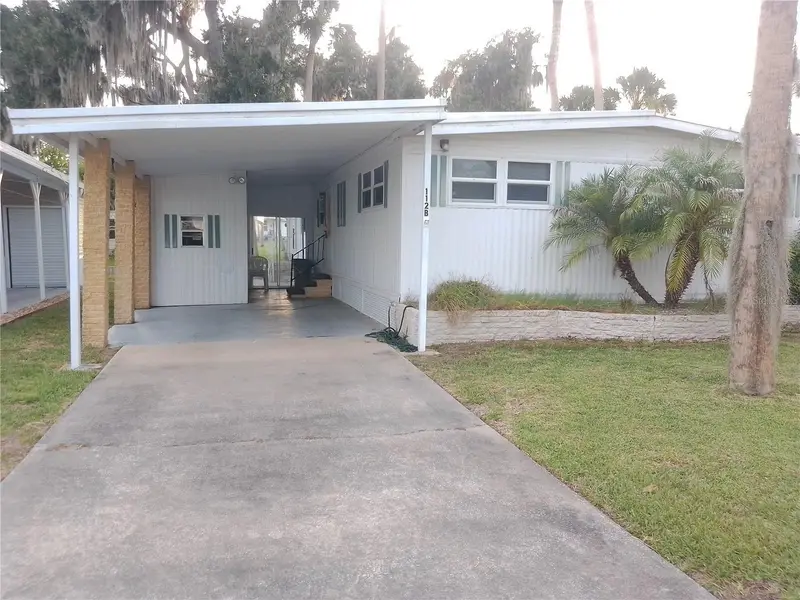
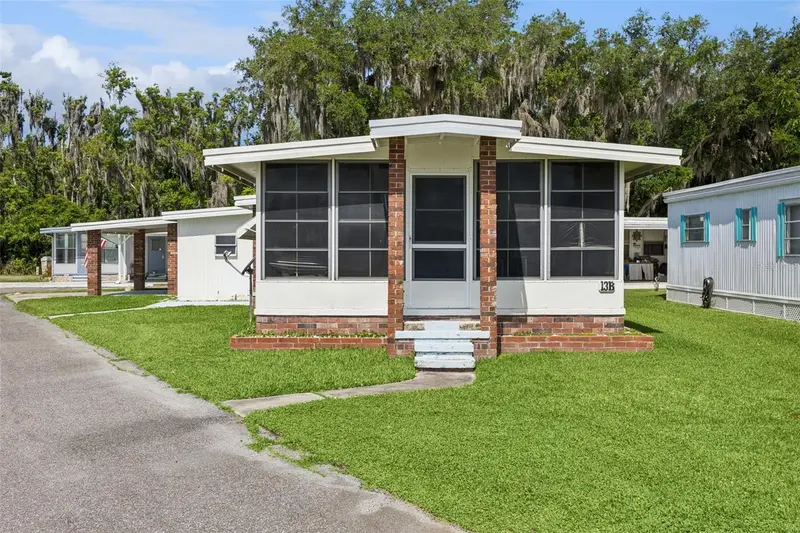
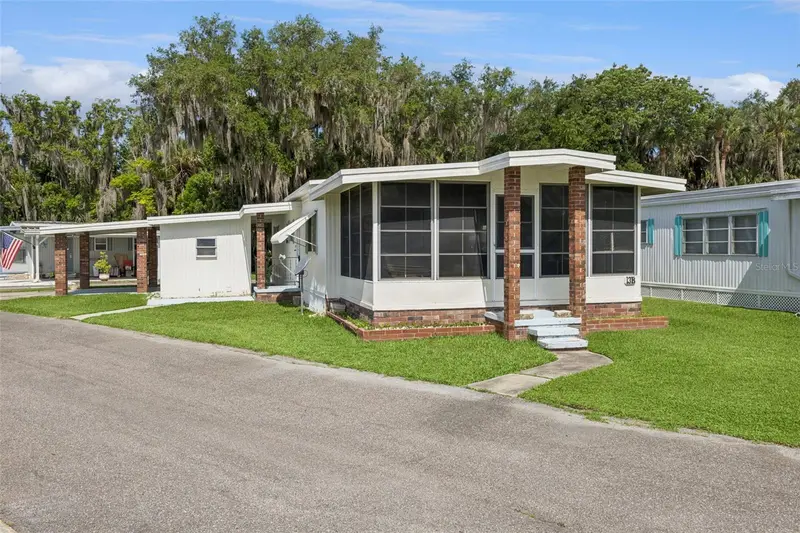
112 Palm Dr #B
Eustis, FL 32726
2 bd · 2 ba · 1,248 sqft
Eustis Country Club Manor Mhp Unit 02a
MLS ID #G5114121, E-DIRECT REALTY, LLC.
Listing provided by Stellar MLS
$78,500
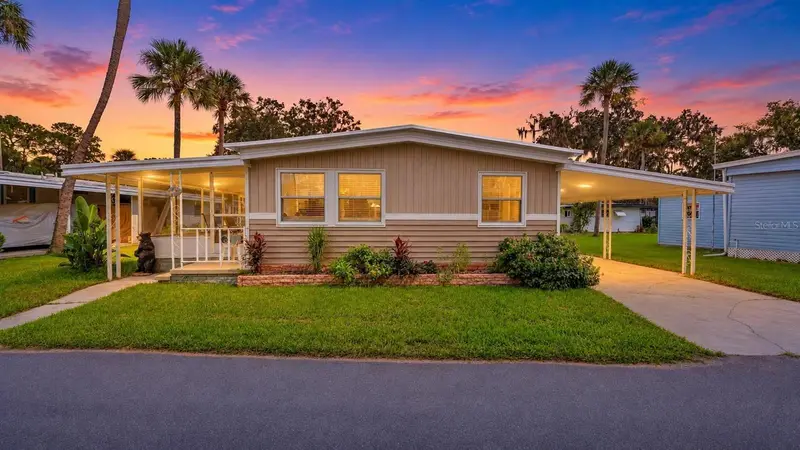
13 Cocos Plumosa Dr #B
Eustis, FL 32726
2 bd · 2 ba · 880 sqft
Eustis Country Club Manor Mhp Unit 02a
MLS ID #O6408783, BHHS FLORIDA REALTY.
Listing provided by Stellar MLS
$84,500
162 Woodmere Dr #A
Eustis, FL 32726
2 bd · 2 ba · 960 sqft
Eustis Country Club Manor Mhp Unit 02a
MLS ID #G5118225, DOWN HOME REALTY, LLLP.
Listing provided by Stellar MLS

Listings courtesy of Stellar MLS as distributed by MLS GRID
IDX information is provided exclusively for consumers’ personal, non-commercial use and may not be used for any purpose other than to identify prospective properties consumers may be interested in purchasing.
Based on information submitted to the MLS GRID as of September 23, 2026 at 1:11 PM ET. All data is obtained from various sources and may not have been verified by broker or MLS GRID. Supplied Open House Information is subject to change without notice. All information should be independently reviewed and verified for accuracy. Properties may or may not be listed by the office/agent presenting the information.
All or a portion of the multiple listing information is provided by Stellar MLS, from a copyrighted compilation of listings. The compilation of listings and each individual listing are © 2026 Stellar MLS. All rights reserved.
Ryan Solberg, Broker · MaxLife Realty LLC · FL License #BK3354351 · Equal Housing Opportunity · Full disclaimer · DMCA