

$75,000
102 Parkland DriveEustis, FL 32726
Listing updated: October 3, 2026 at 2:05 PM ET
Listing courtesy of Bhhs Florida Realty · Kara Wisely · MLS #O6407511 · Active · 352-729-7325Property type
Year built
Lot size
Price / sq ft
HOA dues
Days on market
Flood zone
About this home
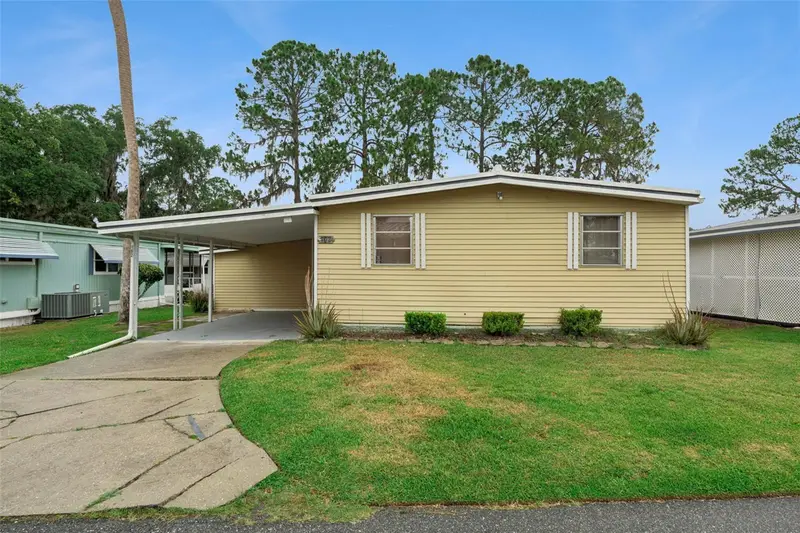
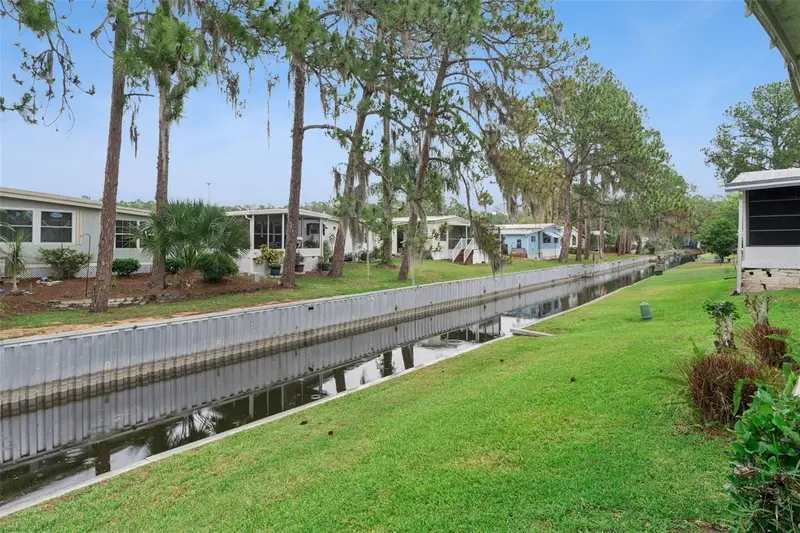
**BRING ALL OFFERS ** Welcome to this charming and well-maintained 2 bedroom, 2 bathroom home nestled in the heart of Eustis! Offering a spacious and inviting layout, this home features a large family room perfect for entertaining or relaxing with loved ones. The screened-in porch overlooks a peaceful freshwater canal, creating the ideal spot to enjoy your morning coffee or unwind after a long day.Inside, you’ll find a move-in ready interior with an abundance of natural light, comfortable living spaces, and a functional floorplan designed for easy Florida living. Whether you’re looking for a full-time residence, seasonal retreat, or investment opportunity, this property offers endless potential. Conveniently located near shopping, dining, medical facilities, and the charm of Downtown Eustis, with easy access to Mount Dora, Orlando, and Central Florida attractions. Don’t miss your chance to enjoy affordable waterfront-style living in a quiet and welcoming community.The co-op fee is $243/month and includes water, sewer, and trash service. Don't miss this chance to enjoy affordable, active adult living in one of Eustis's most welcoming communities. Schedule your private showing today! The co-op has pet restrictions, no pets unless they are service animals or emotional support animals. Please call Co-op office with any specific questions.
Estimated monthly payment
Estimate only. Taxes use the listing's reported amount where available; insurance is a Florida-average estimate. Your actual payment will vary — run a full calculation or talk to a lender.
Price & listing history133 days on market
- Status: ActiveAug 12, 2026
- Listed$98,500May 15, 2026
- Price reduced$75,000
Facts & features
- Property type
- Residential
- Sub type
- Mobile Home
- Status
- Active
- Days on market
- 133
- Subdivision
- Eustis Country Club Manor Mhp Unit 02a
- County
- Lake
- Year built
- 1972
- Living area
- 888 sq ft
- Price/sq ft
- $84
- Building area
- 1,128 sq ft (Public Records)
- Lot size
- 3,810 sq ft
- Lot category
- 0 to less than 1/4
- Flood zone
- X, AE (12069C0356E)
- Annual taxes
- $1,395 (2025)
- Parcel #
- 02-19-26-1000-000-10200
- Zoning
- MH/RV
- MLS #
- O6407511
Ask about this home
Have a question? Ask the broker directly.
Ryan Solberg answers personally — no call center, no spam. Your question goes straight to him.
Interior Details
- Bedrooms
- 2
- Full bathrooms
- 2
- Flooring
- Carpet, Laminate, Linoleum
- Appliances
- Dryer, Microwave, Range, Range Hood, Refrigerator, Washer
- Interior features
- Built-in Features, Ceiling Fans(s), Living Room/Dining Room Combo, Open Floorplan, Window Treatments
- Laundry
- Inside, Other
- Stories / Levels
- One
- Direction faces
- South
Heating & Cooling
- Heating
- Central
- Cooling
- Central Air
Parking
- Parking features
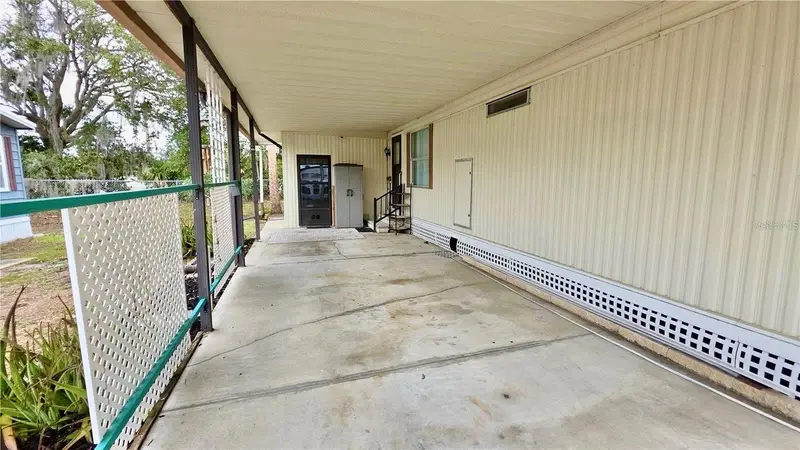
- Covered, Driveway, Workshop in Garage
- Carport
- Yes
HOA & Financial
- HOA fee
- $243 / Monthly
- Monthly HOA
- $243/mo
- Total monthly fees
- $243/mo
- Total annual fees
- $2,916
- HOA name
- Amy Atterberry
- CDD
- No
- Min lease term
- No Minimum
- Listing terms
- Cash, Conventional
- Ownership
- Co-op
- Available for lease
- Yes
- Lease restrictions
- Yes
- Additional lease restrictions
- CALL CO-OP WITH ANY QUESTIONS
- Approval process
- TENANTS MUST BE APPROVED BY THE CO-OP
Exterior & Construction
- Exterior features
- Lighting, Storage
- Construction materials
- Metal Frame, Metal Siding, Vinyl Siding
- Roof
- Roof Over
- Foundation
- Slab
- Waterfront
- Yes
- Water access
- Yes
- Water view
- Yes
- Road surface
- Paved
Utilities
- Sewer
- Private Sewer, Public Sewer
- Water source
- Private, Public
- Utilities
- Electricity Connected, Private, Public, Sewer Connected, Water Connected
Community
- Pets allowed
- No
- Senior community
- Yes
Room Details
| Room | Level | Dimensions |
|---|---|---|
| Kitchen | First | 7x8 |
| Dining Room | First | 7x8 |
| Living Room | First | 11x14 |
| Family Room | First | 9x10 |
| Primary Bedroom | First | 10x14 |
| Primary Bathroom | First | 8x9 |
| Bedroom 2 | First | 9x11 |
| Bathroom 2 | First | 8x6 |
| Florida Room | First | 11x9 |
Listing Details
- Listing date
- 2026-05-15
- On market date
- 2026-05-15
- Original list price
- $98,500
- Occupant type
- Owner
- MLS area
- 32726 - Eustis
- Listing AOR
- Lake and Sumter
- Status changed
- 2026-08-12
- Tax legal description
- EUSTIS COUNTRY CLUB MANOR MOBILE HOME PARK UNIT 102 ORB 4625 PG 1168
Flood risk
See FEMA for this zone’s designation and insurance requirements.
Source: FEMA flood zone reported on the listing. Confirm current designation at FEMA Flood Map Service Center.
Location
Directions
Drive north from Eustis on SR 19 to Country Club Manor Mobile Home Park; turn right on Country Club Blvd then right onto Country Club Gardens Drive. Turn left on Hickory Lane and left on Parkland. Home will be on the left.
More homes like this
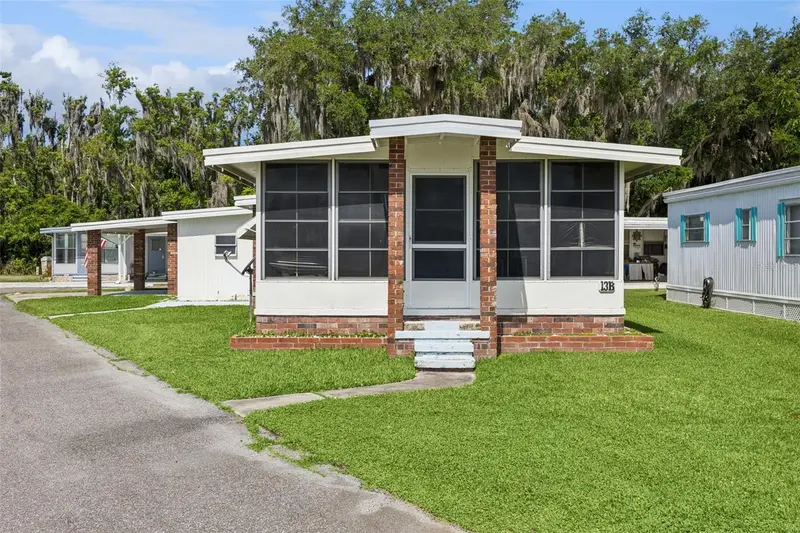
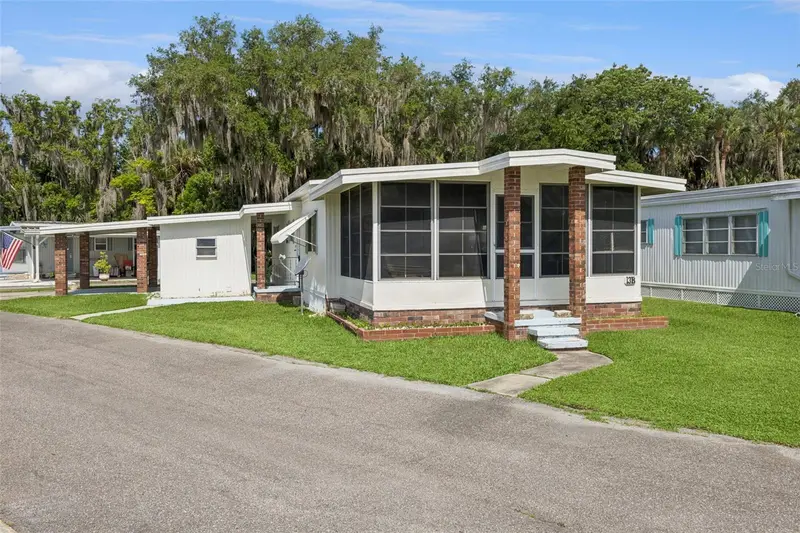
$77,500
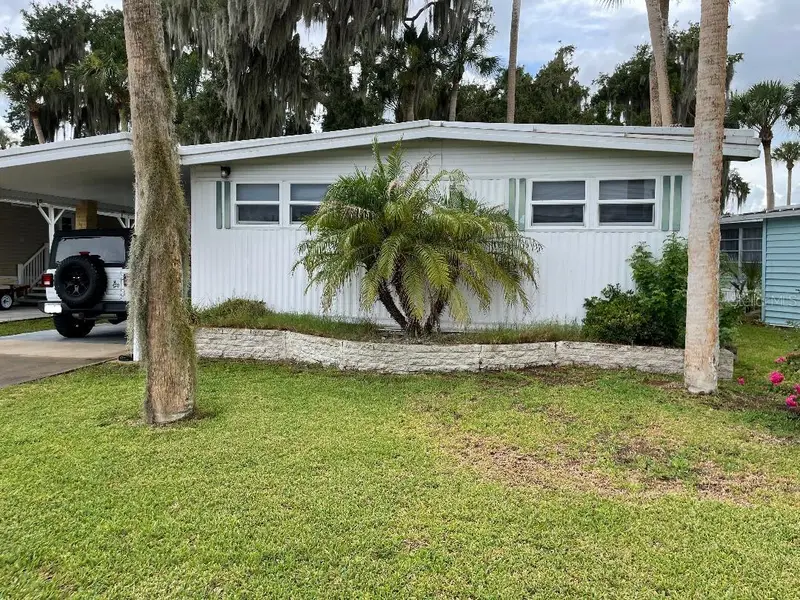
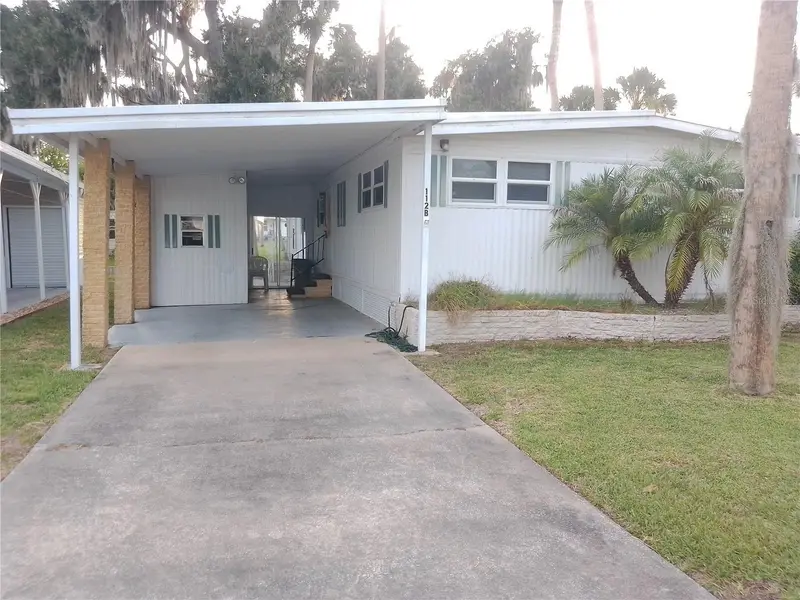
112 Palm Dr #B
Eustis, FL 32726
2 bd · 2 ba · 1,248 sqft
Eustis Country Club Manor Mhp Unit 02a
MLS ID #G5114121, E-DIRECT REALTY, LLC.
Listing provided by Stellar MLS
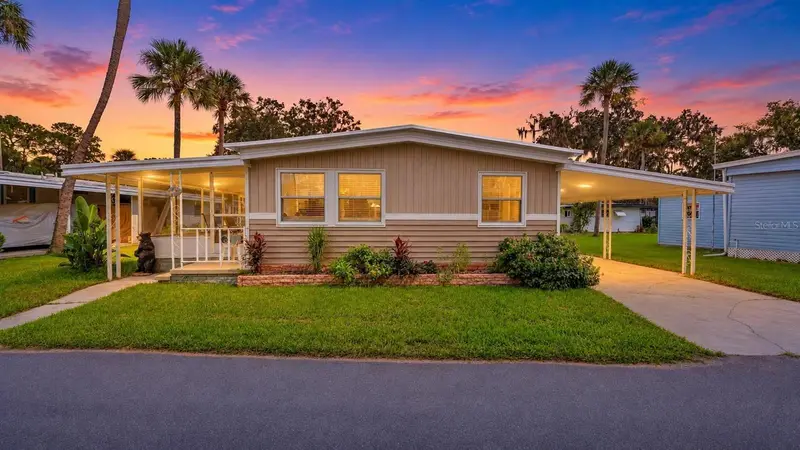
$78,500
13 Cocos Plumosa Dr #B
Eustis, FL 32726
2 bd · 2 ba · 880 sqft
Eustis Country Club Manor Mhp Unit 02a
MLS ID #O6408783, BHHS FLORIDA REALTY.
Listing provided by Stellar MLS
$84,500
162 Woodmere Dr #A
Eustis, FL 32726
2 bd · 2 ba · 960 sqft
Eustis Country Club Manor Mhp Unit 02a
MLS ID #G5118225, DOWN HOME REALTY, LLLP.
Listing provided by Stellar MLS
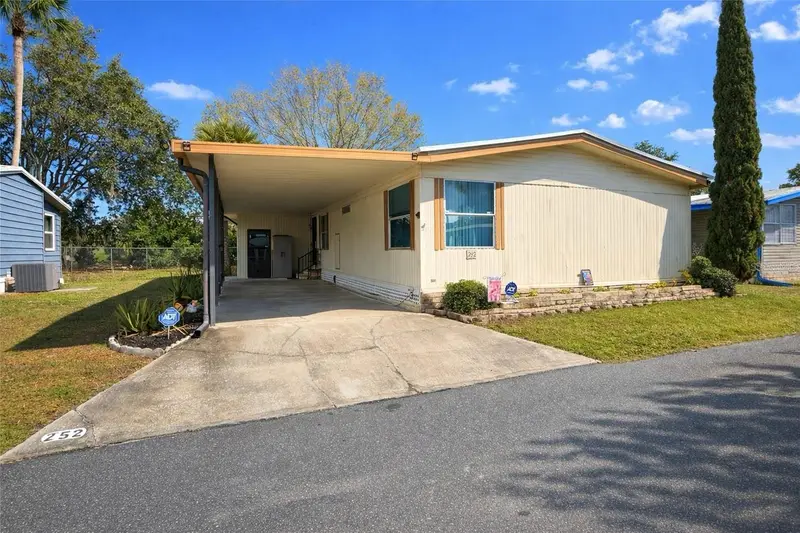
$109,999
252 Pinewood Dr
Eustis, FL 32726
2 bd · 2 ba · 1,144 sqft
Eustis Country Club Manor Mhp Unit 02a
MLS ID #G5108401, RIGHT REALTY CONNECTION, INC..
Listing provided by Stellar MLS

Listings courtesy of Stellar MLS as distributed by MLS GRID
IDX information is provided exclusively for consumers’ personal, non-commercial use and may not be used for any purpose other than to identify prospective properties consumers may be interested in purchasing.
Based on information submitted to the MLS GRID as of October 3, 2026 at 2:05 PM ET. All data is obtained from various sources and may not have been verified by broker or MLS GRID. Supplied Open House Information is subject to change without notice. All information should be independently reviewed and verified for accuracy. Properties may or may not be listed by the office/agent presenting the information.
All or a portion of the multiple listing information is provided by Stellar MLS, from a copyrighted compilation of listings. The compilation of listings and each individual listing are © 2026 Stellar MLS. All rights reserved.
Ryan Solberg, Broker · MaxLife Realty LLC · FL License #BK3354351 · Equal Housing Opportunity · Full disclaimer · DMCA