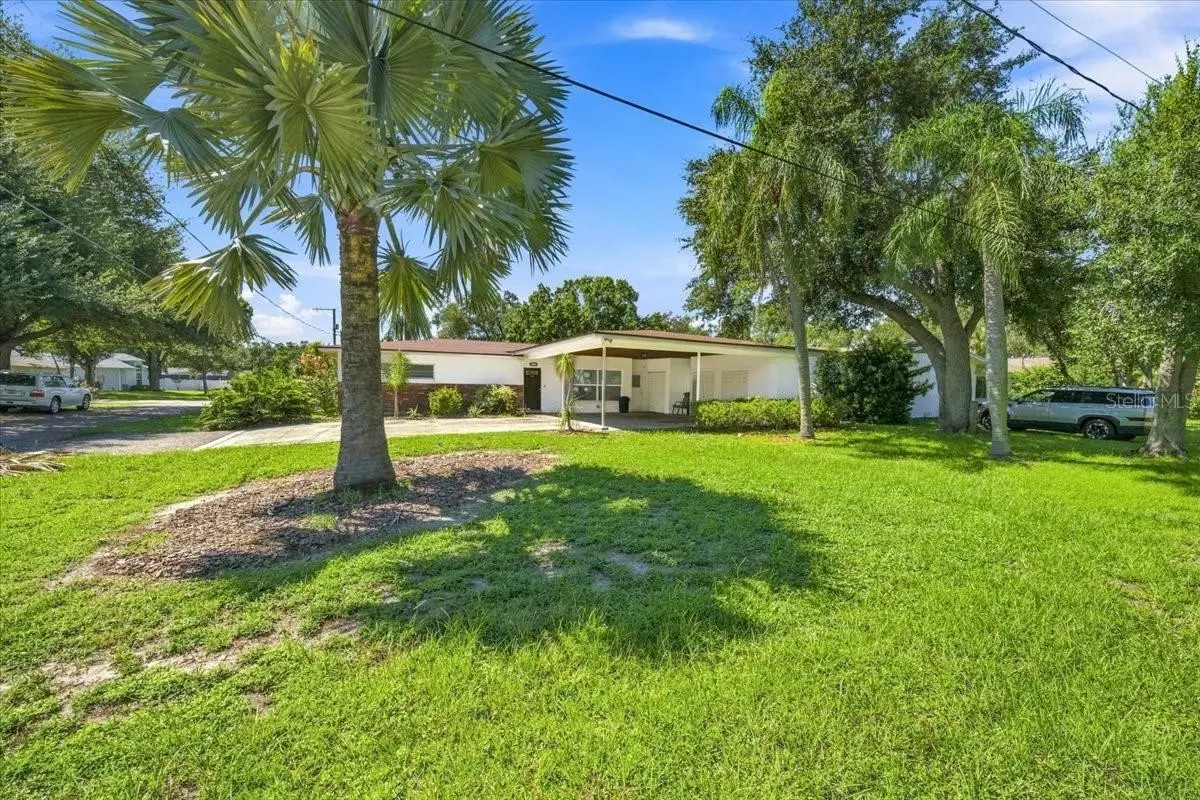

$792,500
3002 Marlin AvenueTampa, FL 33611
Listing updated: October 7, 2026 at 1:05 PM ET
Listing courtesy of Bhhs Florida Properties Group · Gilit Kontny · MLS #TB8547976 · Active · 813-251-2002Property type
Year built
Lot size
Price / sq ft
HOA dues
Days on market
Flood zone
About this home
LOCATION. LOT. POTENTIAL. Welcome to one of South Tampa's most exciting opportunities! This 3-bedroom, 2.5-bath, 1,842 SF home sits on a coveted 0.23-acre corner lot just one block from Mad Dogs & Englishmen and only blocks from Bayshore Boulevard and Ballast Point Park. A newer roof, updated kitchen, and updated half bath make this home move-in ready, while the oversized lot offers plenty of room for a pool and a spectacular resort-style backyard. Want to renovate? Bring your vision. Want to build your dream home? The possibilities are compelling. And here's where it gets especially interesting: the neighboring property at 3004 W. Marlin Ave. is also available. Imagine owning two adjacent parcels and creating a custom estate, exploring redevelopment possibilities, or transforming both properties into something uniquely yours. Enjoy easy access to Bayshore, Ballast Point Park, downtown Tampa, St. Petersburg, the Selmon Expressway, MacDill Air Force Base, incredible restaurants, shopping, and everything that makes South Tampa so desirable. Currently tenant occupied. Showings are available by appointment with appropriate notice. Buyer to independently verify all measurements, zoning, permitted uses, and development potential.
Estimated monthly payment
Estimate only. Taxes use the listing's reported amount where available; insurance is a Florida-average estimate. Your actual payment will vary — run a full calculation or talk to a lender.
Price & listing history23 days on market
- Status: ActiveSep 15, 2026
- Listed$810,500Sep 14, 2026
- Price reduced$792,500
Facts & features
- Property type
- Residential
- Sub type
- Single Family Residence
- Status
- Active
- Days on market
- 23
- Subdivision
- Asbury Park
- County
- Hillsborough
- Year built
- 1957
- Living area
- 1,842 sq ft
- Price/sq ft
- $430
- Building area
- 2,949 sq ft (Public Records)
- Lot size
- 9,800 sq ft
- Lot category
- 0 to less than 1/4
- Flood zone
- X500 (12057C0363J)
- Annual taxes
- $8,655 (2025)
- Parcel #
- A-10-30-18-3YX-000006-00001.1
- Zoning
- RS-75
- MLS #
- TB8547976
Ask about this home
Have a question? Ask the broker directly.
Ryan Solberg answers personally — no call center, no spam. Your question goes straight to him.
Interior Details
- Bedrooms
- 3
- Full bathrooms
- 2
- Half bathrooms
- 1
- Flooring
- Luxury Vinyl
- Appliances
- Disposal, Dryer, Range, Range Hood, Refrigerator, Washer
- Interior features
- Ceiling Fans(s), Solid Wood Cabinets
- Laundry
- Laundry Closet
- Stories / Levels
- One
- Direction faces
- North
- Fireplace
- Yes
Heating & Cooling
- Heating
- Central, Electric
- Cooling
- Central Air
Parking
- Attached garage
- No
- Parking features
- Covered, Driveway
- Carport
- Yes
HOA & Financial
- Total monthly fees
- None
- Total annual fees
- None
- CDD
- No
- Min lease term
- No Minimum
- Listing terms
- Cash, Conventional, VA Loan
- Ownership
- Fee Simple
- Available for lease
- Yes
- Lease restrictions
- No
Exterior & Construction
- Exterior features
- Storage
- Construction materials
- Block, Brick
- Roof
- Shingle
- Foundation
- Slab
- Road surface
- Asphalt, Paved
Utilities
- Sewer
- Public Sewer
- Water source
- Public
- Utilities
- BB/HS Internet Available, Cable Available, Electricity Connected, Phone Available, Public, Sewer Connected, Water Connected
Community
- Pets allowed
- Yes
Schools
Letter grades: Florida DOE 2024–25 school grades (Orange, Seminole, Lake, Osceola, Brevard). Assigned schools from the listing agent — verify enrollment with the district.
Room Details
| Room | Level | Dimensions |
|---|---|---|
| Living Room | First | 17x18 |
| Dining Room | First | 10x11 |
| Bonus Room | First | 14x18 |
| Kitchen | First | 9x12 |
| Dinette | First | 10x10 |
| Primary Bedroom | First | 12x17 |
| Bedroom 2 | First | 13x11 |
| Balcony/Porch/Lanai | First | 14x7 |
Listing Details
- Listing date
- 2026-09-14
- On market date
- 2026-09-14
- Original list price
- $810,500
- Occupant type
- Vacant
- MLS area
- 33611 - Tampa
- Listing AOR
- Suncoast Tampa
- Status changed
- 2026-09-15
- Tax legal description
- ASBURY PARK N 140 FT OF LOT 1 BLOCK 6
Flood risk
Moderate-risk area (0.2% annual-chance / “500-year” floodplain). Flood insurance is recommended but usually not required.
Source: FEMA flood zone reported on the listing. Confirm current designation at FEMA Flood Map Service Center.
Location
Directions
Gandy Blvd - South on Zion St - On corner of W Marlin Ave and Zion St.. 3002 W Marlin Ave
More homes like this
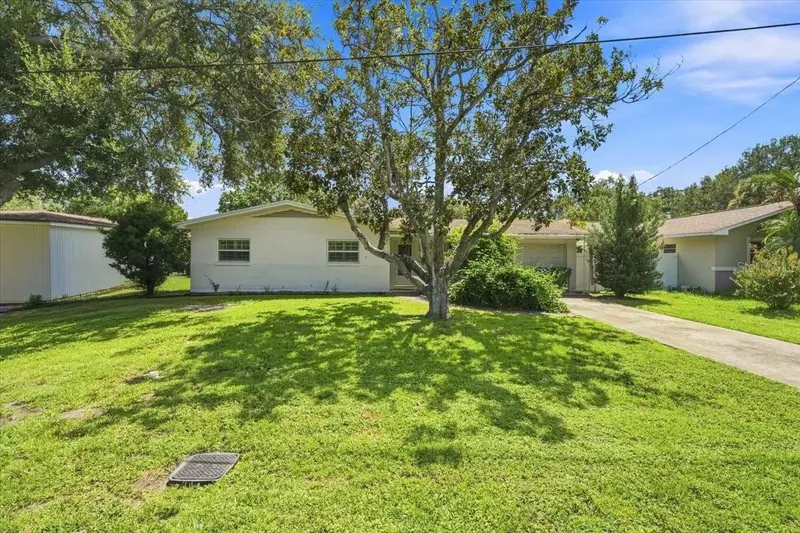
$697,500
3004 W Marlin Ave
Tampa, FL 33611
3 bd · 2 ba · 1,686 sqft
Asbury Park
MLS ID #TB8547962, BHHS FLORIDA PROPERTIES GROUP.
Listing provided by Stellar MLS
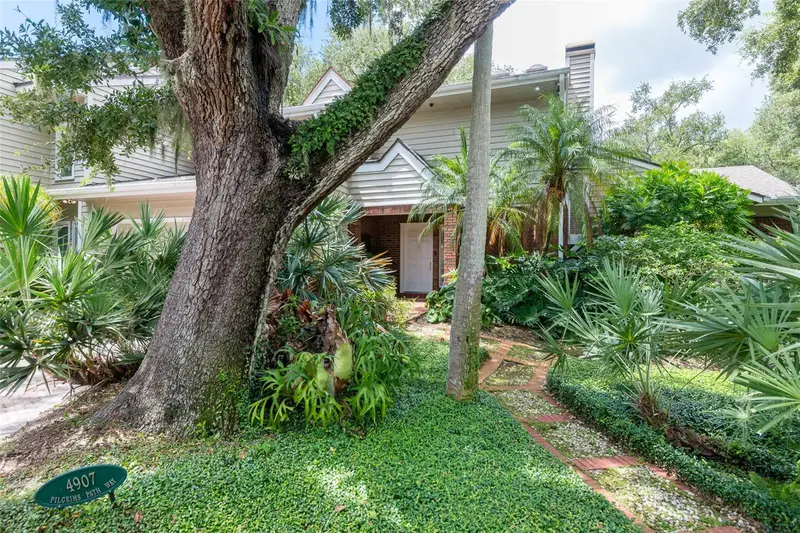
$1,100,000
4907 Pilgrims Path Way
Tampa, FL 33611
3 bd · 5 ba · 2,575 sqft
Asbury Park
MLS ID #TB8546270, SMITH & ASSOCIATES REAL ESTATE.
Listing provided by Stellar MLS
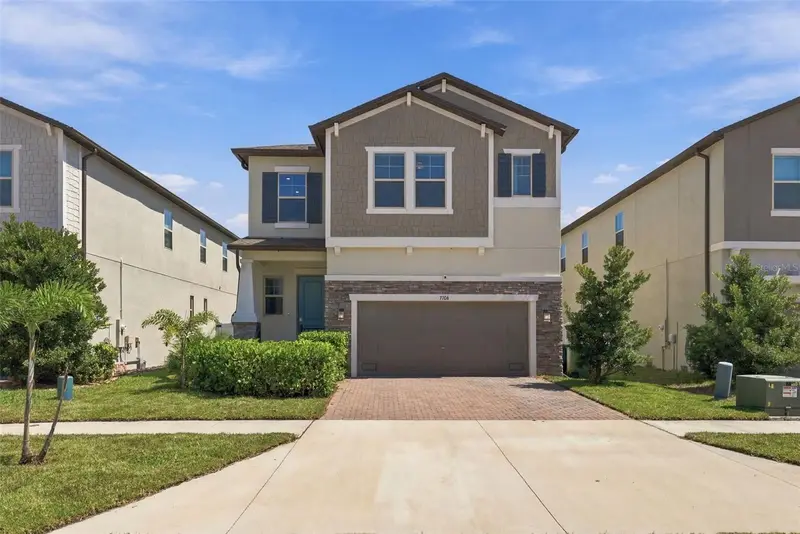
$730,000
7706 S Trask St
Tampa, FL 33616
4 bd · 4 ba · 2,508 sqft
Port Tampa City Map
MLS ID #TB8552806, SAMPLE WARNEKE REAL ESTATE, LLC.
Listing provided by Stellar MLS
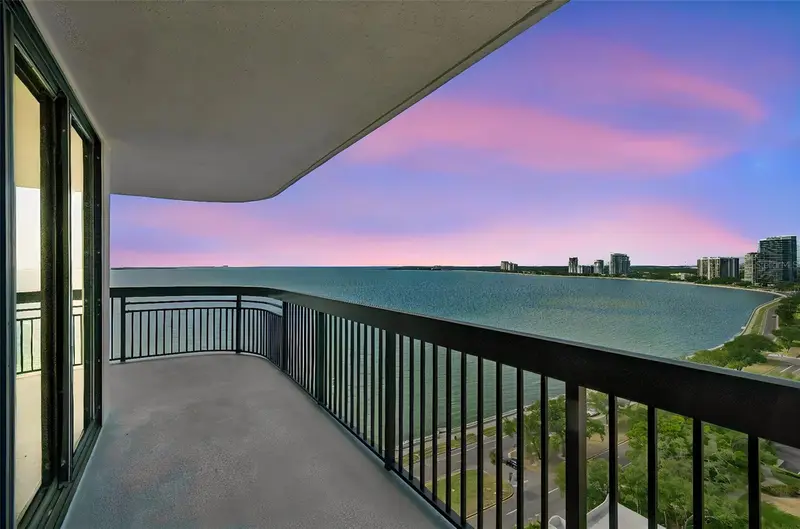
$599,000
2413 Bayshore Blvd #1904
Tampa, FL 33629
2 bd · 2 ba · 1,520 sqft
Atrium On The Bayshore A Condo
MLS ID #TB8518676, SMITH & ASSOCIATES REAL ESTATE.
Listing provided by Stellar MLS

Listings courtesy of Stellar MLS as distributed by MLS GRID
IDX information is provided exclusively for consumers’ personal, non-commercial use and may not be used for any purpose other than to identify prospective properties consumers may be interested in purchasing.
Based on information submitted to the MLS GRID as of October 7, 2026 at 1:05 PM ET. All data is obtained from various sources and may not have been verified by broker or MLS GRID. Supplied Open House Information is subject to change without notice. All information should be independently reviewed and verified for accuracy. Properties may or may not be listed by the office/agent presenting the information.
All or a portion of the multiple listing information is provided by Stellar MLS, from a copyrighted compilation of listings. The compilation of listings and each individual listing are © 2026 Stellar MLS. All rights reserved.
Ryan Solberg, Broker · MaxLife Realty LLC · FL License #BK3354351 · Equal Housing Opportunity · Full disclaimer · DMCA