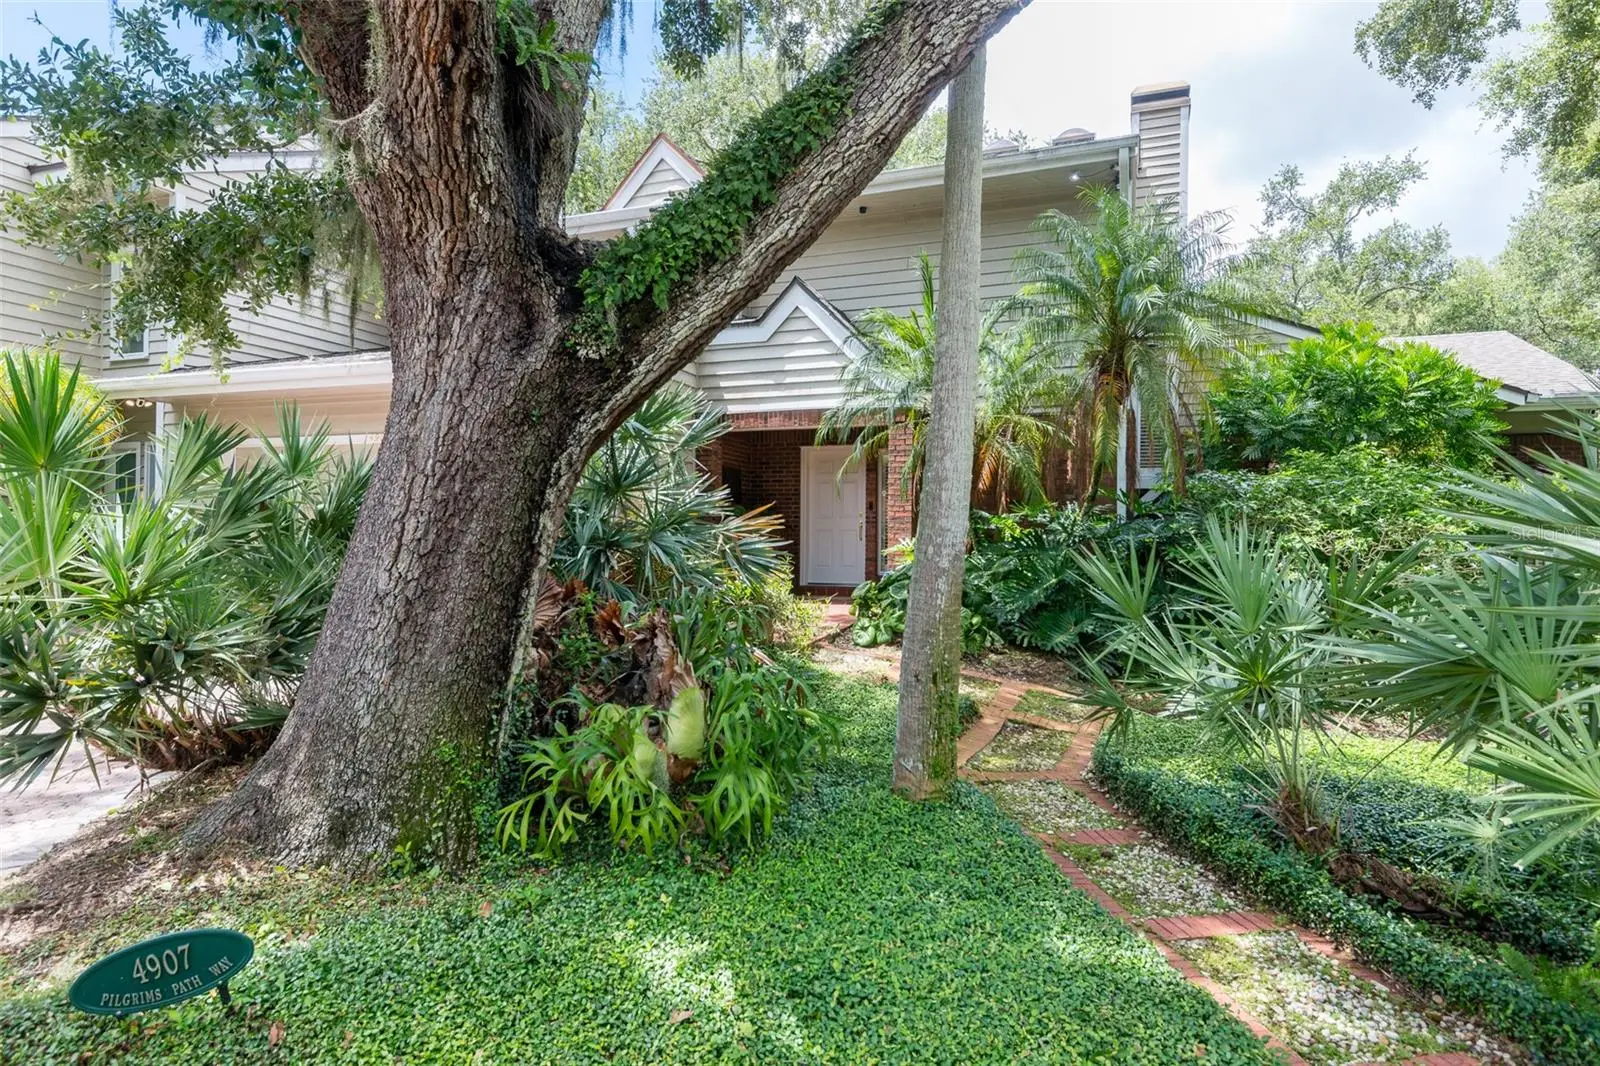

$1,100,000
4907 Pilgrims Path WayTampa, FL 33611
Listing updated: September 9, 2026 at 6:51 AM ET
Listing courtesy of Smith & Associates Real Estate · Marie Preston · MLS #TB8546270 · Active · 813-839-3800Property type
Year built
Lot size
Price / sq ft
HOA dues
Day on market
Garage spaces
Flood zone
About this home
One of a kind 3 bedroom, 4 1/2 bath townhome with a DOWNSTAIRS PRIMARY BEDROOM SUITE! This Ballast Point area townhome has easy walking access to Bayshore Boulevard as well as Ballast Point Park. What a unique gem with high ceilings, crown moldings, eat in kitchen with room for a cozy sitting area, as well as a large screened brick patio to extend the living area outdoors. Living and dining rooms are inviting for guests and entertaining with a gas fireplace and four sets of French doors to the spacious patio. The Primary downstairs bedroom has dual walk in closets, an en suite bath with separate vanities plus a makeup/vanity, soaking tub and separate shower. Upstairs are two bedrooms as well as a designated gym area or office which could easily be converted back to a fourth bedroom. Each of these rooms have an en suite bath. The original primary bedroom boasts a very large walk in closet, bath with dual sinks, a tub as well as separate shower. Attached is a two car garage with lots of extra storage. This townhome, with no HOA or fees, lives more like a single family home than a townhouse. So special in so many respects! Floor plan is attached.
Estimated monthly payment
Estimate only. Taxes use the listing's reported amount where available; insurance is a Florida-average estimate. Your actual payment will vary — run a full calculation or talk to a lender.
Price & listing history1 days on market
- Status: ActiveSep 8, 2026
- Listed$1,100,000Sep 8, 2026
- Price increased$1,100,000
Property Documents
Documents the listing agent has made public for this property. Free to view and download.
Facts & features
- Property type
- Residential
- Sub type
- Townhouse
- Status
- Active
- Days on market
- 1
- Subdivision
- Asbury Park
- County
- Hillsborough
- Year built
- 1985
- Living area
- 2,575 sq ft
- Price/sq ft
- $427
- Building area
- 2,974 sq ft (Public Records)
- Lot size
- 6,534 sq ft
- Lot category
- 0 to less than 1/4
- Flood zone
- AE (12057C0363J)
- Garage
- 2 spaces
- Annual taxes
- $6,145 (2025)
- Parcel #
- A-10-30-18-3YX-000000-A0000.1
- Zoning
- PD
- MLS #
- TB8546270
Ask about this home
Have a question? Ask the broker directly.
Ryan Solberg answers personally — no call center, no spam. Your question goes straight to him.
Interior Details
- Bedrooms
- 3
- Full bathrooms
- 4
- Half bathrooms
- 1
- Flooring
- Wood
- Appliances
- Built-In Oven, Cooktop, Dishwasher, Disposal, Dryer, Electric Water Heater, Freezer, Microwave, Range Hood, Refrigerator, Washer
- Interior features
- Ceiling Fans(s), Chair Rail, Crown Molding, Eat-in Kitchen, High Ceilings, Living Room/Dining Room Combo, Primary Bedroom Main Floor, Stone Counters, Walk-In Closet(s)
- Laundry
- Inside
- Stories / Levels
- Two
- Direction faces
- East
- Fireplace
- Yes
Heating & Cooling
- Heating
- Central, Zoned
- Cooling
- Central Air, Zoned
Parking
- Garage spaces
- 2
- Attached garage
- Yes
- Parking features
- Garage Door Opener
HOA & Financial
- Total monthly fees
- None
- Total annual fees
- None
- CDD
- No
- Homestead exemption
- Yes
- Min lease term
- No Minimum
- Listing terms
- Cash, Conventional
- Ownership
- Fee Simple
- Available for lease
- Yes
- Lease restrictions
- No
Exterior & Construction
- Construction materials
- Block, Brick, Frame
- Roof
- Shingle
- Foundation
- Slab
- Road surface
- Paved
Utilities
- Sewer
- Public Sewer
- Water source
- Public
- Utilities
- Cable Connected, Electricity Connected, Sewer Connected, Sprinkler Meter, Water Connected
Community
- Pets allowed
- Yes
Schools
Letter grades: Florida DOE 2024–25 school grades (Orange, Seminole, Lake, Osceola, Brevard). Assigned schools from the listing agent — verify enrollment with the district.
Room Details
| Room | Level | Dimensions |
|---|---|---|
| Living Room | First | 15x15 |
| Dining Room | First | 15x15 |
| Kitchen | First | 12x18 |
| Dinette | First | 8x12 |
| Primary Bedroom | First | 15x21 |
| Bedroom 2 | Second | 13x14 |
| Bedroom 3 | Second | 10x12 |
| Gym | Second |
Listing Details
- Listing date
- 2026-09-08
- On market date
- 2026-09-08
- Original list price
- $1,100,000
- Occupant type
- Owner
- MLS area
- 33611 - Tampa
- Listing AOR
- Suncoast Tampa
- Status changed
- 2026-09-08
- Tax legal description
- ASBURY PARK THAT PT OF LOT A DESC AS COM AT SW COR RUN N ALG W BDRY 118.18 FT FOR POB CONT N 95.83 FT TO NW COR THN E 38.22 FT TO NE COR THN S 35 DEG E ALG ELY BDRY 112.34 FT THN S 54 DEG 48 MIN W 7.34 FT THN W 96.5 FT TO POB
Flood risk
FEMA Special Flood Hazard Area (1% annual-chance / “100-year” floodplain). Flood insurance is generally required by mortgage lenders.
Source: FEMA flood zone reported on the listing. Confirm current designation at FEMA Flood Map Service Center.
Location
Directions
Bayshore south of Gandy to right on Marlin and first right on Pilgrims Path Way
More homes like this
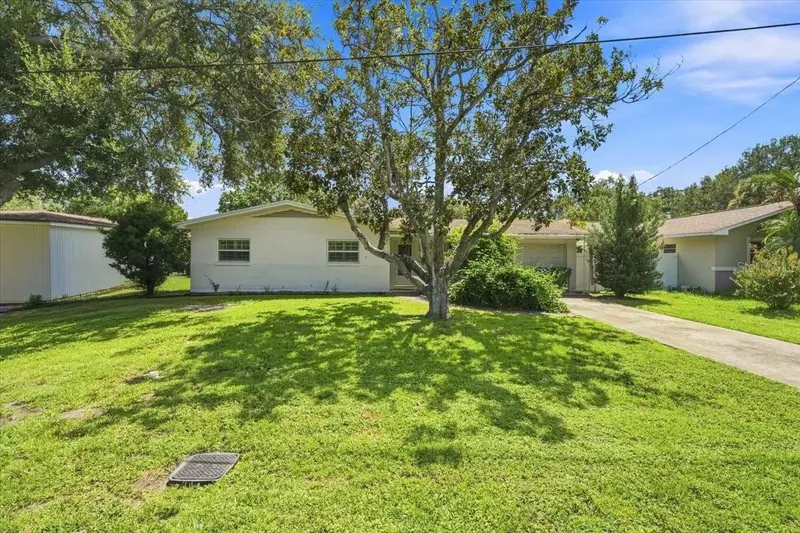
$697,500
3004 W Marlin Ave
Tampa, FL 33611
3 bd · 2 ba · 1,686 sqft
Asbury Park
MLS ID #TB8547962, BHHS FLORIDA PROPERTIES GROUP.
Listing provided by Stellar MLS
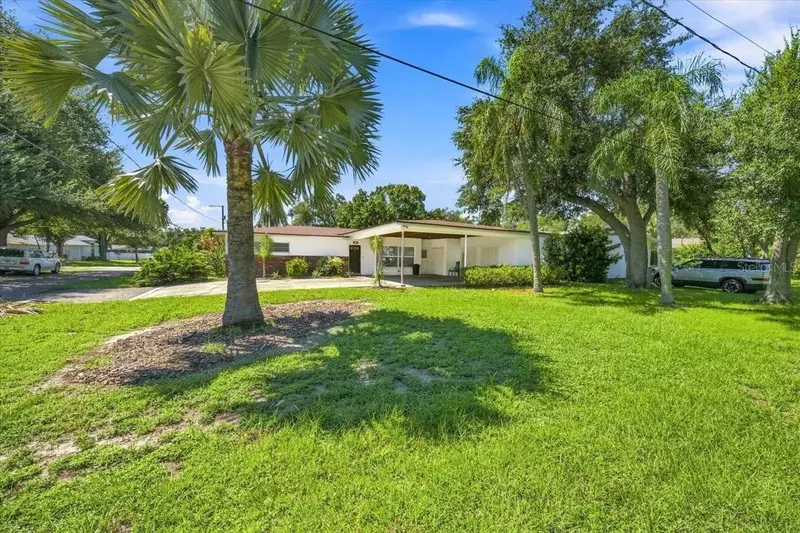
$792,500
3002 W Marlin Ave
Tampa, FL 33611
3 bd · 3 ba · 1,842 sqft
Asbury Park
MLS ID #TB8547976, BHHS FLORIDA PROPERTIES GROUP.
Listing provided by Stellar MLS
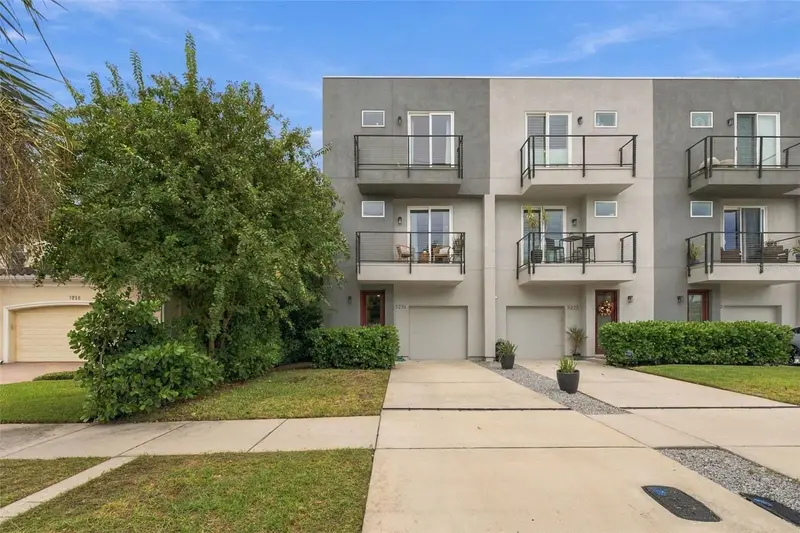
$689,000
3226 W Horatio St
Tampa, FL 33609
3 bd · 4 ba · 1,814 sqft
Horatio South Twnhms
MLS ID #TB8554516, SMITH & ASSOCIATES REAL ESTATE.
Listing provided by Stellar MLS
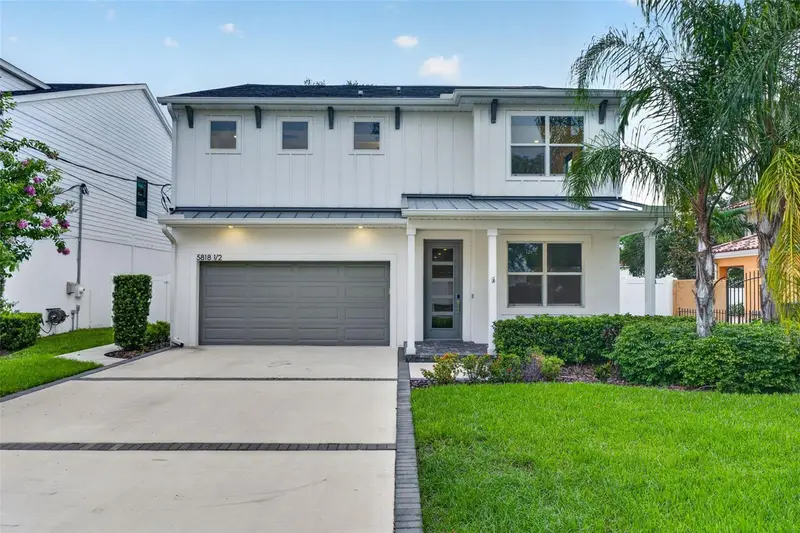
$1,100,000
5818 1/2 S 6th St
Tampa, FL 33611
5 bd · 4 ba · 3,095 sqft
Southside
MLS ID #TB8529258, PALERMO REAL ESTATE PROF. INC..
Listing provided by Stellar MLS

Listings courtesy of Stellar MLS as distributed by MLS GRID
IDX information is provided exclusively for consumers’ personal, non-commercial use and may not be used for any purpose other than to identify prospective properties consumers may be interested in purchasing.
Based on information submitted to the MLS GRID as of September 9, 2026 at 6:51 AM ET. All data is obtained from various sources and may not have been verified by broker or MLS GRID. Supplied Open House Information is subject to change without notice. All information should be independently reviewed and verified for accuracy. Properties may or may not be listed by the office/agent presenting the information.
All or a portion of the multiple listing information is provided by Stellar MLS, from a copyrighted compilation of listings. The compilation of listings and each individual listing are © 2026 Stellar MLS. All rights reserved.
Ryan Solberg, Broker · MaxLife Realty LLC · FL License #BK3354351 · Equal Housing Opportunity · Full disclaimer · DMCA