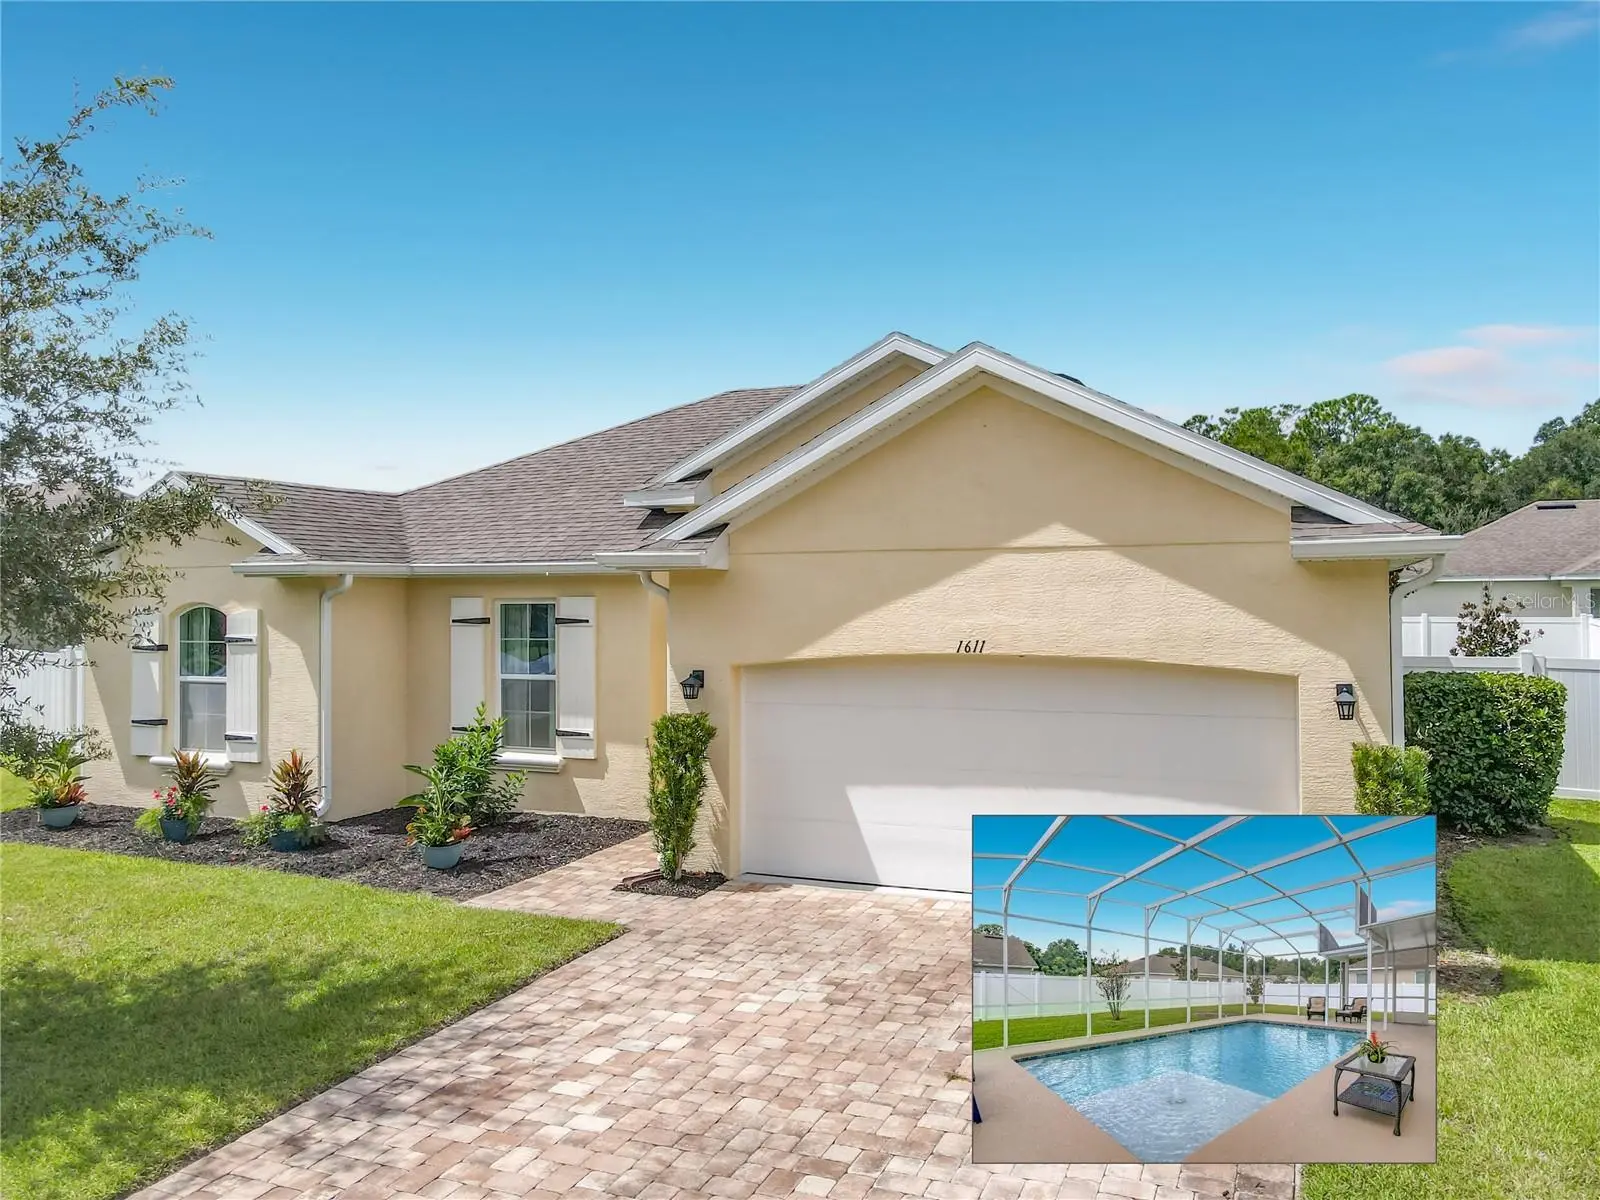

$395,000
1611 Lady Fern Trl
Deland, FL 32720
Listing updated: September 13, 2026 at 6:47 AM ET
Listing courtesy of Beechler Realty Group · Kelly Beechler · MLS #NS1089232 · Active · 386-405-1178Property type
Year built
Lot size
Price / sq ft
HOA dues
Day on market
Garage spaces
Flood zone
About this home
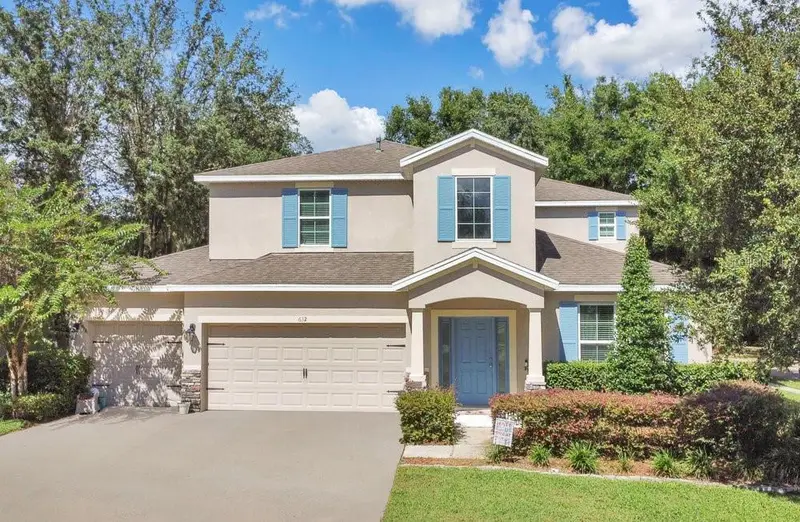
Welcome to 1611 Lady Fern Trail, a move-in-ready oasis in DeLand. Built just 6 years ago, this stunning 3-bedroom, 2-bathroom pool home perfectly blends modern interior design with ultimate Florida outdoor living. Step inside to a bright, airy open-concept living and dining plan with durable, stylish plank tile flooring throughout the main living areas and primary bedroom. The heart of the home is a fully equipped kitchen complete with: A generous center island perfect for entertaining and prep work; Premium granite countertops, A high-end double oven featuring a built-in air fryer. The private primary suite serves as a quiet retreat, offering a spacious layout, en-suite bath with a modern walk-in shower, and a separate water closet for added privacy. This home also includes a convenient laundry room. The true showstopper is the fully fenced backyard, designed for flawless indoor-outdoor living and entertaining: Saltwater pool: Dive into luxury with a stunning custom pool featuring a peaceful waterfall and a dedicated sun shelf with a built-in bubbler. Premium screen enclosure: Enjoy the outdoors in comfort under high-end, no-see-um screening that provides SPF30 protection and keeps the temperature several degrees cooler under the enclosure, keeping you comfortable during those long Florida afternoons. Covered patio area: Set up perfectly to watch an outdoor TV out of the direct sun. Pet-friendly convenience: Seamless transitions for furry family members with dual pet doors—one installed on the main home slider and a matching one built directly into the patio screen enclosure. Fire pit & grilling deck: Move past the screen enclosure to enjoy cozy evenings by the fire or weekend barbecues on your dedicated grilling platform. This home provides resort-style living right at your doorstep.
Estimated monthly payment
Estimate only. Taxes use the listing's reported amount where available; insurance is a Florida-average estimate. Your actual payment will vary — run a full calculation or talk to a lender.
Price & listing history1 days on market
- Status: ActiveSep 12, 2026
- Listed$395,000Sep 12, 2026
- Price increased$395,000
Facts & features
- Property type
- Residential
- Sub type
- Single Family Residence
- Status
- Active
- Days on market
- 1
- Subdivision
- Ridgewood Crossing Ph 02
- County
- Volusia
- Year built
- 2020
- Living area
- 1,436 sq ft
- Price/sq ft
- $275
- Building area
- 2,076 sq ft (Public Records)
- Lot size
- 10,030 sq ft
- Lot category
- 0 to less than 1/4
- Flood zone
- X (12127C0465H)
- Garage
- 2 spaces
- Pool
- Private pool
- Annual taxes
- $2,771 (2026)
- Parcel #
- 7018-29-00-1110
- Zoning
- R-3
- MLS #
- NS1089232
Ask about this home
Have a question? Ask the broker directly.
Ryan Solberg answers personally — no call center, no spam. Your question goes straight to him.
Interior Details
- Bedrooms
- 3
- Full bathrooms
- 2
- Flooring
- Carpet, Tile
- Appliances
- Dishwasher, Disposal, Dryer, Electric Water Heater, Microwave, Range, Refrigerator, Washer
- Interior features
- Ceiling Fans(s), Eat-in Kitchen, Kitchen/Family Room Combo, Open Floorplan, Split Bedroom, Vaulted Ceiling(s), Walk-In Closet(s)
- Laundry
- Electric Dryer Hookup, Inside, Laundry Room, Washer Hookup
- Stories / Levels
- One
- Direction faces
- East
Heating & Cooling
- Heating
- Electric, Heat Pump
- Cooling
- Central Air
Parking
- Garage spaces
- 2
- Attached garage
- Yes
HOA & Financial
- Total monthly fees
- $41/mo
- Total annual fees
- $490
- HOA name
- Southern States Management
- CDD
- No
- Homestead exemption
- Yes
- Min lease term
- 1-2 Years
- Listing terms
- Cash, Conventional
- Ownership
- Fee Simple
- Available for lease
- Yes
- Lease restrictions
- Yes
- Additional lease restrictions
- Buyer/Buyer Agent to check with Association
- Approval process
- Buyer/Buyer Agent to check with Association
Exterior & Construction
- Exterior features
- Fire Pit, Private Yard, Sidewalk
- Construction materials
- Block, Concrete
- Roof
- Shingle
- Foundation
- Slab
- Pool
- Private pool
- Road surface
- Gravel
Utilities
- Sewer
- Public Sewer
- Water source
- Public
- Utilities
- Cable Available, Electricity Connected, Sewer Connected, Underground Utilities, Water Connected
Community
- Pets allowed
- Number Limit, Yes
Schools
Letter grades: Florida DOE 2024–25 school grades (Orange, Seminole, Lake, Osceola, Brevard). Assigned schools from the listing agent — verify enrollment with the district.
Room Details
| Room | Level | Dimensions |
|---|---|---|
| Kitchen | First | 11x19 |
| Family Room | First | 21x14 |
| Dining Room | First | 5x11 |
| Primary Bedroom | First | 14x13 |
| Bedroom 2 | First | 11x11 |
| Bedroom 3 | First | 11x11 |
| Laundry | First | 5x6 |
| Foyer | First | 10x5 |
Listing Details
- Listing date
- 2026-09-10
- On market date
- 2026-09-12
- Original list price
- $395,000
- Occupant type
- Owner
- MLS area
- 32720 - Deland
- Listing AOR
- New Smyrna Beach Board of Realtors
- Status changed
- 2026-09-12
- Tax legal description
- LOT 111 RIDGEWOOD CROSSING PHASE 2 MB 53 PGS 98-100 INC PER OR 6244 PGS 2318-2321 INC PER OR 6421 PG 4119 PER OR 6421 PG 4125 PER OR 6421 PG 4127 PER OR 7400 PG 3884 PER OR 7959 PG 0439
Flood risk
Minimal-risk area outside the mapped floodplain. Flood insurance is optional and typically low-cost.
Source: FEMA flood zone reported on the listing. Confirm current designation at FEMA Flood Map Service Center.
Location
Directions
SR FL-44 West/Old New York Avenue to Left on S Ridgewood Avenue, to Left into Subdivision on to Lady Fern Trail, Home on Left.
More homes like this
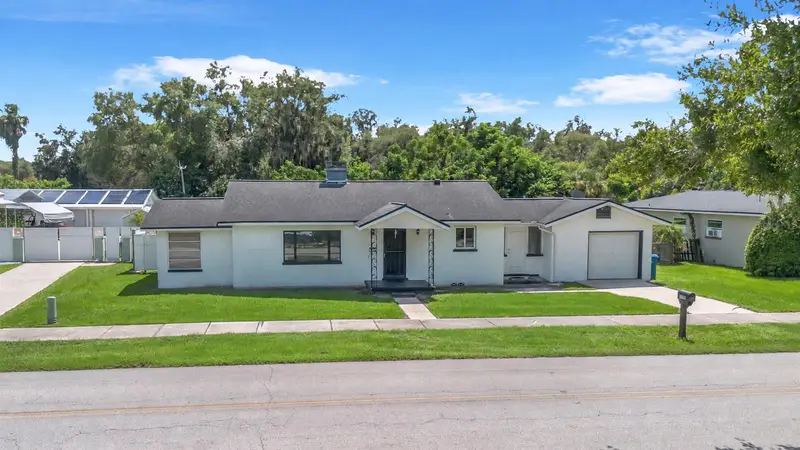
$260,000
1158 W Minnesota Ave
Deland, FL 32720
2 bd · 1 ba · 1,218 sqft
Stetson Plaza
MLS ID #V4951224, CHARLES RUTENBERG REALTY ORLANDO.
Listing provided by Stellar MLS
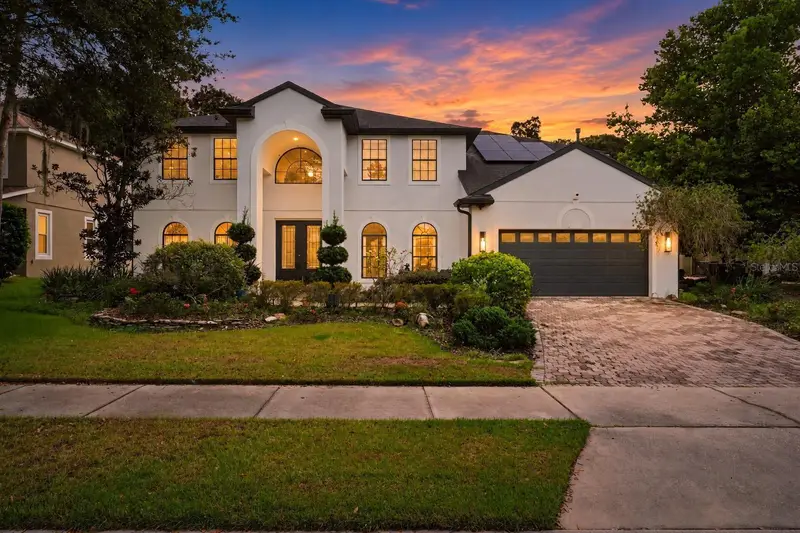
$590,000
229 Blue Crystal Dr
Deland, FL 32720
6 bd · 4 ba · 3,855 sqft
Crystal Cove Ph 02
MLS ID #O6440102, FLORIDA REALTY RESULTS LLC.
Listing provided by Stellar MLS
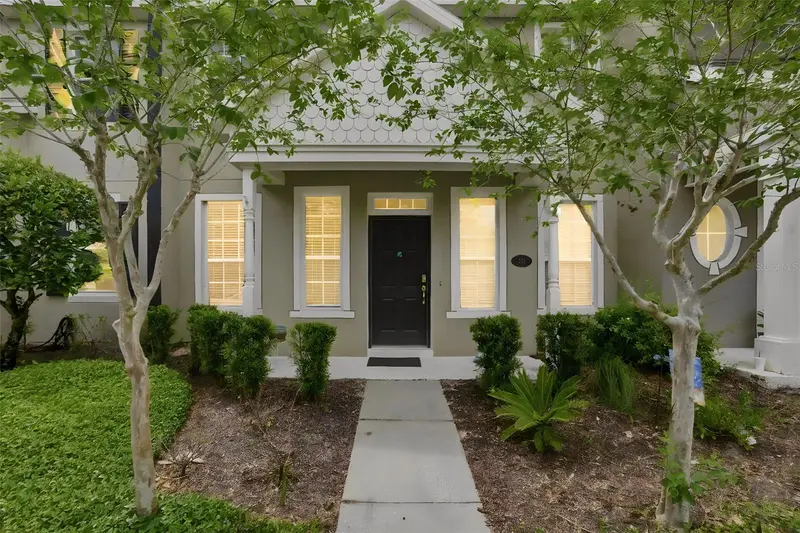
$275,000
224 Woodhouse Ln
Deland, FL 32724
2 bd · 3 ba · 1,536 sqft
Victoria Park Inc 03 Se Unit 02
MLS ID #V4948709, CHARLES RUTENBERG REALTY ORLANDO.
Listing provided by Stellar MLS
$485,500
632 Meadow Sage Dr
Deland, FL 32724
4 bd · 4 ba · 2,861 sqft
Wellington Woods
MLS ID #O6432025, CHARLES RUTENBERG REALTY ORLANDO.
Listing provided by Stellar MLS

Listings courtesy of Stellar MLS as distributed by MLS GRID
IDX information is provided exclusively for consumers’ personal, non-commercial use and may not be used for any purpose other than to identify prospective properties consumers may be interested in purchasing.
Based on information submitted to the MLS GRID as of September 13, 2026 at 6:47 AM ET. All data is obtained from various sources and may not have been verified by broker or MLS GRID. Supplied Open House Information is subject to change without notice. All information should be independently reviewed and verified for accuracy. Properties may or may not be listed by the office/agent presenting the information.
All or a portion of the multiple listing information is provided by Stellar MLS, from a copyrighted compilation of listings. The compilation of listings and each individual listing are © 2026 Stellar MLS. All rights reserved.
Ryan Solberg, Broker · MaxLife Realty LLC · FL License #BK3354351 · Equal Housing Opportunity · Full disclaimer · DMCA