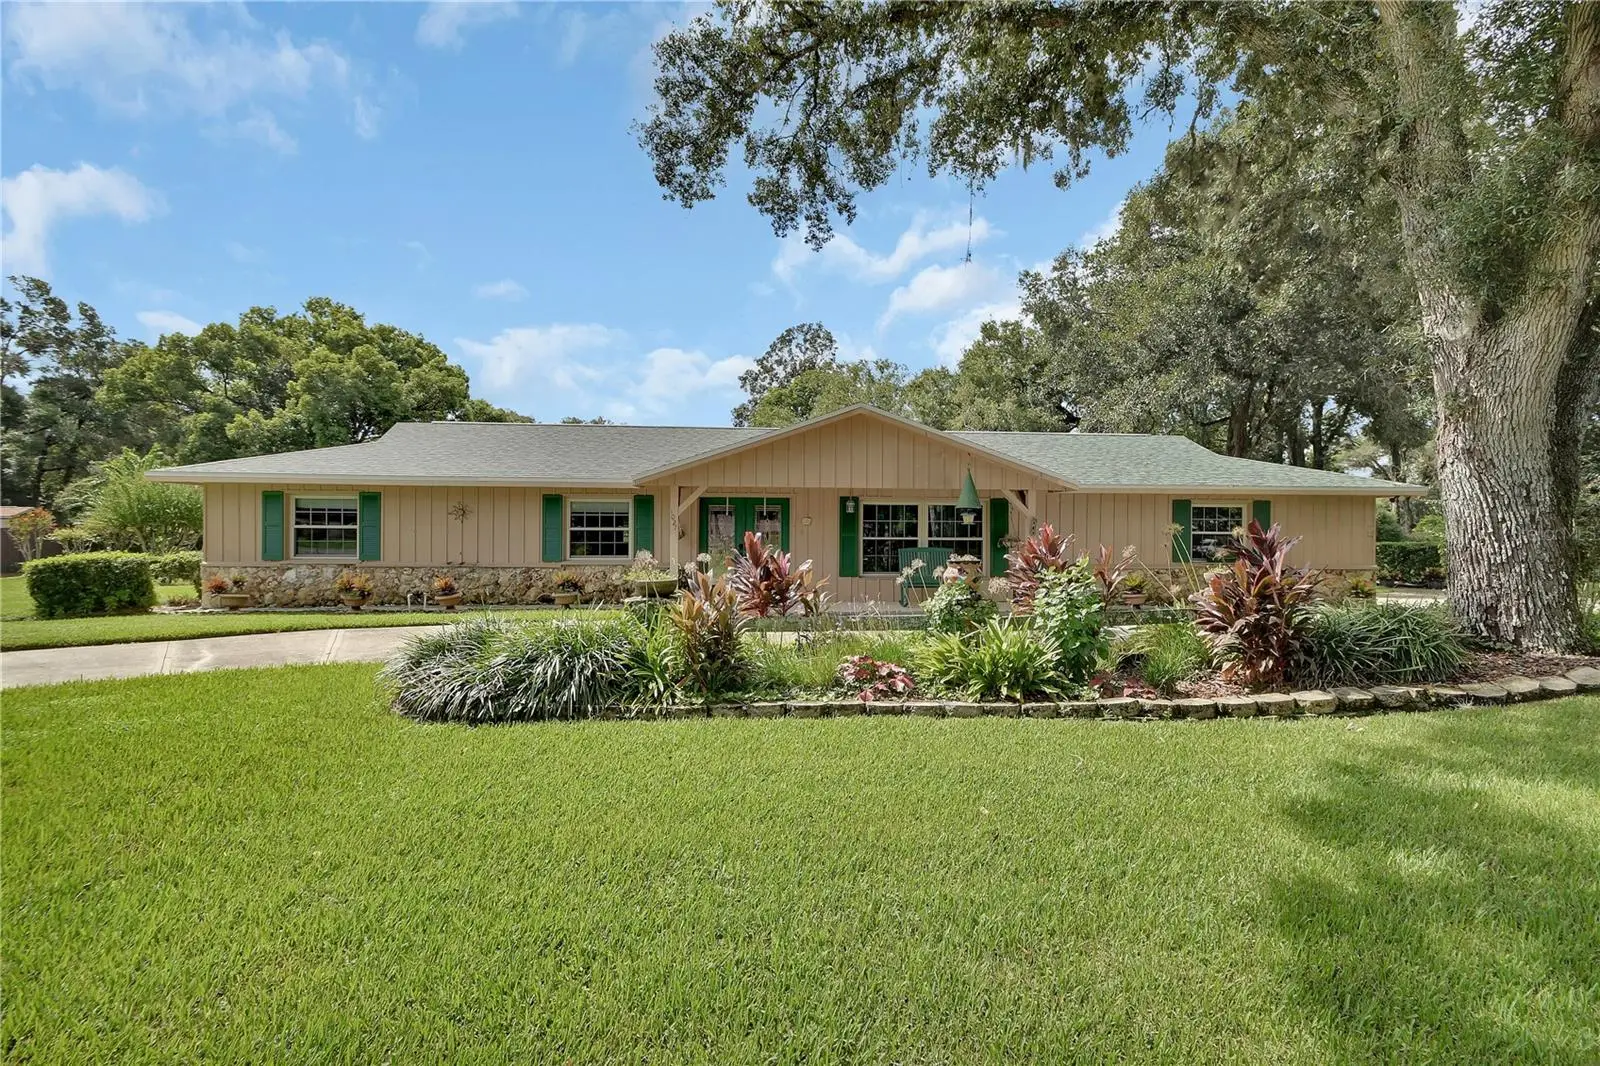

$430,000
1027 Valley Forge Road
Deland, FL 32720
Listing updated: September 18, 2026 at 3:50 PM ET
Listing courtesy of Kemp Realty Group · Maureen Kemp · MLS #V4951345 · Active · 386-801-4276Property type
Year built
Lot size
Price / sq ft
HOA dues
Days on market
Garage spaces
Flood zone
About this home
Incredible custom built ranch POOL home on .69+/-Acres!! Positioned on a quiet street in the sought after DeLand community known as Brandywine with a light HOA. Gorgeous fireplace with original Ocala Fieldstone that stretches across the family room wall with raised hearth adding even more charm to this stately home! Offers 3 BR/2BA plus Oversized, side entry 2+car garage. The Circular drive accommodates multiple vehicles coming and going! Enjoy outdoor dining off the screened in pool area that overlooks the peaceful, private back yard. Recent Updates include 2026 Roof, Double pane windows, 2022 HVAC, plus there’s a large bonus room that is accessed off the family room through french doors is perfect for a home office, art studio or flex space! Less than 10 minutes from Award winning Downtown DeLand!
Estimated monthly payment
Estimate only. Taxes use the listing's reported amount where available; insurance is a Florida-average estimate. Your actual payment will vary — run a full calculation or talk to a lender.
Price & listing history0 days on market
- Status: ActiveSep 18, 2026
- Listed$430,000Sep 18, 2026
- Price increased$430,000
Facts & features
- Property type
- Residential
- Sub type
- Single Family Residence
- Status
- Active
- Days on market
- 0
- Subdivision
- Brandywine
- County
- Volusia
- Year built
- 1979
- Living area
- 2,316 sq ft
- Price/sq ft
- $186
- Building area
- 3,332 sq ft (Public Records)
- Lot size
- 30,056 sq ft
- Lot category
- 1/2 to less than 1
- Flood zone
- X
- Garage
- 2 spaces
- Pool
- Private pool
- Annual taxes
- $1,980 (2025)
- Parcel #
- 602903020130
- Zoning
- R1
- MLS #
- V4951345
Ask about this home
Have a question? Ask the broker directly.
Ryan Solberg answers personally — no call center, no spam. Your question goes straight to him.
Interior Details
- Bedrooms
- 3
- Full bathrooms
- 2
- Flooring
- Carpet, Tile
- Appliances
- Dishwasher, Microwave, Range, Refrigerator
- Interior features
- Ceiling Fans(s), Thermostat
- Laundry
- In Garage
- Stories / Levels
- One
- Direction faces
- Northeast
Heating & Cooling
- Heating
- Central
- Cooling
- Central Air
Parking
- Garage spaces
- 2
- Attached garage
- Yes
- Parking features
- Oversized
HOA & Financial
- HOA fee
- $112 / Quarterly
- Monthly HOA
- $37/mo
- Total monthly fees
- $37/mo
- Total annual fees
- $448
- HOA name
- Specialty Management Company
- CDD
- No
- Homestead exemption
- Yes
- Min lease term
- No Minimum
- Listing terms
- Cash, Conventional, FHA, VA Loan
- Ownership
- Fee Simple
- Available for lease
- Yes
- Lease restrictions
- No
- Additional lease restrictions
- Verify with city/county/HOA on lease restrictions
Exterior & Construction
- Exterior features
- Private Yard
- Construction materials
- Block, Stucco
- Roof
- Shingle
- Foundation
- Slab
- Pool
- Private pool
- Road surface
- Paved
Utilities
- Sewer
- Public Sewer
- Water source
- Well
- Utilities
- Cable Connected, Sewer Connected, Water Connected
Community
- Pets allowed
- Breed Restrictions
Schools
Letter grades: Florida DOE 2024–25 school grades (Orange, Seminole, Lake, Osceola, Brevard). Assigned schools from the listing agent — verify enrollment with the district.
Room Details
| Room | Level | Dimensions |
|---|---|---|
| Kitchen | First | |
| Primary Bedroom | First | |
| Primary Bathroom | First | |
| Living Room | First |
Listing Details
- Listing date
- 2026-09-18
- On market date
- 2026-09-18
- Original list price
- $430,000
- Occupant type
- Owner
- MLS area
- 32720 - Deland
- Listing AOR
- West Volusia
- Status changed
- 2026-09-18
- Tax legal description
- LOT 13 BLK B BRANDYWINE UNIT 1 MB 34 PGS 66 & 67 PER OR 2094 PG 778 PER OR 7799 PG 1781
Flood risk
Minimal-risk area outside the mapped floodplain. Flood insurance is optional and typically low-cost.
Source: FEMA flood zone reported on the listing. Confirm current designation at FEMA Flood Map Service Center.
Location
Directions
Going North on N Woodland Blvd. Left on Brandywine Rd. Right on Valley Forge Road.
More homes like this
$65,000
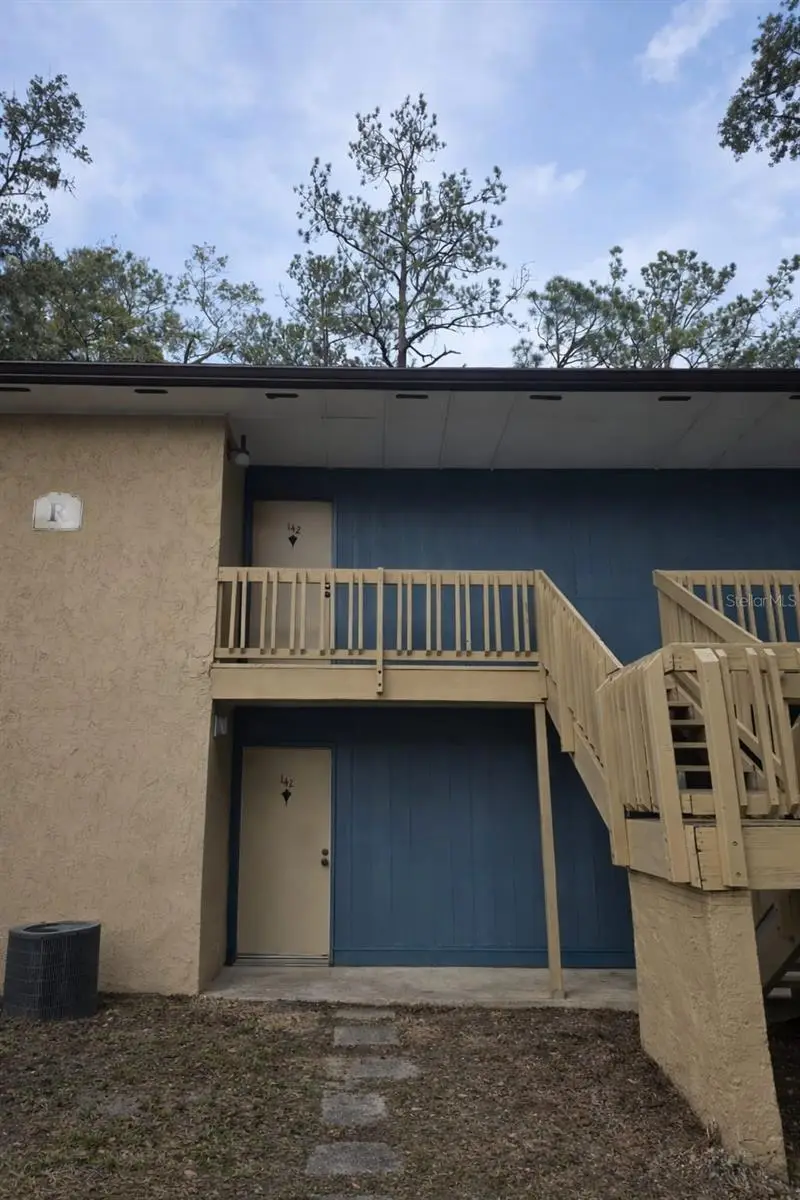
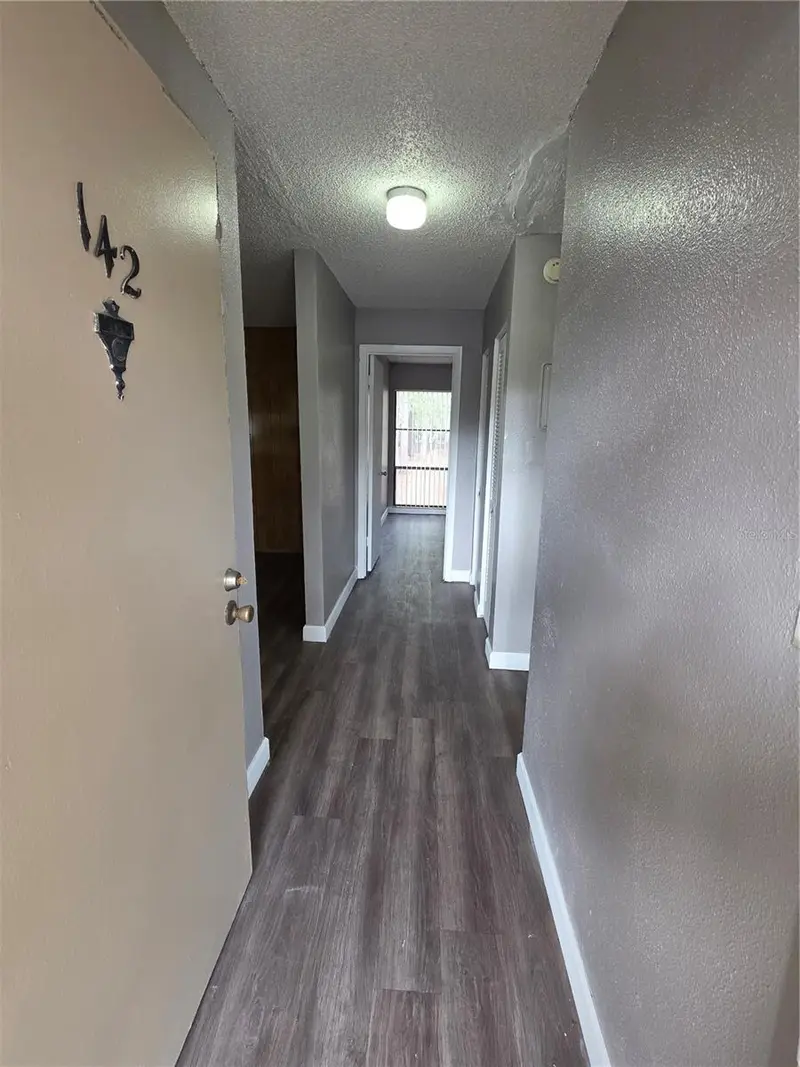
2811 Sw Archer Rd #R142
Gainesville, FL 32608
2 bd · 1 ba · 876 sqft
Brandywine
MLS ID #OM716586, GLOBALWIDE REALTY LLC.
Listing provided by Stellar MLS
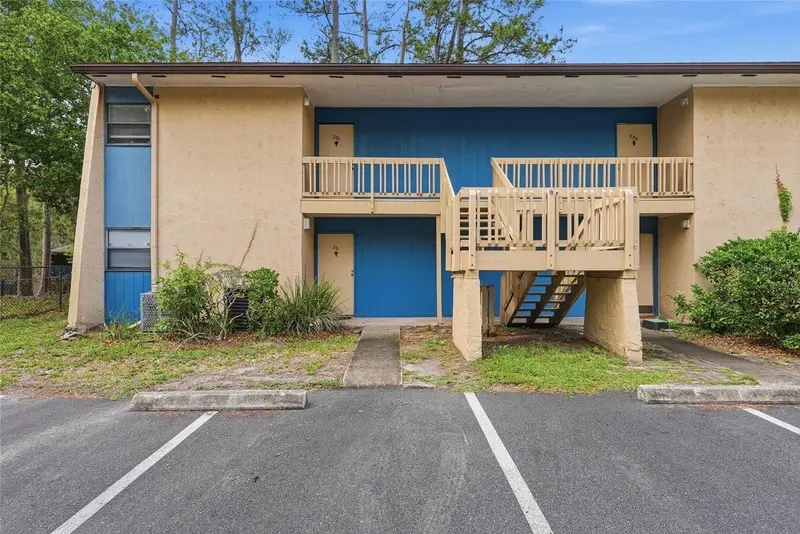
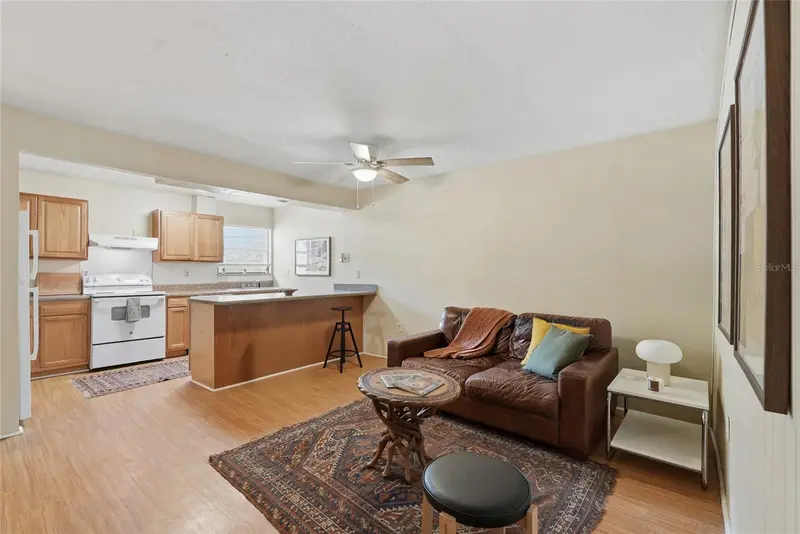
$66,000
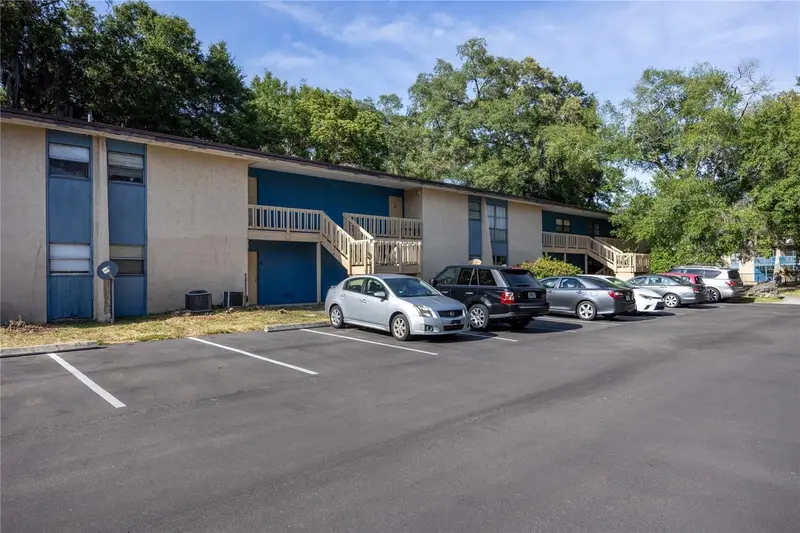
2811 Sw Archer Rd #Y232
Gainesville, FL 32608
1 bd · 1 ba · 876 sqft
Brandywine
MLS ID #GC540845, VANBEEK REALTY, LLC.
Listing provided by Stellar MLS
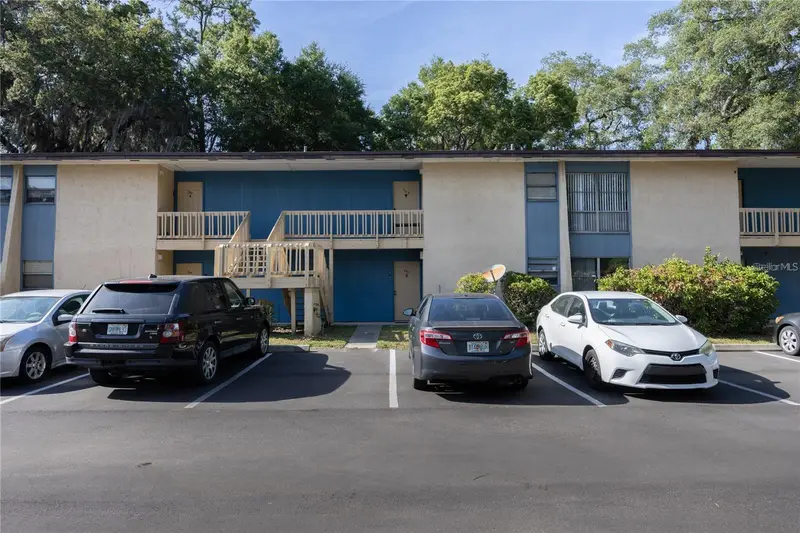
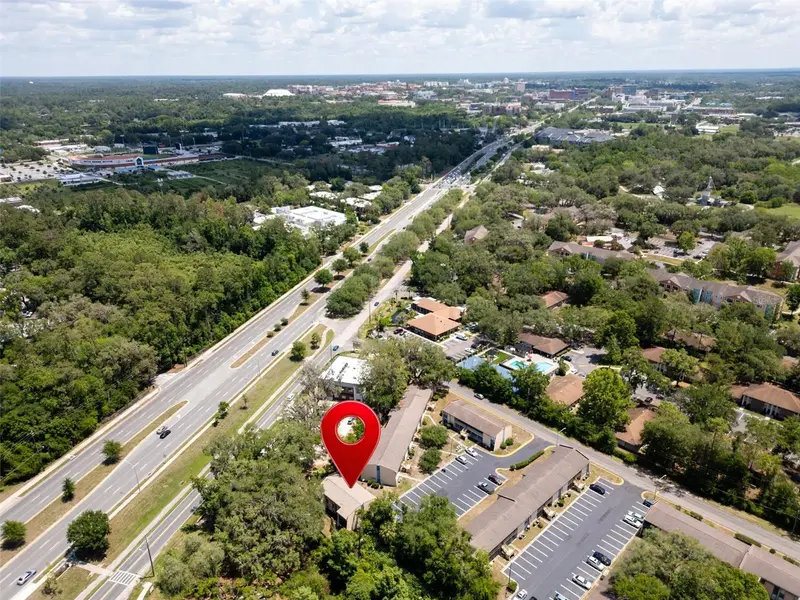
$69,900
2811 Sw Archer Rd #Z247
Gainesville, FL 32608
2 bd · 1 ba · 876 sqft
Brandywine
MLS ID #GC536943, WATSON REALTY CORP- TIOGA.
Listing provided by Stellar MLS
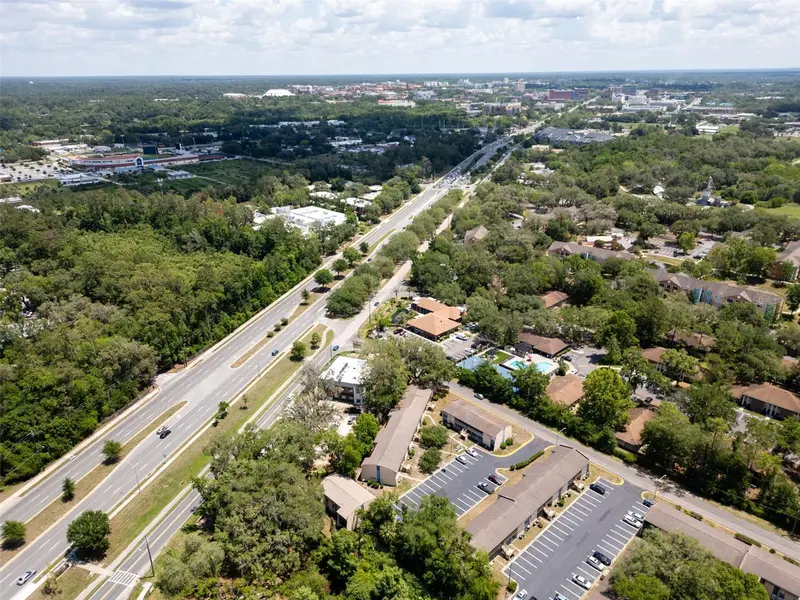
$70,000
2811 Sw Archer Rd #C18
Gainesville, FL 32608
1 bd · 1 ba · 876 sqft
Brandywine
MLS ID #FC319917, LPT REALTY, LLC.
Listing provided by Stellar MLS

Listings courtesy of Stellar MLS as distributed by MLS GRID
IDX information is provided exclusively for consumers’ personal, non-commercial use and may not be used for any purpose other than to identify prospective properties consumers may be interested in purchasing.
Based on information submitted to the MLS GRID as of September 18, 2026 at 3:50 PM ET. All data is obtained from various sources and may not have been verified by broker or MLS GRID. Supplied Open House Information is subject to change without notice. All information should be independently reviewed and verified for accuracy. Properties may or may not be listed by the office/agent presenting the information.
All or a portion of the multiple listing information is provided by Stellar MLS, from a copyrighted compilation of listings. The compilation of listings and each individual listing are © 2026 Stellar MLS. All rights reserved.
Ryan Solberg, Broker · MaxLife Realty LLC · FL License #BK3354351 · Equal Housing Opportunity · Full disclaimer · DMCA