$399,900
2565 Trinidad Road
Haines City, FL 33844
Listing updated: October 2, 2026 at 4:22 PM ET
 Listing courtesy of Exp Realty Llc · Carlos German · MLS #O6441198 · Active · 888-883-8509
Property type
Year built
Lot size
Price / sq ft
HOA dues
Days on market
Garage spaces
Flood zone
About this home
Virtually Staged. Welcome to this beautiful 2024-built two-story home in Haines City! Offering 5 bedrooms, 3 bathrooms, and approximately 2,674 square feet of living space, this spacious home combines modern design, comfort, and flexibility. The open-concept floor plan creates a seamless flow between the kitchen, dining, and living areas, making it ideal for everyday living and entertaining. One of the five bedrooms is conveniently located on the first floor and is paired with a full bathroom, offering added privacy and convenience for family members or overnight guests. Upstairs, you'll find the spacious primary suite, additional bedrooms, and a versatile open flex space that can be customized to fit your lifestyle. Use it as a den, home office, playroom, media area, or additional living space. With its generous size and flexible layout, this space offers the possibility of creating an additional bedroom, subject to the necessary requirements and approvals. Built in 2024, this newer home features a modern layout and contemporary finishes throughout. The home also features a brand-new fence, providing added privacy and creating a more comfortable outdoor space. A two-car garage provides convenient parking and additional storage. The home is equipped with leased solar panels, which are required to be transferred to the buyer at closing. Buyers should verify all solar lease terms, transfer requirements, and utility costs during their due diligence period. Located in Haines City, this home offers convenient access to major roads, shopping, dining, schools, and Central Florida's world-famous attractions. Whether you're looking for a primary residence, second home, or investment property, this home offers the space and flexibility to meet your needs. Don't miss the opportunity to see this beautiful, move-in-ready home!
Estimated monthly payment
Estimate only. Taxes use the listing's reported amount where available; insurance is a Florida-average estimate. Your actual payment will vary — run a full calculation or talk to a lender.
Price & listing history0 days on market
- Status: ActiveOct 2, 2026
- Listed$385,000Oct 2, 2026
- Price increased$399,900
Facts & features
- Property type
- Residential
- Sub type
- Single Family Residence
- Status
- Active
- Days on market
- 0
- Subdivision
- Hammock Reserve Ph 4
- County
- Polk
- Year built
- 2024
- Living area
- 2,674 sq ft
- Price/sq ft
- $150
- Building area
- 3,180 sq ft (Public Records)
- Lot size
- 5,502 sq ft
- Lot category
- 0 to less than 1/4
- Flood zone
- X (12105C0356G)
- Garage
- 2 spaces
- Annual taxes
- $8,628 (2025)
- Parcel #
- 26-27-25-490010-004130
- MLS #
- O6441198
Ask about this home
Have a question? Ask the broker directly.
Ryan Solberg answers personally — no call center, no spam. Your question goes straight to him.
Interior Details
- Bedrooms
- 5
- Full bathrooms
- 3
- Flooring
- Carpet, Tile
- Appliances
- Dishwasher, Microwave, Range, Refrigerator
- Interior features
- Walk-In Closet(s)
- Laundry
- Laundry Room
- Stories / Levels
- Two
- Direction faces
- North
Heating & Cooling
- Heating
- Central
- Cooling
- Central Air
Parking
- Garage spaces
- 2
- Attached garage
- Yes
HOA & Financial
- HOA fee
- $165 / Quarterly
- Monthly HOA
- $55/mo
- Total monthly fees
- $55/mo
- Total annual fees
- $659
- HOA name
- Prime Community Management/Bobbie Shockley
- CDD
- No
- Listing terms
- Cash, Conventional, FHA, VA Loan
- Ownership
- Fee Simple
- Available for lease
- No
Exterior & Construction
- Exterior features
- Sidewalk
- Construction materials
- Stucco
- Roof
- Shake, Shingle
- Foundation
- Concrete Perimeter
- Road surface
- Paved
Utilities
- Sewer
- Public Sewer
- Water source
- Public
- Utilities
- Other
Community
- Pets allowed
- Yes
Room Details
| Room | Level | Dimensions |
|---|---|---|
| Living Room | First | 13.8x10.1 |
| Dining Room | First | 10.1x9.4 |
| Kitchen | First | 14.1x12.8 |
| Office | First | 11.2x10.3 |
| Bedroom 2 | First | 10.11x10.1 |
| Bathroom 2 | First | 10.2x10.2 |
| Bedroom 5 | Second | 10.1x11.4 |
| Bedroom 4 | Second | 11.1x10.11 |
| Bedroom 3 | Second | 13x11.4 |
| Primary Bathroom | Second | 10.2x10.2 |
| Primary Bedroom | Second | 12.1x19.1 |
| Loft | Second | 10.8x15 |
| Bathroom 3 | Second | 8.4x5.6 |
| Laundry | Second | 5.3x6.1 |
Listing Details
- Listing date
- 2026-10-02
- On market date
- 2026-10-02
- Original list price
- $385,000
- Occupant type
- Owner
- MLS area
- 33844 - Haines City/Grenelefe
- Listing AOR
- Orlando Regional
- Status changed
- 2026-10-02
- Tax legal description
- HAMMOCK RESERVE PHASE 4 PB 197 PG 46-50 BLK 4 LOT 13
Flood risk
Minimal-risk area outside the mapped floodplain. Flood insurance is optional and typically low-cost.
Source: FEMA flood zone reported on the listing. Confirm current designation at FEMA Flood Map Service Center.
Location
Directions
Starting from 2565 Trinidad Rd, Haines City, FL 33844, head along Trinidad Rd for approximately 0.3 km, then turn right onto Fletcher Trailer Park Rd. Continue for about 0.5 km, then turn left onto US Highway 17-92 W / US-92 E / US-17 N. Continue for approximately 4.2 km until you arrive at E Hinson Ave / US-92 E / US-17 N / FL-17.
Property sale history
Public records2565 TRINIDAD RD, HAINES CITY 33844
- May 2024$378,000
2,674 sq ft · Built 2024 · 0.1263 acres
Sale data from Florida public records (Department of Revenue / county property appraiser). Deemed reliable but not guaranteed; may not reflect current market or MLS status. Not Stellar MLS data.
More homes like this
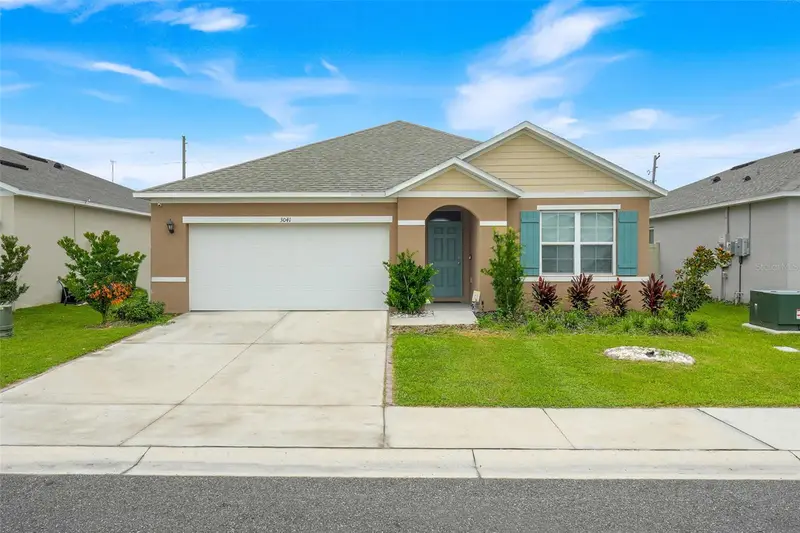
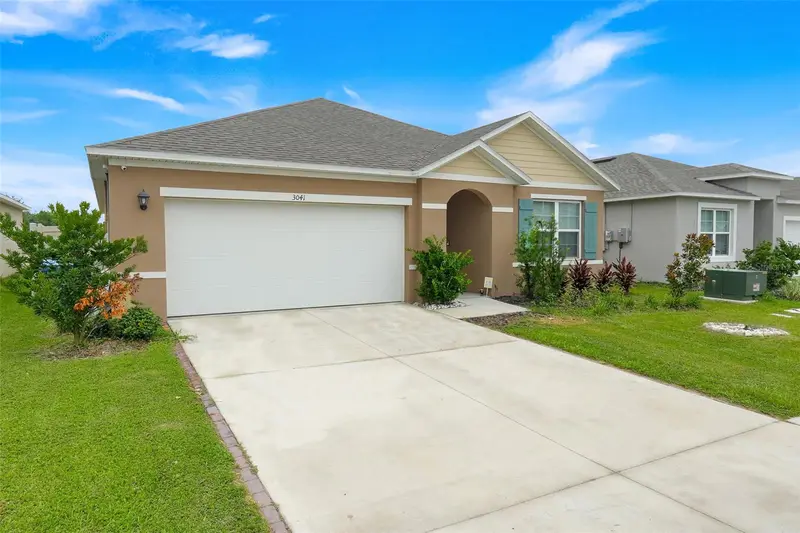
$308,999
3041 Tobago Dr
Haines City, FL 33844
3 bd · 2 ba · 1,669 sqft
Hammock Reserve Ph 4
MLS ID #O6429208, WRA BUSINESS & REAL ESTATE.
Listing provided by Stellar MLS
$424,900
336 Del Sol Ave
Davenport, FL 33837
3 bd · 3 ba · 2,086 sqft
Del Webb Orlando/Ridgewood Lakes Villages 3b & 3c
MLS ID #S5156781, RIDGE REALTY GROUP LLC.
Listing provided by Stellar MLS
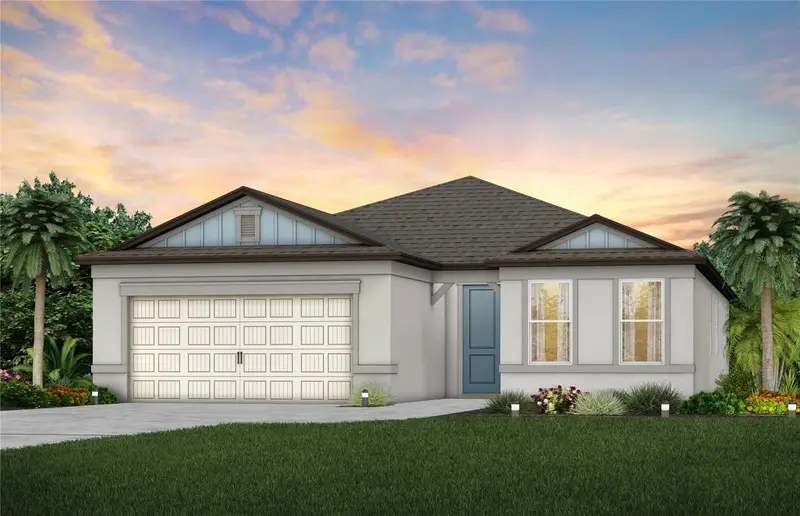
$417,410
1293 Lakeridge Way
Lake Alfred, FL 33850
3 bd · 3 ba · 2,230 sqft
Silverlake Phase 2
MLS ID #TB8549386, PULTE REALTY OF WEST FLORIDA LLC.
Listing provided by Stellar MLS
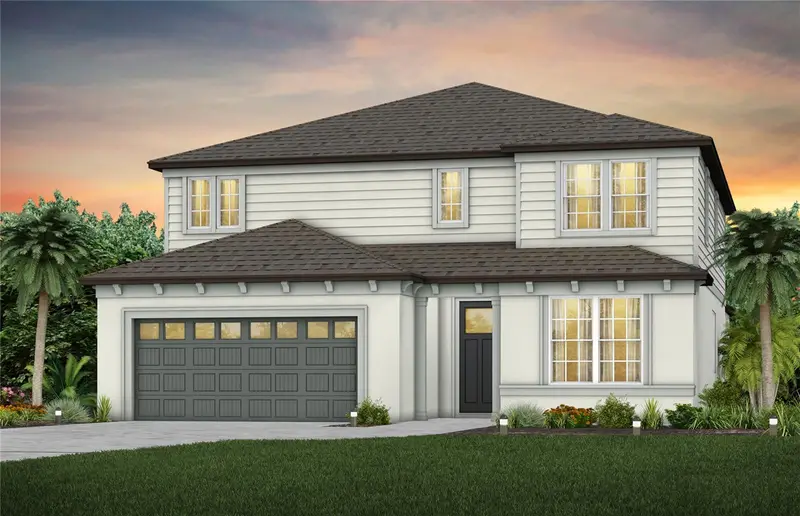
$489,030
1762 Ruby Ln
Lake Alfred, FL 33850
5 bd · 5 ba · 3,416 sqft
Silverlake Phase 2
MLS ID #TB8538103, PULTE REALTY OF WEST FLORIDA LLC.
Listing provided by Stellar MLS

Listings courtesy of Stellar MLS as distributed by MLS GRID
IDX information is provided exclusively for consumers’ personal, non-commercial use and may not be used for any purpose other than to identify prospective properties consumers may be interested in purchasing.
Based on information submitted to the MLS GRID as of October 2, 2026 at 4:22 PM ET. All data is obtained from various sources and may not have been verified by broker or MLS GRID. Supplied Open House Information is subject to change without notice. All information should be independently reviewed and verified for accuracy. Properties may or may not be listed by the office/agent presenting the information.
All or a portion of the multiple listing information is provided by Stellar MLS, from a copyrighted compilation of listings. The compilation of listings and each individual listing are © 2026 Stellar MLS. All rights reserved.
Ryan Solberg, Broker · MaxLife Realty LLC · FL License #BK3354351 · Equal Housing Opportunity · Full disclaimer · DMCA