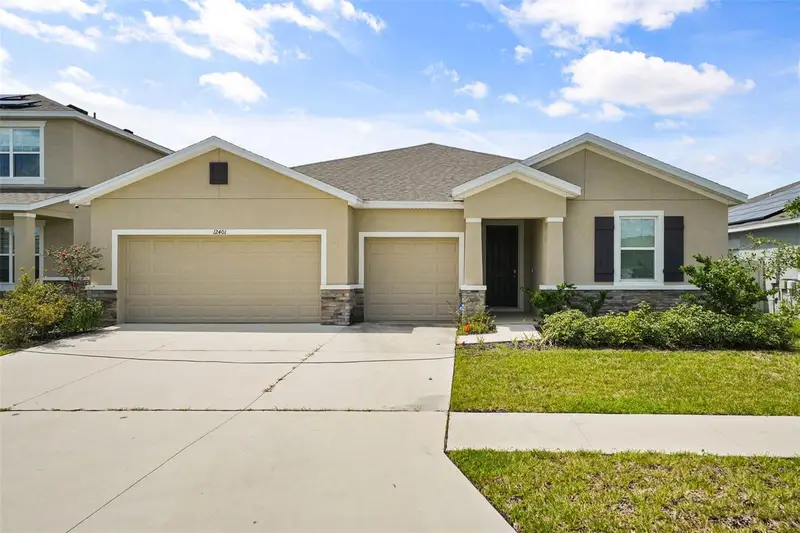

$500,000
12401 Shining Willow StreetRiverview, FL 33579
Listing updated: October 9, 2026 at 6:04 PM ET
Listing courtesy of Keller Williams Realty At The Lakes · Christopher Johnson · MLS #TB8547911 · Active · 407-566-1800Property type
Year built
Lot size
Price / sq ft
HOA dues
Days on market
Garage spaces
Flood zone
About this home
Tucked away in Cedarbrook, this nearly new home delivers 2,800 square feet of thoughtfully designed living, including a versatile retreat with its own bedroom, full bath, walk-in closet, and kitchenette, perfect as an in-law suite for parents, a private space for an adult child or teen, a guest area, or even a game room or flex space to suit your needs. This model is no longer available in builder inventory, making it a rare find and simply the best value in Riverview. At the heart of the home, a generous kitchen island anchors the gathering areas, where the living and dining rooms flow together as one connected space made for hosting. The home sits in Flood Zone X, offering added peace of mind. Life in Cedarbrook means resort-style pool days, dog park visits, and walks along scenic trails, all just steps from your door, plus a clubhouse and pickleball and tennis courts nearby
Estimated monthly payment
Estimate only. Taxes use the listing's reported amount where available; insurance is a Florida-average estimate. Your actual payment will vary — run a full calculation or talk to a lender.
Price & listing history108 days on market
- Status: ActiveSep 23, 2026
- Listed$525,000Sep 23, 2026
- Price reduced$500,000
Property Documents
Documents the listing agent has made public for this property. Free to view and download.
Facts & features
- Property type
- Residential
- Sub type
- Single Family Residence
- Status
- Active
- Days on market
- 108
- Cumulative DOM
- 108
- Subdivision
- Belmond Reserve Ph 1
- County
- Hillsborough
- Year built
- 2022
- Living area
- 2,798 sq ft
- Price/sq ft
- $179
- Building area
- 3,689 sq ft (Public Records)
- Lot size
- 7,200 sq ft
- Lot category
- 0 to less than 1/4
- Flood zone
- X (12057C0509H)
- Garage
- 3 spaces
- Annual taxes
- $10,126 (2025)
- Parcel #
- U-02-31-20-C5J-000000-00041.0
- Zoning
- PD
- MLS #
- TB8547911
Ask about this home
Have a question? Ask the broker directly.
Ryan Solberg answers personally — no call center, no spam. Your question goes straight to him.
Interior Details
- Bedrooms
- 4
- Full bathrooms
- 3
- Half bathrooms
- 1
- Flooring
- Carpet, Tile
- Appliances
- Dishwasher, Disposal, Electric Water Heater, Microwave, Range, Refrigerator
- Interior features
- Ceiling Fans(s), Crown Molding, Eat-in Kitchen, Living Room/Dining Room Combo, Open Floorplan, Pest Guard System, Primary Bedroom Main Floor, Split Bedroom, Stone Counters, Thermostat, Vaulted Ceiling(s), Walk-In Closet(s), Window Treatments
- Laundry
- Laundry Room
- Stories / Levels
- One
- Direction faces
- East
- In-law suite
- Yes
Heating & Cooling
- Heating
- Central, Electric
- Cooling
- Central Air
Parking
- Garage spaces
- 3
- Attached garage
- Yes
HOA & Financial
- HOA fee
- $138 / Annually
- Monthly HOA
- $11/mo
- Total monthly fees
- $11/mo
- Total annual fees
- $138
- HOA name
- Cedar Brook HOA /Robert Nunez
- CDD
- Yes
- Homestead exemption
- Yes
- Min lease term
- 8-12 Months
- Listing terms
- Cash, Conventional, FHA, VA Loan
- Ownership
- Fee Simple
- Available for lease
- Yes
- Lease restrictions
- No
- Additional lease restrictions
- Buyers to verify.
Exterior & Construction
- Exterior features
- Hurricane Shutters
- Construction materials
- Block, Stucco
- Roof
- Shingle
- Foundation
- Slab
- Road surface
- Asphalt
Utilities
- Sewer
- Public Sewer
- Water source
- Public
- Utilities
- Cable Connected, Electricity Connected, Public, Sewer Connected, Underground Utilities, Water Connected
Community
- Pets allowed
- Yes
Schools
Letter grades: Florida DOE 2024–25 school grades (Orange, Seminole, Lake, Osceola, Brevard). Assigned schools from the listing agent — verify enrollment with the district.
Room Details
| Room | Level | Dimensions |
|---|---|---|
| Great Room | First | 19x19 |
| Kitchen | First | 10x15 |
| Dining Room | First | 12x11 |
| Primary Bedroom | First | 18x13 |
Listing Details
- Listing date
- 2026-09-09
- On market date
- 2026-09-23
- Original list price
- $525,000
- Occupant type
- Vacant
- MLS area
- 33579 - Riverview
- Listing AOR
- Osceola
- Status changed
- 2026-09-23
- Tax legal description
- BELMOND RESERVE PHASE 1 LOT 41
Flood risk
Minimal-risk area outside the mapped floodplain. Flood insurance is optional and typically low-cost.
Source: FEMA flood zone reported on the listing. Confirm current designation at FEMA Flood Map Service Center.
Location
Directions
Take Highway 301 to Rhodine Dr. Head east 3.8 miles, then turn right onto Shining Willow in Cedarbrook. The house is on the right.
More homes like this
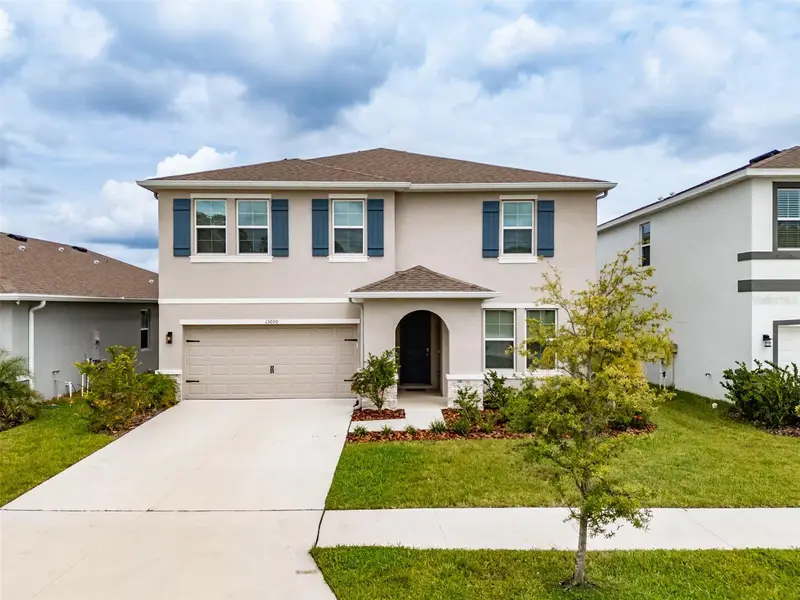
$455,000
13090 Brookside Moss Dr
Riverview, FL 33579
5 bd · 3 ba · 2,964 sqft
Belmond Reserve Ph 1
MLS ID #TB8515042, SIGNATURE REALTY ASSOCIATES.
Listing provided by Stellar MLS
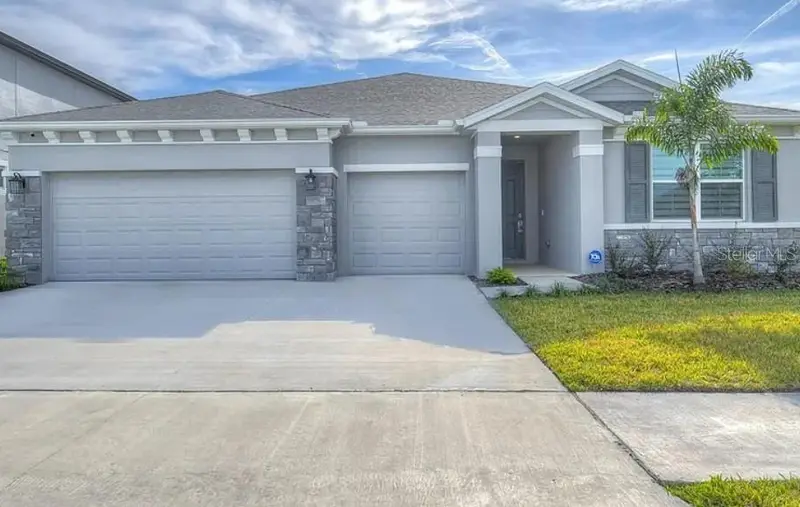
$459,000
12463 Shining Willow St
Riverview, FL 33579
4 bd · 4 ba · 2,798 sqft
Belmond Reserve Ph 1
MLS ID #TB8552877, MR BIGGS LLC.
Listing provided by Stellar MLS
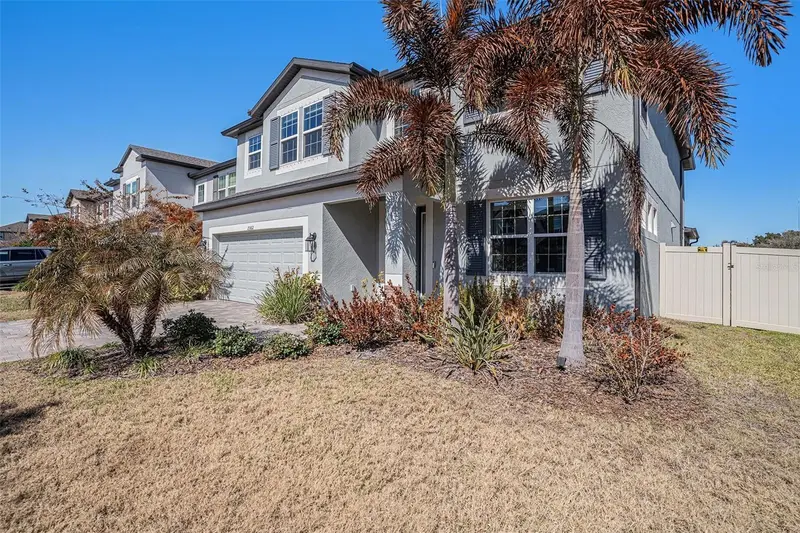
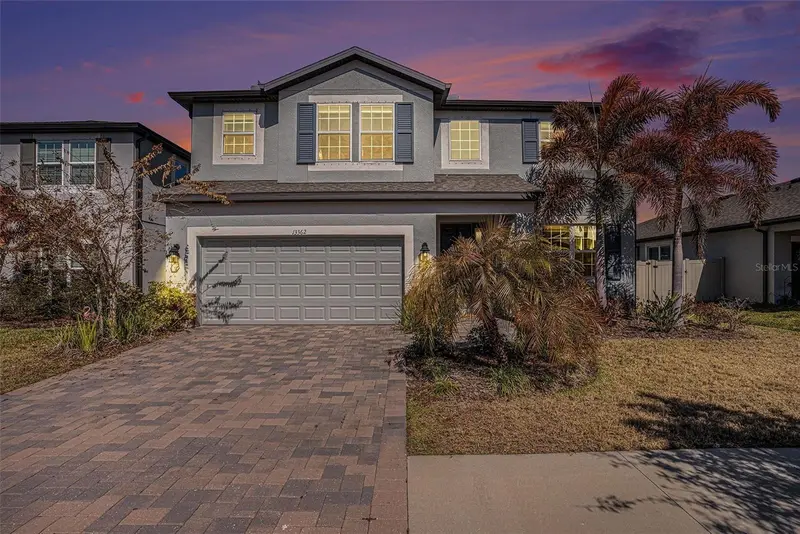
$495,000
13362 Sage Hollow Ave
Riverview, FL 33579
5 bd · 4 ba · 3,638 sqft
Belmond Reserve Ph 1
MLS ID #TB8473942, PREMIER REALTY OF TAMPA.
Listing provided by Stellar MLS
$541,000
12964 Willow Grove Dr
Riverview, FL 33579
5 bd · 4 ba · 3,552 sqft
Belmond Reserve Ph 1
MLS ID #TB8553588, MR BIGGS LLC.
Listing provided by Stellar MLS

Listings courtesy of Stellar MLS as distributed by MLS GRID
IDX information is provided exclusively for consumers’ personal, non-commercial use and may not be used for any purpose other than to identify prospective properties consumers may be interested in purchasing.
Based on information submitted to the MLS GRID as of October 9, 2026 at 6:04 PM ET. All data is obtained from various sources and may not have been verified by broker or MLS GRID. Supplied Open House Information is subject to change without notice. All information should be independently reviewed and verified for accuracy. Properties may or may not be listed by the office/agent presenting the information.
All or a portion of the multiple listing information is provided by Stellar MLS, from a copyrighted compilation of listings. The compilation of listings and each individual listing are © 2026 Stellar MLS. All rights reserved.
Ryan Solberg, Broker · MaxLife Realty LLC · FL License #BK3354351 · Equal Housing Opportunity · Full disclaimer · DMCA