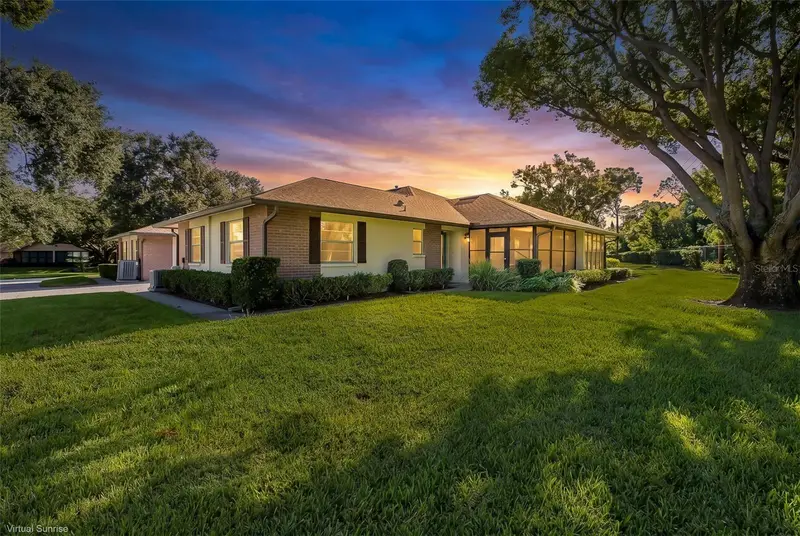

$345,000
1428 Summer Isle CourtDunedin, FL 34698
Listing updated: September 16, 2026 at 6:48 AM ET
Listing courtesy of Snap Realty Llc · Dean Glicos · MLS #W7889458 · Active · 727-457-5453Property type
Year built
Price / sq ft
HOA dues
Day on market
Garage space
Flood zone
About this home
Discover the charm of Dunedin living in this inviting two-bedroom, two-bath end-unit and partially furnished condo in the desirable 55+ Scotsdale cluster homes. With a spacious open layout, it offers formal living and dining areas, an eat-in granite countertop kitchen with pass-through, a master suite with private bath and walk-in closet, a generous second bedroom, a full hallway bath and even a cozy enclosed Florida room with climate control that overlooks the serene backyard. The one-car garage includes a workbench, a pull-down ladder leading to overhead storage, My-Q Wi-Fi opener and a laundry area with a newer washer and dryer. This villa lives like a stand-alone home, yet is just steps from the pool, clubhouse, and all the amenities Scotsdale presents. Tucked next to a scenic nature reserve park with a one-mile paved walking loop, pond views, picnic spots, and a playground, the community offers two sparkling pools (one heated), pickleball courts, shuffleboard, and a fully equipped recreation center hosting social events all year long. The low monthly HOA includes reverse osmosis water, sewer, trash, exterior building and grounds maintenance, and even cable TV paired with high-speed internet service. Shaded by lush landscaping and majestic oaks, it’s a peaceful retreat that’s only a short drive to Historic Downtown Dunedin’s shops, restaurants, the Pinellas Trail, medical facilities, gorgeous Pinellas beaches, and a straight shot to Tampa. The driveway leading to the garage is extra-long and offers ample parking and the backyard even has a private, exclusive-use flower bed area. Situated on one of the county’s highest points, this villa sits safely outside both flood zones and evacuation areas. This unit is competitively priced, so be sure to see it soon!
Estimated monthly payment
Estimate only. Taxes use the listing's reported amount where available; insurance is a Florida-average estimate. Your actual payment will vary — run a full calculation or talk to a lender.
Price & listing history1 days on market
- Status: ActiveSep 15, 2026
- Listed$345,000Sep 15, 2026
Facts & features
- Property type
- Residential
- Sub type
- Condominium
- Status
- Active
- Days on market
- 1
- Subdivision
- Scotsdale Cluster Condo
- County
- Pinellas
- Year built
- 1983
- Living area
- 1,110 sq ft
- Price/sq ft
- $311
- Building area
- 1,265 sq ft (Owner)
- Flood zone
- X (12103C0069H)
- Garage
- 1 spaces
- Annual taxes
- $1,521 (2025)
- Parcel #
- 35-28-15-79265-003-1563
- MLS #
- W7889458
Ask about this home
Have a question? Ask the broker directly.
Ryan Solberg answers personally — no call center, no spam. Your question goes straight to him.
Interior Details
- Bedrooms
- 2
- Full bathrooms
- 2
- Flooring
- Carpet, Ceramic Tile
- Appliances
- Dishwasher, Disposal, Dryer, Electric Water Heater, Microwave, Range, Range Hood, Refrigerator, Washer
- Interior features
- Ceiling Fans(s), Eat-in Kitchen, L Dining, Primary Bedroom Main Floor, Stone Counters, Thermostat, Walk-In Closet(s)
- Laundry
- In Garage
- Stories / Levels
- One
- Direction faces
- South
Heating & Cooling
- Heating
- Electric, Heat Pump
- Cooling
- Central Air
Parking
- Garage spaces
- 1
- Attached garage
- Yes
HOA & Financial
- HOA fee
- $510 / Monthly
- Monthly HOA
- $510/mo
- Total monthly fees
- $510/mo
- Total annual fees
- $6,120
- HOA name
- Creative Management - Stephanie
- CDD
- No
- Homestead exemption
- Yes
- Min lease term
- 6 Months
- Listing terms
- Cash, Conventional, VA Loan
- Ownership
- Fee Simple
- Available for lease
- Yes
- Lease restrictions
- Yes
- Additional lease restrictions
- Please refer to the HOA docs as well as local and state restrictions for a full list.
- Approval process
- Check with HOA for approval process.
Exterior & Construction
- Exterior features
- Courtyard, Lighting, Private Yard
- Construction materials
- Block, Stucco
- Roof
- Shingle
- Foundation
- Slab
- Road surface
- Asphalt
Utilities
- Sewer
- Public Sewer
- Water source
- Public
- Utilities
- BB/HS Internet Available, Cable Connected, Electricity Connected, Sewer Connected, Water Connected
Community
- Pets allowed
- Cats OK
- Senior community
- Yes
Schools
Letter grades: Florida DOE 2024–25 school grades (Orange, Seminole, Lake, Osceola, Brevard). Assigned schools from the listing agent — verify enrollment with the district.
Room Details
| Room | Level | Dimensions |
|---|---|---|
| Living Room | First | 22x15 |
| Florida Room | First | 15x10 |
| Dining Room | First | 9x9 |
| Kitchen | First | 15x8 |
| Primary Bedroom | First | 17x11 |
| Bedroom 2 | First | 12x11 |
Listing Details
- Listing date
- 2026-09-11
- On market date
- 2026-09-15
- Original list price
- $345,000
- Occupant type
- Owner
- MLS area
- 34698 - Dunedin
- Listing AOR
- West Pasco
- Status changed
- 2026-09-15
- Tax legal description
- SCOTSDALE CLUSTER CONDO III PHASE III BLDG 156, UNIT 1563
Flood risk
Minimal-risk area outside the mapped floodplain. Flood insurance is optional and typically low-cost.
Source: FEMA flood zone reported on the listing. Confirm current designation at FEMA Flood Map Service Center.
Location
Directions
From Keene (CR1), West on Beltrees, left on Stonehaven, left on Summer Isle to second driveway on right, Unit in Rear (Long Driveway)
More homes like this
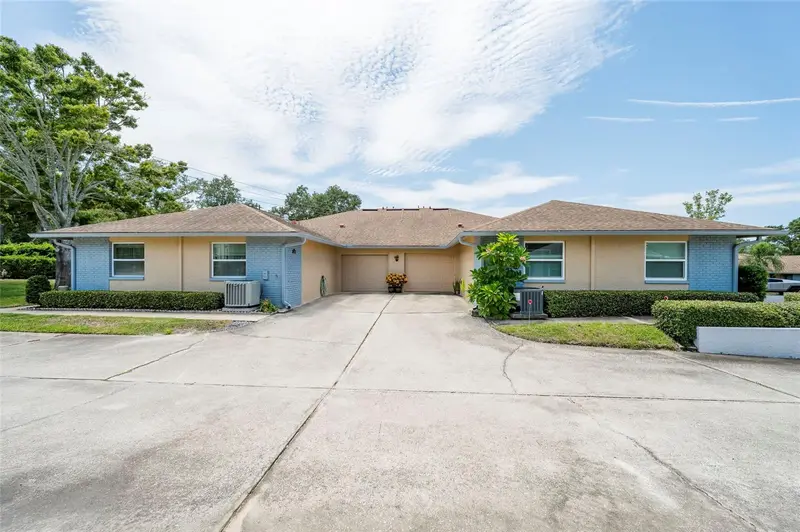
$340,000
1245 Sutherland Ct #1452
Dunedin, FL 34698
2 bd · 2 ba · 1,110 sqft
Scotsdale Cluster Condo
MLS ID #TB8539915, BREMER-BJURQUIST INC REALTY.
Listing provided by Stellar MLS
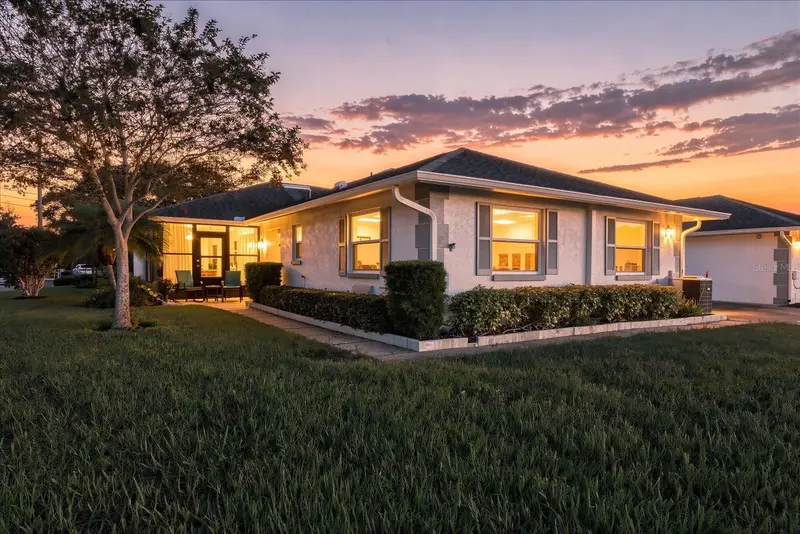
$374,900
1307 Stonehaven Ln
Dunedin, FL 34698
2 bd · 2 ba · 1,110 sqft
Scotsdale Cluster Condo
MLS ID #TB8557942, COMPASS FLORIDA LLC.
Listing provided by Stellar MLS
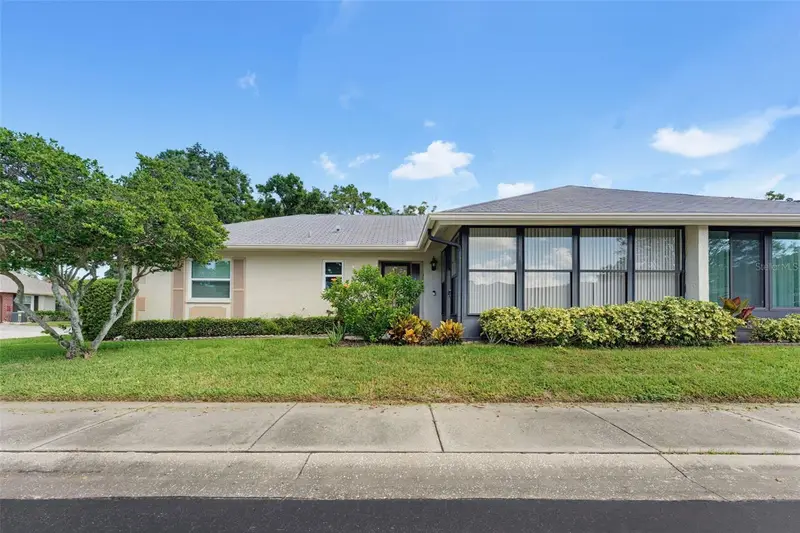
$445,000
1372 Carlisle Ct
Dunedin, FL 34698
2 bd · 2 ba · 1,110 sqft
Scotsdale Cluster Condo
MLS ID #TB8538645, SELECT PROPERTIES INC.
Listing provided by Stellar MLS

Listings courtesy of Stellar MLS as distributed by MLS GRID
IDX information is provided exclusively for consumers’ personal, non-commercial use and may not be used for any purpose other than to identify prospective properties consumers may be interested in purchasing.
Based on information submitted to the MLS GRID as of September 16, 2026 at 6:48 AM ET. All data is obtained from various sources and may not have been verified by broker or MLS GRID. Supplied Open House Information is subject to change without notice. All information should be independently reviewed and verified for accuracy. Properties may or may not be listed by the office/agent presenting the information.
All or a portion of the multiple listing information is provided by Stellar MLS, from a copyrighted compilation of listings. The compilation of listings and each individual listing are © 2026 Stellar MLS. All rights reserved.
Ryan Solberg, Broker · MaxLife Realty LLC · FL License #BK3354351 · Equal Housing Opportunity · Full disclaimer · DMCA