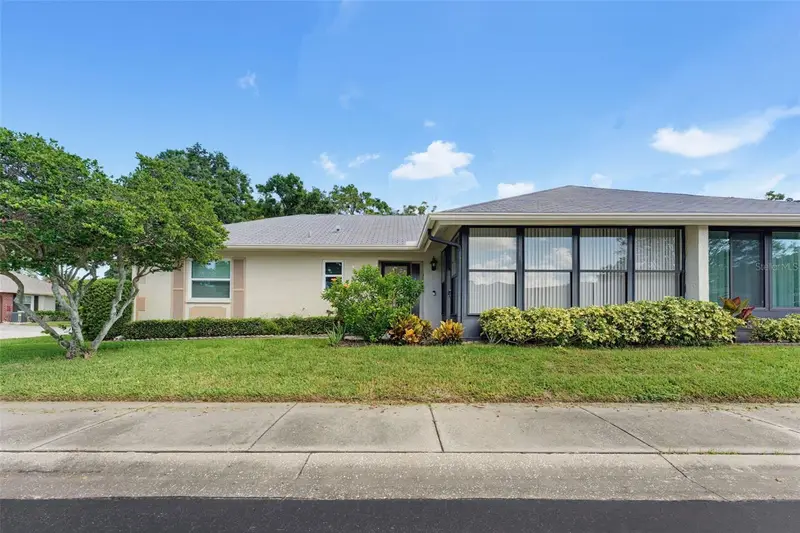

$445,000
1372 Carlisle CourtDunedin, FL 34698
Listing updated: October 15, 2026 at 2:58 PM ET
Listing courtesy of Select Properties Inc · Shannon Howard · MLS #TB8538645 · Active · 727-934-4099Property type
Year built
Price / sq ft
HOA dues
Days on market
Garage space
Flood zone
About this home
Been considering downsizing but don't want to downgrade? Looking to retire in style? Your wait is over!!! Look no further than this exceptional Luxury Villa in the heart of Dunedin! This is not simply an updated home—it has been completely reimagined and meticulously renovated throughout, with no detail overlooked and quality finishes thoughtfully selected to create a sophisticated, open and truly move-in-ready home. From the moment you step inside, you'll appreciate the difference. The entire interior has been redesigned to maximize the sense of space and create a grand, welcoming feel. New LVP flooring flows throughout the home, complemented by new baseboards, doors, crown molding, recessed lighting and fresh paint from floor to ceiling. The popcorn ceilings have been removed and refinished, creating a clean, polished finish throughout. The custom-designed kitchen is the centerpiece, featuring beautiful white KraftMaid shaker cabinetry with oversized molding extending all the way to the ceiling, a floor-to-ceiling pantry, elegant quartz countertops featuring beautiful, distinctive veining, stainless steel appliances and a stunning blue center island with an integrated sink. Custom blue pendant lighting and a gorgeous blue herringbone tile backsplash tie the design together beautifully. Both bathrooms have been completely remodeled with custom finishes. The primary ensuite features custom tile flooring, a new vanity, mirror and lighting, and a spacious walk-in shower with custom floor-to-ceiling tilework, built-in bench seating and a custom glass door. The guest bath offers custom tile flooring, a new vanity, updated fixtures and lighting, and a beautifully finished tub/shower with custom tilework extending to the ceiling. Brand-new hurricane-impact windows throughout are paired with custom plantation shutters, while crown molding and ceiling fans in both bedrooms add even more polish and comfort. A custom Spanish-tile entryway creates a beautiful first impression, and the open Florida room surrounded by windows provides an inviting additional living or entertaining space. Completing the package are a single-car garage, dedicated driveway and guest parking, along with the added peace of mind of a non-flood-zone location. All of this could be yours while enjoying the Scotsdale Cluster lifestyle, a desirable 55+ active adult community, residents enjoy low-maintenance living with two community pools—including a heated pool—tennis courts, shuffleboard, a fully equipped recreation center and year-round social activities and events. And the location is quintessential Dunedin! Situated in the golf cart zone, this villa is approximately 2 miles from Downtown Dunedin and less than 2 miles from the Pinellas Trail, putting restaurants, breweries, shopping, festivals, recreation and outdoor adventures close to home. Whether you're looking for a stylish full-time residence, a snowbird retreat, or the perfect place to downsize without downgrading, this fully renovated Dunedin villa delivers. Every detail has been thoughtfully considered, every major finish has been updated, and there is truly nothing left to do but move in and enjoy the Dunedin lifestyle.
Estimated monthly payment
Estimate only. Taxes use the listing's reported amount where available; insurance is a Florida-average estimate. Your actual payment will vary — run a full calculation or talk to a lender.
Price & listing history56 days on market
- Status: ActiveAug 20, 2026
- Listed$460,000Aug 20, 2026
- Price reduced$445,000
Facts & features
- Property type
- Residential
- Sub type
- Villa
- Status
- Active
- Days on market
- 56
- Subdivision
- Scotsdale Cluster Condo
- County
- Pinellas
- Year built
- 1980
- Living area
- 1,110 sq ft
- Price/sq ft
- $401
- Building area
- 1,364 sq ft (Estimated)
- Lot category
- Non-Applicable
- Flood zone
- X
- Garage
- 1 spaces
- Annual taxes
- $5,001 (2025)
- Parcel #
- 35-28-15-79260-001-1273
- MLS #
- TB8538645
Ask about this home
Have a question? Ask the broker directly.
Ryan Solberg answers personally — no call center, no spam. Your question goes straight to him.
Interior Details
- Bedrooms
- 2
- Full bathrooms
- 2
- Flooring
- Tile, Vinyl
- Appliances
- Dishwasher, Disposal, Dryer, Microwave, Range, Refrigerator, Washer
- Interior features
- Ceiling Fans(s), Crown Molding, Eat-in Kitchen, Open Floorplan, Stone Counters, Walk-In Closet(s), Window Treatments
- Laundry
- In Garage
- Stories / Levels
- One
- Direction faces
- South
Heating & Cooling
- Heating
- Central
- Cooling
- Central Air
Parking
- Garage spaces
- 1
- Attached garage
- Yes
- Parking features
- Driveway
HOA & Financial
- Total monthly fees
- $650/mo
- Total annual fees
- $7,800
- HOA name
- Qualified Property MGMT/Lynda Rucker
- CDD
- No
- Min lease term
- 6 Months
- Listing terms
- Cash, Conventional
- Ownership
- Fee Simple
- Available for lease
- Yes
- Lease restrictions
- Yes
- Additional lease restrictions
- See attached documents for further restrictions related to leasing.
- Approval process
- See attached documents for information regarding approval process.
Exterior & Construction
- Exterior features
- Lighting, Rain Gutters, Sidewalk
- Construction materials
- Block, Stucco
- Roof
- Shingle
- Foundation
- Slab
- Road surface
- Paved
Utilities
- Sewer
- Public Sewer
- Water source
- Public
- Utilities
- Cable Connected, Electricity Connected, Sewer Connected, Water Connected
Community
- Pets allowed
- Number Limit
- Senior community
- Yes
Schools
Letter grades: Florida DOE 2024–25 school grades (Orange, Seminole, Lake, Osceola, Brevard). Assigned schools from the listing agent — verify enrollment with the district.
Room Details
| Room | Level | Dimensions |
|---|---|---|
| Primary Bedroom | First | |
| Kitchen | First | |
| Living Room | First | |
| Bathroom 1 | First | |
| Primary Bathroom | First | |
| Bedroom 1 | First |
Listing Details
- Listing date
- 2026-08-13
- On market date
- 2026-08-20
- Original list price
- $460,000
- Occupant type
- Owner
- MLS area
- 34698 - Dunedin
- Listing AOR
- Suncoast Tampa
- Status changed
- 2026-08-20
- Tax legal description
- SCOTSDALE CLUSTER CONDO 1 PHASE I UNIT 1273
Flood risk
Minimal-risk area outside the mapped floodplain. Flood insurance is optional and typically low-cost.
Source: FEMA flood zone reported on the listing. Confirm current designation at FEMA Flood Map Service Center.
Location
Directions
From US-19 N, take the exit for Main St/FL-580 W toward Dunedin. Continue west on Main St/FL-580. Turn right onto Belcher Rd, then left onto Scotsdale Dr. Continue into the Scotsdale Cluster community and follow the signs to Carlisle Ct. Turn onto Carlisle Ct; 1372 Carlisle Ct #1273 will be on the right.
More homes like this
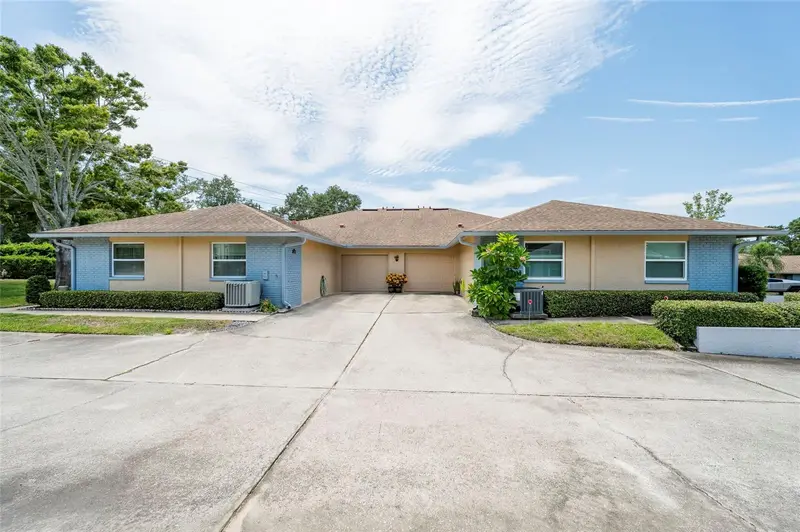
$340,000
1245 Sutherland Ct #1452
Dunedin, FL 34698
2 bd · 2 ba · 1,110 sqft
Scotsdale Cluster Condo
MLS ID #TB8539915, BREMER-BJURQUIST INC REALTY.
Listing provided by Stellar MLS
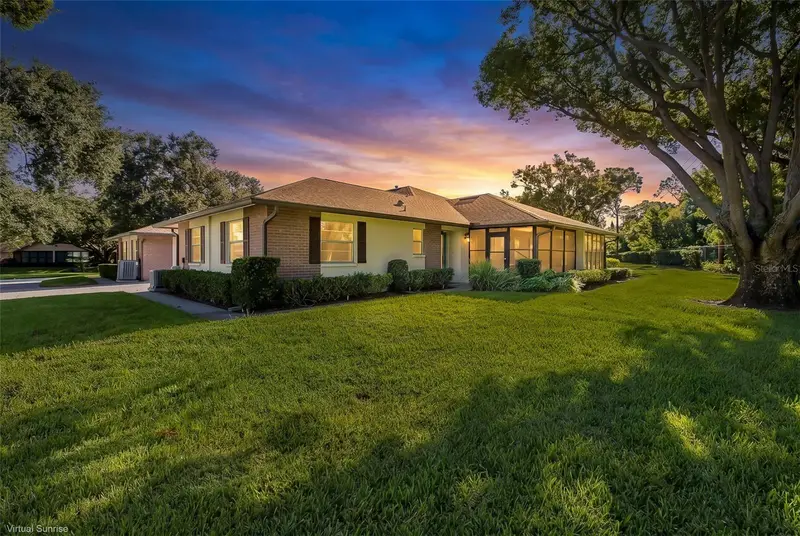
$345,000
1428 Summer Isle Ct
Dunedin, FL 34698
2 bd · 2 ba · 1,110 sqft
Scotsdale Cluster Condo
MLS ID #W7889458, SNAP REALTY LLC.
Listing provided by Stellar MLS
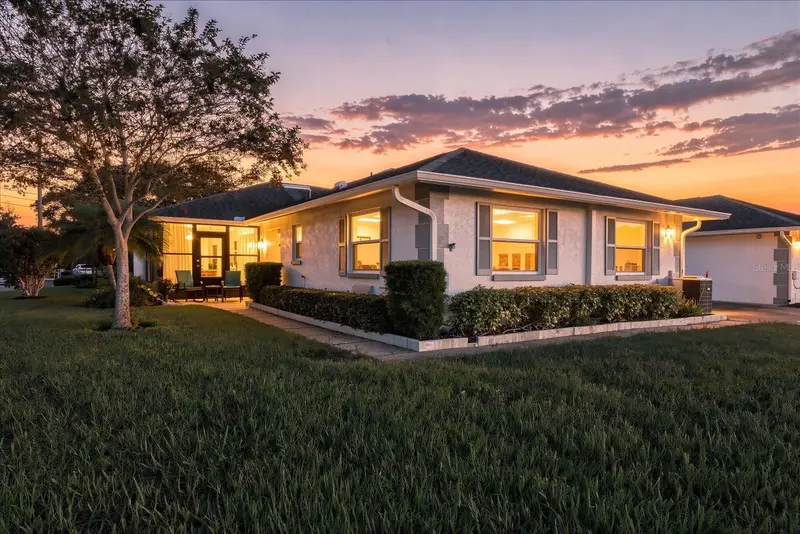
$374,900
1307 Stonehaven Ln
Dunedin, FL 34698
2 bd · 2 ba · 1,110 sqft
Scotsdale Cluster Condo
MLS ID #TB8557942, COMPASS FLORIDA LLC.
Listing provided by Stellar MLS

Listings courtesy of Stellar MLS as distributed by MLS GRID
IDX information is provided exclusively for consumers’ personal, non-commercial use and may not be used for any purpose other than to identify prospective properties consumers may be interested in purchasing.
Based on information submitted to the MLS GRID as of October 15, 2026 at 2:58 PM ET. All data is obtained from various sources and may not have been verified by broker or MLS GRID. Supplied Open House Information is subject to change without notice. All information should be independently reviewed and verified for accuracy. Properties may or may not be listed by the office/agent presenting the information.
All or a portion of the multiple listing information is provided by Stellar MLS, from a copyrighted compilation of listings. The compilation of listings and each individual listing are © 2026 Stellar MLS. All rights reserved.
Ryan Solberg, Broker · MaxLife Realty LLC · FL License #BK3354351 · Equal Housing Opportunity · Full disclaimer · DMCA