
$499,900
3742 Sutters Mill Circle
Casselberry, FL 32707
Listing updated: September 16, 2026 at 6:58 PM ET
Listing courtesy of Serhant · Shawn Layton · MLS #O6441141 · Active · 786-296-8626Property type
Year built
Lot size
Price / sq ft
HOA dues
Days on market
Garage spaces
Flood zone
About this home
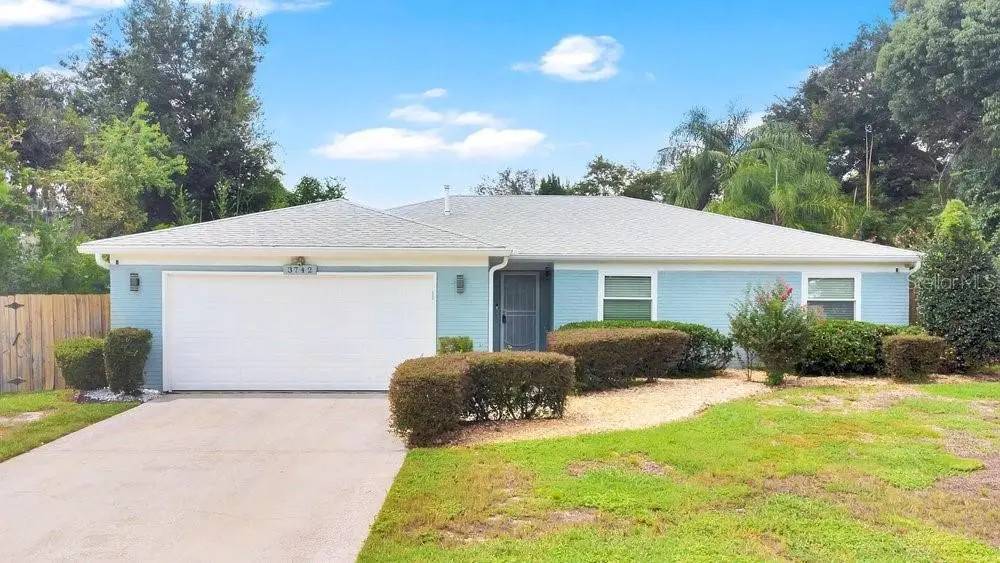
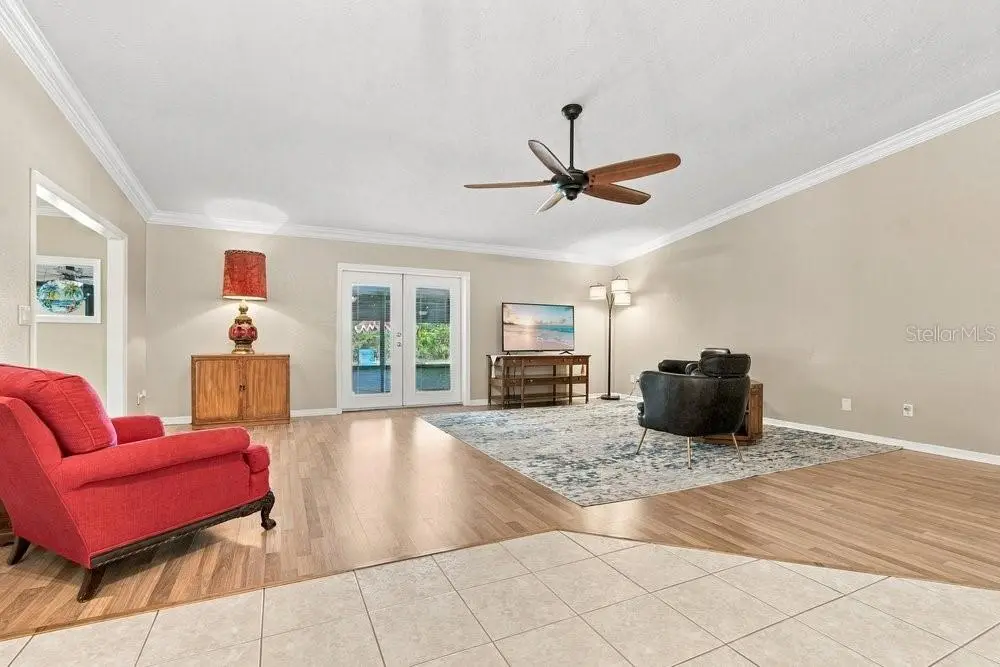
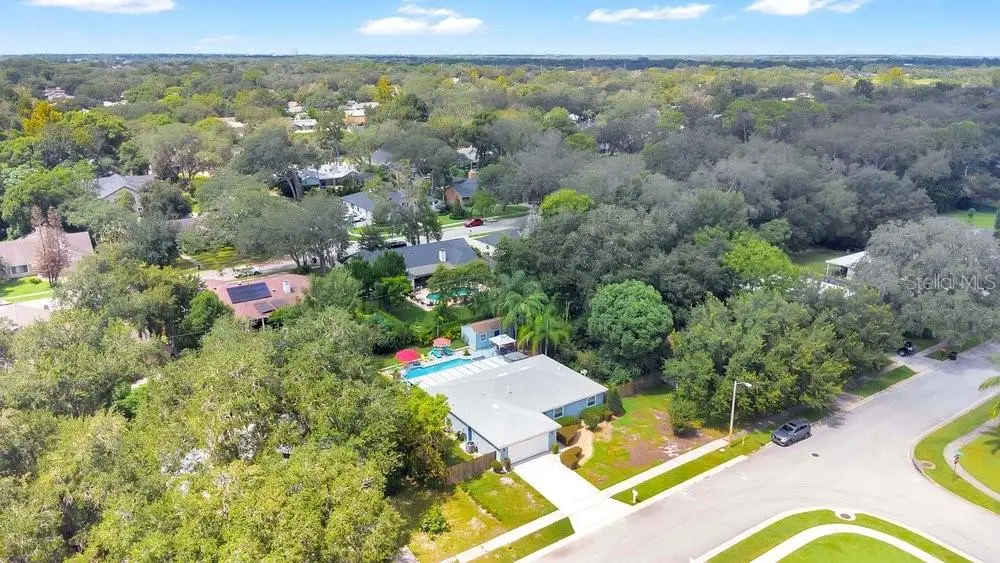
Welcome to 3742 Sutters Mill Circle in Casselberry, where comfortable Florida living meets a backyard designed to feel like your own private retreat. Surrounded by mature landscaping, palms and lush greenery, the outdoor space features a sparkling swimming pool, hot tub and plenty of room to relax or entertain. The seller has continued to thoughtfully improve the property, including a new A/C system in 2026, new whole-home water softener/filtration system, fresh interior paint and refreshed pool decking with new drain channels. One of the most unique additions is the outdoor hot-water shower, surrounded by low-maintenance composite decking, jasmine-covered privacy lattice and tropical landscaping. Just off the pool is a separate air-conditioned bonus room, offering excellent flexibility as a home office, gym, workshop, studio or hobby space—a valuable extension of the home’s living and working areas. Inside, the home offers an easy-flowing floor plan with spacious living and dining areas, crown molding and French doors overlooking the outdoor living space. The kitchen provides abundant wood cabinetry, generous counter space, a pass-through to the dining area and additional built-in storage. The primary suite offers excellent closet space and a beautifully tiled bath with an oversized glass-enclosed shower, while the secondary bedrooms provide flexibility for guests, family or additional workspace. Additional improvements include updated ceiling fans, refreshed landscaping throughout the property and a freshly painted garage that feels clean, bright and functional. With its private resort-style backyard, flexible bonus space, substantial recent improvements and inviting indoor/outdoor layout, 3742 Sutters Mill Circle offers a Florida lifestyle that is increasingly difficult to find.
Estimated monthly payment
Estimate only. Taxes use the listing's reported amount where available; insurance is a Florida-average estimate. Your actual payment will vary — run a full calculation or talk to a lender.
Price & listing history0 days on market
- Status: ActiveSep 16, 2026
- Listed$499,900Sep 16, 2026
- Price increased$499,900
Facts & features
- Property type
- Residential
- Sub type
- Single Family Residence
- Status
- Active
- Days on market
- 0
- Subdivision
- Sutters Mill Unit 1
- County
- Seminole
- Year built
- 1980
- Living area
- 1,528 sq ft
- Price/sq ft
- $327
- Building area
- 2,240 sq ft (Public Records)
- Lot size
- 11,796 sq ft
- Lot category
- 1/4 to less than 1/2
- Flood zone
- X (12117C0170F)
- Garage
- 2 spaces
- Pool
- Private pool
- Annual taxes
- $2,398 (2025)
- Parcel #
- 23-21-30-504-0000-0240
- Zoning
- R-1AA
- MLS #
- O6441141
Ask about this home
Have a question? Ask the broker directly.
Ryan Solberg answers personally — no call center, no spam. Your question goes straight to him.
Interior Details
- Bedrooms
- 3
- Full bathrooms
- 2
- Flooring
- Laminate, Tile
- Appliances
- Dishwasher, Disposal, Dryer, Gas Water Heater, Microwave, Refrigerator, Washer
- Interior features
- Ceiling Fans(s), High Ceilings, Open Floorplan, Primary Bedroom Main Floor, Solid Wood Cabinets, Thermostat
- Laundry
- In Garage, Inside
- Stories / Levels
- One
- Direction faces
- East
Heating & Cooling
- Heating
- Central, Electric
- Cooling
- Central Air
Parking
- Garage spaces
- 2
- Attached garage
- Yes
- Parking features
- Driveway, Garage Door Opener, On Street
HOA & Financial
- Total monthly fees
- $0/mo
- Total annual fees
- $0
- CDD
- No
- Homestead exemption
- Yes
- Min lease term
- No Minimum
- Listing terms
- Assumable, Cash, Conventional, FHA, VA Loan
- Ownership
- Fee Simple
- Available for lease
- Yes
- Lease restrictions
- No
Exterior & Construction
- Exterior features
- Outdoor Shower, Private Yard, Rain Gutters, Sidewalk
- Construction materials
- Block, Stucco
- Roof
- Shingle
- Foundation
- Slab
- Pool
- Private pool
- Road surface
- Asphalt
Utilities
- Sewer
- Public Sewer
- Water source
- Public
- Utilities
- BB/HS Internet Available, Cable Available, Electricity Connected, Natural Gas Connected, Phone Available, Sewer Connected, Water Connected
Schools
Letter grades: Florida DOE 2024–25 school grades (Orange, Seminole, Lake, Osceola, Brevard). Assigned schools from the listing agent — verify enrollment with the district.
Room Details
| Room | Level | Dimensions |
|---|---|---|
| Primary Bedroom | First | |
| Kitchen | First | |
| Family Room | First |
Listing Details
- Listing date
- 2026-09-11
- On market date
- 2026-09-16
- Original list price
- $499,900
- Occupant type
- Owner
- MLS area
- 32707 - Casselberry
- Listing AOR
- Orlando Regional
- Status changed
- 2026-09-16
- Tax legal description
- LOT 24 SUTTER'S MILL UNIT 1 PB 24 PGS 6 & 7
Flood risk
Minimal-risk area outside the mapped floodplain. Flood insurance is optional and typically low-cost.
Source: FEMA flood zone reported on the listing. Confirm current designation at FEMA Flood Map Service Center.
Location
Directions
Head east on Red Bug Lake Rd toward Doster Dr, Turn right onto Sutter S Mill Dr/Sutters Ml Dr, Turn right onto Sutters Mill Cir, Destination will be on the right
More homes like this
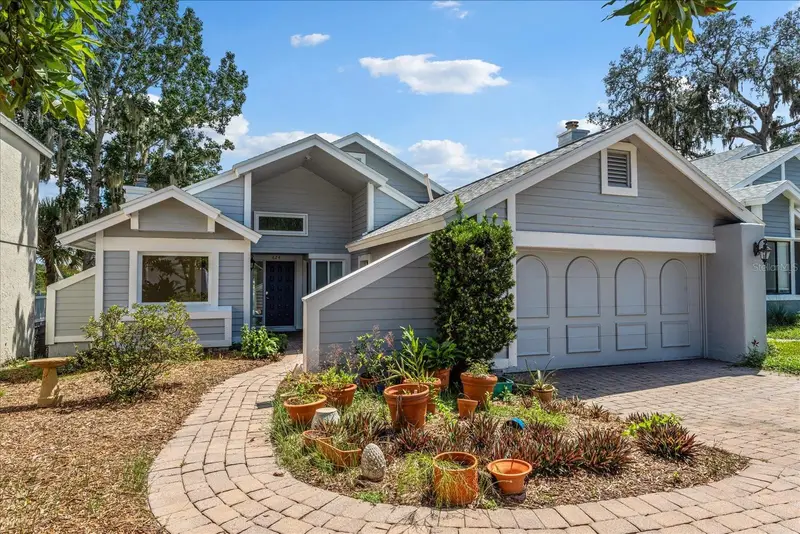
$399,900
624 Fallsmead Cir
Longwood, FL 32750
3 bd · 3 ba · 1,442 sqft
The Landings
MLS ID #O6432668, WATSON REALTY CORP.
Listing provided by Stellar MLS
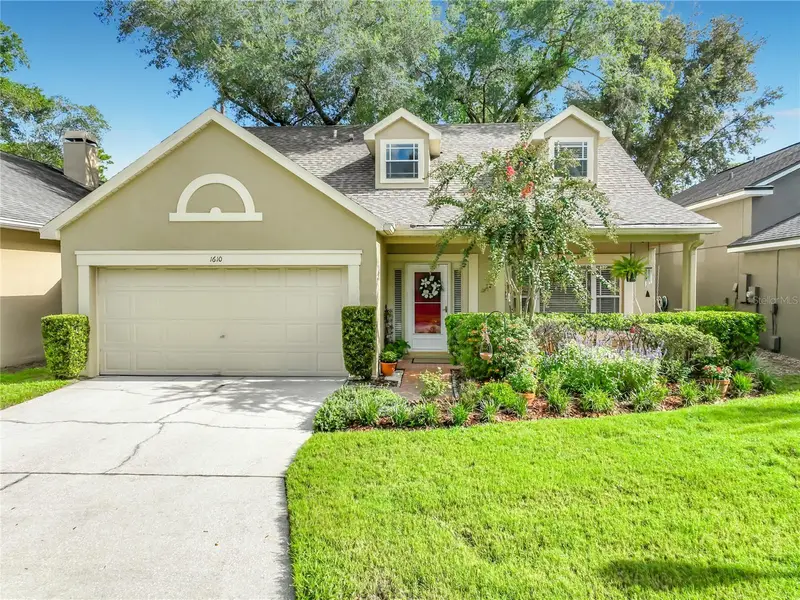
$497,000
1610 Fox Glen Court
Winter Springs, FL 32708
4 bd · 3 ba · 1,992 sqft
Fox Glen At Chelsea Parc Tuscawilla
MLS ID #O6439713, TUSCAWILLA REALTY, INC.
Listing provided by Stellar MLS
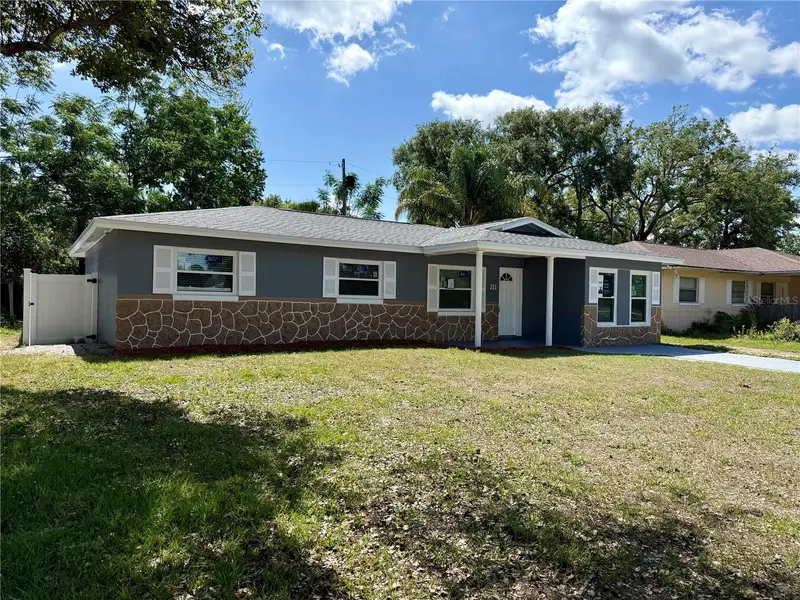
$351,900
221 Sherry Ave
Winter Springs, FL 32708
4 bd · 2 ba · 1,700 sqft
North Orlando Townsite Fourth Add Replat
MLS ID #O6404854, LA ROSA REALTY ORLANDO LLC.
Listing provided by Stellar MLS
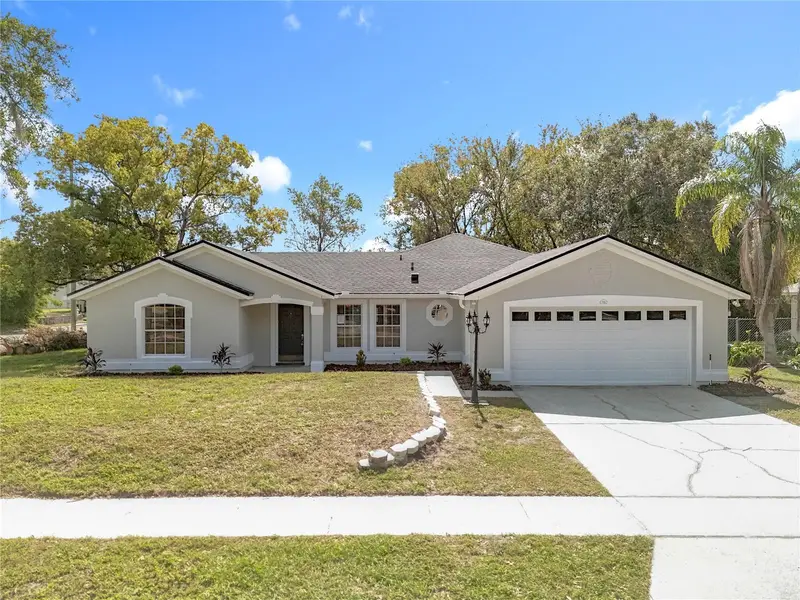
$416,900
790 Silhouette Ct
Longwood, FL 32750
3 bd · 2 ba · 1,820 sqft
Nelson Court
MLS ID #O6430760, LA ROSA REALTY CW PROPERTIES L.
Listing provided by Stellar MLS

Listings courtesy of Stellar MLS as distributed by MLS GRID
IDX information is provided exclusively for consumers’ personal, non-commercial use and may not be used for any purpose other than to identify prospective properties consumers may be interested in purchasing.
Based on information submitted to the MLS GRID as of September 16, 2026 at 6:58 PM ET. All data is obtained from various sources and may not have been verified by broker or MLS GRID. Supplied Open House Information is subject to change without notice. All information should be independently reviewed and verified for accuracy. Properties may or may not be listed by the office/agent presenting the information.
All or a portion of the multiple listing information is provided by Stellar MLS, from a copyrighted compilation of listings. The compilation of listings and each individual listing are © 2026 Stellar MLS. All rights reserved.
Ryan Solberg, Broker · MaxLife Realty LLC · FL License #BK3354351 · Equal Housing Opportunity · Full disclaimer · DMCA