
$170,000
1135 Pine Ridge Circle
Sanford, FL 32773
Listing updated: September 17, 2026 at 8:12 AM ET
Listing courtesy of Empire Network Realty · Osmel Trujillo Meneses · MLS #O6441130 · Active · 407-440-3798Property type
Year built
Lot size
Price / sq ft
HOA dues
Days on market
Flood zone
About this home
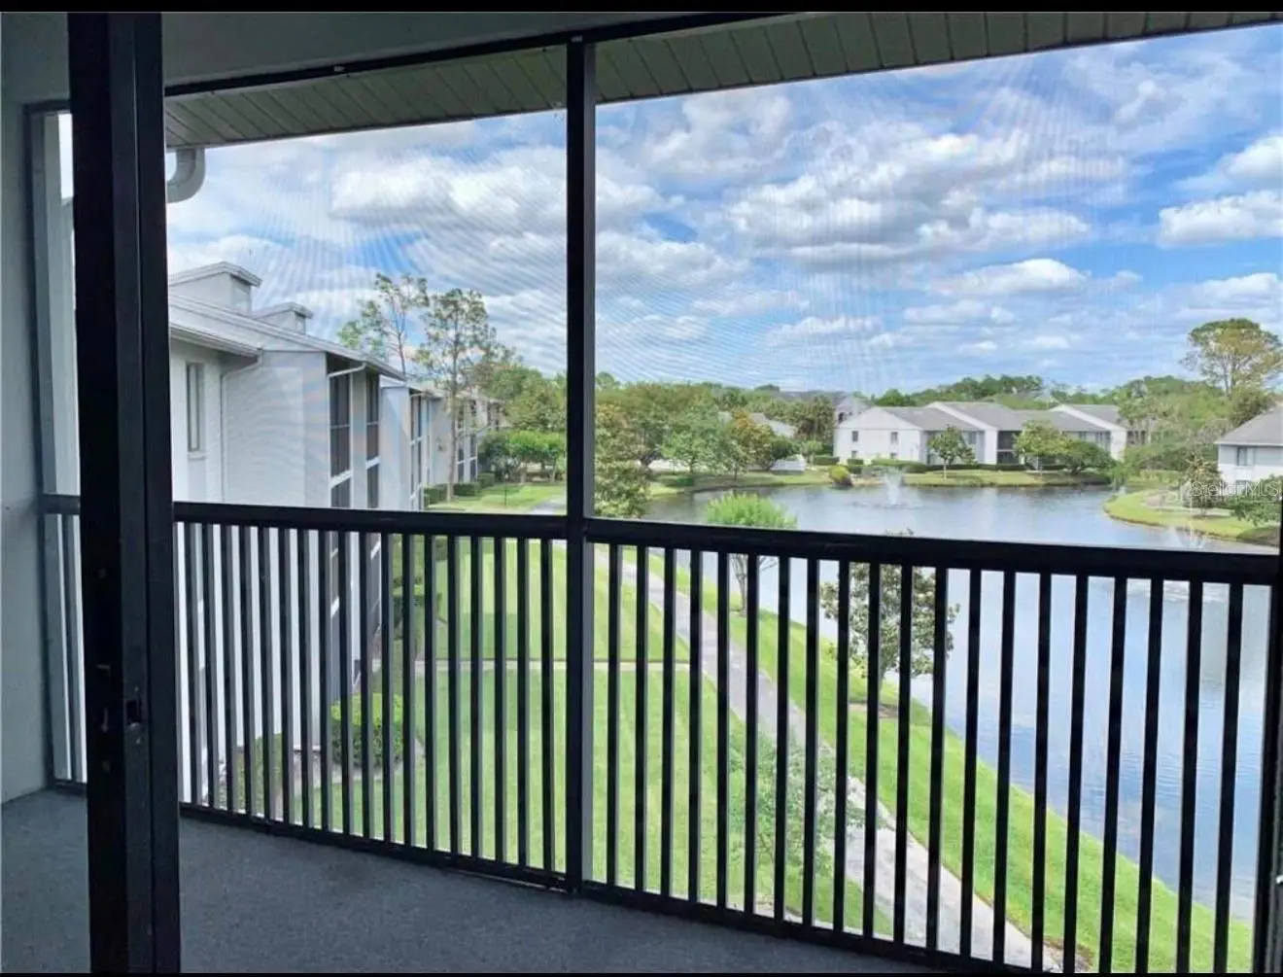
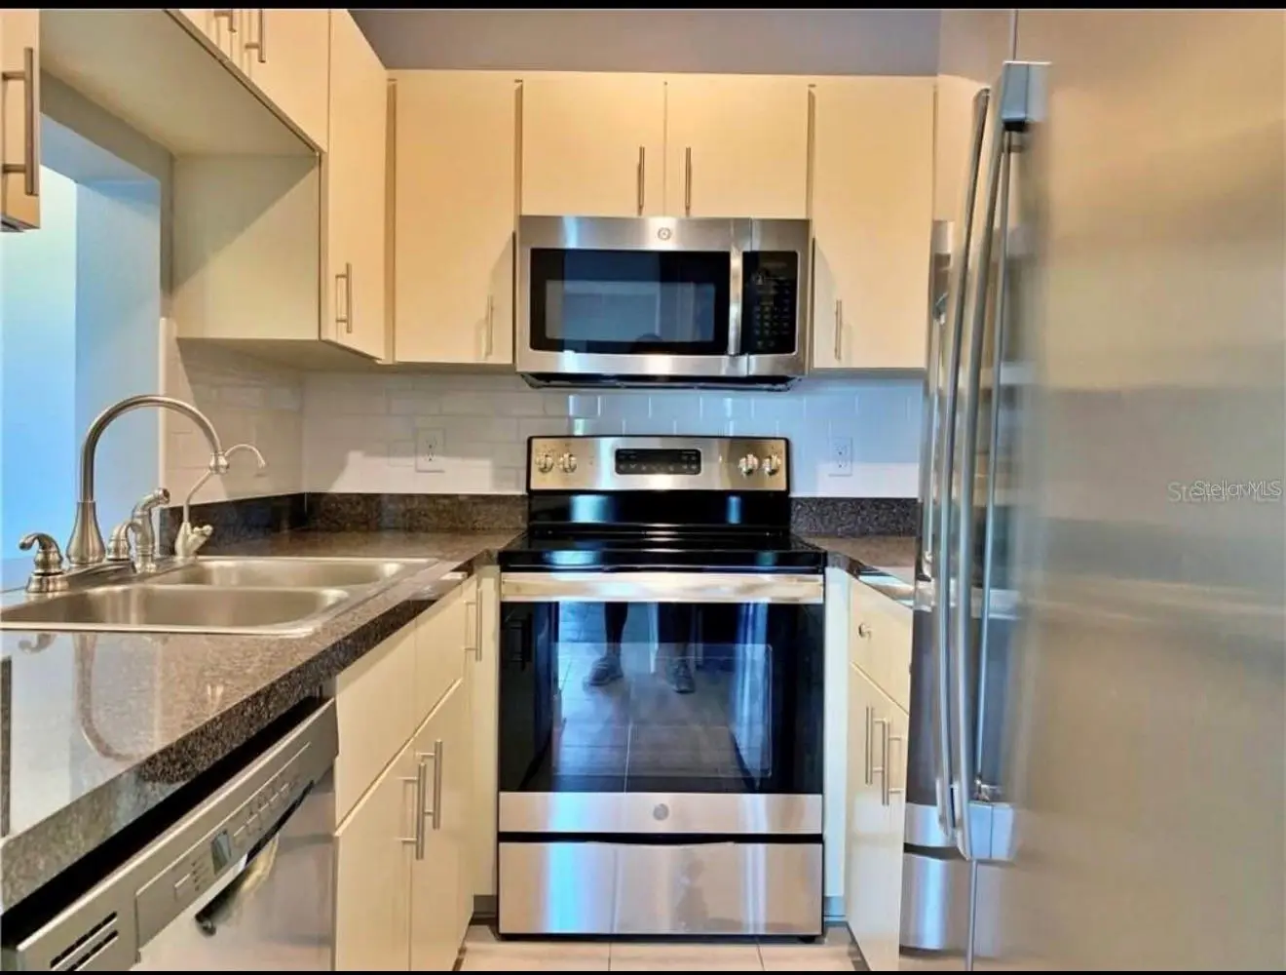
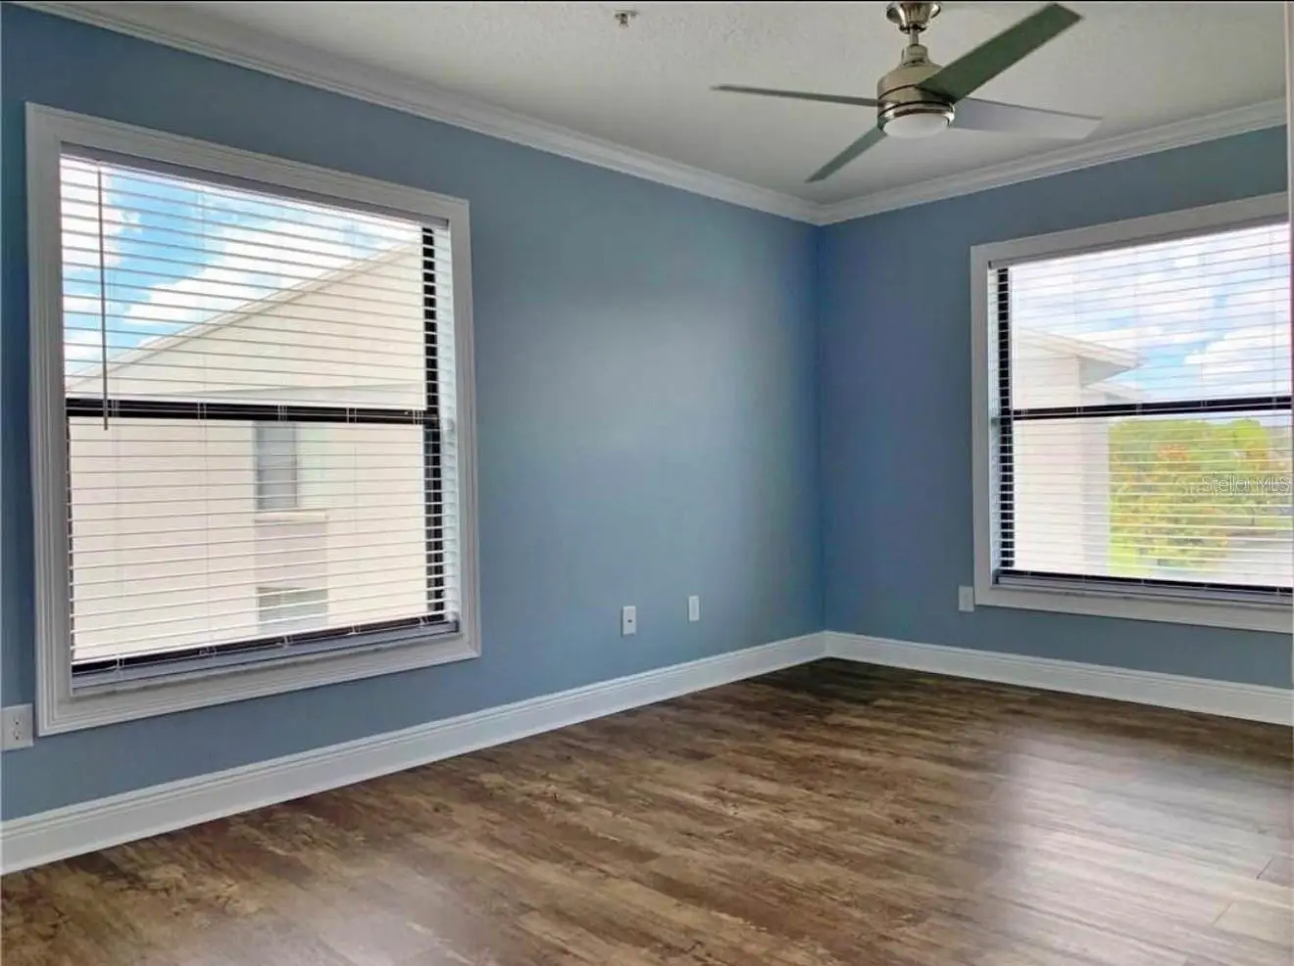
SELLER MOTIVATED! Welcome to this well-maintained 2-bedroom, 2-bathroom third-floor end-unit condo located in a desirable gated Sanford community. This move-in-ready home offers a comfortable and functional layout with plenty of natural light and a spacious private balcony overlooking a peaceful pond and mature landscaping—perfect for relaxing and enjoying the view. The property has been well cared for and is in excellent condition, making it an ideal option for a primary residence or investment opportunity. Conveniently located near Seminole Towne Center, shopping, dining, major highways, Orlando Sanford International Airport, and Historic Downtown Sanford. Enjoy the privacy of an end unit combined with the convenience of a centrally located community. Schedule your private showing today and come see everything this condo.!
Estimated monthly payment
Estimate only. Taxes use the listing's reported amount where available; insurance is a Florida-average estimate. Your actual payment will vary — run a full calculation or talk to a lender.
Price & listing history6 days on market
- Status: ActiveSep 11, 2026
- Listed$170,000Sep 11, 2026
- Price increased$170,000
Facts & features
- Property type
- Residential
- Sub type
- Condominium
- Status
- Active
- Days on market
- 6
- Subdivision
- Pine Ridge Club Ii
- County
- Seminole
- Year built
- 2004
- Living area
- 800 sq ft
- Price/sq ft
- $213
- Building area
- 911 sq ft (Public Records)
- Lot size
- 274 sq ft
- Flood zone
- X (12117C0070F)
- Annual taxes
- $2,085 (2025)
- Parcel #
- 02-20-30-524-0000-0E30
- Zoning
- MR3
- MLS #
- O6441130
Ask about this home
Have a question? Ask the broker directly.
Ryan Solberg answers personally — no call center, no spam. Your question goes straight to him.
Interior Details
- Bedrooms
- 2
- Full bathrooms
- 2
- Flooring
- Ceramic Tile, Laminate
- Appliances
- Dishwasher, Dryer, Electric Water Heater, Microwave, Range, Refrigerator
- Interior features
- Ninguno
- Laundry
- Inside, Laundry Closet
- Stories / Levels
- One
- Direction faces
- East
Heating & Cooling
- Heating
- Central, Electric
- Cooling
- Central Air
Parking
- Garage spaces
- 0
- Attached garage
- No
- Parking features
- Assigned
HOA & Financial
- HOA fee
- $330 / Monthly
- Monthly HOA
- $330/mo
- Total monthly fees
- $330/mo
- Total annual fees
- $3,960
- HOA name
- Pine Ridge club 2 / Tom Wolf
- CDD
- No
- Min lease term
- 7 Months
- Listing terms
- Cash, Conventional
- Ownership
- Fee Simple
- Available for lease
- Yes
- Lease restrictions
- Yes
- Additional lease restrictions
- Association approval required. Buyer to contact the association directly for application, fees, required documents and current approval procedures.
- Approval process
- Association approval required. Buyer to contact the association directly for application, fees, required documents and current approval procedures.
Exterior & Construction
- Exterior features
- Balcony, Sidewalk
- Construction materials
- Block, Brick, Concrete
- Roof
- Shingle
- Foundation
- Slab
- Road surface
- Asphalt
Utilities
- Sewer
- Public Sewer
- Water source
- Public
- Utilities
- Electricity Available, Electricity Connected, Public, Sewer Available, Sewer Connected, Water Available, Water Connected
Community
- Pets allowed
- Size Limit
Schools
Letter grades: Florida DOE 2024–25 school grades (Orange, Seminole, Lake, Osceola, Brevard). Assigned schools from the listing agent — verify enrollment with the district.
Room Details
| Room | Level | Dimensions |
|---|---|---|
| Primary Bedroom | First | 10x15 |
| Bathroom 2 | First | 9x15 |
| Kitchen | First | 7x8 |
| Family Room | First | 10.5x15.5 |
| Dining Room | First | 6.5x8.5 |
| Bathroom 1 | First | 6x8 |
| Bathroom 2 | First | 7.5x8 |
| Balcony/Porch/Lanai | First | 5.5x13.5 |
Listing Details
- Listing date
- 2026-09-11
- On market date
- 2026-09-11
- Original list price
- $170,000
- Occupant type
- Tenant
- MLS area
- 32773 - Sanford
- Listing AOR
- Orlando Regional
- Status changed
- 2026-09-11
- Tax legal description
- UNIT E3 PINE RIDGE CLUB II A CONDOMINIUM ORB 5328 PG 626
Flood risk
Minimal-risk area outside the mapped floodplain. Flood insurance is optional and typically low-cost.
Source: FEMA flood zone reported on the listing. Confirm current designation at FEMA Flood Map Service Center.
Location
Directions
From US-17/92, turn onto Airport Boulevard. Continue to Pine Ridge Road and enter the Pine Ridge Club II community. Proceed through thegated entrance and follow S Pine Ridge Circle to Building 1131. Unit #35 is located on the third floor.
More homes like this
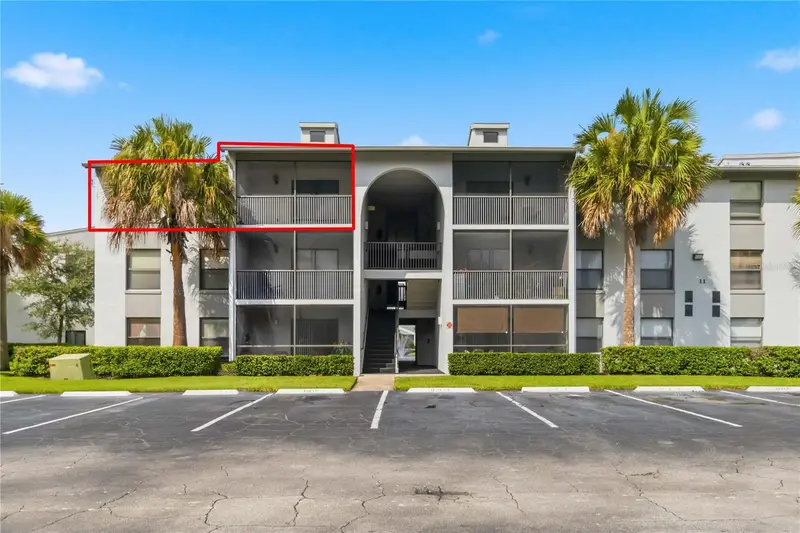
$135,800
1131 S Pine Ridge Cir ##31
Sanford, FL 32773
2 bd · 2 ba · 800 sqft
Pine Ridge Club Ii
MLS ID #O6439826, KELLER WILLIAMS REALTY AT THE PARKS.
Listing provided by Stellar MLS
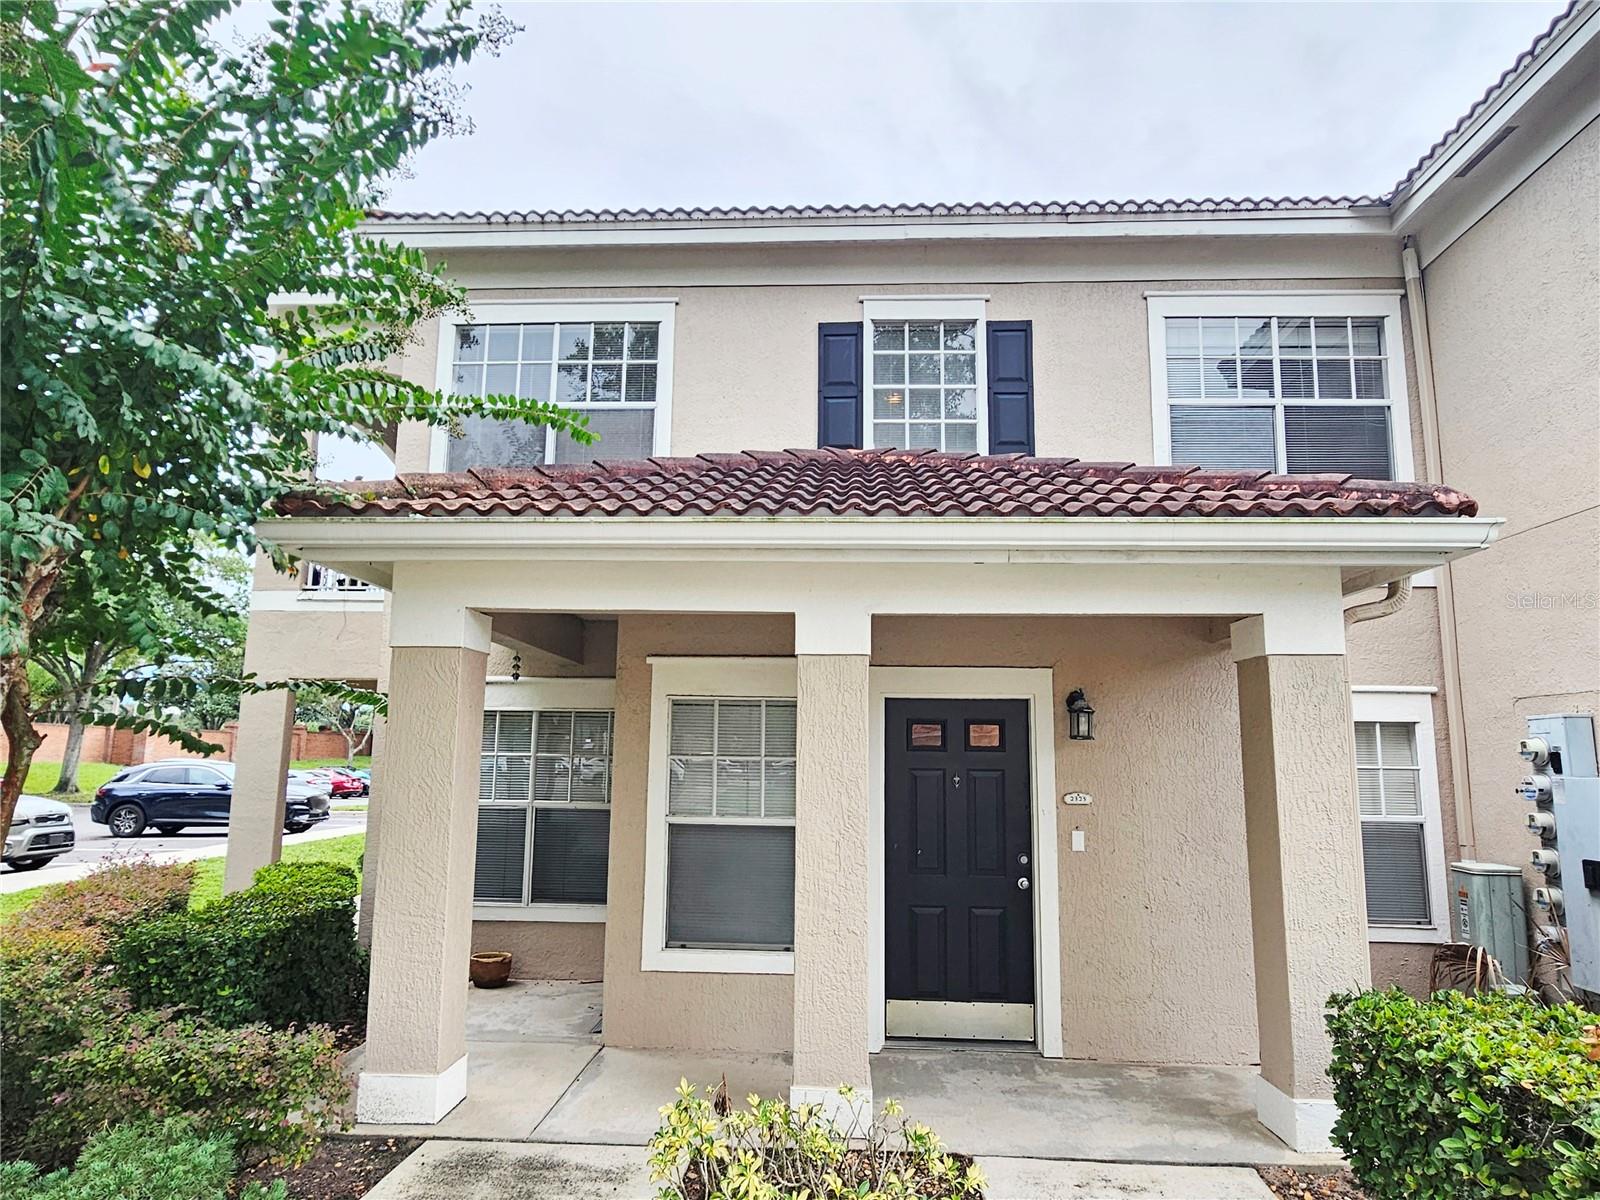
$178,000
2325 Arbor Lakes Cir #2325
Sanford, FL 32771
2 bd · 2 ba · 1,117 sqft
Arbor Lakes A Condo
MLS ID #O6444071, SHINING OAK REALTY.
Listing provided by Stellar MLS
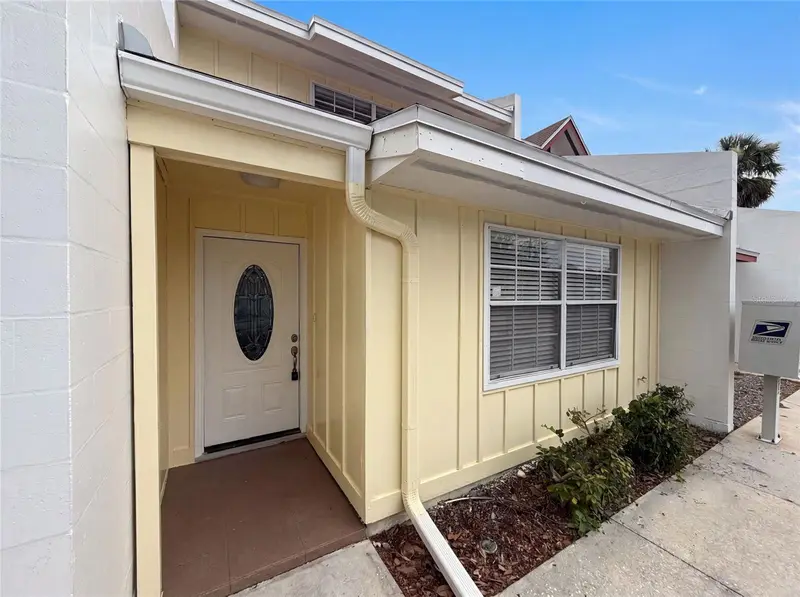
$161,000
2308 S Park Ave
Sanford, FL 32771
2 bd · 2 ba · 1,006 sqft
Park Ave Villas
MLS ID #O6418886, OPENDOOR BROKERAGE LLC.
Listing provided by Stellar MLS
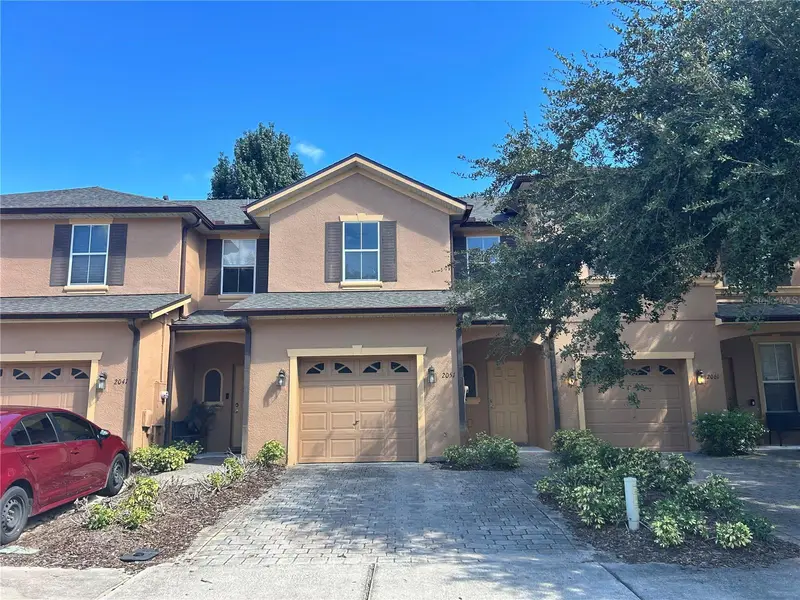
$264,995
2051 Retreat View Cir
Sanford, FL 32771
3 bd · 3 ba · 1,203 sqft
Retreat At Twin Lakes Rep
MLS ID #O6441545, BROUGHTON REALTY GROUP.
Listing provided by Stellar MLS

Listings courtesy of Stellar MLS as distributed by MLS GRID
IDX information is provided exclusively for consumers’ personal, non-commercial use and may not be used for any purpose other than to identify prospective properties consumers may be interested in purchasing.
Based on information submitted to the MLS GRID as of September 17, 2026 at 8:12 AM ET. All data is obtained from various sources and may not have been verified by broker or MLS GRID. Supplied Open House Information is subject to change without notice. All information should be independently reviewed and verified for accuracy. Properties may or may not be listed by the office/agent presenting the information.
All or a portion of the multiple listing information is provided by Stellar MLS, from a copyrighted compilation of listings. The compilation of listings and each individual listing are © 2026 Stellar MLS. All rights reserved.
Ryan Solberg, Broker · MaxLife Realty LLC · FL License #BK3354351 · Equal Housing Opportunity · Full disclaimer · DMCA