
$190,000
824 25th Street
Sanford, FL 32771
Listing updated: October 1, 2026 at 7:36 PM ET
Listing courtesy of Safetynet Realty · Lorena Hernandez · MLS #O6446468 · Active · 317-603-8743Property type
Year built
Lot size
Price / sq ft
HOA dues
Days on market
Flood zone
About this home
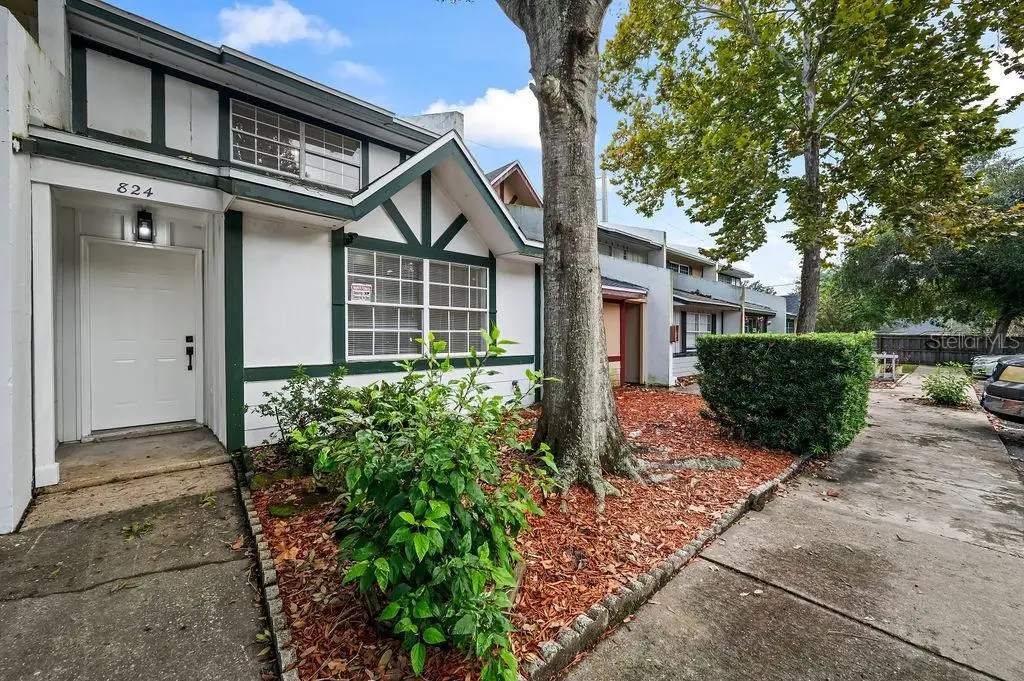
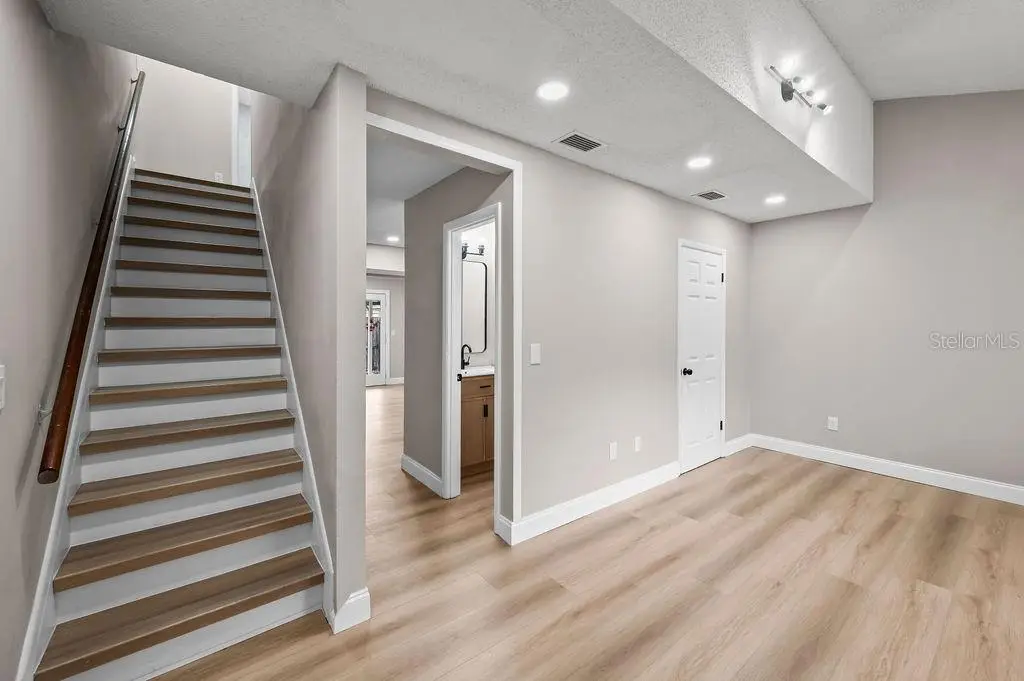
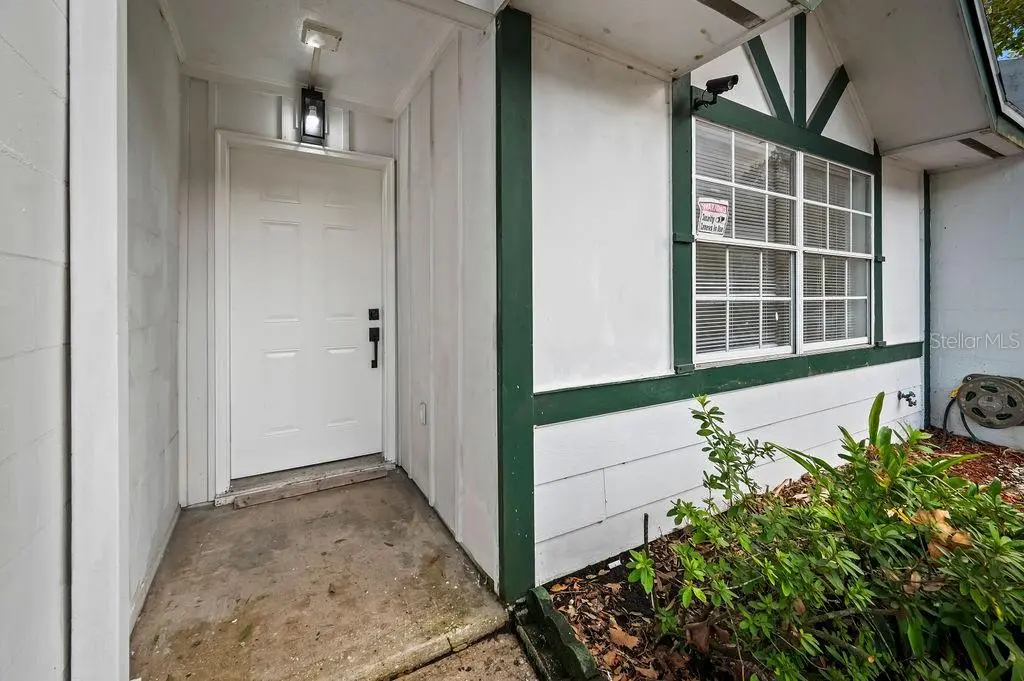
Welcome to 824 W 25th Street! This charming 2-bedroom, 1.5-bathroom Sanford home located in Sanford's Country Club Manor community offers a comfortable two-story floor plan designed with everyday living in mind. The main level features a comfortable living area along with a fully functional and well equiped kitchen, providing a convenient space for preparing meals and gathering. A half bath on the first floor adds to the home's everyday functionality. Both bedrooms are located upstairs, creating a private retreat away from the main living area with a full bathroom. One of the home's key advantages is the convenience of HOA-managed exterior maintenance. The HOA replaced the roof in 2025, giving the next owner the benefit of a recent roof replacement while helping keep exterior upkeep simple. With its practical layout, comfortable living spaces, recent roof replacement, and low-maintenance exterior, this home offers a convenient opportunity for a new homeowner. Come take a look at 824 W 25th Street and see the possibilities for yourself.
Estimated monthly payment
Estimate only. Taxes use the listing's reported amount where available; insurance is a Florida-average estimate. Your actual payment will vary — run a full calculation or talk to a lender.
Price & listing history0 days on market
- Status: ActiveOct 1, 2026
- Listed$190,000Oct 1, 2026
- Price increased$190,000
Facts & features
- Property type
- Residential
- Sub type
- Condominium
- Status
- Active
- Days on market
- 0
- Subdivision
- Country Club Manor Condo
- County
- Seminole
- Year built
- 1973
- Living area
- 1,134 sq ft
- Price/sq ft
- $168
- Building area
- 1,178 sq ft (Public Records)
- Lot size
- 847 sq ft
- Lot category
- 0 to less than 1/4
- Flood zone
- X (12117C0070F)
- Annual taxes
- $46 (2025)
- Parcel #
- 36-19-30-546-0000-8240
- Zoning
- SR1
- MLS #
- O6446468
Ask about this home
Have a question? Ask the broker directly.
Ryan Solberg answers personally — no call center, no spam. Your question goes straight to him.
Interior Details
- Bedrooms
- 2
- Full bathrooms
- 1
- Half bathrooms
- 1
- Flooring
- Luxury Vinyl
- Appliances
- Dishwasher, Microwave, Range, Refrigerator
- Interior features
- Built-in Features, Ceiling Fans(s), Other, PrimaryBedroom Upstairs, Solid Surface Counters, Solid Wood Cabinets
- Laundry
- Electric Dryer Hookup, Washer Hookup
- Stories / Levels
- Two
- Direction faces
- North
Heating & Cooling
- Heating
- Central
- Cooling
- Central Air
HOA & Financial
- HOA fee
- $350 / Monthly
- Monthly HOA
- $350/mo
- Total monthly fees
- $350/mo
- Total annual fees
- $4,200
- HOA name
- Premier Association Management
- CDD
- No
- Min lease term
- 8-12 Months
- Listing terms
- Cash, Conventional, Other, VA Loan
- Ownership
- Fee Simple
- Available for lease
- Yes
- Lease restrictions
- Yes
- Additional lease restrictions
- Please verify current lease restrictions with HOA
- Approval process
- Please verify current approval process with HOA
Exterior & Construction
- Exterior features
- Other, Sidewalk
- Construction materials
- Block, Wood Siding
- Roof
- Shingle
- Foundation
- Slab
- Road surface
- Asphalt
Utilities
- Sewer
- Public Sewer
- Water source
- Public
- Utilities
- Electricity Connected, Water Connected
Community
- Pets allowed
- Cats OK, Dogs OK, Yes
Room Details
| Room | Level | Dimensions |
|---|---|---|
| Primary Bedroom | Second | |
| Living Room | First | |
| Kitchen | First |
Listing Details
- Listing date
- 2026-10-01
- On market date
- 2026-10-01
- Original list price
- $190,000
- Occupant type
- Vacant
- MLS area
- 32771 - Sanford/Lake Forest
- Listing AOR
- Orlando Regional
- Status changed
- 2026-10-01
- Tax legal description
- UNIT 824 COUNTRY CLUB MANOR CONDOMINIUM ORB 989 PG 1102
Flood risk
Minimal-risk area outside the mapped floodplain. Flood insurance is optional and typically low-cost.
Source: FEMA flood zone reported on the listing. Confirm current designation at FEMA Flood Map Service Center.
Location
Directions
From I-4, take Exit 104 toward Sanford/FL-46, continue toward Sanford, turn onto W 25th St, and follow it to 824 W 25th St.
More homes like this
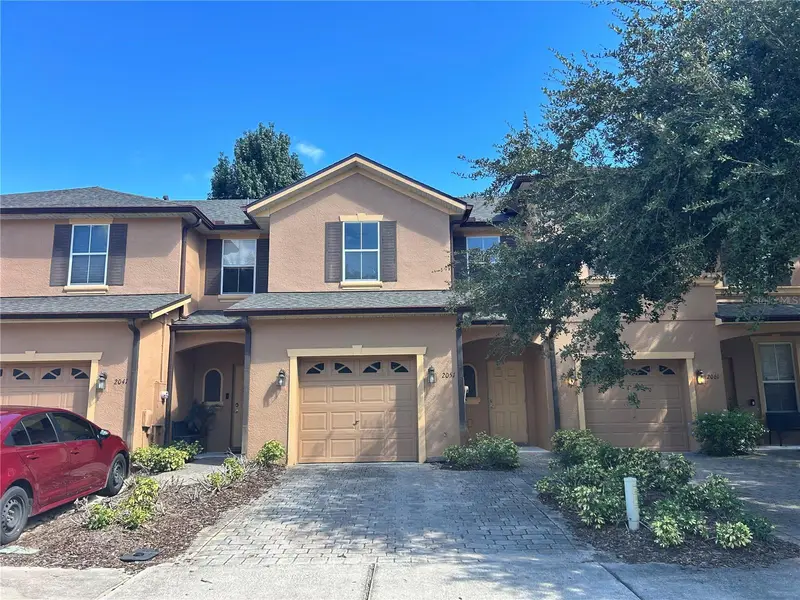
$264,995
2051 Retreat View Cir
Sanford, FL 32771
3 bd · 3 ba · 1,203 sqft
Retreat At Twin Lakes Rep
MLS ID #O6441545, BROUGHTON REALTY GROUP.
Listing provided by Stellar MLS
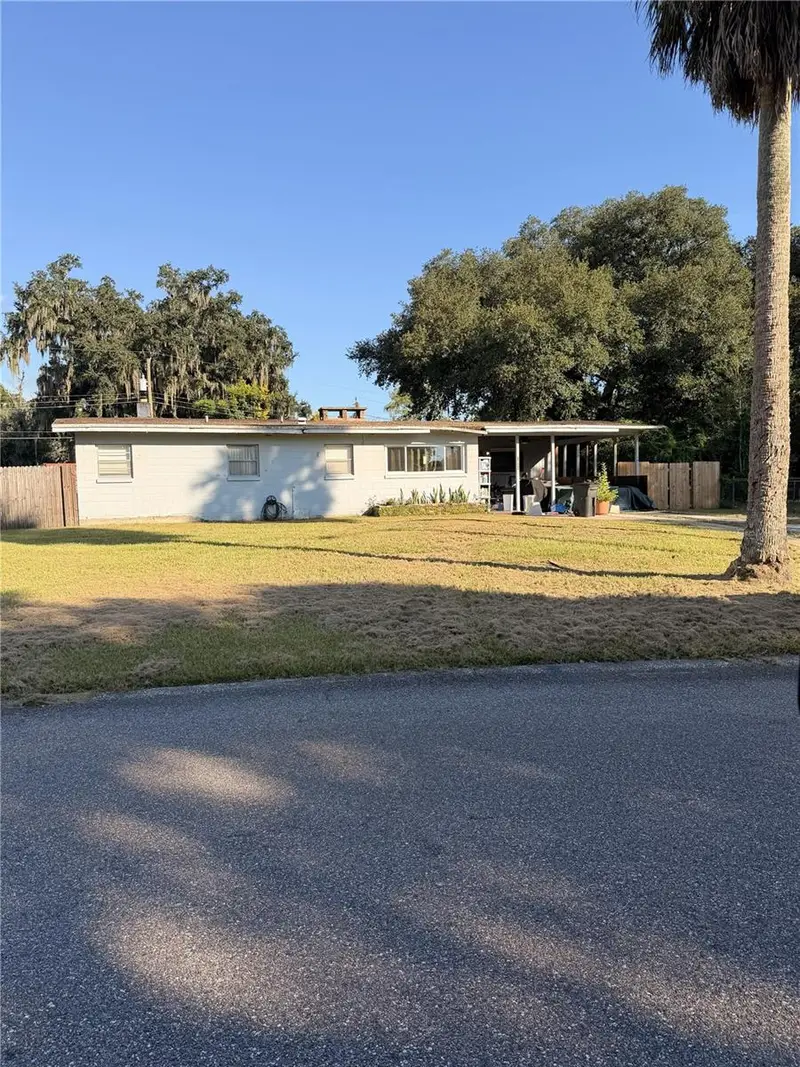
$215,000
3005 S Park Ave
Sanford, FL 32773
3 bd · 1 ba · 1,088 sqft
South Pinecrest 1st Add
MLS ID #O6446626, KELLER WILLIAMS WINTER PARK.
Listing provided by Stellar MLS
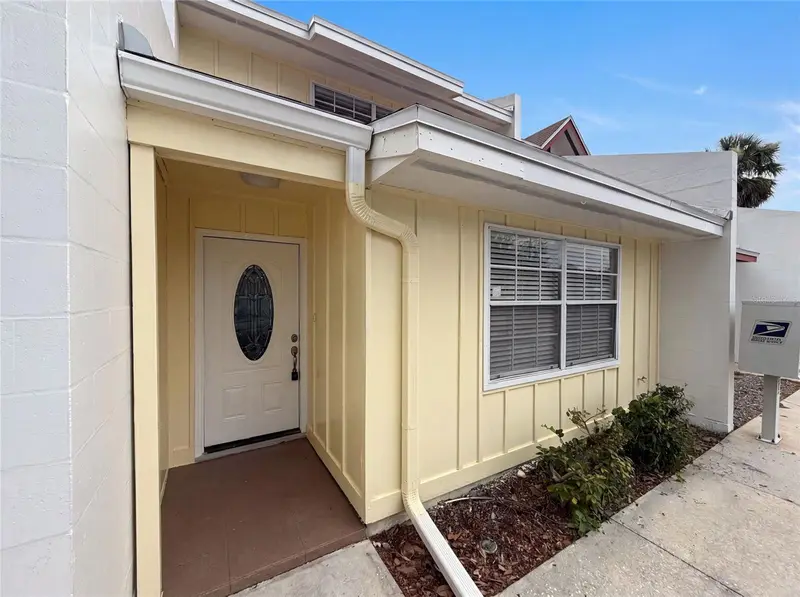
$161,000
2308 S Park Ave
Sanford, FL 32771
2 bd · 2 ba · 1,006 sqft
Park Ave Villas
MLS ID #O6418886, OPENDOOR BROKERAGE LLC.
Listing provided by Stellar MLS
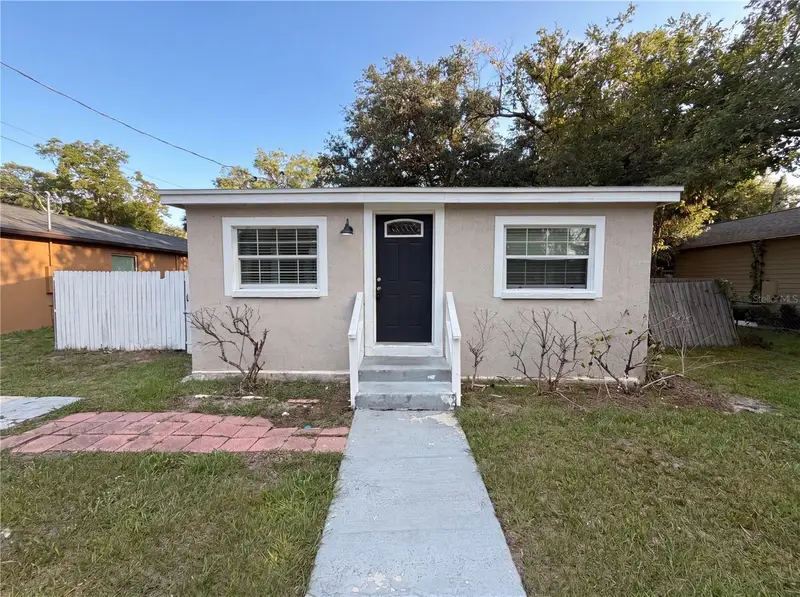
$195,000
1506 W 16th St
Sanford, FL 32771
3 bd · 2 ba · 970 sqft
Smiths M M 2nd Sub B1 P101
MLS ID #O6414902, OPENDOOR BROKERAGE LLC.
Listing provided by Stellar MLS

Listings courtesy of Stellar MLS as distributed by MLS GRID
IDX information is provided exclusively for consumers’ personal, non-commercial use and may not be used for any purpose other than to identify prospective properties consumers may be interested in purchasing.
Based on information submitted to the MLS GRID as of October 1, 2026 at 7:36 PM ET. All data is obtained from various sources and may not have been verified by broker or MLS GRID. Supplied Open House Information is subject to change without notice. All information should be independently reviewed and verified for accuracy. Properties may or may not be listed by the office/agent presenting the information.
All or a portion of the multiple listing information is provided by Stellar MLS, from a copyrighted compilation of listings. The compilation of listings and each individual listing are © 2026 Stellar MLS. All rights reserved.
Ryan Solberg, Broker · MaxLife Realty LLC · FL License #BK3354351 · Equal Housing Opportunity · Full disclaimer · DMCA