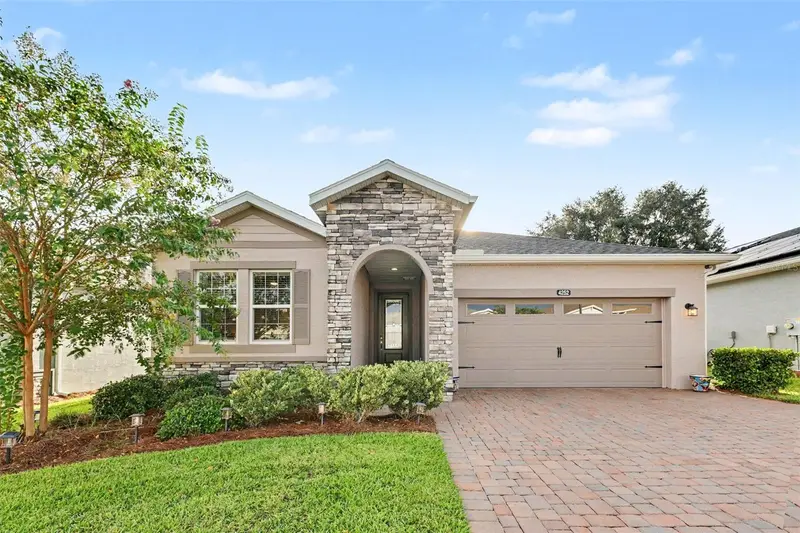

$384,900
4252 55th TerraceOcala, FL 34482
Listing updated: September 18, 2026 at 6:52 AM ET
Listing courtesy of Mark Spain Real Estate · Jessica Brown · MLS #O6441088 · Active · 855-299-7653Property type
Year built
Lot size
Price / sq ft
HOA dues
Days on market
Garage spaces
Flood zone
About this home
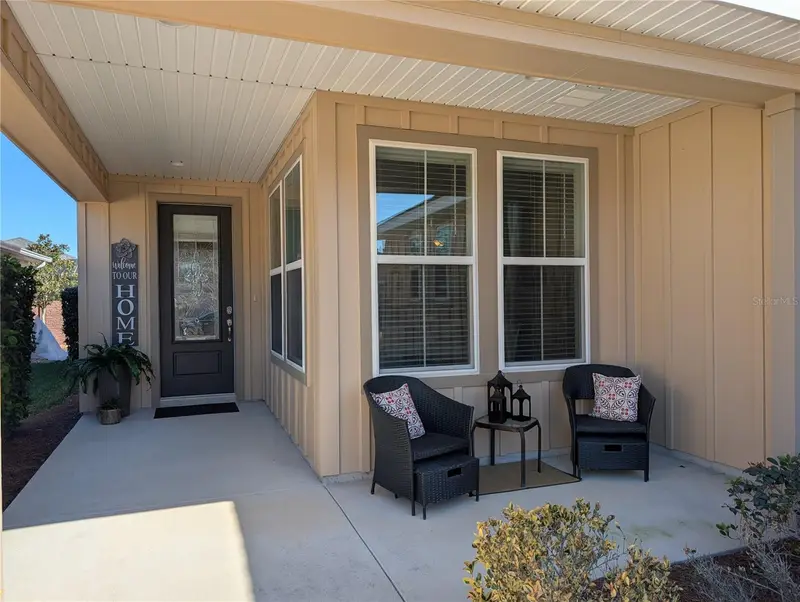
Welcome to resort-style living in Ocala Preserve! This beautifully upgraded Shea Homes Declare model features 2 bedrooms with ensuite baths, a private office/den, and an open-concept floor plan designed for comfortable Florida living. The gourmet kitchen is a standout with stone countertops, stainless-steel appliances, oversized island, pantry, and additional cabinetry for abundant storage. Tile flooring throughout and a spacious laundry room with cabinetry add style and convenience.Relax on the covered lanai or take advantage of Ocala Preserve’s exceptional amenities, including a resort-style pool, clubhouse, fitness center, lakeside restaurant, spa, and golf course designed by Tripp Davis and Tom Lehman. Conveniently located near shopping, dining, medical services, and the World Equestrian Center. Whether you're looking for a full-time residence or seasonal retreat, this move-in-ready home delivers the upgrades, location, and lifestyle Ocala buyers are looking for. Schedule your private showing today!
Estimated monthly payment
Estimate only. Taxes use the listing's reported amount where available; insurance is a Florida-average estimate. Your actual payment will vary — run a full calculation or talk to a lender.
Price & listing history266 days on market
- Status: ActiveSep 17, 2026
- Listed$384,900Sep 17, 2026
Facts & features
- Property type
- Residential
- Sub type
- Single Family Residence
- Status
- Active
- Days on market
- 266
- Cumulative DOM
- 266
- Subdivision
- Ocala Preserve Ph 9
- County
- Marion
- Year built
- 2022
- Living area
- 2,048 sq ft
- Price/sq ft
- $188
- Building area
- 2,836 sq ft (Public Records)
- Lot size
- 5,663 sq ft
- Lot category
- 0 to less than 1/4
- Flood zone
- X
- Garage
- 2 spaces
- Annual taxes
- $5,242 (2025)
- Parcel #
- 1369-0393-00
- Zoning
- PUD
- MLS #
- O6441088
Ask about this home
Have a question? Ask the broker directly.
Ryan Solberg answers personally — no call center, no spam. Your question goes straight to him.
Interior Details
- Bedrooms
- 2
- Full bathrooms
- 2
- Half bathrooms
- 1
- Flooring
- Tile
- Appliances
- Dishwasher, Disposal, Dryer, Microwave, Range, Refrigerator, Tankless Water Heater, Washer
- Interior features
- Ceiling Fans(s), Crown Molding, Kitchen/Family Room Combo, Open Floorplan, Solid Wood Cabinets, Split Bedroom, Stone Counters, Tray Ceiling(s), Walk-In Closet(s)
- Laundry
- Inside, Laundry Room
- Stories / Levels
- One
- Direction faces
- East
Heating & Cooling
- Heating
- Central
- Cooling
- Central Air
Parking
- Garage spaces
- 2
- Attached garage
- Yes
- Parking features
- Driveway, Garage Door Opener, Oversized
HOA & Financial
- HOA fee
- $1,584 / Quarterly
- Monthly HOA
- $528/mo
- Total monthly fees
- $528/mo
- Total annual fees
- $6,335
- HOA name
- Ocala Preserve
- CDD
- No
- Homestead exemption
- Yes
- Min lease term
- 1-2 Years
- Listing terms
- Cash, Conventional, FHA, VA Loan
- Ownership
- Fee Simple
- Available for lease
- Yes
- Lease restrictions
- Yes
- Additional lease restrictions
- Buyer verify with HOA.
- Approval process
- Buyer verify with HOA.
Exterior & Construction
- Exterior features
- Rain Gutters
- Construction materials
- Block, Concrete, Stucco
- Roof
- Shingle
- Foundation
- Slab
- Road surface
- Asphalt
Utilities
- Sewer
- Public Sewer
- Water source
- Public
- Utilities
- Public
Community
- Pets allowed
- Yes
- Senior community
- Yes
Schools
Letter grades: Florida DOE 2024–25 school grades (Orange, Seminole, Lake, Osceola, Brevard). Assigned schools from the listing agent — verify enrollment with the district.
Room Details
| Room | Level | Dimensions |
|---|---|---|
| Primary Bedroom | First | |
| Kitchen | First | |
| Bedroom 2 | First | |
| Living Room | First | |
| Office | First |
Listing Details
- Listing date
- 2026-09-17
- On market date
- 2026-09-17
- Original list price
- $384,900
- Occupant type
- Owner
- MLS area
- 34482 - Ocala
- Listing AOR
- Orlando Regional
- Status changed
- 2026-09-17
- Tax legal description
- SEC 33 TWP 14 RGE 21 PLAT BOOK 013 PAGE 125 OCALA PRESERVE PH 9 LOT 393
Flood risk
Minimal-risk area outside the mapped floodplain. Flood insurance is optional and typically low-cost.
Source: FEMA flood zone reported on the listing. Confirm current designation at FEMA Flood Map Service Center.
Location
Directions
Drive along US-27 (South Pine Avenue) until you reach the turnoff for NW 46th Avenue Road (westbound). Turn right onto NW 46th Avenue Road (heading west). Continue west on NW 46th Avenue Road for about 3 miles, until you reach NW 55th Street. Turn right onto NW 55th Terrace. Drive approximately 0.2 miles — 4252 NW 55th Terrace should be along that stret
More homes like this
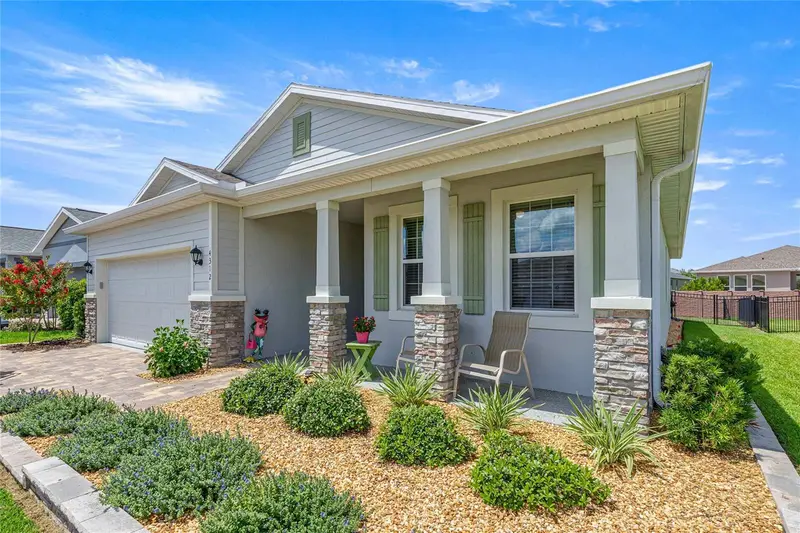
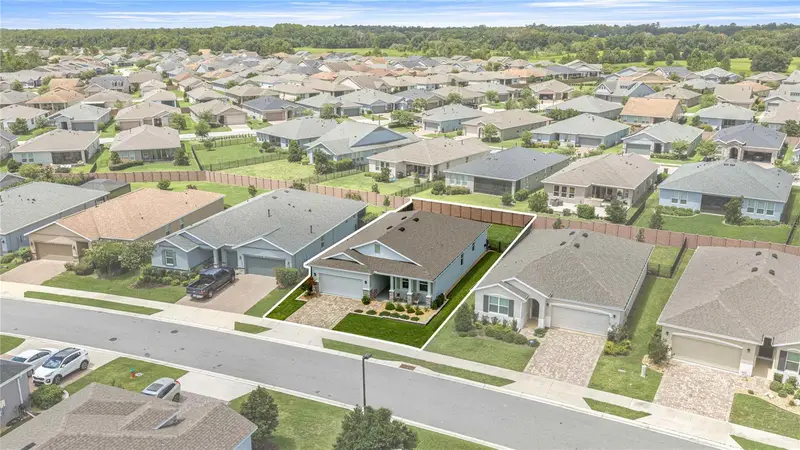
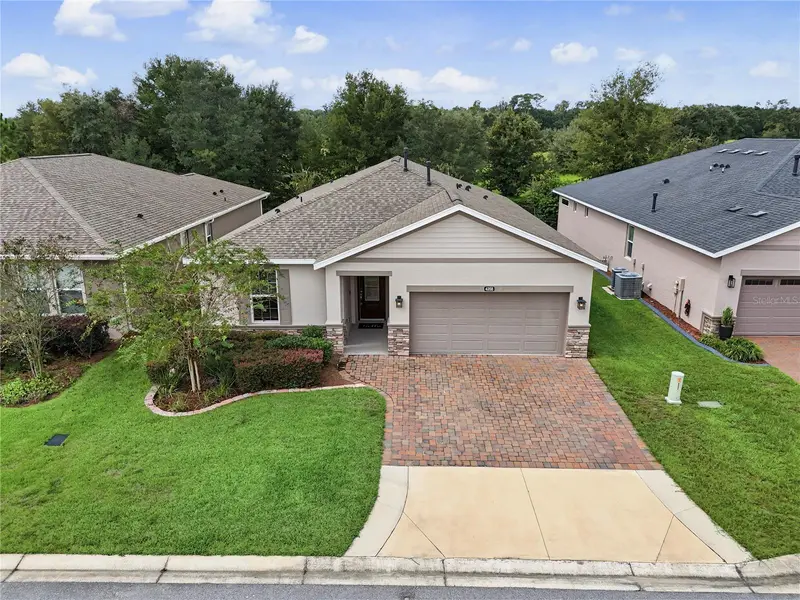
$325,000
4312 Nw 55th Ct
Ocala, FL 34482
3 bd · 2 ba · 1,853 sqft
Ocala Preserve Ph 9
MLS ID #S5154353, KELLER WILLIAMS REALTY OF VERO.
Listing provided by Stellar MLS
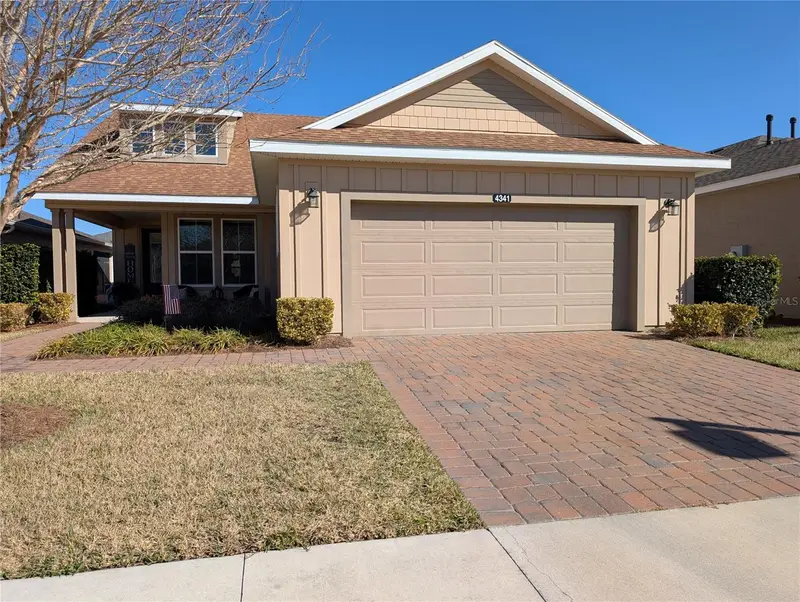
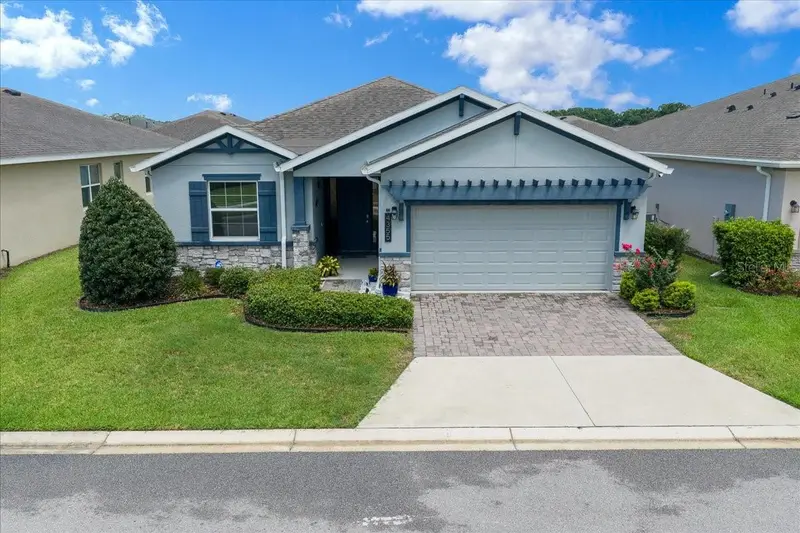
$339,000
4341 Nw 57th Ave
Ocala, FL 34482
2 bd · 2 ba · 1,666 sqft
Ocala Preserve Ph 9
MLS ID #OM718144, SYNERGY REALTY SERVICES LLC.
Listing provided by Stellar MLS
$405,000
4358 Nw 57th Ave
Ocala, FL 34482
3 bd · 3 ba · 1,911 sqft
Ocala Preserve Ph 9
MLS ID #OM733588, FLORIDA ADVANTAGE REALTY GROUP.
Listing provided by Stellar MLS
$410,000
4355 Nw 55th Ter
Ocala, FL 34482
2 bd · 2 ba · 1,853 sqft
Ocala Preserve Ph 9
MLS ID #OM730670, PARSLEY REAL ESTATE INC.
Listing provided by Stellar MLS

Listings courtesy of Stellar MLS as distributed by MLS GRID
IDX information is provided exclusively for consumers’ personal, non-commercial use and may not be used for any purpose other than to identify prospective properties consumers may be interested in purchasing.
Based on information submitted to the MLS GRID as of September 18, 2026 at 6:52 AM ET. All data is obtained from various sources and may not have been verified by broker or MLS GRID. Supplied Open House Information is subject to change without notice. All information should be independently reviewed and verified for accuracy. Properties may or may not be listed by the office/agent presenting the information.
All or a portion of the multiple listing information is provided by Stellar MLS, from a copyrighted compilation of listings. The compilation of listings and each individual listing are © 2026 Stellar MLS. All rights reserved.
Ryan Solberg, Broker · MaxLife Realty LLC · FL License #BK3354351 · Equal Housing Opportunity · Full disclaimer · DMCA