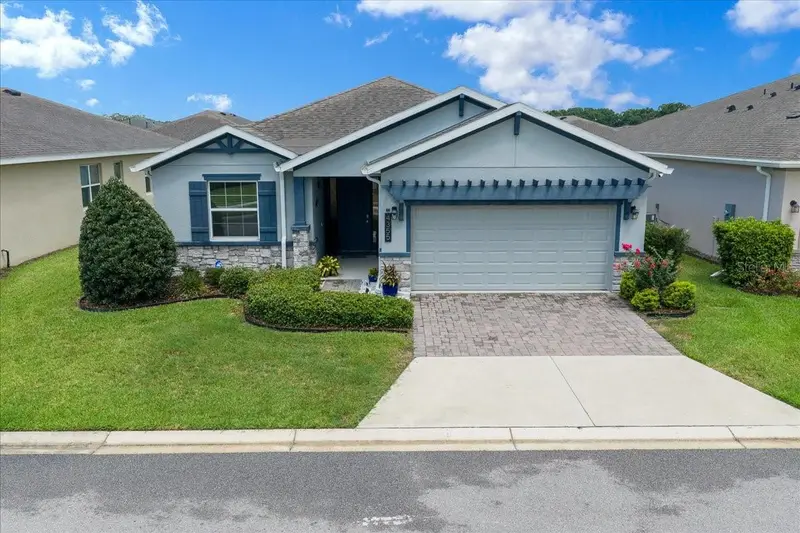

$410,000
4355 55th TerraceOcala, FL 34482
Listing updated: October 3, 2026 at 10:34 PM ET
Listing courtesy of Parsley Real Estate Inc · Nicole Boccaccio · MLS #OM730670 · Active · 352-220-4355Property type
Year built
Lot size
Price / sq ft
HOA dues
Days on market
Garage spaces
Flood zone
About this home
Welcome to **Ocala Preserve**, one of Northwest Ocala’s sought-after gated communities, where resort-style living, convenience, and the Ocala lifestyle come together beautifully. This **impressive Laurel model** has been thoughtfully upgraded and offers the perfect combination of comfort, privacy, and functionality. Featuring **2 bedrooms, 2 bathrooms, plus a spacious office/flex room**, this home offers a versatile floor plan that can easily accommodate full-time living, seasonal stays, a home office, or additional guest space. The desirable split-bedroom layout provides privacy, while the open-concept design creates an inviting space for entertaining and everyday living. From the moment you step inside, you’ll notice the thoughtful details. The welcoming entry leads into a convenient **interior laundry room with an oversized storage closet**, providing the organization and storage every homeowner appreciates. The heart of the home is the beautifully designed kitchen, which opens directly to the family room, making it easy to stay connected with family and guests. The kitchen features **stone countertops, a custom backsplash, stainless-steel appliances, a walk-in pantry, and smart-home capabilities**. Whether you’re preparing a quick breakfast before heading out or entertaining friends, this kitchen is designed to make everyday living enjoyable. The spacious primary suite offers a peaceful retreat with a **large walk-in closet** and an impressive ensuite bathroom. The primary bath features **dual vanities, a private water closet, a large walk-in shower, and a relaxing garden tub**—the perfect place to unwind at the end of the day. One of the home's standout features is the **extended, upgraded lanai**. Designed with insulation to help keep the Florida heat at bay, it provides an inviting outdoor living space that you can enjoy morning, afternoon, or evening. With **two ceiling fans**, there’s plenty of room to sit back, relax, and enjoy the Florida lifestyle. Step outside and you’ll appreciate the **fenced backyard**, offering privacy and a wonderful space for your four-legged family members to safely enjoy the outdoors. The property is also equipped with a dedicated 240-volt electrical line, providing convenient charging capability for an electric vehicle. And then there’s the lifestyle. **Ocala Preserve offers an exceptional array of amenities** within a beautiful gated setting, while its convenient Northwest Ocala location places you close to restaurants, grocery stores, banking, shopping, and everything you need for everyday living. For those who come to Ocala for the **winter equestrian season**, this home is ideally positioned for enjoying all that Ocala’s renowned horse country has to offer, including convenient access to the **World Equestrian Center and nearby equestrian venues**. Whether you’re looking for a beautiful **year-round residence, a seasonal Ocala retreat, an investment property, or a comfortable home for your winter equestrian lifestyle**, this Laurel model offers the flexibility and features to make it an exceptional choice. **Beautifully upgraded. Thoughtfully designed. Ideally located.** Come experience the comfort, privacy, and lifestyle this Ocala Preserve home has to offer. **This is one you’ll want to see in person!**
Estimated monthly payment
Estimate only. Taxes use the listing's reported amount where available; insurance is a Florida-average estimate. Your actual payment will vary — run a full calculation or talk to a lender.
Price & listing history42 days on market
- Status: ActiveAug 22, 2026
- Listed$425,000Aug 22, 2026
- Price reduced$410,000
Facts & features
- Property type
- Residential
- Sub type
- Single Family Residence
- Status
- Active
- Days on market
- 42
- Subdivision
- Ocala Preserve Ph 9
- County
- Marion
- Year built
- 2022
- Living area
- 1,853 sq ft
- Price/sq ft
- $221
- Lot size
- 6,098 sq ft
- Lot category
- 0 to less than 1/4
- Flood zone
- X (12083C0502E)
- Garage
- 2 spaces
- Annual taxes
- $4,201 (2025)
- Parcel #
- 1369-0374-00
- Zoning
- PUD
- MLS #
- OM730670
Ask about this home
Have a question? Ask the broker directly.
Ryan Solberg answers personally — no call center, no spam. Your question goes straight to him.
Interior Details
- Bedrooms
- 2
- Full bathrooms
- 2
- Flooring
- Ceramic Tile
- Appliances
- Dishwasher, Dryer, Microwave, Range, Refrigerator, Washer
- Interior features
- Ceiling Fans(s), Eat-in Kitchen, High Ceilings, Kitchen/Family Room Combo, Open Floorplan, Primary Bedroom Main Floor, Smart Home, Split Bedroom, Stone Counters, Walk-In Closet(s), Window Treatments
- Laundry
- Inside, Laundry Room, Washer Hookup
- Stories / Levels
- One
- Direction faces
- West
Heating & Cooling
- Heating
- Central, Heat Recovery Unit
- Cooling
- Central Air
Parking
- Garage spaces
- 2
- Attached garage
- Yes
- Parking features
- Electric Vehicle Charging Station(s), Garage Door Opener
HOA & Financial
- HOA fee
- $1,584 / Quarterly
- Monthly HOA
- $528/mo
- Total monthly fees
- $528/mo
- Total annual fees
- $6,335
- HOA name
- KIMBERLY KRIEG/ SUSAN PIGLIESE
- CDD
- No
- Homestead exemption
- Yes
- Min lease term
- 3 Months
- Listing terms
- Cash, Conventional, FHA, USDA Loan, VA Loan
- Ownership
- Fee Simple
- Available for lease
- Yes
- Lease restrictions
- Yes
- Additional lease restrictions
- PER HOA
- Approval process
- PER HOA
Exterior & Construction
- Exterior features
- Private Mailbox, Rain Gutters
- Construction materials
- Block, Concrete, Stucco
- Roof
- Shingle
- Foundation
- Slab
- Road surface
- Paved
Utilities
- Sewer
- Public Sewer
- Water source
- Public
- Utilities
- Cable Available, Electricity Available, Electricity Connected, Fiber Optics, Sewer Connected, Underground Utilities, Water Available, Water Connected
Community
- Pets allowed
- Cats OK, Dogs OK, Yes
- Senior community
- Yes
Room Details
| Room | Level | Dimensions |
|---|---|---|
| Kitchen | First | 10x16 |
| Den | First | 12x10 |
| Great Room | First | 16x22 |
| Dining Room | First | 10x9 |
| Primary Bedroom | First | 15x14 |
| Bedroom 2 | First | 12x11 |
Listing Details
- Listing date
- 2026-08-16
- On market date
- 2026-08-22
- Original list price
- $425,000
- Occupant type
- Owner
- MLS area
- 34482 - Ocala
- Listing AOR
- Ocala - Marion
- Status changed
- 2026-08-22
- Tax legal description
- SEC 33 TWP 14 RGE 21 PLAT BOOK 013 PAGE 125 OCALA PRESERVE PH 9 LOT 374
Flood risk
Minimal-risk area outside the mapped floodplain. Flood insurance is optional and typically low-cost.
Source: FEMA flood zone reported on the listing. Confirm current designation at FEMA Flood Map Service Center.
Location
Directions
From Ocala head West on Highway 27 turn right on NW. 55th Ave. Go through the gates and go to NW. 41st Loop at the stop sign. Take your first right then take your first left and then take your first right at 55th Terrace follow to see sign.
More homes like this
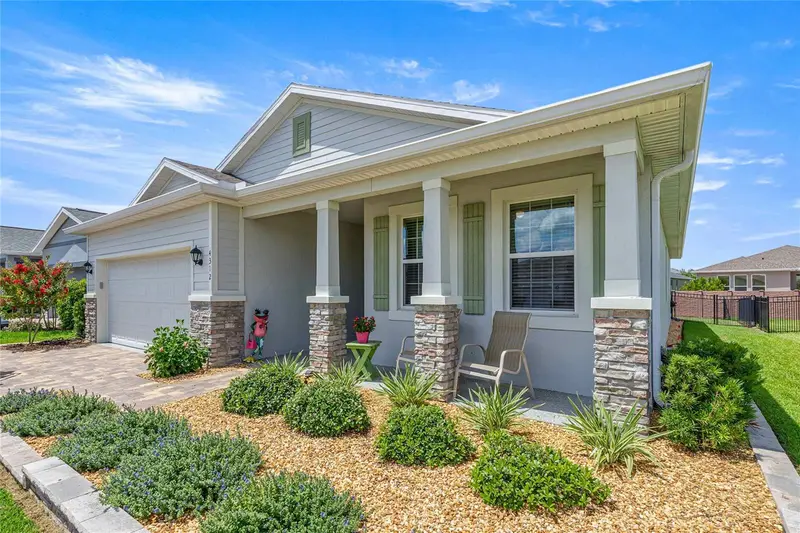
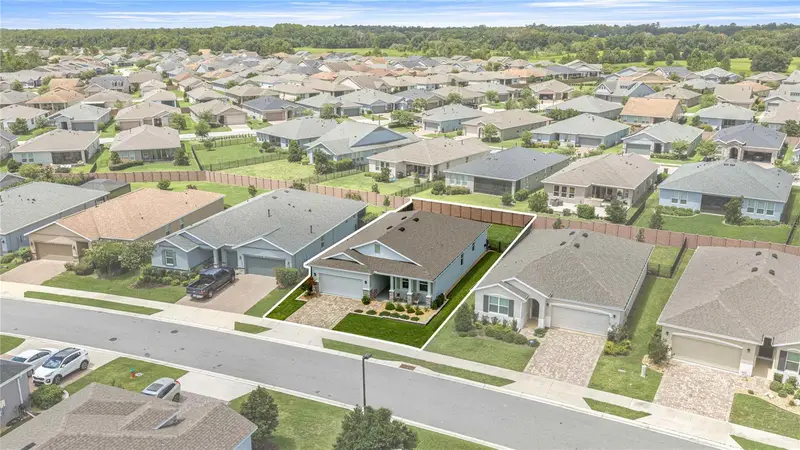
$325,000
4312 Nw 55th Ct
Ocala, FL 34482
3 bd · 2 ba · 1,853 sqft
Ocala Preserve Ph 9
MLS ID #S5154353, KELLER WILLIAMS REALTY OF VERO.
Listing provided by Stellar MLS
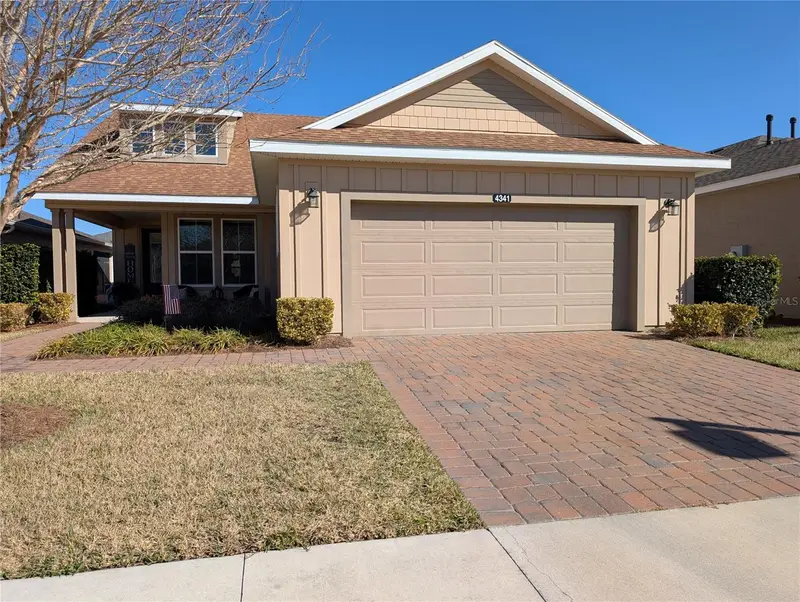
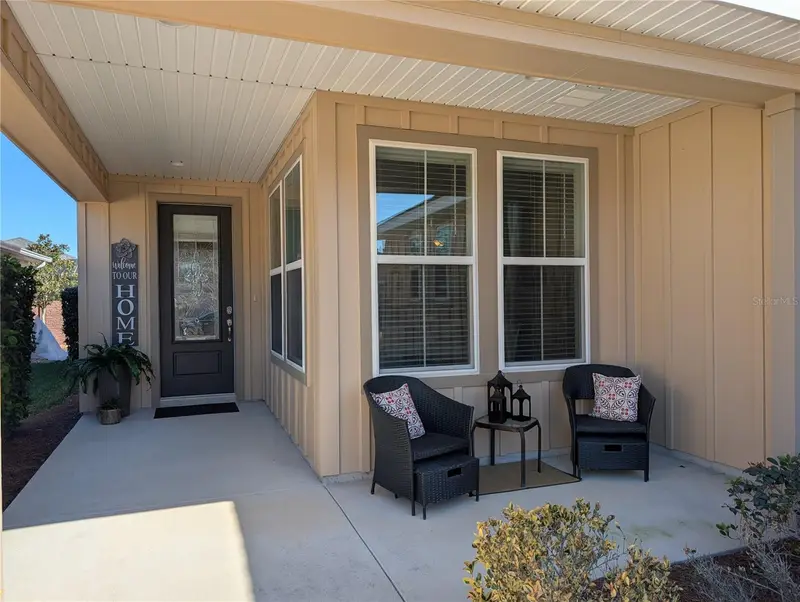
$339,000
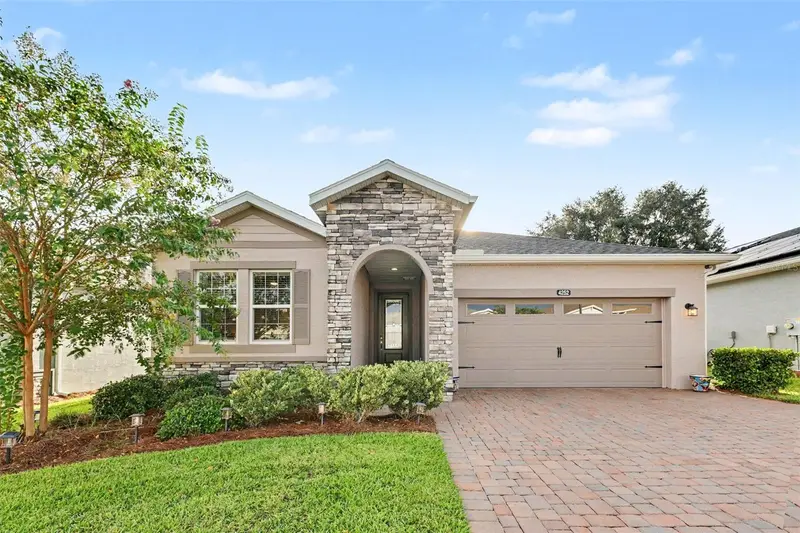
4341 Nw 57th Ave
Ocala, FL 34482
2 bd · 2 ba · 1,666 sqft
Ocala Preserve Ph 9
MLS ID #OM718144, SYNERGY REALTY SERVICES LLC.
Listing provided by Stellar MLS
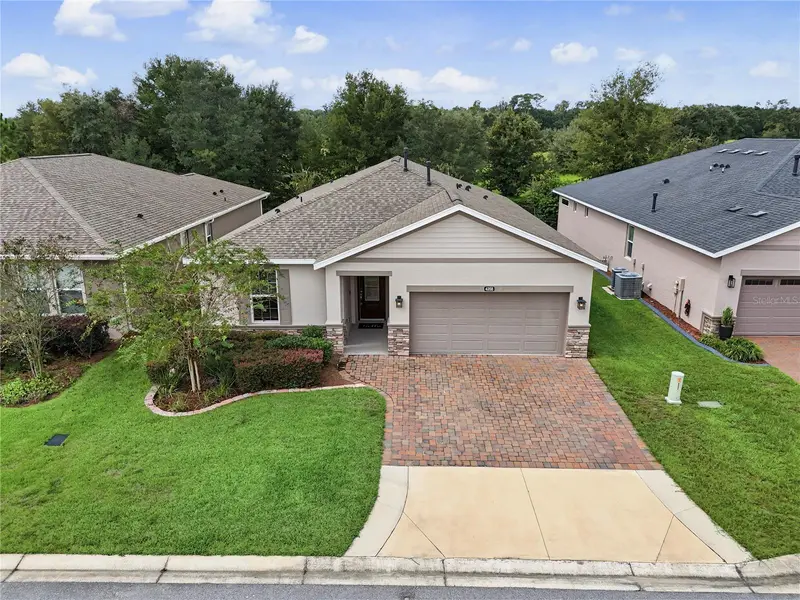
$384,900
4252 Nw 55th Ter
Ocala, FL 34482
2 bd · 3 ba · 2,048 sqft
Ocala Preserve Ph 9
MLS ID #O6441088, MARK SPAIN REAL ESTATE.
Listing provided by Stellar MLS
$405,000
4358 Nw 57th Ave
Ocala, FL 34482
3 bd · 3 ba · 1,911 sqft
Ocala Preserve Ph 9
MLS ID #OM733588, FLORIDA ADVANTAGE REALTY GROUP.
Listing provided by Stellar MLS

Listings courtesy of Stellar MLS as distributed by MLS GRID
IDX information is provided exclusively for consumers’ personal, non-commercial use and may not be used for any purpose other than to identify prospective properties consumers may be interested in purchasing.
Based on information submitted to the MLS GRID as of October 3, 2026 at 10:34 PM ET. All data is obtained from various sources and may not have been verified by broker or MLS GRID. Supplied Open House Information is subject to change without notice. All information should be independently reviewed and verified for accuracy. Properties may or may not be listed by the office/agent presenting the information.
All or a portion of the multiple listing information is provided by Stellar MLS, from a copyrighted compilation of listings. The compilation of listings and each individual listing are © 2026 Stellar MLS. All rights reserved.
Ryan Solberg, Broker · MaxLife Realty LLC · FL License #BK3354351 · Equal Housing Opportunity · Full disclaimer · DMCA