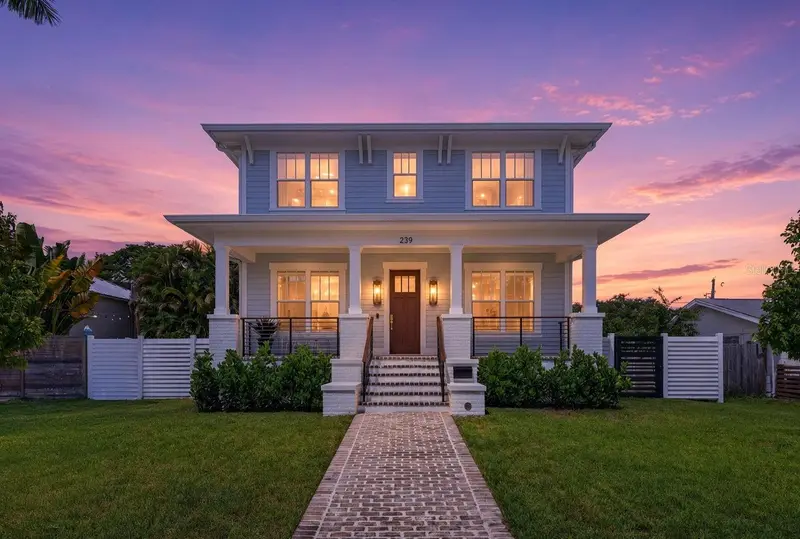

$1,650,000
239 39th AvenueSt Petersburg, FL 33703
Listing updated: October 12, 2026 at 12:50 PM ET
Listing courtesy of Corcoran Dwellings · Liane Jamason · MLS #TB8547754 · Active · 727-888-4663Property type
Year built
Lot size
Price / sq ft
HOA dues
Days on market
Garage spaces
Flood zone
About this home
Built by Canopy Builders and personally curated by its original owners, this like-new home marries timeless architecture with turnkey modern living, its every finish and feature chosen by the owners themselves. It's a classic American Foursquare reimagined with Craftsman details, a welcoming front porch, and crisp coastal styling. The main house offers 3 bedrooms plus a dedicated office that easily lives as an optional 4th bedroom, along with 2.5 baths. Better than new, this residence pairs the benefits of recent (2026!) construction, with the structural warranty still in place, with an extensive slate of premium upgrades already done for you. Behind the picket-and-slat fencing and brick-paver walkway sits a home built to a higher standard, thoughtfully elevated so flood insurance stays minimal. Inside, the light-filled great room flows into a chef's kitchen the owners appointed for those who love to cook and entertain. A full Wolf and Sub-Zero appliance package anchors the space, framed by Blanco Carrara perimeter counters and backsplash, with rich soapstone on the oversized island and butler's pantry. The bathrooms are finished in elegant Quantum White quartz, and that same owner-driven attention to quality carries through every detail of the home. Entertainment is effortless here. Enjoy a full in-wall theater speaker system with subwoofer inside, and step out to surround sound at the pool, a saltwater 9,000-gallon retreat with a spacious pool deck. Unwind afterward in the Sisu cedar sauna, set on its own concrete pad and conveying with the home. A matching cedar garden shed offers handsome, functional storage. Above the detached garage, an expansive bonus suite lives like a private retreat all its own. Currently styled as a sophisticated bar and lounge, complete with a custom wet bar, beverage chiller, exposed-brick display shelving for the collector, and a mounted TV with in-ceiling speakers, it is equal parts entertaining space and escape. A dedicated half bath, air purifier, and its own separate water heater round it out. Not counted in the main home's bedroom total, this built-up space can easily be finished as a full ADU, guest suite, home office, or studio, offering rare flexibility and income potential. Comprehensive systems make this home as smart as it is beautiful: a 500-gallon propane tank, a full-house generator and ADU installation by GenerX, and internet extenders throughout for seamless connectivity in every room and out at the pool. Move-in ready, custom-built by Canopy Builders and personally curated by its owners, loaded with the extras that matter, this is refined St. Petersburg living without compromise.
Estimated monthly payment
Estimate only. Taxes use the listing's reported amount where available; insurance is a Florida-average estimate. Your actual payment will vary — run a full calculation or talk to a lender.
Price & listing history31 days on market
- Status: ActiveSep 11, 2026
- Listed$1,750,000Sep 11, 2026
- Price reduced$1,650,000
Facts & features
- Property type
- Residential
- Sub type
- Single Family Residence
- Status
- Active
- Days on market
- 31
- Subdivision
- Snell Shores
- County
- Pinellas
- Year built
- 2026
- Living area
- 2,941 sq ft
- Price/sq ft
- $561
- Building area
- 4,033 sq ft (Builder)
- Lot size
- 7,349 sq ft
- Lot category
- 0 to less than 1/4
- Flood zone
- AE (12103C0217H)
- Garage
- 2 spaces
- Pool
- Private pool
- Annual taxes
- $8,144 (2025)
- Parcel #
- 05-31-17-83754-029-0160
- MLS #
- TB8547754
Ask about this home
Have a question? Ask the broker directly.
Ryan Solberg answers personally — no call center, no spam. Your question goes straight to him.
Interior Details
- Bedrooms
- 4
- Full bathrooms
- 2
- Half bathrooms
- 2
- Flooring
- Wood
- Appliances
- Dishwasher, Disposal, Dryer, Gas Water Heater, Microwave, Range, Range Hood, Refrigerator, Tankless Water Heater, Washer
- Interior features
- Ceiling Fans(s), PrimaryBedroom Upstairs, Solid Surface Counters, Walk-In Closet(s), Window Treatments
- Laundry
- Laundry Room, Upper Level
- Stories / Levels
- Two
- Direction faces
- South
Heating & Cooling
- Heating
- Central, Electric, Propane
- Cooling
- Central Air
Parking
- Garage spaces
- 2
- Attached garage
- No
- Parking features
- Garage Faces Rear
HOA & Financial
- Total monthly fees
- None
- Total annual fees
- None
- CDD
- No
- Min lease term
- No Minimum
- Listing terms
- Cash, Conventional
- Ownership
- Fee Simple
- Available for lease
- Yes
- Lease restrictions
- No
- Additional lease restrictions
- Only restrictions are those of the city of St. Pete and county of Pinellas.
Exterior & Construction
- Exterior features
- Dog Run, Sauna
- Construction materials
- Block, HardiPlank Type, Frame
- Roof
- Shingle
- Foundation
- Block, Slab
- Pool
- Private pool
- Road surface
- Paved
Utilities
- Sewer
- Public Sewer
- Water source
- Public
- Utilities
- Cable Available, Electricity Available, Propane
Community
- Pets allowed
- Cats OK, Dogs OK
Schools
Letter grades: Florida DOE 2024–25 school grades (Orange, Seminole, Lake, Osceola, Brevard). Assigned schools from the listing agent — verify enrollment with the district.
Room Details
| Room | Level | Dimensions |
|---|---|---|
| Living Room | First | 17x18 |
| Kitchen | First | 11x18 |
| Primary Bedroom | Second | 14x18 |
Listing Details
- Listing date
- 2026-09-11
- On market date
- 2026-09-11
- Original list price
- $1,750,000
- Occupant type
- Owner
- MLS area
- 33703 - St Pete
- Listing AOR
- Suncoast Tampa
- Status changed
- 2026-09-11
- Tax legal description
- SNELL SHORES UNIT 1 BLK 29, E 33.5FT OF LOT 16 & W 27FT OF LOT 17 (SEE S06 MAP)
Flood risk
FEMA Special Flood Hazard Area (1% annual-chance / “100-year” floodplain). Flood insurance is generally required by mortgage lenders.
Source: FEMA flood zone reported on the listing. Confirm current designation at FEMA Flood Map Service Center.
Location
Directions
From 4th Street N, head to 38th Avenue N and turn east (toward the water). Follow 38th Avenue east as it crosses into the Northeast quadrant, then turn left (north) onto Locust Street NE and continue to 39th Avenue NE. The home is on the corner at 239, on your right.
More homes like this
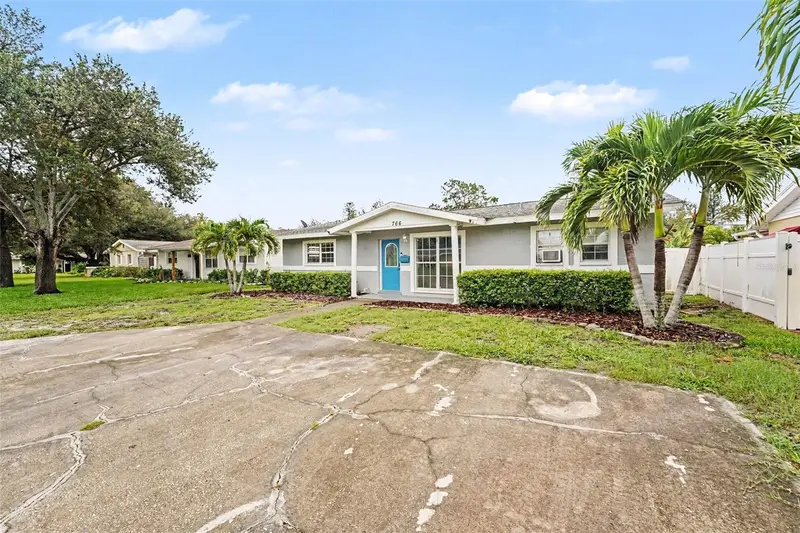
$375,000
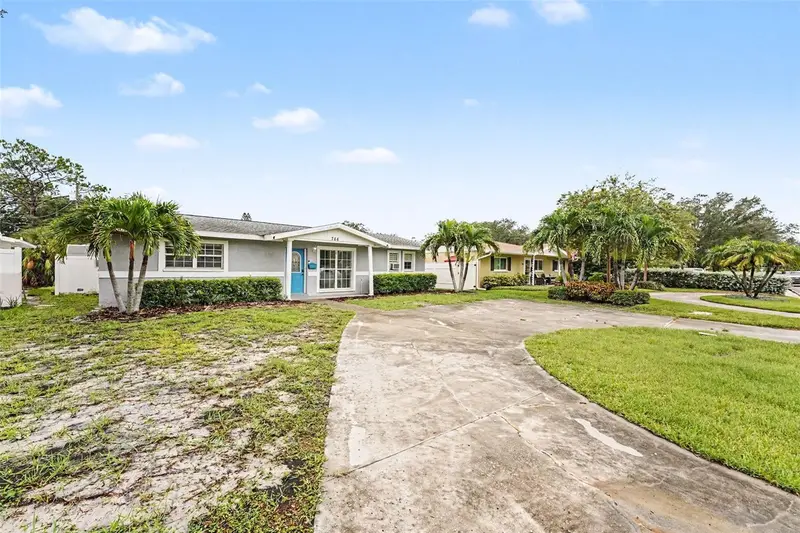
766 41st Ave Ne
St Petersburg, FL 33703
3 bd · 2 ba · 1,440 sqft
Snell Shores
MLS ID #O6431664, MARK SPAIN REAL ESTATE.
Listing provided by Stellar MLS
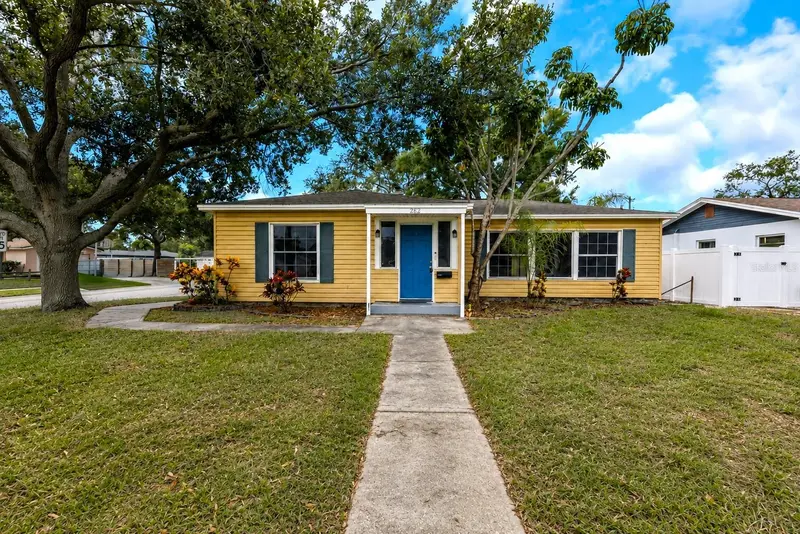
$390,000
282 Ne 40th Ave Ne
St Petersburg, FL 33703
3 bd · 2 ba · 1,552 sqft
Snell Shores
MLS ID #TB8516497, RE/MAX ELITE REALTY.
Listing provided by Stellar MLS
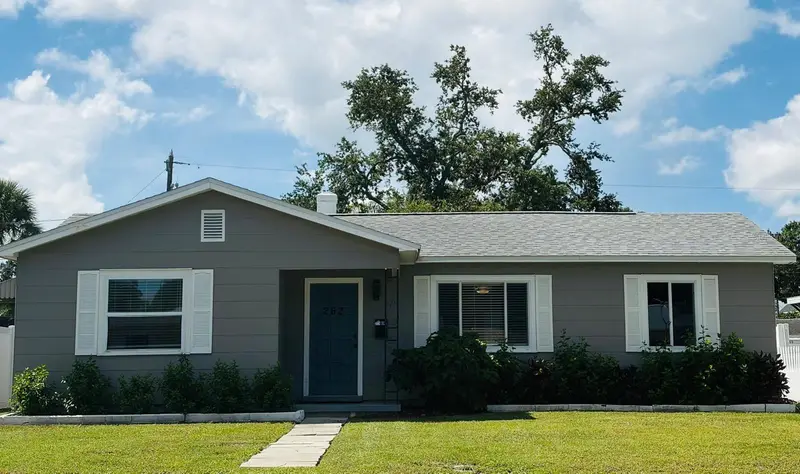
$412,000
262 40 Ave Ne
St Petersburg, FL 33703
3 bd · 1 ba · 1,202 sqft
Snell Shores
MLS ID #TB8539944, COLDWELL BANKER REALTY.
Listing provided by Stellar MLS
$420,000
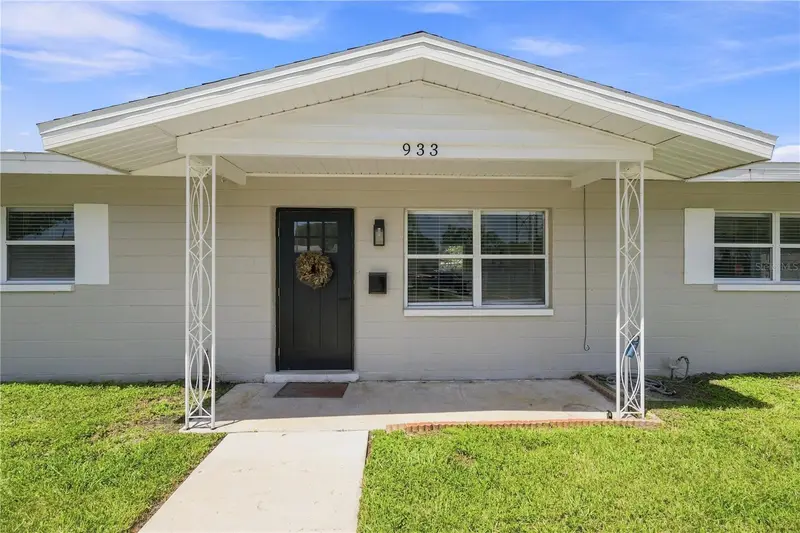
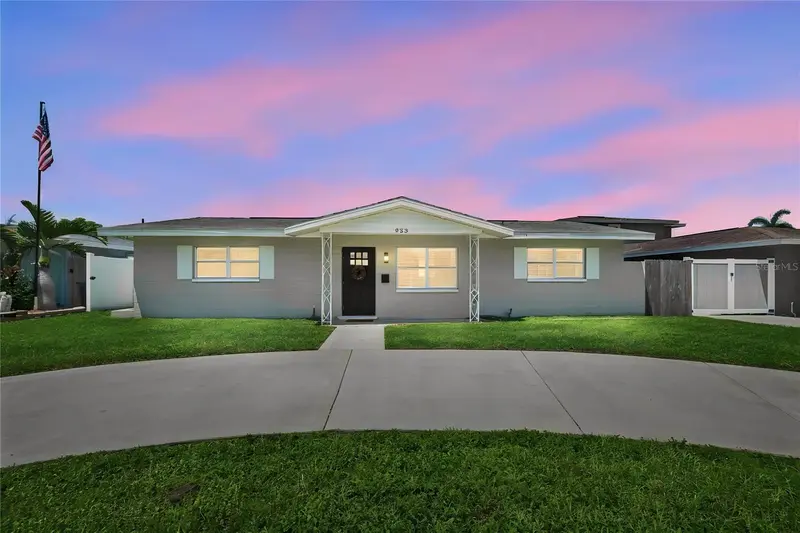
933 41st Ave Ne
St Petersburg, FL 33703
3 bd · 2 ba · 1,200 sqft
Snell Shores
MLS ID #TB8539092, SMITH & ASSOCIATES REAL ESTATE.
Listing provided by Stellar MLS

Listings courtesy of Stellar MLS as distributed by MLS GRID
IDX information is provided exclusively for consumers’ personal, non-commercial use and may not be used for any purpose other than to identify prospective properties consumers may be interested in purchasing.
Based on information submitted to the MLS GRID as of October 12, 2026 at 12:50 PM ET. All data is obtained from various sources and may not have been verified by broker or MLS GRID. Supplied Open House Information is subject to change without notice. All information should be independently reviewed and verified for accuracy. Properties may or may not be listed by the office/agent presenting the information.
All or a portion of the multiple listing information is provided by Stellar MLS, from a copyrighted compilation of listings. The compilation of listings and each individual listing are © 2026 Stellar MLS. All rights reserved.
Ryan Solberg, Broker · MaxLife Realty LLC · FL License #BK3354351 · Equal Housing Opportunity · Full disclaimer · DMCA