



$168,000
249 Afton SquareAltamonte Springs, FL 32714
Listing updated: September 12, 2026 at 6:48 AM ET
Listing courtesy of Julie B Realty, Inc · Elizabeth Larsen · MLS #O6441043 · Active · 407-647-8400Property type
Year built
Price / sq ft
HOA dues
Day on market
Flood zone
About this home
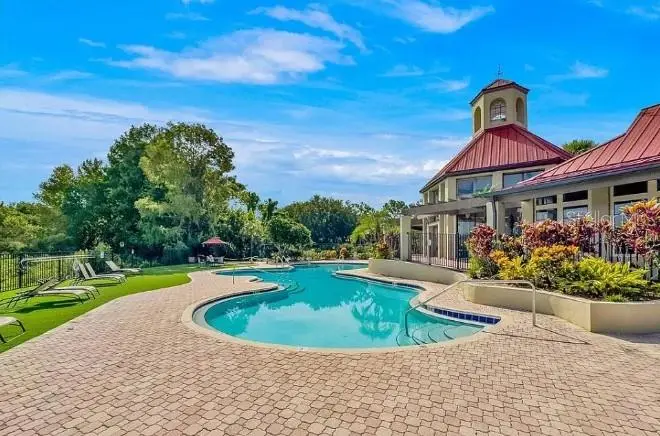
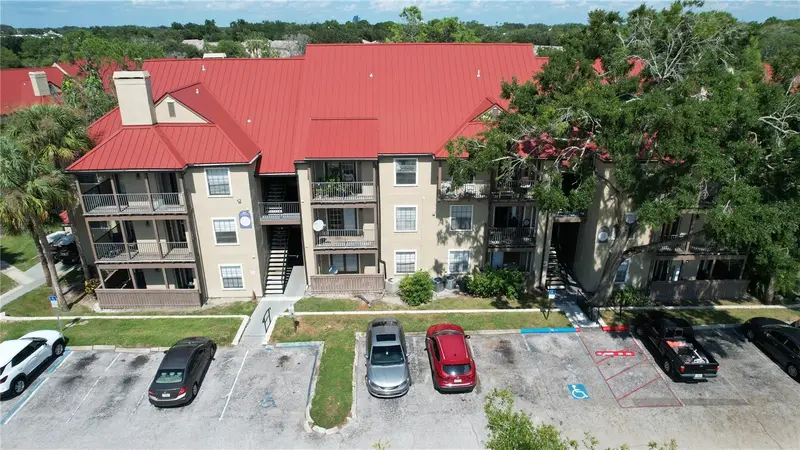
This Condo Unit has a Superb Location in the Wonderful Gated Community of the Oasis At Pearl Lake Condominiums ~ Each of the Two Bedrooms have Large Walk-in Closets ~ Tile Floors ~ The Single Bath is spacious and updated ~ The Kitchen offers Pass-through Counter to the Living area and Dining area along with a Pantry and a Walk-in Laundry Closet with Washer and Dryer included ~ The Living Room Doors open to the Private Covered Patio ~ There is an Owners Storage Room and a Nice Front Porch which overlooks a Picturesque Lawn and Pond View ~ The Community Offers a Beautiful Club House with Tropical Pool overlooking Pearl Lake, Gazebo for Entertaining, Tennis Courts, and Gym/Exercise Equipment ~ Great Location Located in the Lake Brantley School District with Seminole County Schools Providing School Choice ~ Come See Your New Home... Sold “As Is”.
Estimated monthly payment
Estimate only. Taxes use the listing's reported amount where available; insurance is a Florida-average estimate. Your actual payment will vary — run a full calculation or talk to a lender.
Price & listing history1 days on market
- Status: ActiveSep 11, 2026
- Listed$168,000Sep 11, 2026
Facts & features
- Property type
- Residential
- Sub type
- Condominium
- Status
- Active
- Days on market
- 1
- Subdivision
- Oasis At Pearl Lake A Condo
- County
- Seminole
- Year built
- 1988
- Living area
- 828 sq ft
- Price/sq ft
- $203
- Building area
- 912 sq ft (Public Records)
- Flood zone
- X
- Annual taxes
- $1,946 (2025)
- Parcel #
- 16-21-29-529-0500-1120
- Zoning
- MOR-2
- MLS #
- O6441043
Ask about this home
Have a question? Ask the broker directly.
Ryan Solberg answers personally — no call center, no spam. Your question goes straight to him.
Interior Details
- Bedrooms
- 2
- Full bathrooms
- 1
- Flooring
- Carpet, Ceramic Tile
- Appliances
- Dishwasher, Disposal, Dryer, Microwave, Range, Refrigerator, Washer
- Interior features
- Ceiling Fans(s), Kitchen/Family Room Combo, Open Floorplan, Walk-In Closet(s), Window Treatments
- Laundry
- In Kitchen, Inside, Laundry Closet
- Stories / Levels
- One
- Direction faces
- South
Heating & Cooling
- Heating
- Central, Electric
- Cooling
- Central Air, Zoned
HOA & Financial
- Total monthly fees
- $468/mo
- Total annual fees
- $5,616
- HOA name
- Bridlewood Real Estate Company LLC
- CDD
- No
- Min lease term
- 1-2 Years
- Listing terms
- Cash, Conventional, FHA
- Ownership
- Condominium
- Available for lease
- Yes
- Lease restrictions
- Yes
- Additional lease restrictions
- Bridlewood Real Estate Group, Management for The Oasis of Pearl Lake Condo Office is in the Club House by Pool, Tennis Courts and the Community Mail Boxes Liz Salazar 352-404-6484
- Approval process
- $100. per Applicant - Must Apply through Property Managers, Bridlewood Real Estate Management Company. Office is in the Club House by Pool, Tennis Courts and the Community Mail Boxes Liz Salazar 352-404-6484
Exterior & Construction
- Exterior features
- Outdoor Grill, Sidewalk, Tennis Court(s)
- Construction materials
- Stucco, Frame
- Roof
- Metal
- Foundation
- Block, Slab
- Water access
- Yes
- Water view
- Yes
- Road surface
- Asphalt
Utilities
- Sewer
- Public Sewer
- Water source
- Public
- Utilities
- Cable Available, Electricity Available, Electricity Connected
Community
- Pets allowed
- Breed Restrictions, Cats OK, Dogs OK
Schools
Letter grades: Florida DOE 2024–25 school grades (Orange, Seminole, Lake, Osceola, Brevard). Assigned schools from the listing agent — verify enrollment with the district.
Room Details
| Room | Level | Dimensions |
|---|---|---|
| Primary Bedroom | First | |
| Bedroom 2 | First | |
| Bathroom 1 | First | |
| Dinette | First | |
| Great Room | First | |
| Balcony/Porch/Lanai | First | |
| Kitchen | First |
Listing Details
- Listing date
- 2026-09-11
- On market date
- 2026-09-11
- Original list price
- $168,000
- Occupant type
- Tenant
- MLS area
- 32714 - Altamonte Springs West/Forest City
- Listing AOR
- Orlando Regional
- Status changed
- 2026-09-11
- Tax legal description
- BLDG 5 UNIT 112 THE OASIS AT PEARL LAKE A CONDOMINIUM ORB 6473 PG 163
Flood risk
Minimal-risk area outside the mapped floodplain. Flood insurance is optional and typically low-cost.
Source: FEMA flood zone reported on the listing. Confirm current designation at FEMA Flood Map Service Center.
Location
Directions
Hwy 434 (East of 414/Maitland) to North on W. Town PKWY and Right onto Alden Pkwy to The Oasis At Pearl Lake Security Gate - The Club House, Pool and Tennis Courts are across the Street from the Security Gate located on Pearl Lake - Once you go thru the GATE take a RIGHT and follow around to the First Street to the Left and Straight back 1st Corner of Building 5 - 249 Afton SQ. Condo down the hill towards the Pond and at the Left Corner. The Community is Near where 434 and 436 come together.
More homes like this
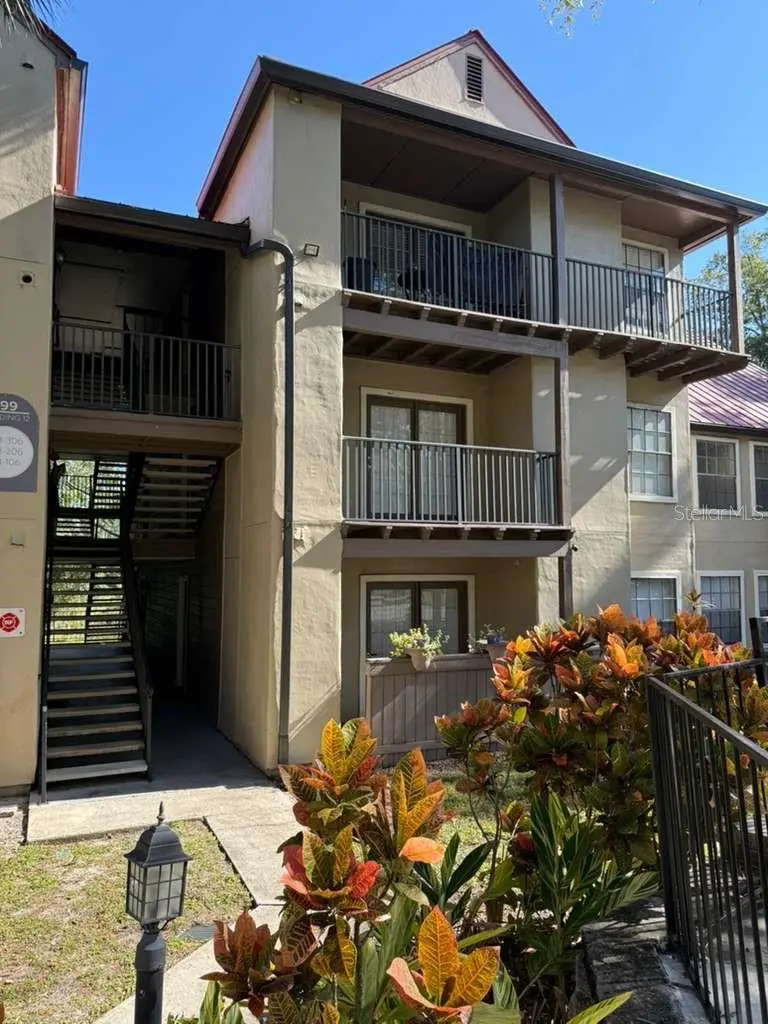
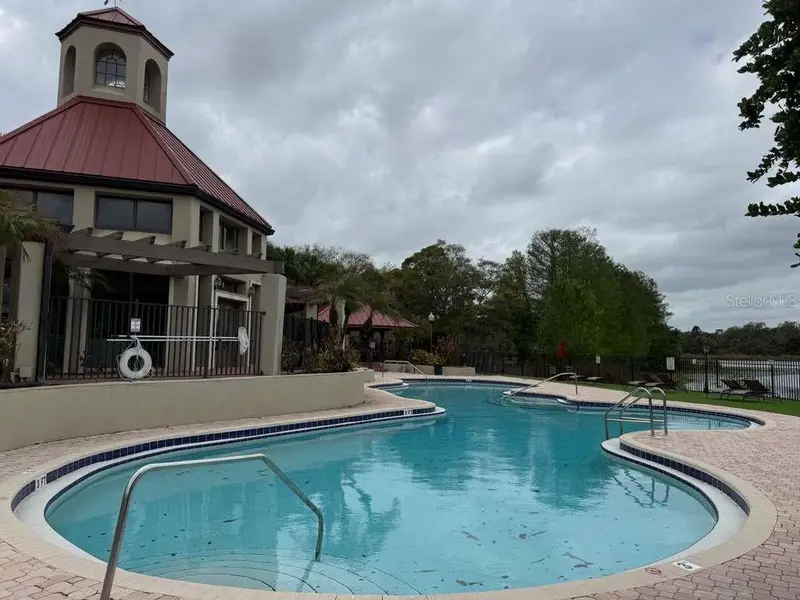
$95,900
216 Afton Sq #304
Altamonte Springs, FL 32714
1 bd · 1 ba · 552 sqft
Oasis At Pearl Lake A Condo
MLS ID #O6399987, LA ROSA REALTY ORLANDO LLC.
Listing provided by Stellar MLS
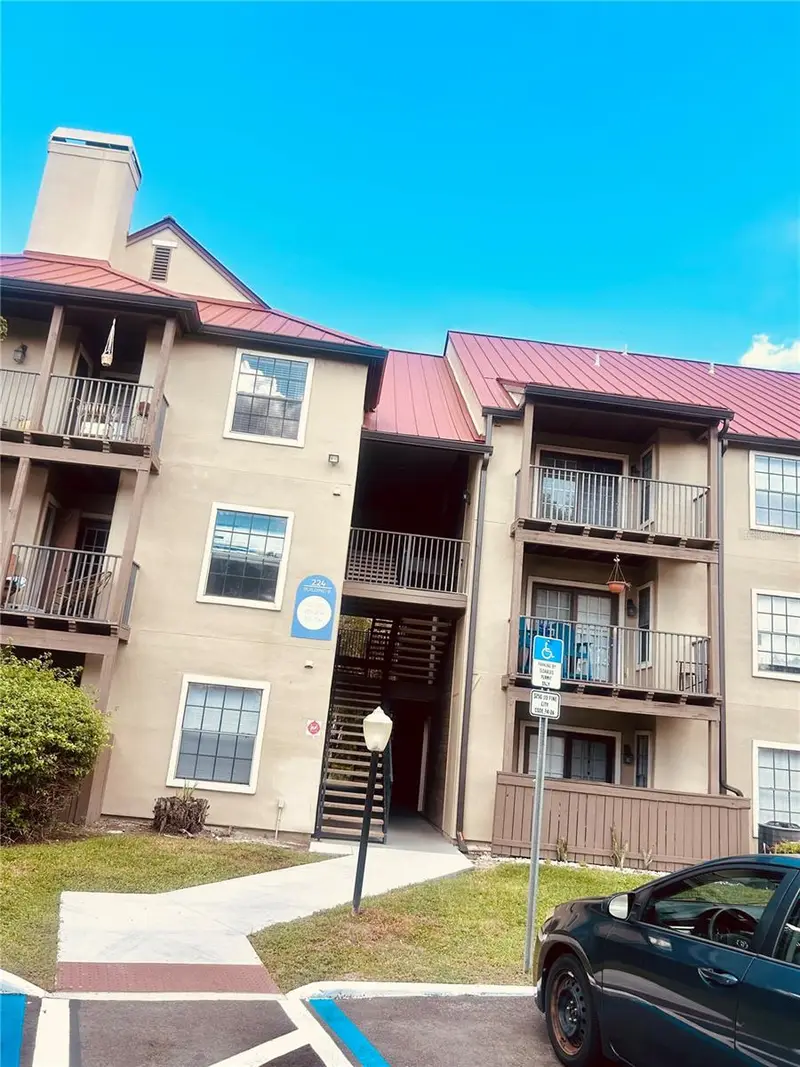

$99,000
224 Afton Sq #203
Altamonte Springs, FL 32714
1 bd · 1 ba · 552 sqft
Oasis At Pearl Lake A Condo
MLS ID #O6437991, HOME WISE REALTY GROUP, INC..
Listing provided by Stellar MLS
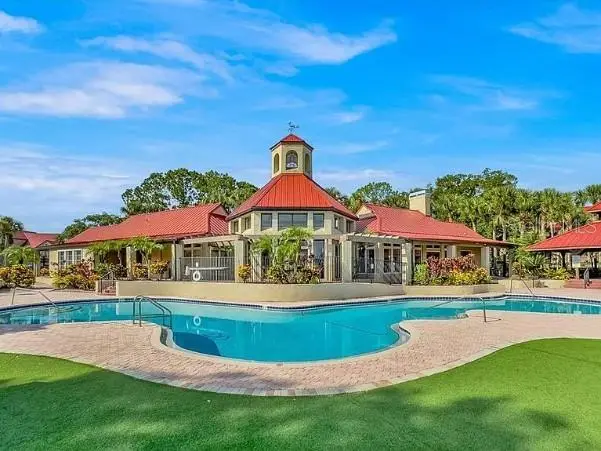
$110,000
236 Afton Sq #207
Altamonte Springs, FL 32714
1 bd · 1 ba · 552 sqft
Oasis At Pearl Lake A Condo
MLS ID #O6449874, MIAMI TANGO INVESTMENTS REALTY.
Listing provided by Stellar MLS
$115,000
246 Afton Sq #105
Altamonte Springs, FL 32714
1 bd · 1 ba · 662 sqft
Oasis At Pearl Lake A Condo
MLS ID #O6421235, SPACES & STYLES GROUP.
Listing provided by Stellar MLS

Listings courtesy of Stellar MLS as distributed by MLS GRID
IDX information is provided exclusively for consumers’ personal, non-commercial use and may not be used for any purpose other than to identify prospective properties consumers may be interested in purchasing.
Based on information submitted to the MLS GRID as of September 12, 2026 at 6:48 AM ET. All data is obtained from various sources and may not have been verified by broker or MLS GRID. Supplied Open House Information is subject to change without notice. All information should be independently reviewed and verified for accuracy. Properties may or may not be listed by the office/agent presenting the information.
All or a portion of the multiple listing information is provided by Stellar MLS, from a copyrighted compilation of listings. The compilation of listings and each individual listing are © 2026 Stellar MLS. All rights reserved.
Ryan Solberg, Broker · MaxLife Realty LLC · FL License #BK3354351 · Equal Housing Opportunity · Full disclaimer · DMCA