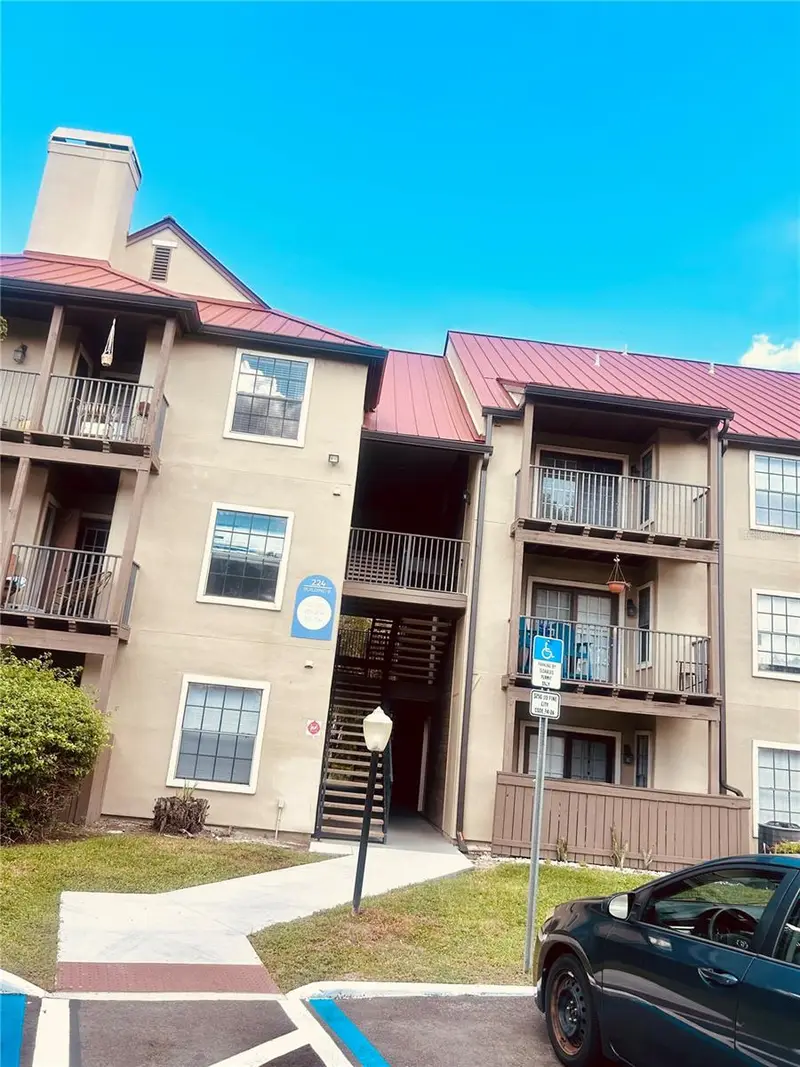



$99,000
224 Afton SquareAltamonte Springs, FL 32714
Listing updated: September 25, 2026 at 11:49 AM ET
Listing courtesy of Home Wise Realty Group, Inc. · Margot Darnell · MLS #O6437991 · Active · 407-712-2000Property type
Year built
Lot size
Price / sq ft
HOA dues
Days on market
Flood zone
About this home
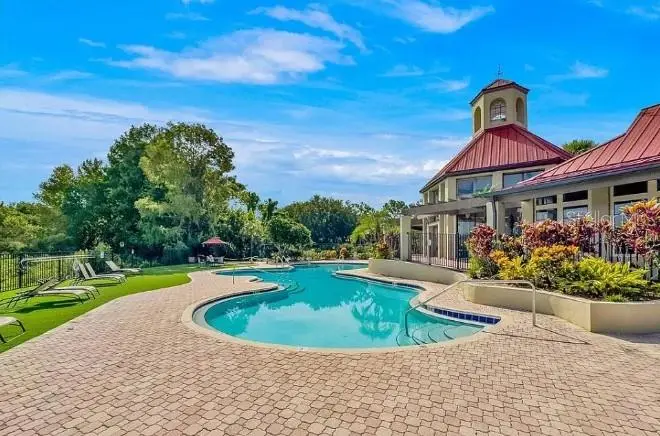
Great opportunity for First-time home buyers or those looking to move in! Welcome to this cozy one- bedroom and one-bath condo on the second floor, featuring a balcony with water views, located in the gated community of Oasis at Pearl Lake, in the Heart of Altamonte Springs. The condo features a combo living and dining room with ceramic tile flooring, a granite countertop in the kitchen, a dryer and washer and storage space. The community offers a luxurious clubhouse with catering kitchen and bar, a billiard table, a resort-style swimming pool, a fitness center, two tennis courts and grilling & picnic areas; an entrance-controlled access and open parking for guests, Pest control, water and sewer included. Easy access to Major highways and roadways, SR 436, SR 434,414, I-4, Schools, Seminole State College, Hospital, Altamonte Mall, Crane's Roost, Restaurants, Wekiva Trail & Wekiva Springs and more! Do not miss this great opportunity! Call your agent today and schedule your private showing in your best time!!!
Estimated monthly payment
Estimate only. Taxes use the listing's reported amount where available; insurance is a Florida-average estimate. Your actual payment will vary — run a full calculation or talk to a lender.
Price & listing history20 days on market
- Status: ActiveSep 5, 2026
- Listed$103,000Sep 5, 2026
- Price reduced$99,000
Property Documents
Documents the listing agent has made public for this property. Free to view and download.
Facts & features
- Property type
- Residential
- Sub type
- Condominium
- Status
- Active
- Days on market
- 20
- Subdivision
- Oasis At Pearl Lake A Condo
- County
- Seminole
- Year built
- 1988
- Living area
- 552 sq ft
- Price/sq ft
- $179
- Building area
- 624 sq ft (Public Records)
- Lot size
- 437 sq ft
- Lot category
- 0 to less than 1/4
- Flood zone
- X (12117C0145F)
- Annual taxes
- $1,831 (2025)
- Parcel #
- 16-21-29-529-0800-2030
- Zoning
- MOR-2
- MLS #
- O6437991
Ask about this home
Have a question? Ask the broker directly.
Ryan Solberg answers personally — no call center, no spam. Your question goes straight to him.
Interior Details
- Bedrooms
- 1
- Full bathrooms
- 1
- Flooring
- Ceramic Tile
- Appliances
- Dishwasher, Disposal, Dryer, Electric Water Heater, Washer
- Interior features
- Ceiling Fans(s), Living Room/Dining Room Combo, Solid Surface Counters, Solid Wood Cabinets, Thermostat, Walk-In Closet(s)
- Laundry
- In Kitchen, Inside
- Stories / Levels
- One
- Direction faces
- Northwest
Heating & Cooling
- Heating
- Central, Electric
- Cooling
- Central Air
Parking
- Parking features
- Guest, None, On Street, Open
HOA & Financial
- Total monthly fees
- $311/mo
- Total annual fees
- $3,732
- HOA name
- URSULA MUNOZ
- CDD
- No
- Min lease term
- No Minimum
- Listing terms
- Cash, Conventional, FHA, VA Loan
- Ownership
- Condominium
- Available for lease
- Yes
- Lease restrictions
- Yes
- Additional lease restrictions
- NONE
- Approval process
- Required
Exterior & Construction
- Exterior features
- Balcony, Lighting, Storage
- Construction materials
- Stucco, Frame
- Roof
- Metal
- Foundation
- Slab
- Waterfront
- Yes
- Water access
- Yes
- Water view
- Yes
- Road surface
- Asphalt
Utilities
- Sewer
- Public Sewer
- Water source
- Public
- Utilities
- BB/HS Internet Available, Cable Available, Electricity Available, Sewer Connected, Water Connected
Community
- Pets allowed
- Yes
Schools
Letter grades: Florida DOE 2024–25 school grades (Orange, Seminole, Lake, Osceola, Brevard). Assigned schools from the listing agent — verify enrollment with the district.
Room Details
| Room | Level | Dimensions |
|---|---|---|
| Primary Bedroom | Second | |
| Living Room | Second | 15x16 |
| Kitchen | Second | 8x9 |
| Primary Bedroom | Second | 12x13 |
Listing Details
- Listing date
- 2026-09-05
- On market date
- 2026-09-05
- Original list price
- $103,000
- Occupant type
- Vacant
- MLS area
- 32714 - Altamonte Springs West/Forest City
- Listing AOR
- West Volusia
- Status changed
- 2026-09-05
- Tax legal description
- BLDG 8 UNIT 203 THE OASIS AT PEARL LAKE A CONDOMINIUM ORB 6473 PG 163
Flood risk
Minimal-risk area outside the mapped floodplain. Flood insurance is optional and typically low-cost.
Source: FEMA flood zone reported on the listing. Confirm current designation at FEMA Flood Map Service Center.
Location
Directions
From Downtown Orlando: Take I-4 E, take exit 90B, take right to FL-434, left onto W Town Pkwy, right onto Alden Pkwy and left onto Afton Square and take the left gate and the building will be on your right. Building 8 unit 203
More homes like this
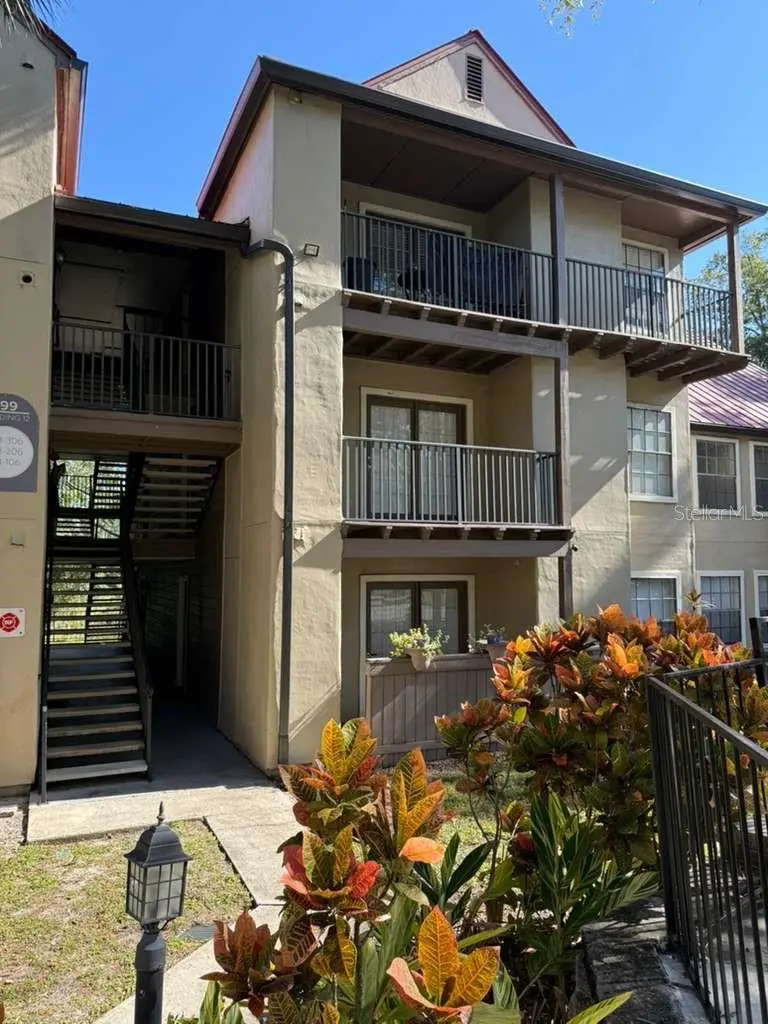
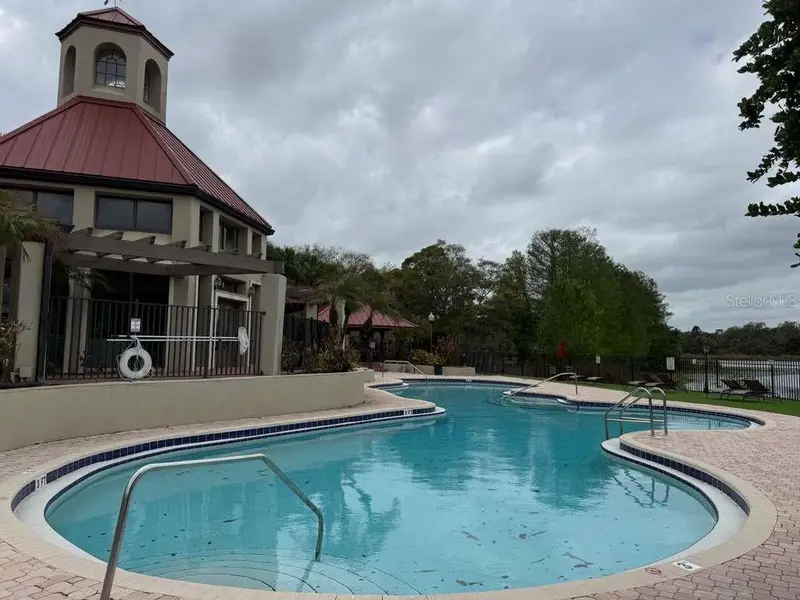
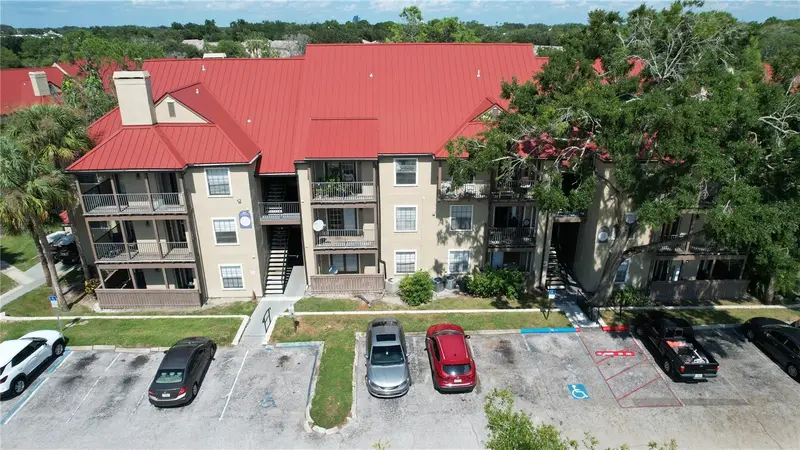
$95,900
216 Afton Sq #304
Altamonte Springs, FL 32714
1 bd · 1 ba · 552 sqft
Oasis At Pearl Lake A Condo
MLS ID #O6399987, LA ROSA REALTY ORLANDO LLC.
Listing provided by Stellar MLS
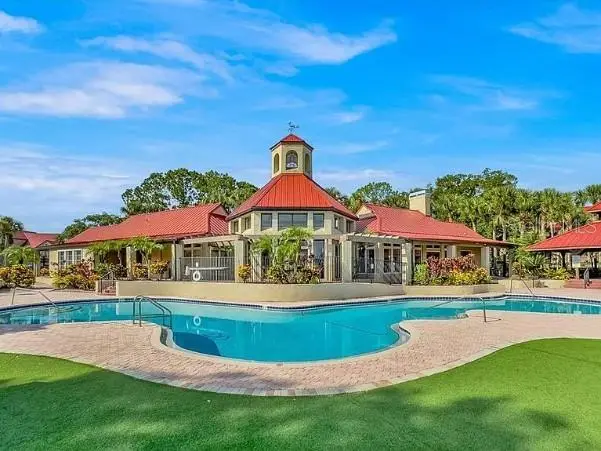
$107,000
236 Afton Sq #207
Altamonte Springs, FL 32714
1 bd · 1 ba · 552 sqft
Oasis At Pearl Lake A Condo
MLS ID #O6449874, MIAMI TANGO INVESTMENTS REALTY.
Listing provided by Stellar MLS
$115,000
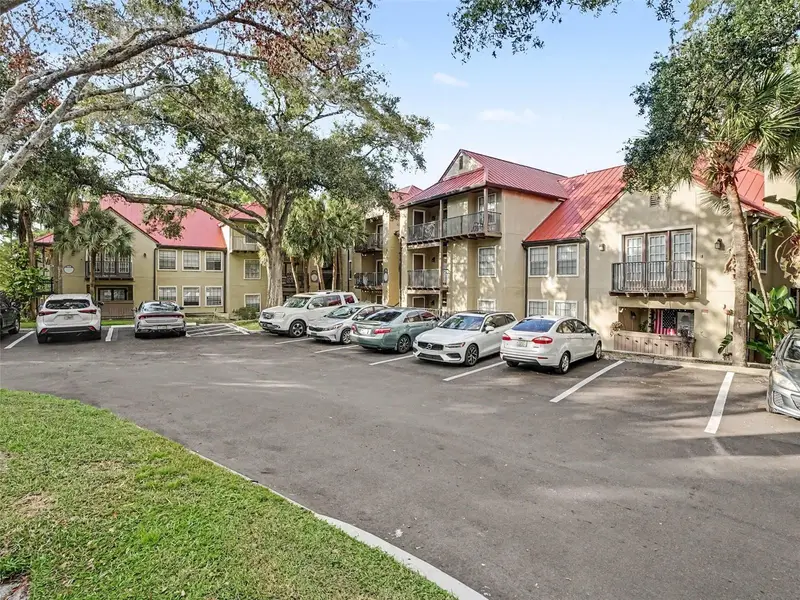
246 Afton Sq #105
Altamonte Springs, FL 32714
1 bd · 1 ba · 662 sqft
Oasis At Pearl Lake A Condo
MLS ID #O6421235, SPACES & STYLES GROUP.
Listing provided by Stellar MLS
$125,000
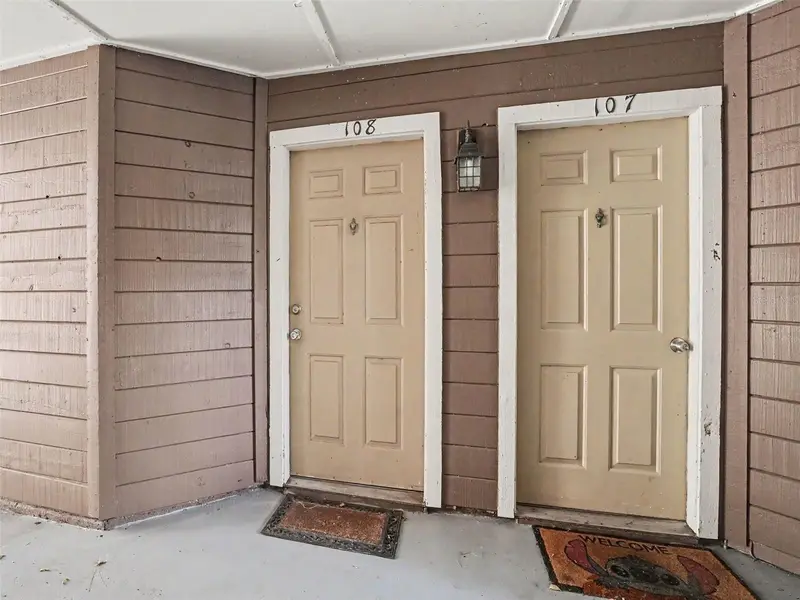
199 Afton Sq #108
Altamonte Springs, FL 32714
1 bd · 1 ba · 809 sqft
Oasis At Pearl Lake A Condo
MLS ID #O6442664, MARK SPAIN REAL ESTATE.
Listing provided by Stellar MLS

Listings courtesy of Stellar MLS as distributed by MLS GRID
IDX information is provided exclusively for consumers’ personal, non-commercial use and may not be used for any purpose other than to identify prospective properties consumers may be interested in purchasing.
Based on information submitted to the MLS GRID as of September 25, 2026 at 11:49 AM ET. All data is obtained from various sources and may not have been verified by broker or MLS GRID. Supplied Open House Information is subject to change without notice. All information should be independently reviewed and verified for accuracy. Properties may or may not be listed by the office/agent presenting the information.
All or a portion of the multiple listing information is provided by Stellar MLS, from a copyrighted compilation of listings. The compilation of listings and each individual listing are © 2026 Stellar MLS. All rights reserved.
Ryan Solberg, Broker · MaxLife Realty LLC · FL License #BK3354351 · Equal Housing Opportunity · Full disclaimer · DMCA