
$975,000
1484 47th AvenueSt Petersburg, FL 33703
Listing updated: September 19, 2026 at 6:51 AM ET
Listing courtesy of Smith & Associates Real Estate · Becky McConnell · MLS #TB8547716 · Active · 727-342-3800Property type
Year built
Lot size
Price / sq ft
HOA dues
Day on market
Garage spaces
Flood zone
About this home
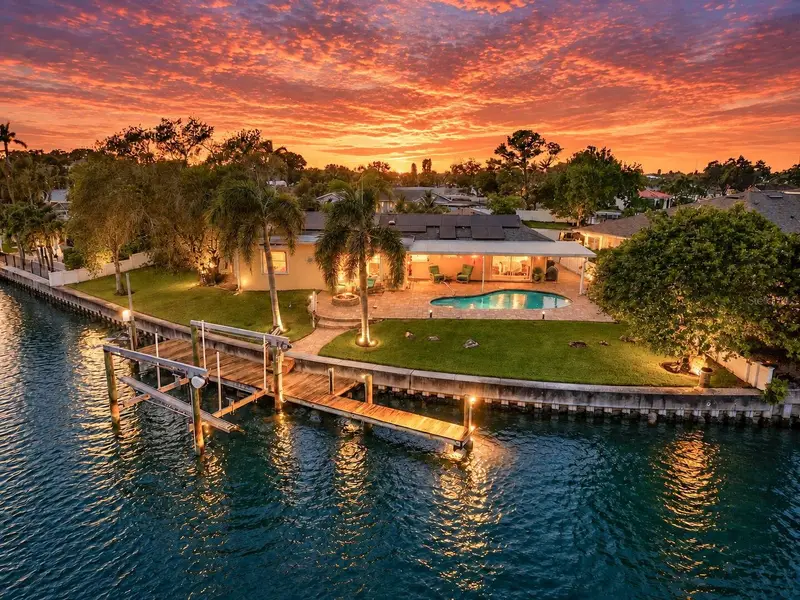
WATERFRONT LIVING IN WATERWAY ESTATES where the Florida lifestyle begins right in your own backyard. Situated on a quiet cul-de-sac, this beautifully cared-for waterfront home offers an expansive waterfront setting, private dock with boat lift, sparkling saltwater pool and exceptional indoor-outdoor living—all in one of Northeast St. Petersburg’s established waterfront communities. Step inside and you’re immediately drawn to the wide-open floor plan and beautiful water views visible from nearly every room in the home. The spacious kitchen is truly the heart of the home, featuring a large center island, gas appliances and plenty of room for gathering and entertaining. The kitchen flows seamlessly into the main living area, where a wood-burning fireplace adds warmth and character while walls of windows and sliders bring in abundant natural light and showcase the waterfront setting beyond. New windows throughout are another thoughtful improvement. The split-bedroom floor plan provides privacy for both owners and guests. The primary suite is a peaceful retreat with its own en suite bath and sliding glass doors opening directly to the pool and waterfront—imagine waking up to that view every morning. A guest bedroom on the opposite side of the home also features sliders leading to a covered lanai, creating a private indoor-outdoor space that's ideal for visiting family and friends. Outside is where the Florida lifestyle truly comes to life. Spend your mornings with coffee overlooking the water, afternoons floating in the pool, and evenings relaxing under the covered lanai or out on the dock. Boaters will love having their boat just steps from the back door, ready for a day on Tampa Bay or a boat ride into downtown St. Petersburg for lunch, dinner or an evening on the waterfront. And some of this home's most valuable features are the ones you can't see. Exceptionally well cared for and thoughtfully improved, the home features new plumbing, new electrical, hurricane shutters, a whole-house generator and solar panels—and the home has never flooded. These significant improvements provide an added level of confidence while allowing the next owner to simply settle in and enjoy everything this home and neighborhood have to offer. Life in Waterway Estates is about more than the house—it's a true Florida neighborhood lifestyle. Hop on the golf cart and head to nearby Denver Park for pickleball, stop by Mariner Market, or simply cruise the neighborhood and enjoy the waterfront surroundings. Everyday conveniences are just minutes away, including Whole Foods Market, two Publix locations, The Fresh Market and Trader Joe's, along with restaurants, shopping and services throughout Northeast St. Pete. And when you're ready for downtown, you have options—go by golf cart, by boat or by car. Downtown St. Petersburg's waterfront parks, restaurants, museums, shopping, Beach Drive and the St. Pete Pier are all within easy reach. From the water views throughout the home to the pool, private dock, boating access and thoughtfully completed improvements, 1484 47th Ave NE delivers the lifestyle so many people come to St. Petersburg looking for—a home where the water isn't just something you look at, it's part of how you live.
Estimated monthly payment
Estimate only. Taxes use the listing's reported amount where available; insurance is a Florida-average estimate. Your actual payment will vary — run a full calculation or talk to a lender.
Price & listing history1 days on market
- Status: ActiveSep 18, 2026
- Listed$975,000Sep 18, 2026
Facts & features
- Property type
- Residential
- Sub type
- Single Family Residence
- Status
- Active
- Days on market
- 1
- Subdivision
- Waterway Estates Sec 2
- County
- Pinellas
- Year built
- 1972
- Living area
- 1,712 sq ft
- Price/sq ft
- $570
- Building area
- 2,962 sq ft (Public Records)
- Lot size
- 9,805 sq ft
- Lot category
- 0 to less than 1/4
- Flood zone
- AE
- Garage
- 2 spaces
- Pool
- Private pool
- Annual taxes
- $13,533 (2025)
- Parcel #
- 04-31-17-95184-017-0110
- Zoning
- RES
- MLS #
- TB8547716
Ask about this home
Have a question? Ask the broker directly.
Ryan Solberg answers personally — no call center, no spam. Your question goes straight to him.
Interior Details
- Bedrooms
- 3
- Full bathrooms
- 2
- Flooring
- Ceramic Tile, Tile
- Appliances
- Cooktop, Dishwasher, Disposal, Dryer, Gas Water Heater, Microwave, Range, Refrigerator, Washer, Water Softener, Wine Refrigerator
- Interior features
- Ceiling Fans(s), L Dining, Open Floorplan, Solid Surface Counters, Solid Wood Cabinets, Split Bedroom, Stone Counters, Thermostat, Window Treatments
- Laundry
- In Garage
- Stories / Levels
- One
- Direction faces
- North
- Fireplace
- Yes
Heating & Cooling
- Heating
- Electric, Natural Gas
- Cooling
- Central Air
Parking
- Garage spaces
- 2
- Attached garage
- Yes
HOA & Financial
- Total monthly fees
- None
- Total annual fees
- None
- CDD
- No
- Homestead exemption
- Yes
- Min lease term
- 7 Months
- Listing terms
- Cash, Conventional, VA Loan
- Ownership
- Fee Simple
- Available for lease
- Yes
- Lease restrictions
- No
- Additional lease restrictions
- See City Regulations
Exterior & Construction
- Exterior features
- Hurricane Shutters, Lighting, Rain Gutters
- Construction materials
- Block, Stucco
- Roof
- Shingle
- Foundation
- Slab
- Pool
- Private pool
- Waterfront
- Yes
- Water access
- Yes
- Water view
- Yes
- Road surface
- Paved
Utilities
- Sewer
- Public Sewer
- Water source
- Public
- Utilities
- BB/HS Internet Available, Cable Available, Cable Connected, Electricity Connected, Fire Hydrant, Natural Gas Connected, Public, Sewer Connected, Underground Utilities, Water Connected
Room Details
| Room | Level | Dimensions |
|---|---|---|
| Living Room | First | 11x15 |
| Kitchen | First | 9x14 |
| Primary Bedroom | First | 12x16 |
| Bedroom 2 | First | 13x14 |
| Bedroom 3 | First | 11x12 |
| Dining Room | First | 11x15 |
| Family Room | First | 12x14 |
Listing Details
- Listing date
- 2026-09-17
- On market date
- 2026-09-18
- Original list price
- $975,000
- Occupant type
- Owner
- MLS area
- 33703 - St Pete
- Listing AOR
- Suncoast Tampa
- Status changed
- 2026-09-18
- Tax legal description
- WATERWAY ESTATES SEC 2 BLK 17, LOT 11
Flood risk
FEMA Special Flood Hazard Area (1% annual-chance / “100-year” floodplain). Flood insurance is generally required by mortgage lenders.
Source: FEMA flood zone reported on the listing. Confirm current designation at FEMA Flood Map Service Center.
Location
Directions
I-275 to 54th Ave N, east to 4th St N, south to 38th Ave NE, east to Shore Acres Blvd NE, left to 46th Ave NE, right to 14th St NE, right to 47th Ave NE. Home at end of street on right.
More homes like this
$2,695,000
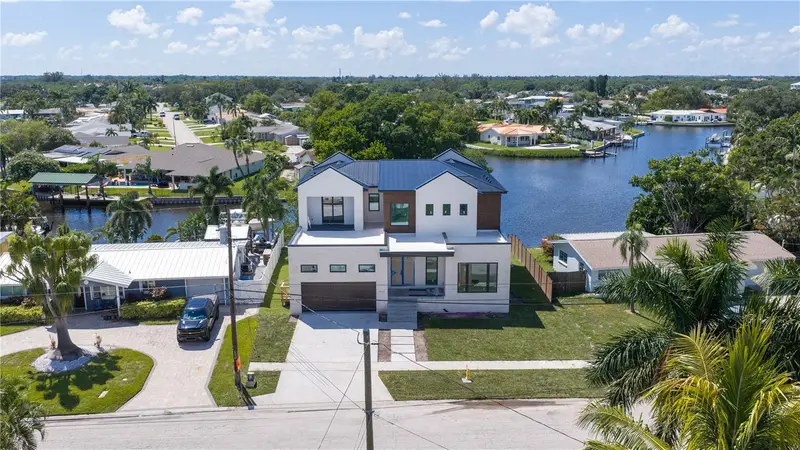
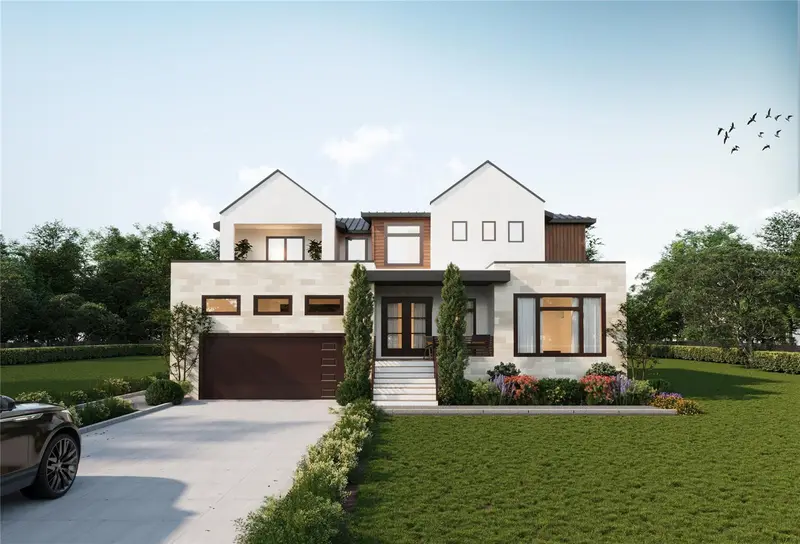
4692 Dover St Ne
St Petersburg, FL 33703
4 bd · 5 ba · 3,795 sqft
Waterway Estates Sec 2
MLS ID #TB8493836, CHARLES RUTENBERG REALTY INC.
Listing provided by Stellar MLS
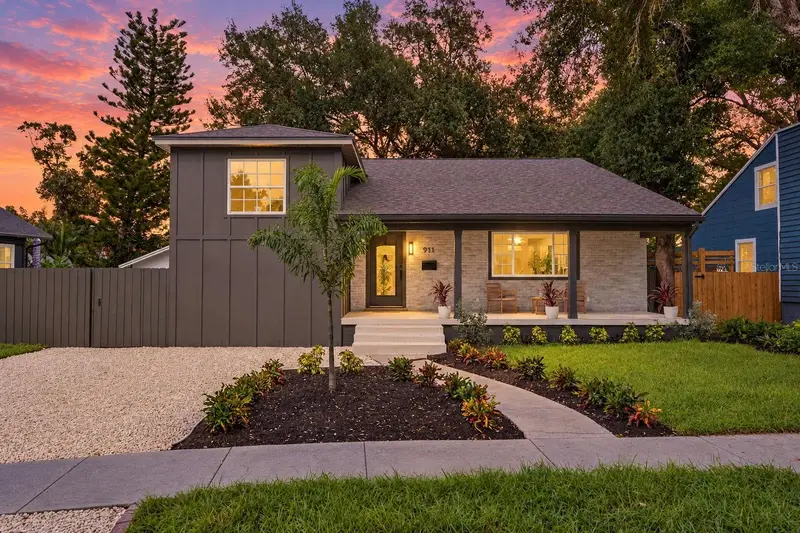
$799,900
911 29th St N
St Petersburg, FL 33713
5 bd · 4 ba · 2,432 sqft
Floral Villa Estates
MLS ID #TB8551748, COMPASS FLORIDA LLC.
Listing provided by Stellar MLS
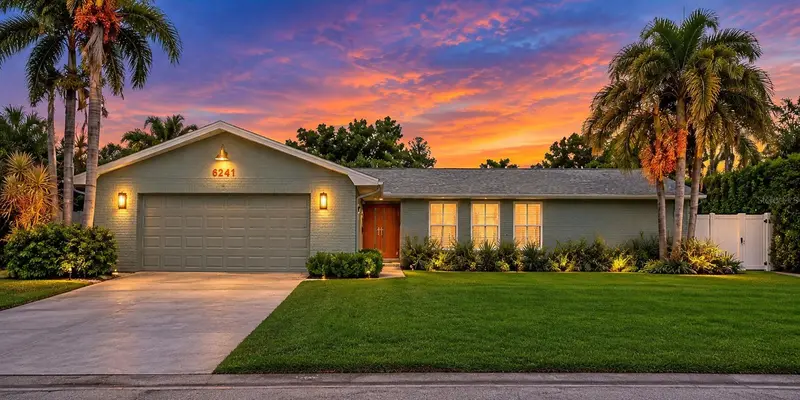
$725,000
6241 Tanglewood Dr Ne
St Petersburg, FL 33702
3 bd · 2 ba · 2,236 sqft
Tanglewood Sub
MLS ID #TB8530085, HASENBECK & ASSOCIATES INC.
Listing provided by Stellar MLS
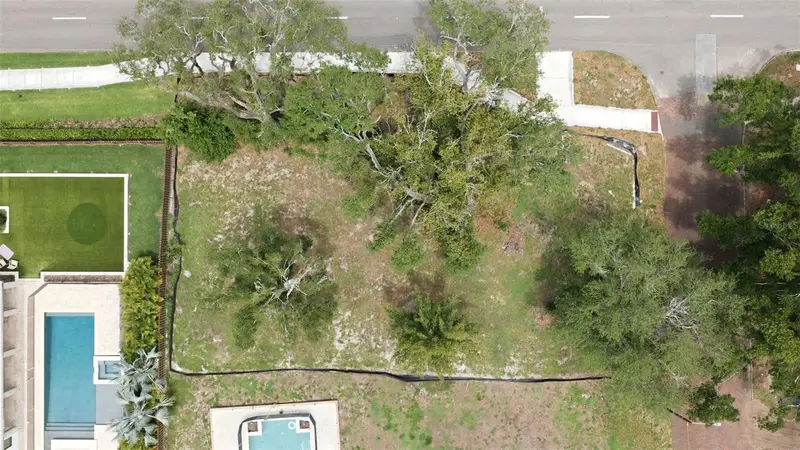
$625,000
40th Ave N
St Petersburg, FL 33703
0.22 acres
Allendale Terrace
MLS ID #TB8500663, KELLER WILLIAMS ST PETE REALTY.
Listing provided by Stellar MLS

Listings courtesy of Stellar MLS as distributed by MLS GRID
IDX information is provided exclusively for consumers’ personal, non-commercial use and may not be used for any purpose other than to identify prospective properties consumers may be interested in purchasing.
Based on information submitted to the MLS GRID as of September 19, 2026 at 6:51 AM ET. All data is obtained from various sources and may not have been verified by broker or MLS GRID. Supplied Open House Information is subject to change without notice. All information should be independently reviewed and verified for accuracy. Properties may or may not be listed by the office/agent presenting the information.
All or a portion of the multiple listing information is provided by Stellar MLS, from a copyrighted compilation of listings. The compilation of listings and each individual listing are © 2026 Stellar MLS. All rights reserved.
Ryan Solberg, Broker · MaxLife Realty LLC · FL License #BK3354351 · Equal Housing Opportunity · Full disclaimer · DMCA