



$574,900
3936 Night Heron Drive
Sanford, FL 32773
Listing updated: October 1, 2026 at 3:19 PM ET
Listing courtesy of Homevest Realty · Erica Diaz · MLS #O6440810 · Active · 407-897-5400Property type
Year built
Lot size
Price / sq ft
HOA dues
Days on market
Garage spaces
Flood zone
About this home
Virtually Staged. Welcome to Wyndham Preserve, a gated community in the heart of Sanford! This beautifully maintained 5-bedroom, 4-bathroom home with an oversized loft offers an ideal combination of space. functionality, and modern living. Move-in ready and designed with today's lifestyle in mind, this home provides plenty of room for family, guests, entertaining. and flexible living arrangements. Step inside to a spacious open-concept floor plan where the kitchen, dining area, and living room seamlessly connect to create a warm and inviting gathering space. The kitchen is equipped with real wood cabinetry, GE stainless steel appliances, solid surface countertops, a extra large closet pantry, and an extra-large island with ample seating-perfect for casual meals, entertaining, or gathering with family and friends. The thoughtfully designed bedroom layout provides privacy and flexibility. The spacious primary suite is positioned separately from the additional bedrooms and offers a comfortable retreat. With five bedrooms and four full bathrooms, there is plenty of space for a growing household, overnight guests, a home office, or a dedicated flex space. Upstairs, the oversized loft provides an additional living area that pan easily be transformed into a media room, game room, home office, playroom, or second family room. The possibilities are endless and provide the extra space today's buyers are looking for. Enjoy your morning coffee or unwind after a long day from the inviting front porch pr relaxing back porch. Outside, the sleek paver driveway and vinyl fencing complement the home's attractive curb appeal while providing a clean and polished appearance. Wyndham Preserve is a gated, non-guarded community with a low-cost HOA and an excellent selection of 1mtenities, including a community pool, clubhouse, dog park, playground, and community mailbox center. Conveniently located near 417-N and Lake Mary Boulevard, this home offers easy access to shopping, dining, major roadways, and entertainment. Downtown Sanford is just a short five away, where you'll find an array of restaurants, local shops, recreational activities, Lake Monroe, and the scenic RiverWalk. With 5 Bedrooms, 4 full bathrooms, an oversized loft, open living spaces, modern finishes, and desirable community amenities, this home offers the space and flexibility you've been looking for. Whether you're searching for a larger family home, additional space for guests, or simply room to grow, this Wyndham Preserve home is ready to welcome you!
Estimated monthly payment
Estimate only. Taxes use the listing's reported amount where available; insurance is a Florida-average estimate. Your actual payment will vary — run a full calculation or talk to a lender.
Price & listing history20 days on market
- Status: ActiveOct 1, 2026
- Listed$599,000Sep 11, 2026
- Price reduced$574,900
Property Documents
Documents the listing agent has made public for this property. Free to view and download.
Facts & features
- Property type
- Residential
- Sub type
- Single Family Residence
- Status
- Active
- Days on market
- 20
- Subdivision
- Wyndham Preserve
- County
- Seminole
- Year built
- 2018
- Living area
- 3,446 sq ft
- Price/sq ft
- $167
- Building area
- 4,028 sq ft (Public Records)
- Lot size
- 7,135 sq ft
- Lot category
- 0 to less than 1/4
- Flood zone
- X
- Garage
- 2 spaces
- Annual taxes
- $9,043 (2025)
- Parcel #
- 17-20-31-502-0000-0740
- Zoning
- X
- MLS #
- O6440810
Ask about this home
Have a question? Ask the broker directly.
Ryan Solberg answers personally — no call center, no spam. Your question goes straight to him.
Interior Details
- Bedrooms
- 5
- Full bathrooms
- 4
- Flooring
- Carpet, Tile
- Appliances
- Dishwasher, Disposal, Dryer, Electric Water Heater, Range, Refrigerator, Washer
- Interior features
- Built-in Features, Ceiling Fans(s), Eat-in Kitchen, High Ceilings, Kitchen/Family Room Combo, Open Floorplan, Other, PrimaryBedroom Upstairs, Solid Surface Counters, Solid Wood Cabinets, Split Bedroom, Stone Counters, Vaulted Ceiling(s), Walk-In Closet(s), Window Treatments
- Laundry
- Electric Dryer Hookup, Inside, Laundry Room, Other, Washer Hookup
- Stories / Levels
- Two
- Direction faces
- East
Heating & Cooling
- Heating
- Electric
- Cooling
- Central Air
Parking
- Garage spaces
- 2
- Attached garage
- Yes
- Parking features
- Other, Oversized
HOA & Financial
- HOA fee
- $357 / Quarterly
- Monthly HOA
- $119/mo
- Total monthly fees
- $119/mo
- Total annual fees
- $1,428
- HOA name
- Artemis Lifestyles - Audrey Fontaine-Nulph
- CDD
- No
- Min lease term
- 8-12 Months
- Listing terms
- Cash, Conventional, FHA, VA Loan
- Ownership
- Fee Simple
- Available for lease
- Yes
- Lease restrictions
- Yes
- Additional lease restrictions
- Please contact HOA for leasing restrictions
Exterior & Construction
- Exterior features
- Garden, Lighting, Other, Private Yard, Sidewalk
- Construction materials
- Stucco
- Roof
- Shingle
- Foundation
- Slab
- Road surface
- Asphalt
Utilities
- Sewer
- Public Sewer
- Water source
- Public
- Utilities
- Cable Available, Electricity Connected, Other, Phone Available, Public, Underground Utilities, Water Connected
Community
- Pets allowed
- Breed Restrictions, Yes
Room Details
| Room | Level | Dimensions |
|---|---|---|
| Kitchen | First | 16x10 |
| Living Room | First | 13x18 |
| Dining Room | First | 12x12 |
| Bonus Room | First | 16x12 |
| Bedroom 1 | First | 11.5x12.5 |
| Bathroom 1 | First | 12x10 |
| Laundry | First | 12x6 |
| Loft | Second | 18x15 |
| Bedroom 2 | Second | 15x13 |
| Bedroom 3 | Second | 15x13 |
| Bedroom 4 | Second | 15x13 |
| Primary Bedroom | Second | 21x13 |
Listing Details
- Listing date
- 2026-09-11
- On market date
- 2026-09-11
- Original list price
- $599,000
- Occupant type
- Vacant
- MLS area
- 32773 - Sanford
- Listing AOR
- Orlando Regional
- Status changed
- 2026-10-01
- Tax legal description
- LOT 74 WYNDHAM PRESERVE PB 81 PGS 93-102
Flood risk
Minimal-risk area outside the mapped floodplain. Flood insurance is optional and typically low-cost.
Source: FEMA flood zone reported on the listing. Confirm current designation at FEMA Flood Map Service Center.
Location
Directions
Driving Directions: From 417-N take Ronald Reagan Blvd exit, Go Right off the exit, go down Lake Mary Blvd to Night Heron Dr make a Right; Go down to Magpie Way and go Left; House will be on your Left side.
More homes like this
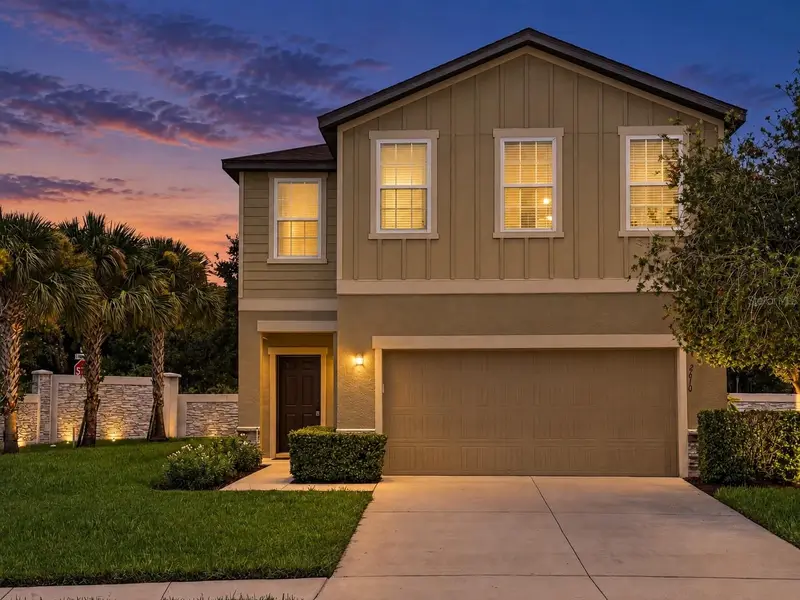
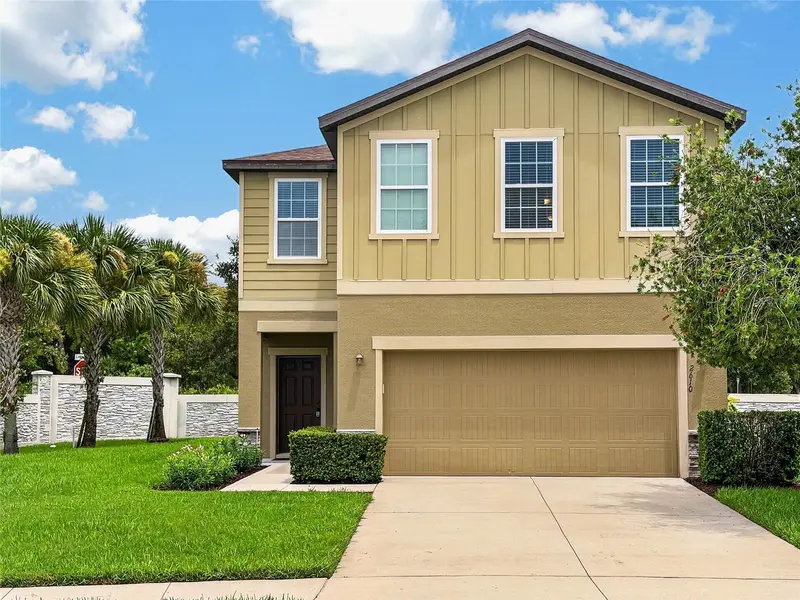
$413,900
2610 Flicker Cv
Sanford, FL 32773
4 bd · 3 ba · 2,069 sqft
Wyndham Preserve
MLS ID #O6431519, CENTURY 21 CARIOTI.
Listing provided by Stellar MLS
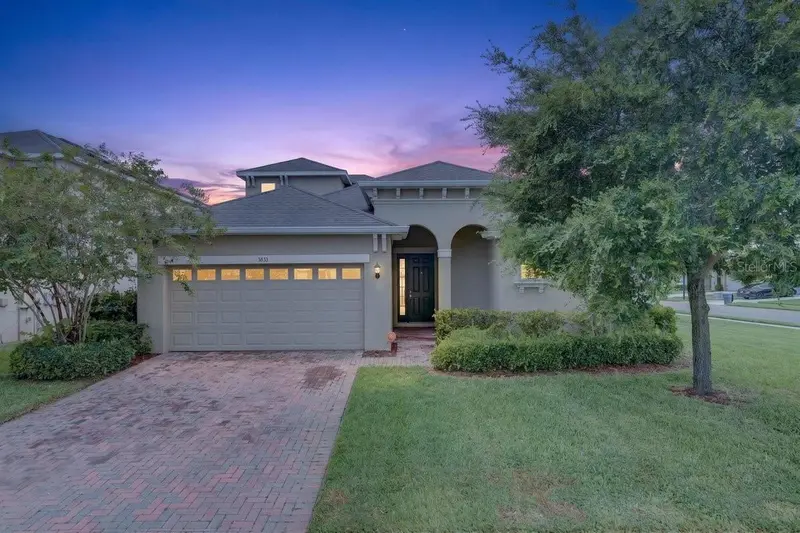
$452,900
3833 Loon Ln
Sanford, FL 32773
5 bd · 3 ba · 2,270 sqft
Wyndham Preserve
MLS ID #V4950517, RE/MAX SIGNATURE.
Listing provided by Stellar MLS
$498,900
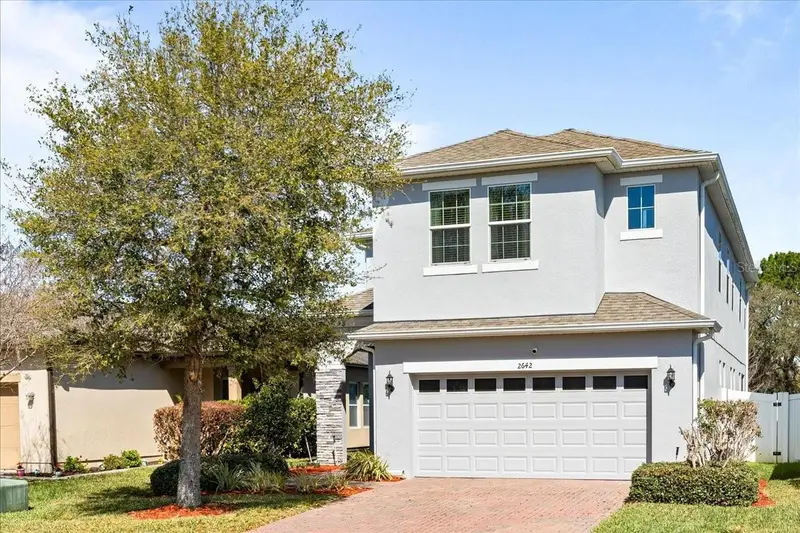
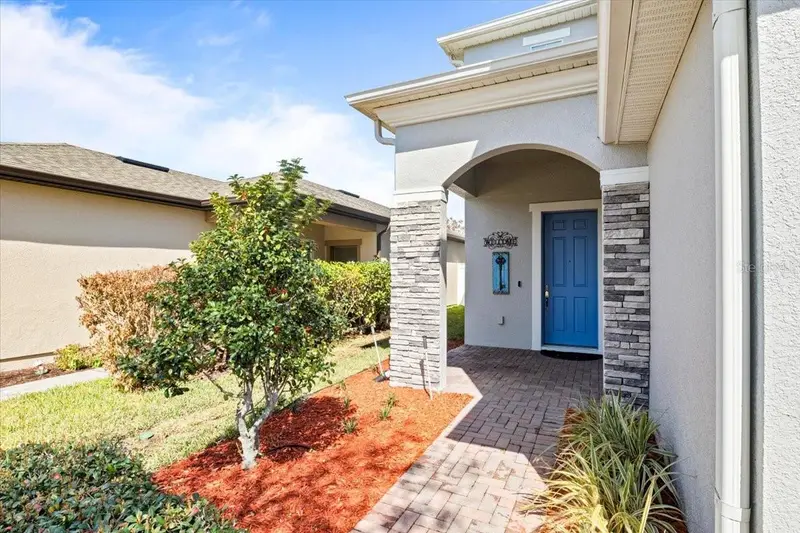
2642 Flicker Cv
Sanford, FL 32773
5 bd · 5 ba · 2,718 sqft
Wyndham Preserve
MLS ID #O6386553, DAHLIA REALTY GROUP.
Listing provided by Stellar MLS

Listings courtesy of Stellar MLS as distributed by MLS GRID
IDX information is provided exclusively for consumers’ personal, non-commercial use and may not be used for any purpose other than to identify prospective properties consumers may be interested in purchasing.
Based on information submitted to the MLS GRID as of October 1, 2026 at 3:19 PM ET. All data is obtained from various sources and may not have been verified by broker or MLS GRID. Supplied Open House Information is subject to change without notice. All information should be independently reviewed and verified for accuracy. Properties may or may not be listed by the office/agent presenting the information.
All or a portion of the multiple listing information is provided by Stellar MLS, from a copyrighted compilation of listings. The compilation of listings and each individual listing are © 2026 Stellar MLS. All rights reserved.
Ryan Solberg, Broker · MaxLife Realty LLC · FL License #BK3354351 · Equal Housing Opportunity · Full disclaimer · DMCA