
$498,900
2642 Flicker Cove
Sanford, FL 32773
Listing updated: September 29, 2026 at 11:35 AM ET
Listing courtesy of Dahlia Realty Group · Chuck Tolfa · MLS #O6386553 · Active · 689-777-4111Property type
Year built
Lot size
Price / sq ft
HOA dues
Days on market
Garage spaces
Flood zone
About this home
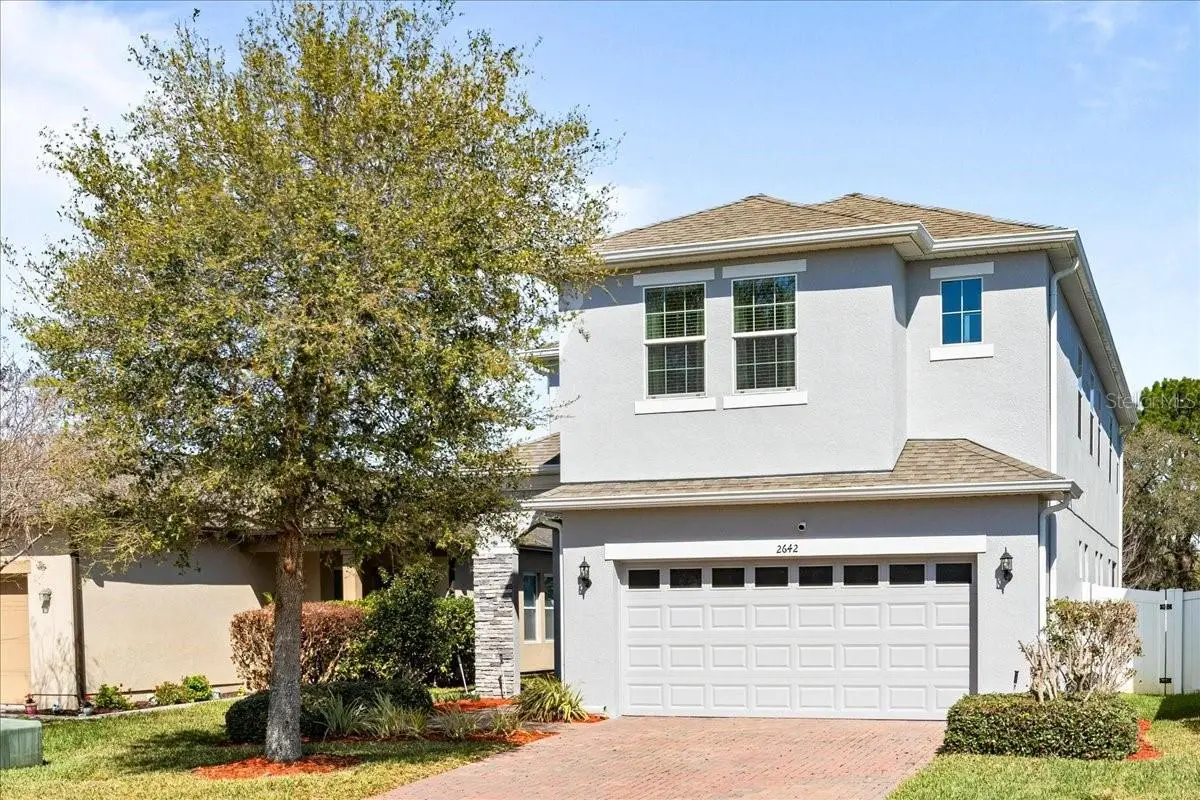
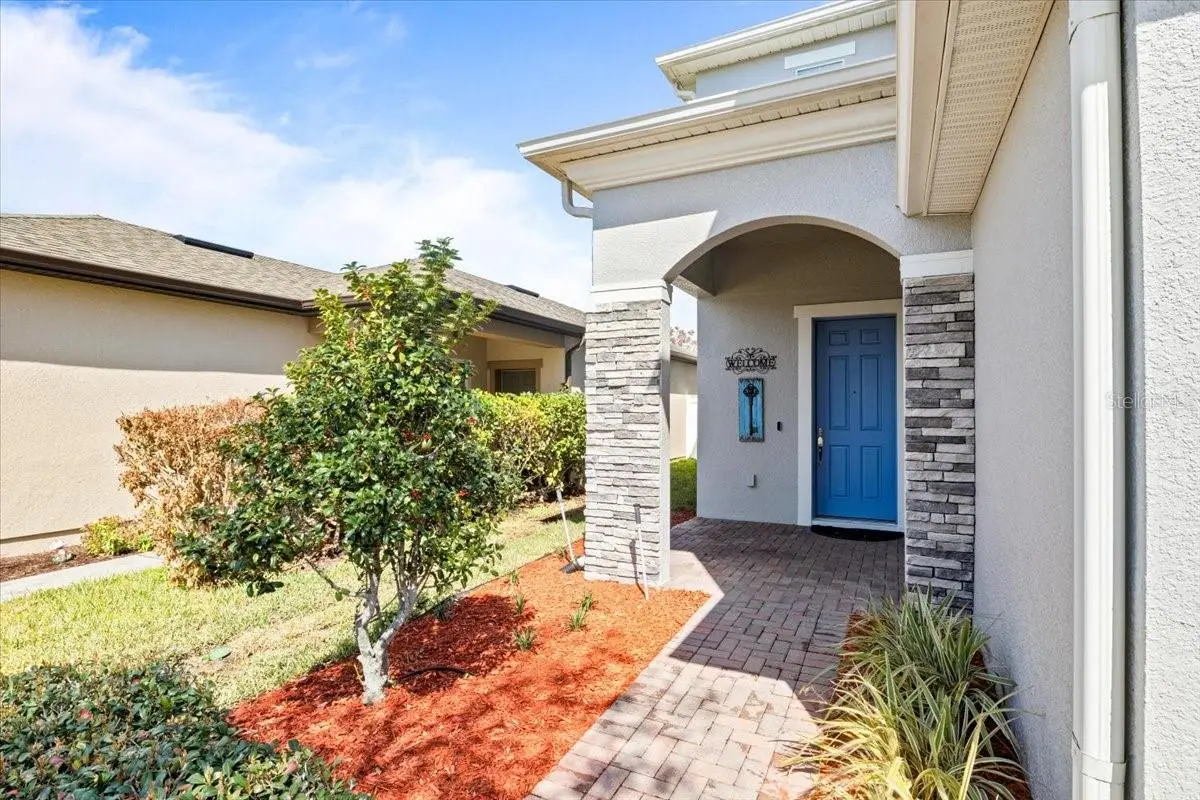
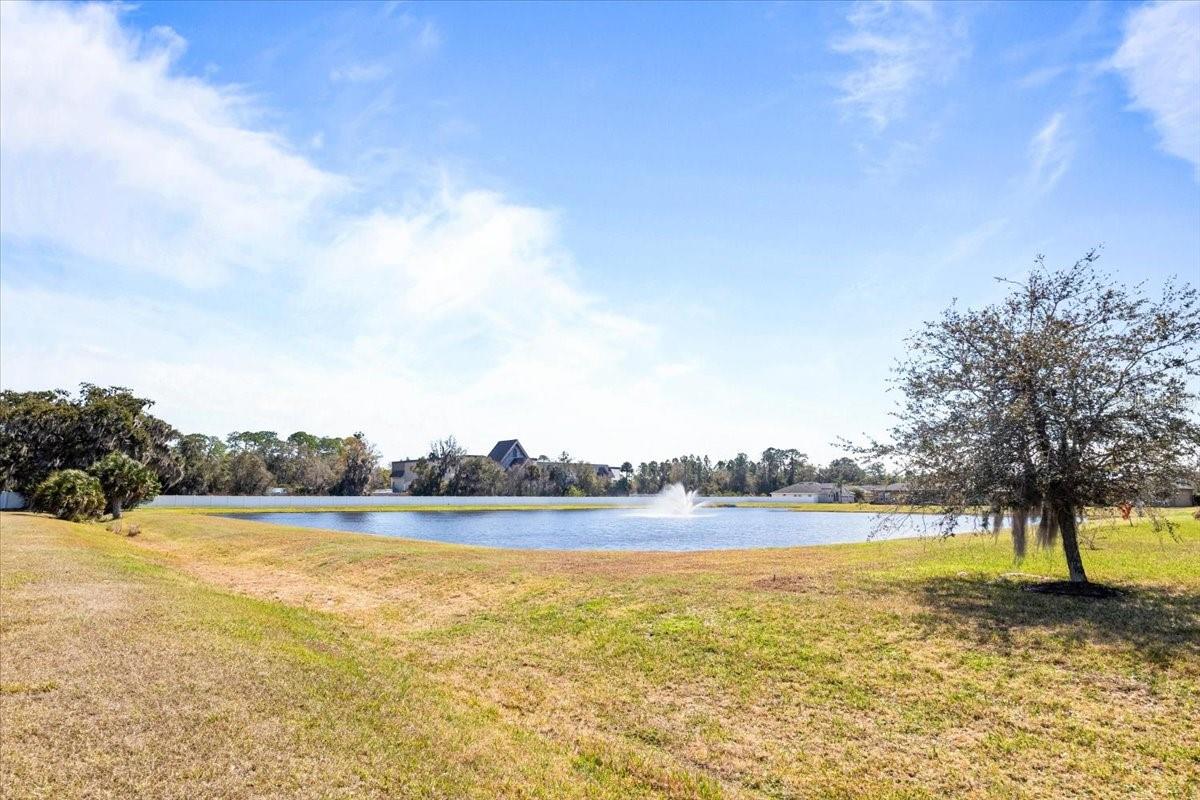
**PRICE JUST REDUCED....DON'T MISS OUT ON THIS FANTASTIC HOME VALUE** Welcome to this meticulously maintained Tuscany-style two-story home built in 2019, offering 2,718 SF of thoughtfully designed living space in one of Sanford’s most desirable gated communities — Wyndham Preserve. Fresh landscaping enhancements completed in February 2026 as well as the entire exterior of the home being newly painted provide inviting curb appeal from the moment you arrive. This immaculate residence features 5 spacious bedrooms, 4 full bathrooms, and an additional half bathroom on the main floor. A private guest suite with its own full bath is conveniently located downstairs, making it ideal for visitors or multigenerational living. Gorgeous wood-grain style tile flooring extends throughout the entire main level. The enormous chef-inspired kitchen is equipped with upgraded stainless-steel appliances, luxurious granite countertops, an oversized center island, beautifully painted maple cabinetry, and a large walk-in pantry. A spacious dining area flows seamlessly into the ample living and entertainment room, creating a gathering space guaranteed to be a favorite for years to come. Upstairs offers an expansive bonus room/loft ideal for a media room, playroom, or home office, with the option to easily enclose and create a sixth bedroom. The massive primary bedroom suite is fit for royalty, featuring an enormous walk-in closet and a spacious bathroom with spa-like tub, dual his-and-hers sinks, tasteful quartz countertops, a large walk-in shower, and separate water closet. Three additional spacious bedrooms and two additional full bathrooms complete the upper level, including one bedroom with its own en suite. Enjoy a private fenced-in backyard retreat featuring a large lanai finished in desirable brick pavers, a covered and screened enclosed patio perfect for year-round relaxation and escaping Florida’s weather, and beautifully refreshed landscaping touches. Additional highlights include an attached 2-car garage with Wi-Fi-enabled, app-accessible electric garage door opener and Nest security cameras providing 24-hour visibility of the front porch, driveway, and street. Located in a highly sought after gated community, you will also be treated to a private pool and play area exclusively for residents of Wyndham Preserve. This magnificent home offers the perfect blend of space, comfort, and style in a prime Sanford location close to shopping, dining, major highways, as well as all the many Orlando theme parks. Don’t miss out on this once in a lifetime opportunity to own a stunning home in Wyndham Preserve. Schedule your private showing today!
Estimated monthly payment
Estimate only. Taxes use the listing's reported amount where available; insurance is a Florida-average estimate. Your actual payment will vary — run a full calculation or talk to a lender.
Price & listing history211 days on market
- Status: ActiveMar 2, 2026
- Listed$525,000Mar 2, 2026
- Price reduced$498,900
Facts & features
- Property type
- Residential
- Sub type
- Single Family Residence
- Status
- Active
- Days on market
- 211
- Subdivision
- Wyndham Preserve
- County
- Seminole
- Year built
- 2019
- Living area
- 2,718 sq ft
- Price/sq ft
- $184
- Building area
- 3,359 sq ft (Public Records)
- Lot size
- 4,842 sq ft
- Lot category
- 0 to less than 1/4
- Flood zone
- X
- Garage
- 2 spaces
- Annual taxes
- $4,600 (2025)
- Parcel #
- 17-20-31-502-0000-1250
- Zoning
- RES
- MLS #
- O6386553
Ask about this home
Have a question? Ask the broker directly.
Ryan Solberg answers personally — no call center, no spam. Your question goes straight to him.
Interior Details
- Bedrooms
- 5
- Full bathrooms
- 4
- Half bathrooms
- 1
- Flooring
- Carpet, Ceramic Tile
- Appliances
- Convection Oven, Dishwasher, Disposal, Dryer, Electric Water Heater, Exhaust Fan, Microwave, Range, Refrigerator, Washer
- Interior features
- Ceiling Fans(s), Eat-in Kitchen, High Ceilings, PrimaryBedroom Upstairs, Solid Wood Cabinets, Stone Counters, Thermostat, Tray Ceiling(s), Walk-In Closet(s), Window Treatments
- Laundry
- Electric Dryer Hookup, Inside, Laundry Room, Washer Hookup
- Stories / Levels
- Two
- Direction faces
- South
Heating & Cooling
- Heating
- Central, Electric
- Cooling
- Central Air, Zoned
Parking
- Garage spaces
- 2
- Attached garage
- Yes
- Parking features
- Driveway, Garage Door Opener
HOA & Financial
- HOA fee
- $345 / Quarterly
- Monthly HOA
- $115/mo
- Total monthly fees
- $115/mo
- Total annual fees
- $1,380
- HOA name
- Artemis Lifestyles/Audrey Fontaine-Nulph
- CDD
- No
- Homestead exemption
- Yes
- Min lease term
- 8-12 Months
- Listing terms
- Cash, Conventional, FHA, VA Loan
- Ownership
- Fee Simple
- Available for lease
- Yes
- Lease restrictions
- Yes
- Additional lease restrictions
- Buyer to confirm any leasing retrictions with the HOA
Exterior & Construction
- Exterior features
- Rain Gutters, Sidewalk, Sprinkler Metered
- Construction materials
- Block, Stucco, Frame
- Roof
- Shingle
- Foundation
- Slab
- Road surface
- Paved
Utilities
- Sewer
- Public Sewer
- Water source
- Public
- Utilities
- BB/HS Internet Available, Electricity Connected, Fiber Optics, Phone Available, Public, Sewer Connected, Underground Utilities, Water Connected
Community
- Pets allowed
- Yes
Schools
Letter grades: Florida DOE 2024–25 school grades (Orange, Seminole, Lake, Osceola, Brevard). Assigned schools from the listing agent — verify enrollment with the district.
Room Details
| Room | Level | Dimensions |
|---|---|---|
| Living Room | First | 16x16 |
| Kitchen | First | 12x10 |
| Dining Room | First | 13x12 |
| Primary Bedroom | Second | 18x16 |
| Bedroom 2 | Second | 14x10 |
| Bedroom 3 | Second | 13x11 |
| Bedroom 4 | Second | 11x10 |
| Bedroom 5 | Second | 12x12 |
| Bonus Room | Second | 18x14 |
| Balcony/Porch/Lanai | First | 16x7 |
Listing Details
- Listing date
- 2026-03-02
- On market date
- 2026-03-02
- Original list price
- $525,000
- Occupant type
- Owner
- MLS area
- 32773 - Sanford
- Listing AOR
- Orlando Regional
- Status changed
- 2026-03-02
- Tax legal description
- LOT 125 WYNDHAM PRESERVE PB 81 PGS 93-102
Flood risk
Minimal-risk area outside the mapped floodplain. Flood insurance is optional and typically low-cost.
Source: FEMA flood zone reported on the listing. Confirm current designation at FEMA Flood Map Service Center.
Location
Directions
N Ronald Reagan Blvd to Right on E Lake Mary Blvd, to Right on Flicker Cove
More homes like this
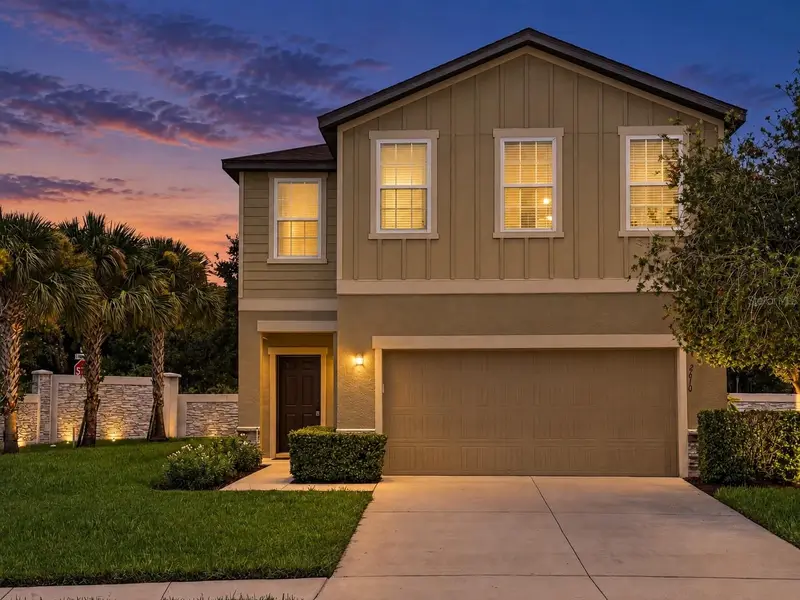
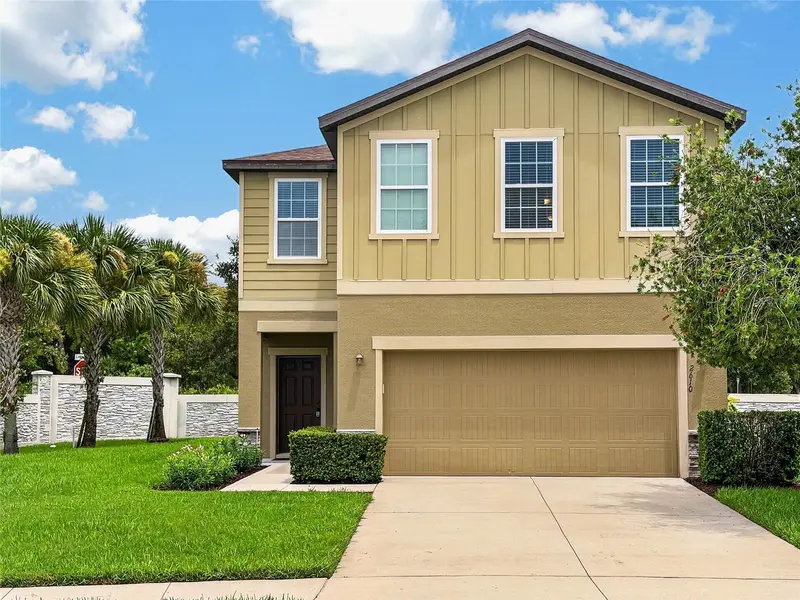
$413,900
2610 Flicker Cv
Sanford, FL 32773
4 bd · 3 ba · 2,069 sqft
Wyndham Preserve
MLS ID #O6431519, CENTURY 21 CARIOTI.
Listing provided by Stellar MLS
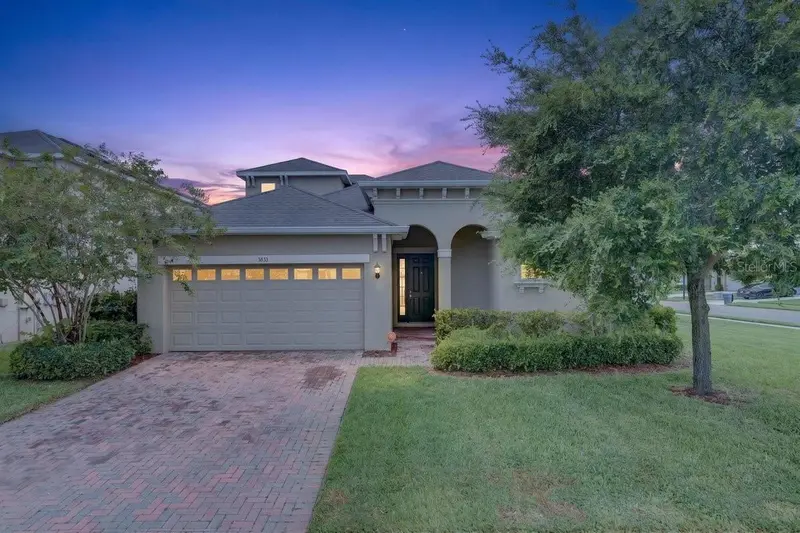
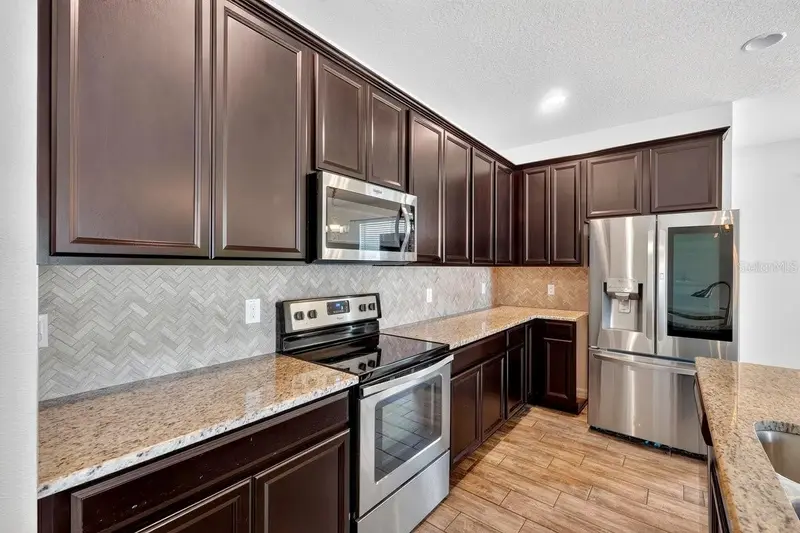
$452,900
3833 Loon Ln
Sanford, FL 32773
5 bd · 3 ba · 2,270 sqft
Wyndham Preserve
MLS ID #V4950517, RE/MAX SIGNATURE.
Listing provided by Stellar MLS

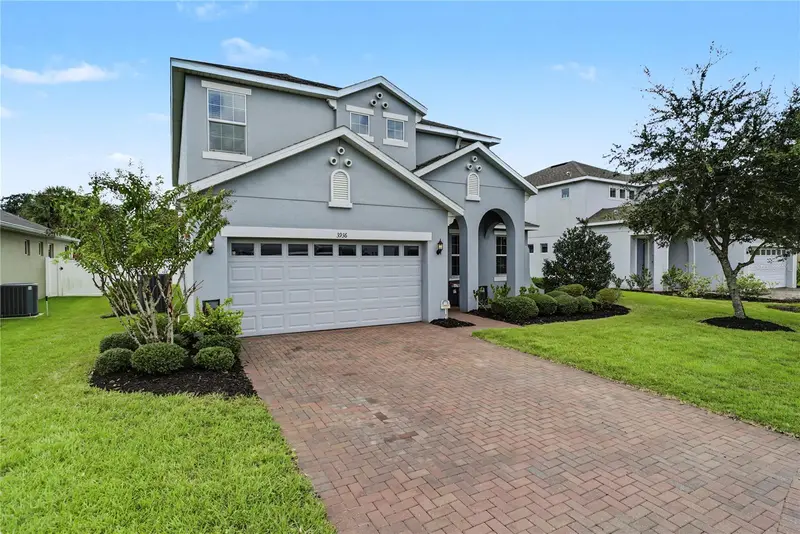
$574,900
3936 Night Heron Dr
Sanford, FL 32773
5 bd · 4 ba · 3,446 sqft
Wyndham Preserve
MLS ID #O6440810, HOMEVEST REALTY.
Listing provided by Stellar MLS

Listings courtesy of Stellar MLS as distributed by MLS GRID
IDX information is provided exclusively for consumers’ personal, non-commercial use and may not be used for any purpose other than to identify prospective properties consumers may be interested in purchasing.
Based on information submitted to the MLS GRID as of September 29, 2026 at 11:35 AM ET. All data is obtained from various sources and may not have been verified by broker or MLS GRID. Supplied Open House Information is subject to change without notice. All information should be independently reviewed and verified for accuracy. Properties may or may not be listed by the office/agent presenting the information.
All or a portion of the multiple listing information is provided by Stellar MLS, from a copyrighted compilation of listings. The compilation of listings and each individual listing are © 2026 Stellar MLS. All rights reserved.
Ryan Solberg, Broker · MaxLife Realty LLC · FL License #BK3354351 · Equal Housing Opportunity · Full disclaimer · DMCA