
$680,000
3415 Imperial LaneLakeland, FL 33812
Listing updated: October 20, 2026 at 3:37 PM ET
Listing courtesy of Coldwell Banker Realty · Kimberly Inks · MLS #L4964954 · Active · 863-687-2233Property type
Year built
Lot size
Price / sq ft
HOA dues
Days on market
Garage spaces
Flood zone
About this home
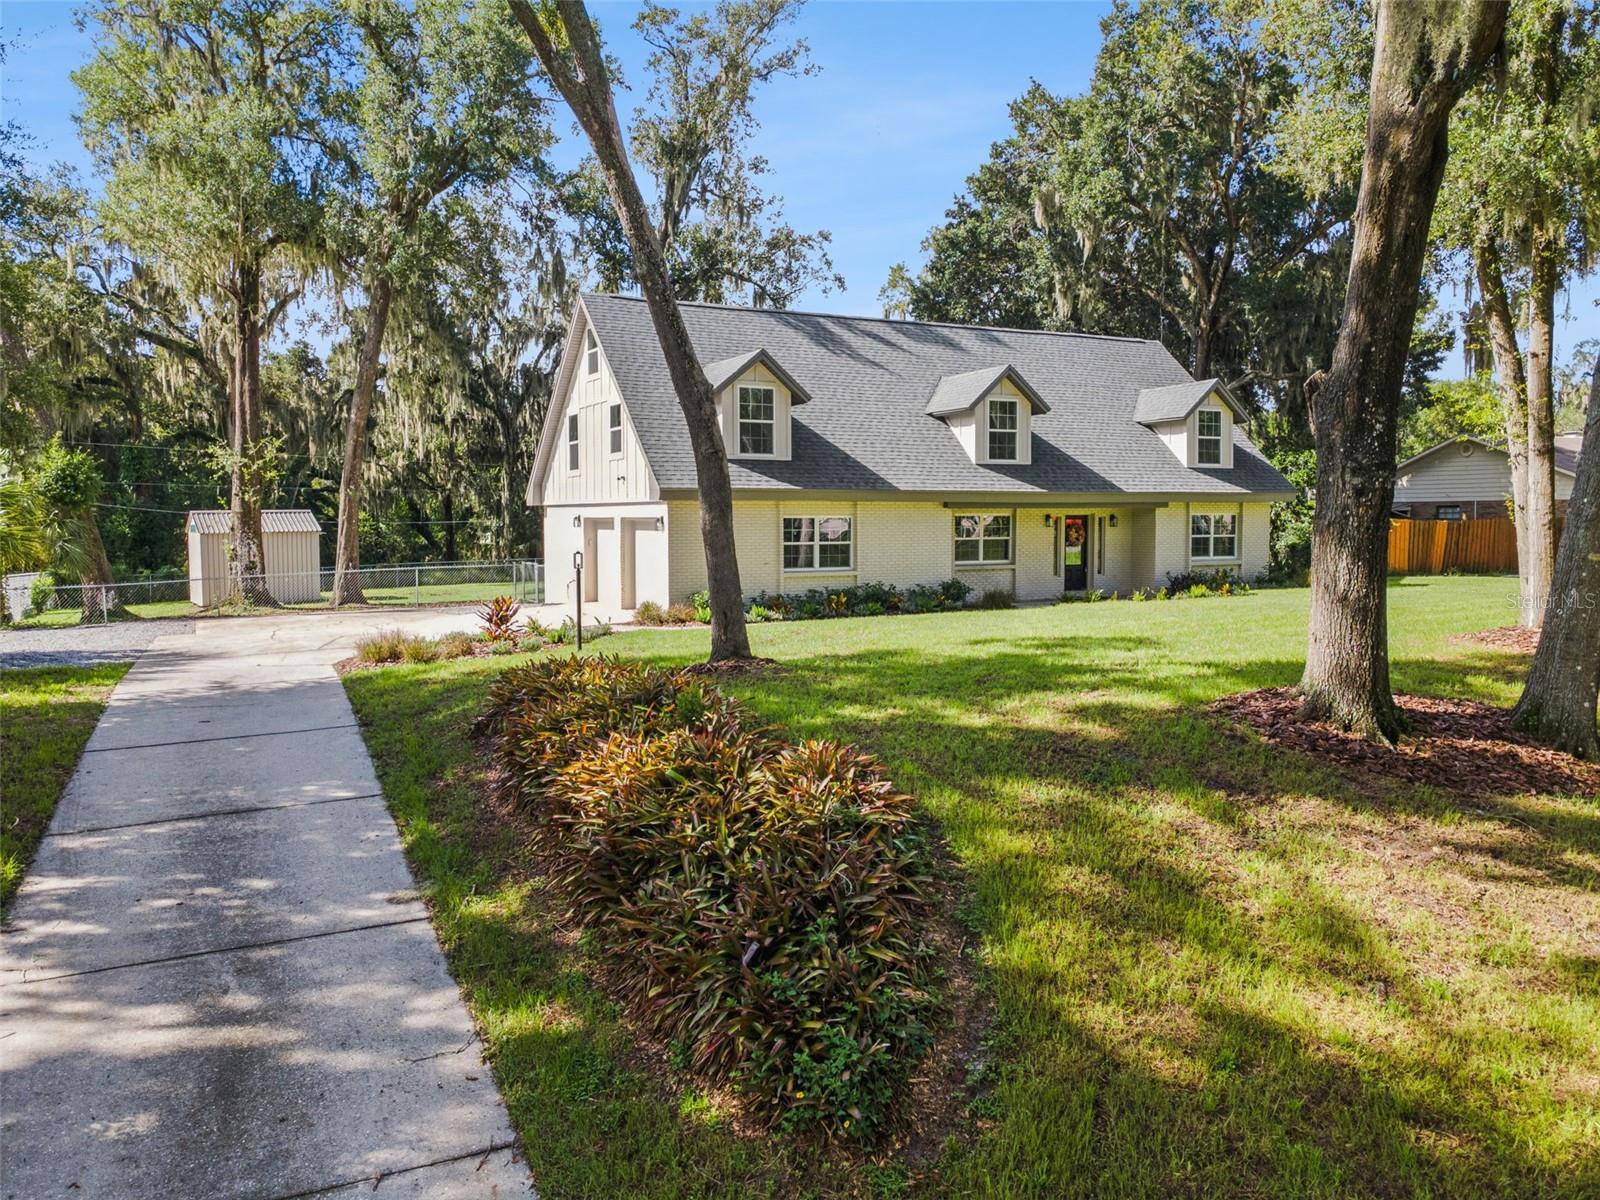
A Truly Rare Opportunity Awaits - Prepare to be captivated by this breathtaking, completely REMODELED, move-in-ready LUXURY home with NO HOA! Featuring four spacious bedrooms & three beautifully renovated bathrooms, two car garage, this exceptional residence also offers the potential for a fifth bedroom. A versatile room currently staged as an OFFICE includes a closet, while an additional air-conditioned third-story loft provides the perfect space for a playroom, home office, or abundant storage. From the moment you step inside, you’ll be impressed by the light, bright and beautifully appointed interior, where numerous windows fill the home with natural light. The thoughtful renovations and upscale finishes create a polished, inviting atmosphere throughout. At the heart of the home is a GOURMET CHEF'S KITCHEN designed to impress, featuring gorgeous new cabinetry, abundant storage, granite countertops, a stylish backsplash, range hood, built-in microwave, upgraded lighting, and a spacious walk-in pantry. The beautifully remodeled bathrooms continue the elevated aesthetic with new cabinetry, granite countertops, updated tub and shower areas, fixtures, toilets, mirrors, hardware, and accessories. The LUXURIOUS PRIMARY SUITE offers an enormous walk-in closet and a stunning en-suite bathroom complete with dual sinks, granite countertops, beautiful new shower, and a skylight that brings in even more natural light. The home’s craftsmanship continues with a show-stopping staircase featuring custom stair railings and wood trim, along with new flooring, tile, carpet, interior paint, doors, hardware, lighting, switches, receptacles, and so much more. And the upgrades don’t stop there—an EXTENSIVE ADDITIONAL LIST OF IMPROVEMENTS is sure to impress even the most discerning buyer. Major improvements include a NEW ROOF, NEW HVAC system, NEW DUCTWORK throughout the home, spray foam insulation in the attic and underside of the roof deck, NEW PLUMBING supply lines, NEW plumbing FIXTURES, NEW HOT WATER HEATER, updated electrical panel and breakers, NEW ELECTRICAL wiring, NEW plywood and subflooring, and extensive improvements throughout the home. (Permitting Documents can be provided as will as a detailed list.) Outside, the property is equally impressive, featuring an enclosed lanai and private backyard as no house is behind you, complemented by new exterior paint, new screens on the porch, new sod, fresh landscaping, and replaced windows on both the front and rear of the home, along with new exterior doors. The SEPTIC system has also been PROFESSIONALLY cleaned an INSPECTED. This is far more than a cosmetic remodel—the home has undergone extensive updates from top to bottom, creating an exceptional opportunity for a buyer seeking a beautifully finished home with major systems and countless details already addressed. Ideally located on the SOUTH SIDE of Lakeland, with convenient access to Polk Parkway, shopping, dining, hospitals, and everyday amenities, this remarkable property delivers the perfect combination of space, style, quality, and move-in-ready luxury—all without an HOA!!!
Estimated monthly payment
Estimate only. Taxes use the listing's reported amount where available; insurance is a Florida-average estimate. Your actual payment will vary — run a full calculation or talk to a lender.
Price & listing history93 days on market
- Status: ActiveSep 18, 2026
- Listed$695,000Sep 18, 2026
- Price reduced$680,000
Facts & features
- Property type
- Residential
- Sub type
- Single Family Residence
- Status
- Active
- Days on market
- 93
- Cumulative DOM
- 93
- Subdivision
- Royal Oaks Estate
- County
- Polk
- Year built
- 1979
- Living area
- 3,900 sq ft
- Price/sq ft
- $174
- Building area
- 4,819 sq ft (Owner)
- Lot size
- 19,058 sq ft
- Lot category
- 1/4 to less than 1/2
- Flood zone
- X
- Garage
- 2 spaces
- Annual taxes
- $6,021 (2025)
- Parcel #
- 24-29-15-283510-000480
- Zoning
- RESIDENTIAL
- MLS #
- L4964954
Ask about this home
Have a question? Ask the broker directly.
Ryan Solberg answers personally — no call center, no spam. Your question goes straight to him.
Interior Details
- Bedrooms
- 4
- Full bathrooms
- 3
- Flooring
- Carpet, Laminate
- Appliances
- Dishwasher, Electric Water Heater, Microwave, Range, Range Hood, Refrigerator
- Interior features
- Ceiling Fans(s), Living Room/Dining Room Combo, Open Floorplan, PrimaryBedroom Upstairs, Split Bedroom, Stone Counters, Walk-In Closet(s)
- Laundry
- Electric Dryer Hookup, Inside, Laundry Room, Washer Hookup
- Stories / Levels
- Three Or More
- Direction faces
- North
- Fireplace
- Yes
Heating & Cooling
- Heating
- Central, Electric
- Cooling
- Central Air
Parking
- Garage spaces
- 2
- Attached garage
- Yes
- Parking features
- Driveway, Garage Door Opener
HOA & Financial
- Total monthly fees
- None
- Total annual fees
- None
- CDD
- No
- Min lease term
- No Minimum
- Listing terms
- Cash, Conventional, VA Loan
- Ownership
- Fee Simple
- Available for lease
- Yes
- Lease restrictions
- No
- Additional lease restrictions
- Buyer's responsibility to confirm all information is accurate.
- Approval process
- Buyer's responsibility to confirm all information is accurate.
Exterior & Construction
- Exterior features
- Lighting, Private Entrance, Private Yard
- Construction materials
- Block, Brick, HardiPlank Type
- Roof
- Shingle
- Foundation
- Slab
- Road surface
- Asphalt
Utilities
- Sewer
- Septic Tank
- Water source
- Public
- Utilities
- Cable Available, Electricity Connected, Water Connected
Community
- Pets allowed
- Yes
Schools
Letter grades: Florida DOE 2024–25 school grades (Orange, Seminole, Lake, Osceola, Brevard). Assigned schools from the listing agent — verify enrollment with the district.
Room Details
| Room | Level | Dimensions |
|---|---|---|
| Living Room | ||
| Kitchen | ||
| Primary Bedroom | ||
| Primary Bathroom |
Listing Details
- Listing date
- 2026-09-10
- On market date
- 2026-09-18
- Original list price
- $695,000
- Occupant type
- Vacant
- MLS area
- 33812 - Lakeland
- Listing AOR
- Lakeland
- Status changed
- 2026-09-18
- Tax legal description
- ROYAL OAKS ESTS ADD NO 1 PB 47 PG 46 LOT 48
Flood risk
Minimal-risk area outside the mapped floodplain. Flood insurance is optional and typically low-cost.
Source: FEMA flood zone reported on the listing. Confirm current designation at FEMA Flood Map Service Center.
Location
Directions
FROM S FLORIDA AVE, TURN EAST ON 540A, N ON YARBOROUGH, LEFT ON IMPERIAL, THE HOME WILL BE ON THE LEFT.
More homes like this
$186,750
11330 Royal Dr
Brooksville, FL 34601
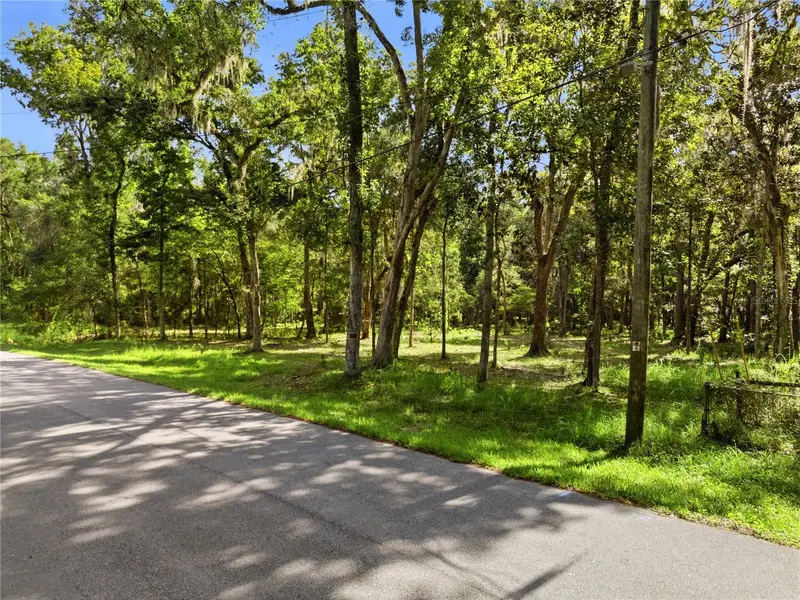
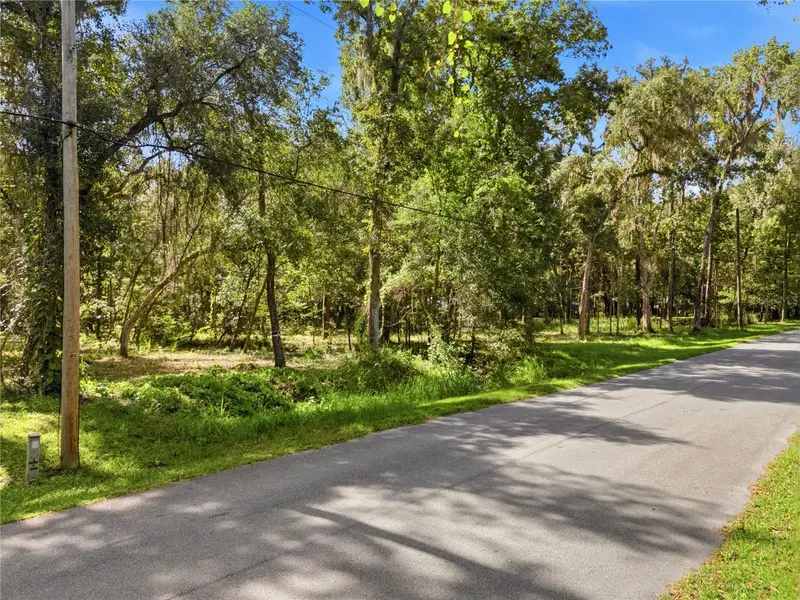
2.5 acres
Royal Oaks Estate
MLS ID #W7887665, CENTURY 21 ALLIANCE REALTY.
Listing provided by Stellar MLS
$365,000
11304 Royal Dr
Brooksville, FL 34601
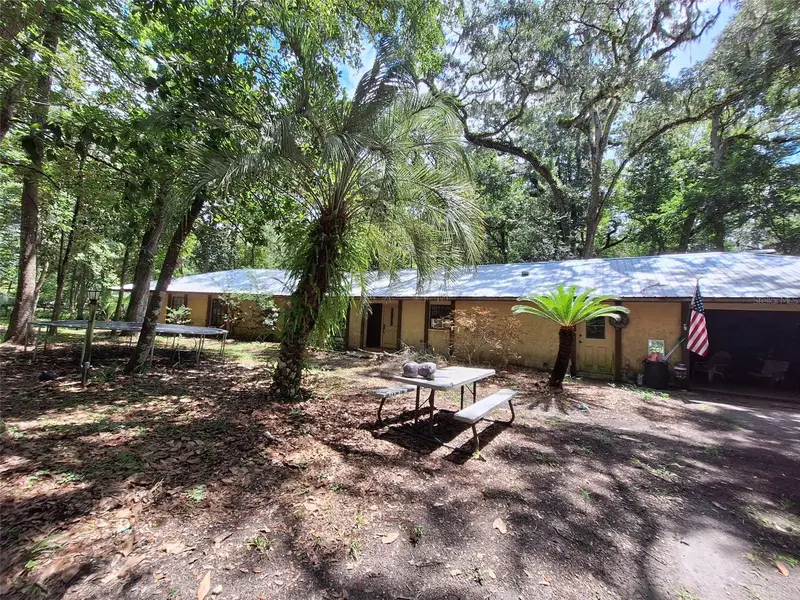
3 bd · 3 ba · 2,114 sqft
Royal Oaks Estate
MLS ID #W7888235, TOMMIE DAWSON REALTY.
Listing provided by Stellar MLS
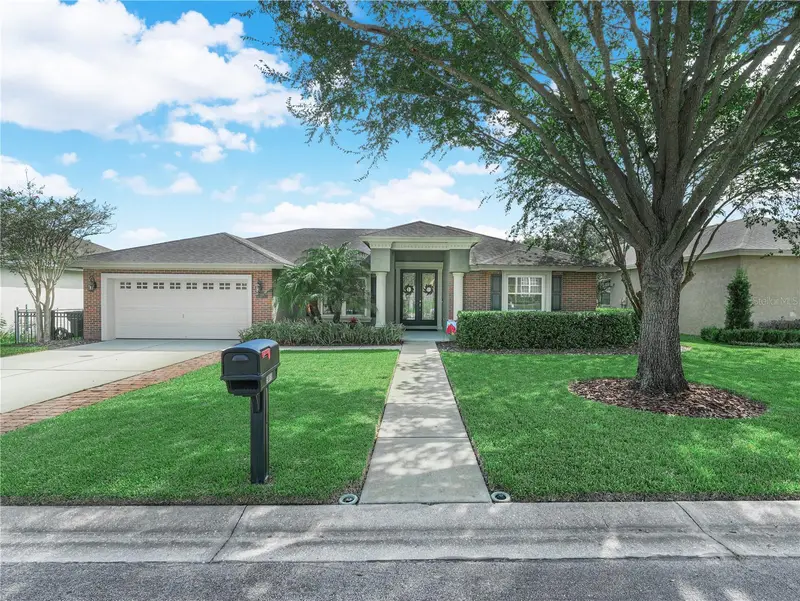
$469,900
5868 High Ridge Loop
Lakeland, FL 33812
4 bd · 2 ba · 2,220 sqft
Highlands Ridge Ph 03
MLS ID #L4965894, BHHS FLORIDA PROPERTIES GROUP.
Listing provided by Stellar MLS
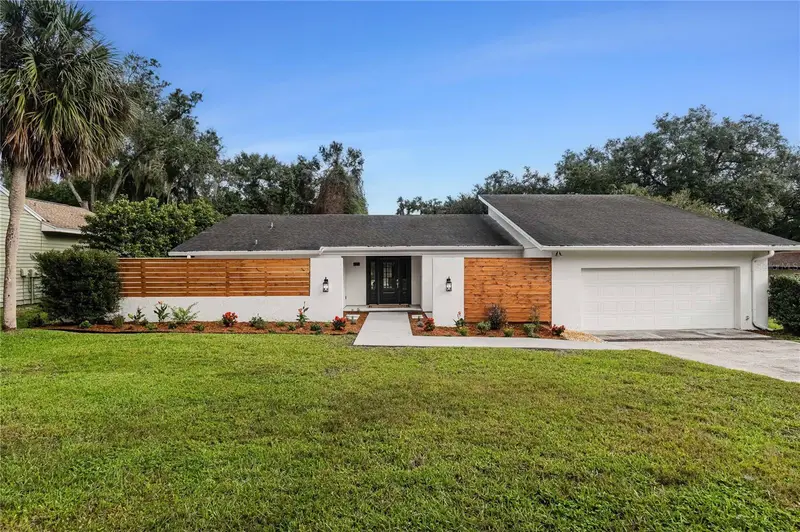
$695,000
832 Brookwood Dr
Lakeland, FL 33813
3 bd · 2 ba · 3,286 sqft
Brookwood Sub
MLS ID #P4940123, DALTON WADE INC.
Listing provided by Stellar MLS

Listings courtesy of Stellar MLS as distributed by MLS GRID
IDX information is provided exclusively for consumers’ personal, non-commercial use and may not be used for any purpose other than to identify prospective properties consumers may be interested in purchasing.
Based on information submitted to the MLS GRID as of October 20, 2026 at 3:37 PM ET. All data is obtained from various sources and may not have been verified by broker or MLS GRID. Supplied Open House Information is subject to change without notice. All information should be independently reviewed and verified for accuracy. Properties may or may not be listed by the office/agent presenting the information.
All or a portion of the multiple listing information is provided by Stellar MLS, from a copyrighted compilation of listings. The compilation of listings and each individual listing are © 2026 Stellar MLS. All rights reserved.
Ryan Solberg, Broker · MaxLife Realty LLC · FL License #BK3354351 · Equal Housing Opportunity · Full disclaimer · DMCA