
$1,350,000
21033 Violet RoadBrooksville, FL 34601
Listing updated: November 10, 2026 at 8:30 AM ET
Listing courtesy of Real Broker, Llc · Robert Johnson · MLS #TB8563807 · Active · 855-450-0442Property type
Year built
Lot size
Price / sq ft
HOA dues
Days on market
Flood zone
About this home
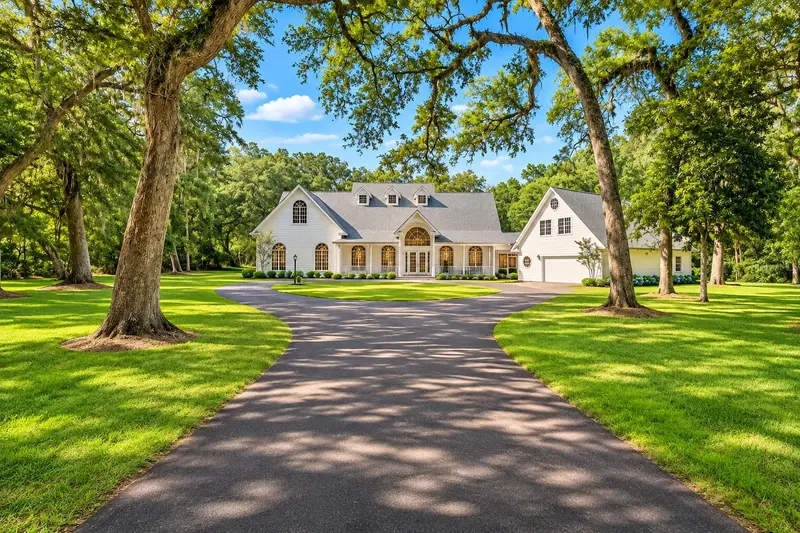
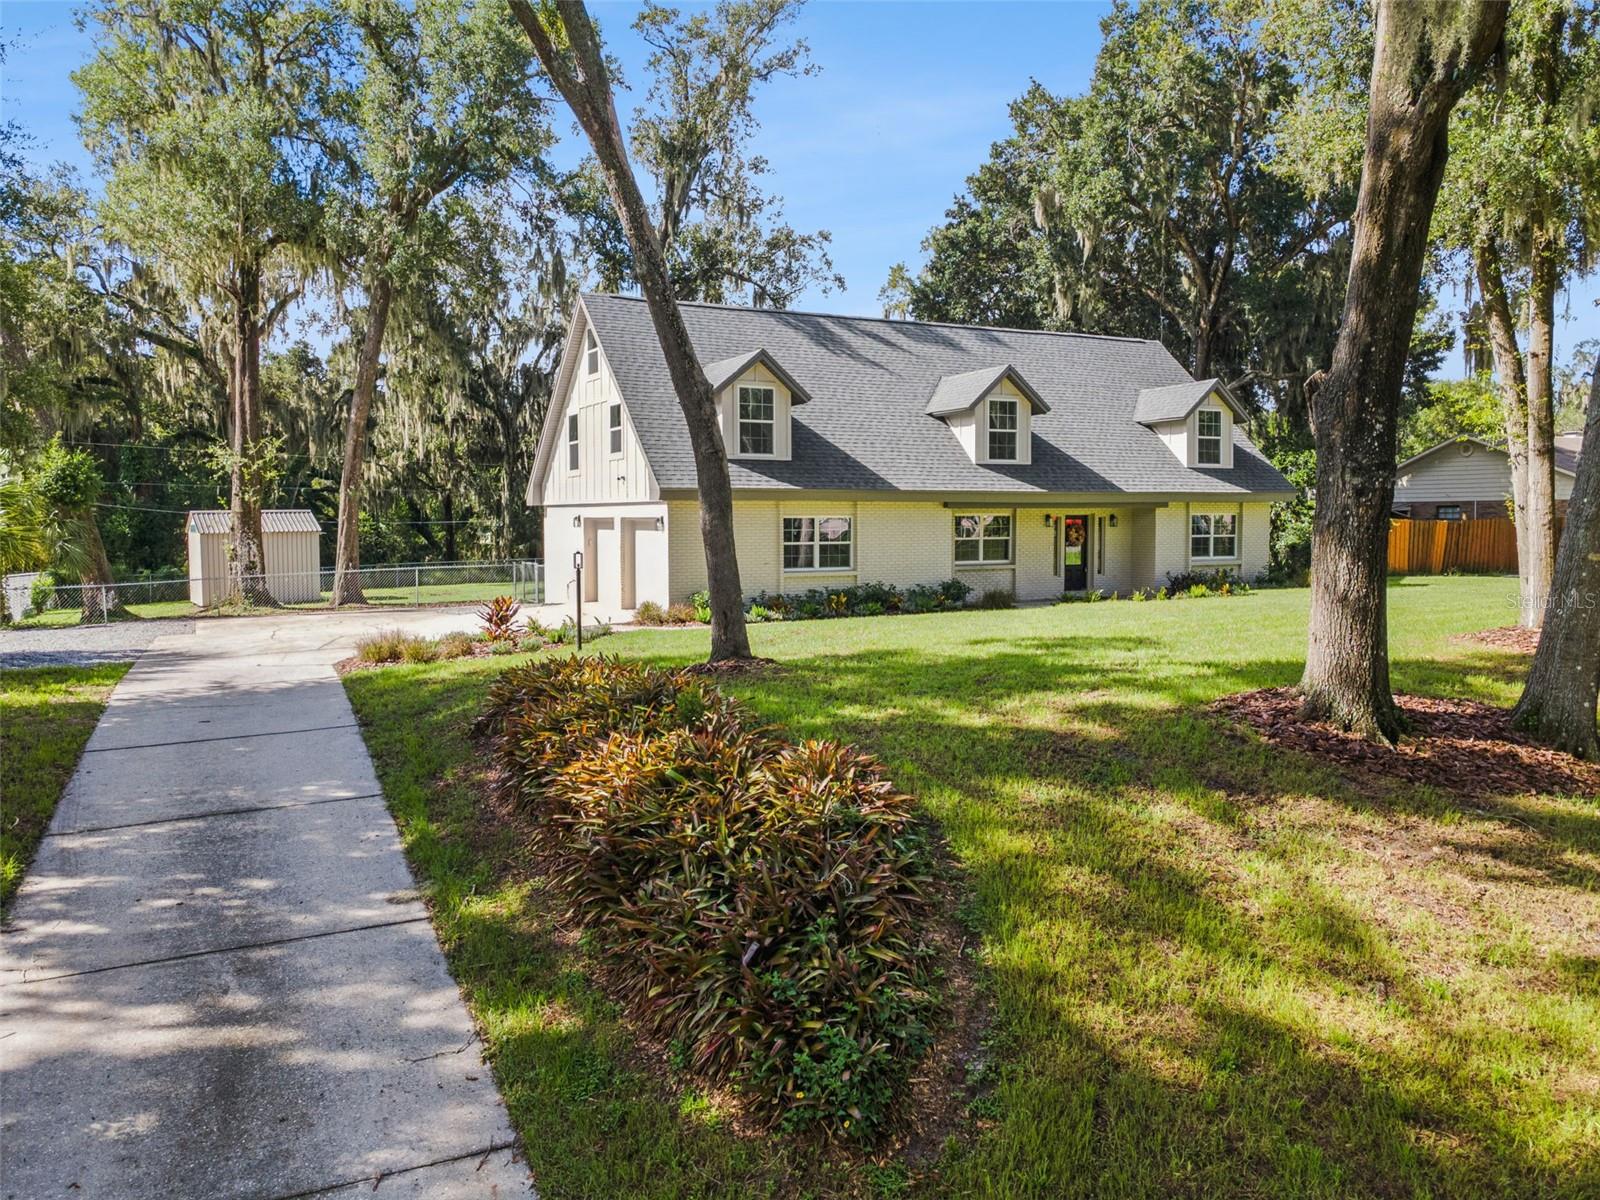
Virtually Staged. EXTRAORDINARY ONE-OF-A-KIND CUSTOM ESTATE ON 2.5 PRIVATE ACRES! Discover a rare opportunity to own this magnificent 5,200 sq. ft. + estate, nestled in the exclusive Royal Oaks Estates community and bordering a 100+ acre protected deer preserve. Per the most recent appraisal, the property's total square footage, including all structures, is approximately 12,380 square feet. Buyer to verify all measurements. Offering exceptional privacy, remarkable architectural details, and resort-style amenities, this extraordinary property is truly unlike anything else on the market! Completely rebuilt in 1995, the three-story main residence features 5 bedrooms, 4.5 bathrooms, and expansive living and entertaining spaces. A gated driveway welcomes you to an impressive entrance showcasing an imported Venetian chandelier and dramatic spiral staircase. Inside, you'll find a formal living room with intricate molding, an elegant dining room adorned with a Venetian crystal chandelier, and a spacious primary suite overlooking the pool. The beautifully updated kitchen features all-new appliances (2025), while additional flexible living areas provide endless possibilities for a home office, game room, theater, or entertainment space. The true centerpiece of this remarkable estate is the oversized HEATED INDOOR POOL, complete with skylights and sliding glass doors, seamlessly connected to an air-conditioned PROFESSIONAL RACQUETBALL COURT that can also accommodate pickleball, batting practice, and more! Ideal for hosting guests or multigenerational living, the detached guest house above the two-car garage features an additional bedroom, full bathroom, kitchen, and private viewing deck. Outdoor living is equally impressive, with an oversized screened lanai, gas fire pit, wraparound porch, pavered seating areas, fenced dog area, and peaceful views of the surrounding preserve. Additional highlights include a NEW ROOF (2022), four newer A/C units, and luxury vinyl plank flooring in select areas. Conveniently located approximately 35 minutes from Tampa and just 10 minutes from shopping, dining, and hospitals. NO HOA! With its extraordinary custom features, unmatched recreational amenities, and serene private setting, this exceptional estate offers a truly unique Florida lifestyle!
Estimated monthly payment
Estimate only. Taxes use the listing's reported amount where available; insurance is a Florida-average estimate. Your actual payment will vary — run a full calculation or talk to a lender.
Price & listing history4 days on market
- Status: ActiveNov 6, 2026
- Listed$1,350,000Nov 6, 2026
Facts & features
- Property type
- Residential
- Sub type
- Single Family Residence
- Status
- Active
- Days on market
- 4
- Subdivision
- Royal Oaks Estate
- County
- Hernando
- Year built
- 1977
- Living area
- 5,269 sq ft
- Price/sq ft
- $256
- Building area
- 12,380 sq ft (Appraiser)
- Lot size
- 108,900 sq ft
- Lot category
- 2 to less than 5
- Flood zone
- X (12053C0184D)
- Pool
- Private pool
- Annual taxes
- $17,985 (2025)
- Parcel #
- R02-222-19-2284-0020-0010
- Zoning
- RES
- MLS #
- TB8563807
Ask about this home
Have a question? Ask the broker directly.
Ryan Solberg answers personally — no call center, no spam. Your question goes straight to him.
Interior Details
- Bedrooms
- 5
- Full bathrooms
- 4
- Half bathrooms
- 1
- Flooring
- Carpet, Ceramic Tile, Laminate, Luxury Vinyl
- Appliances
- Dishwasher, Disposal, Electric Water Heater, Microwave, Range
- Interior features
- Cathedral Ceiling(s), Ceiling Fans(s), Crown Molding, High Ceilings, Primary Bedroom Main Floor, Walk-In Closet(s)
- Laundry
- Laundry Room
- Stories / Levels
- Three Or More
- Direction faces
- South
- Fireplace
- Yes
- In-law suite
- Yes
Heating & Cooling
- Heating
- Central, Electric
- Cooling
- Central Air
Parking
- Garage spaces
- 0
- Attached garage
- No
- Parking features
- Garage Door Opener, Workshop in Garage
HOA & Financial
- Total monthly fees
- None
- Total annual fees
- None
- CDD
- No
- Min lease term
- No Minimum
- Listing terms
- Cash, Conventional, Other
- Ownership
- Fee Simple
- Available for lease
- Yes
- Lease restrictions
- No
Exterior & Construction
- Exterior features
- Fire Pit
- Construction materials
- Vinyl Siding, Frame
- Roof
- Shingle
- Foundation
- Slab
- Pool
- Private pool
- Road surface
- Asphalt, Paved
Utilities
- Sewer
- Septic Tank
- Water source
- Public
- Utilities
- Cable Connected, Electricity Connected, Public, Underground Utilities, Water Connected
Schools
Letter grades: Florida DOE 2024–25 school grades (Orange, Seminole, Lake, Osceola, Brevard). Assigned schools from the listing agent — verify enrollment with the district.
Room Details
| Room | Level | Dimensions |
|---|---|---|
| Foyer | First | 10x26 |
| Living Room | First | 13x20 |
| Kitchen | First | 13x18 |
| Dining Room | First | 12x19 |
| Dinette | First | 6x14 |
| Primary Bedroom | First | 15x26 |
| Primary Bathroom | First | 17x21 |
| Bedroom 2 | First | 13x13 |
| Bedroom 3 | First | 12x13 |
| Bathroom 2 | First | 8x8 |
| Bonus Room | First | 15x21 |
| Bathroom 3 | First | 5x8 |
| Florida Room | First | 21x20 |
| Bedroom 4 | Second | 17x22 |
| Bedroom 5 | Second | 21x37 |
Listing Details
- Listing date
- 2026-11-04
- On market date
- 2026-11-06
- Original list price
- $1,350,000
- Occupant type
- Owner
- MLS area
- 34601 - Brooksville
- Listing AOR
- Orlando Regional
- Status changed
- 2026-11-06
- Tax legal description
- ROYAL OAKS EST BLK 2 LOT 1
Flood risk
Minimal-risk area outside the mapped floodplain. Flood insurance is optional and typically low-cost.
Source: FEMA flood zone reported on the listing. Confirm current designation at FEMA Flood Map Service Center.
Location
Directions
From Brooksville, North on Broad St (Hwy 41), Lefty on Yontz, Right on Joyce Dr which turns into Violet, home will be on the right.
More homes like this
$186,750
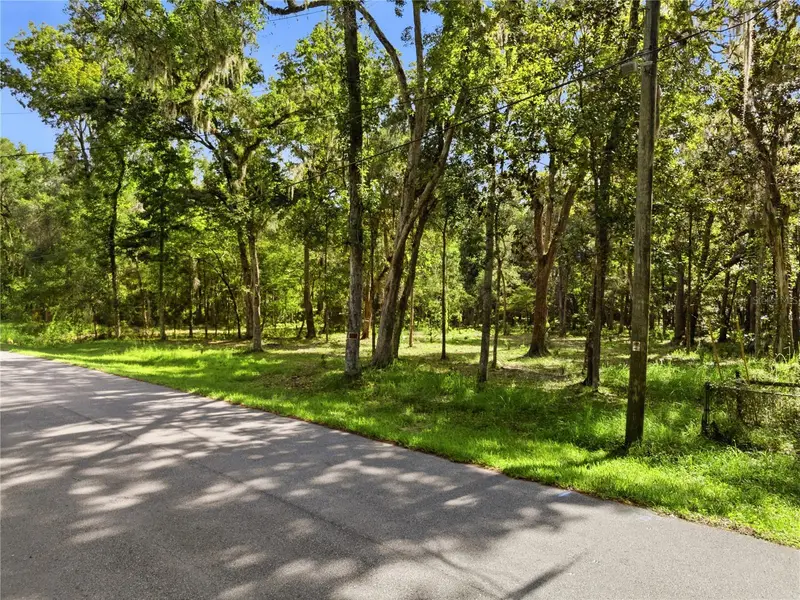
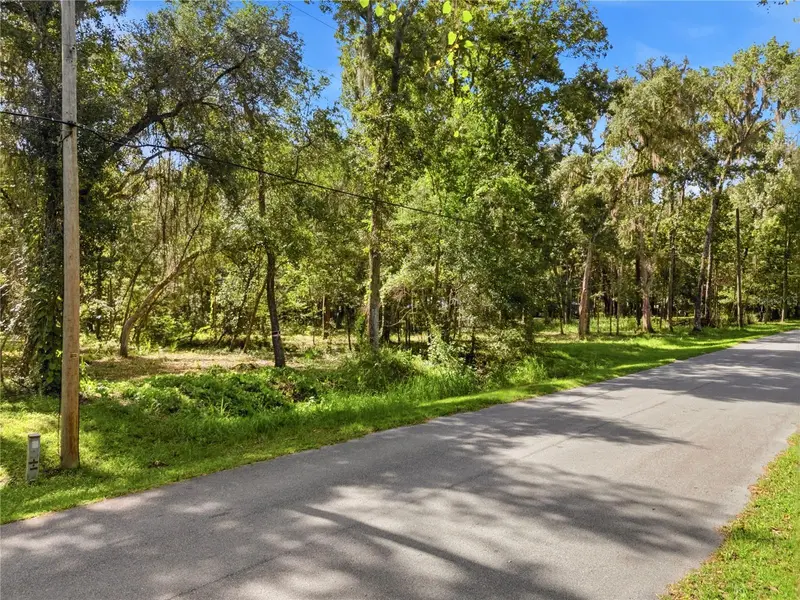
11330 Royal Dr
Brooksville, FL 34601
2.5 acres
Royal Oaks Estate
MLS ID #W7887665, CENTURY 21 ALLIANCE REALTY.
Listing provided by Stellar MLS
$350,000
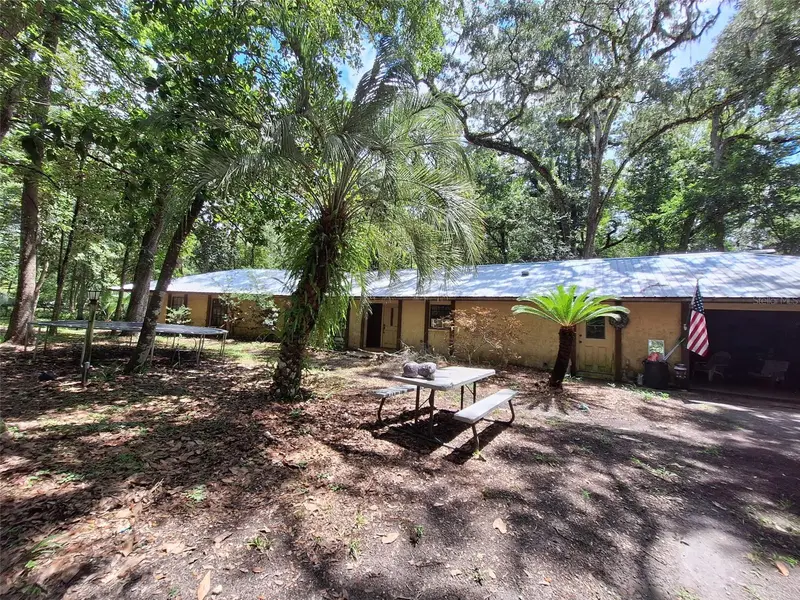
11304 Royal Dr
Brooksville, FL 34601
3 bd · 3 ba · 2,114 sqft
Royal Oaks Estate
MLS ID #W7888235, TOMMIE DAWSON REALTY.
Listing provided by Stellar MLS
$680,000
3415 Imperial Ln
Lakeland, FL 33812
4 bd · 3 ba · 3,900 sqft
Royal Oaks Estate
MLS ID #L4964954, COLDWELL BANKER REALTY.
Listing provided by Stellar MLS

Listings courtesy of Stellar MLS as distributed by MLS GRID
IDX information is provided exclusively for consumers’ personal, non-commercial use and may not be used for any purpose other than to identify prospective properties consumers may be interested in purchasing.
Based on information submitted to the MLS GRID as of November 10, 2026 at 8:30 AM ET. All data is obtained from various sources and may not have been verified by broker or MLS GRID. Supplied Open House Information is subject to change without notice. All information should be independently reviewed and verified for accuracy. Properties may or may not be listed by the office/agent presenting the information.
All or a portion of the multiple listing information is provided by Stellar MLS, from a copyrighted compilation of listings. The compilation of listings and each individual listing are © 2026 Stellar MLS. All rights reserved.
Ryan Solberg, Broker · MaxLife Realty LLC · FL License #BK3354351 · Equal Housing Opportunity · Full disclaimer · DMCA