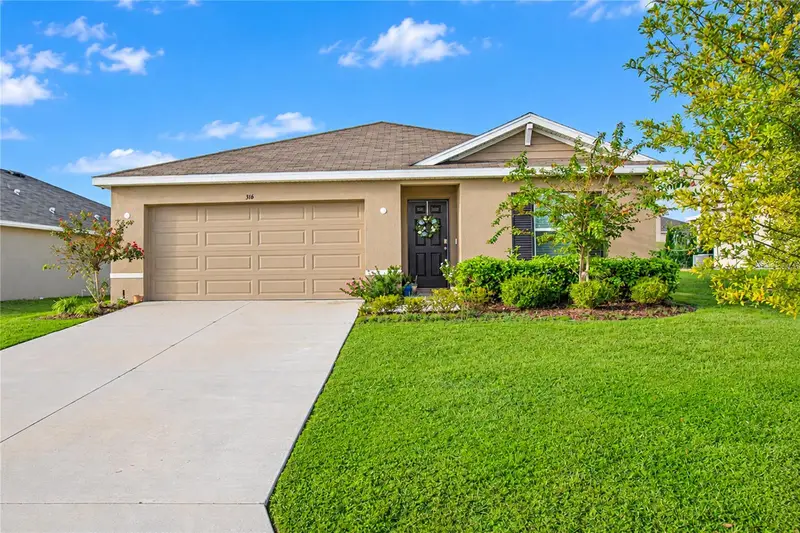

$275,000
316 Fairways View DriveBeverly Hills, FL 34465
Listing updated: October 23, 2026 at 11:05 AM ET
Listing courtesy of Liv Realty Ii Inc. · Linda Guzman · MLS #O6440702 · Active · 407-574-4404Property type
Year built
Lot size
Price / sq ft
HOA dues
Days on market
Garage spaces
Flood zone
About this home
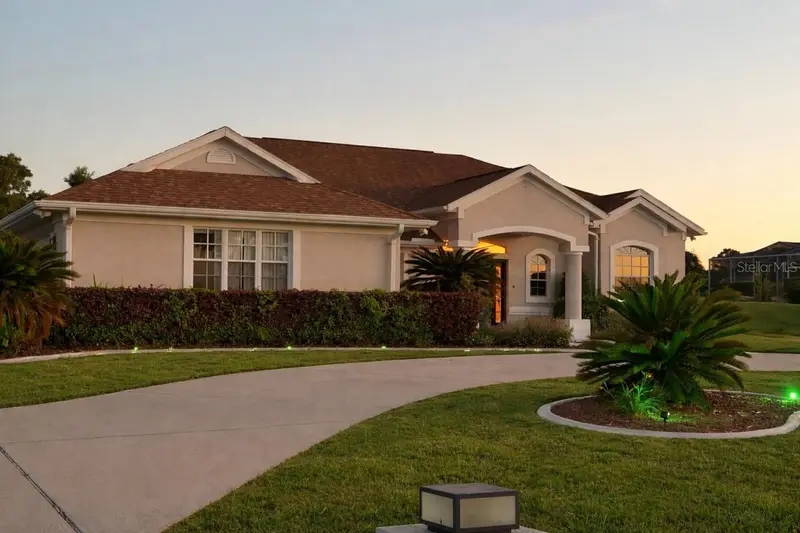
Beautiful Move-In Ready Single Story Home, no need to wait for new construction, built in 2024! This 3-bedroom, 2-bathroom, 2-car garage home is nestled on an oversized lot in the desirable Fairways at Twisted Oaks Golf Community, with LOW HOA. The open floorplan is filled with abundant natural light, featuring gorgeous tile flooring throughout the living areas and cozy carpet in the bedrooms. The lovely kitchen boasts granite countertops and stainless steel appliances, perfect for everyday living and entertaining. The primary suite offers a spacious walk-in closet and an ensuite bath for your own private retreat. Additional features include a water softener and a new irrigation system. Enjoy the community clubhouse restaurant, perfect for dining and socializing close to home. As an added lifestyle perk, golf carts are allowed, offering a fun and convenient way to enjoy the neighborhood. Conveniently located near local shopping, dining, medical services, parks, and everyday essentials. Nature enthusiasts will appreciate nearby Central Ridge Community Park, Central Ridge District Park, and access to the scenic Withlacoochee State Trail, offering miles of paved trails for walking, biking, and enjoying Florida's natural surroundings. Schedule your showing today!
Estimated monthly payment
Estimate only. Taxes use the listing's reported amount where available; insurance is a Florida-average estimate. Your actual payment will vary — run a full calculation or talk to a lender.
Price & listing history43 days on market
- Status: ActiveSep 10, 2026
- Listed$275,000Sep 10, 2026
Facts & features
- Property type
- Residential
- Sub type
- Single Family Residence
- Status
- Active
- Days on market
- 43
- Subdivision
- Fairways/Twisted Oaks Ph Two
- County
- Citrus
- Year built
- 2024
- Living area
- 1,532 sq ft
- Price/sq ft
- $180
- Building area
- 1,989 sq ft (Public Records)
- Lot size
- 6,754 sq ft
- Lot category
- 0 to less than 1/4
- Flood zone
- X (12017C0212D)
- Garage
- 2 spaces
- Annual taxes
- $2,669 (2025)
- Parcel #
- 18E-18S-01-0020-000F0-0040
- Zoning
- PDR
- MLS #
- O6440702
Ask about this home
Have a question? Ask the broker directly.
Ryan Solberg answers personally — no call center, no spam. Your question goes straight to him.
Interior Details
- Bedrooms
- 3
- Full bathrooms
- 2
- Flooring
- Carpet, Ceramic Tile
- Appliances
- Dishwasher, Disposal, Electric Water Heater, Exhaust Fan, Microwave, Range, Range Hood, Refrigerator, Water Softener
- Interior features
- Solid Wood Cabinets, Stone Counters, Thermostat, Walk-In Closet(s)
- Laundry
- Laundry Room
- Stories / Levels
- One
- Direction faces
- North
Heating & Cooling
- Heating
- Central
- Cooling
- Central Air
Parking
- Garage spaces
- 2
- Attached garage
- Yes
- Parking features
- Driveway
HOA & Financial
- HOA fee
- $500 / Annually
- Monthly HOA
- $42/mo
- Total monthly fees
- $42/mo
- Total annual fees
- $500
- HOA name
- Amber Spurgeon
- CDD
- No
- Homestead exemption
- Yes
- Min lease term
- 8-12 Months
- Listing terms
- Cash, Conventional, FHA, VA Loan
- Ownership
- Fee Simple
- Available for lease
- Yes
- Lease restrictions
- Yes
- Additional lease restrictions
- Confirm directly with HOA
- Approval process
- Confirm directly with HOA
Exterior & Construction
- Exterior features
- Sidewalk
- Construction materials
- Block
- Roof
- Shingle
- Foundation
- Slab
- Road surface
- Asphalt
Utilities
- Sewer
- Public Sewer
- Water source
- Public
- Utilities
- Public
Community
- Pets allowed
- Yes
Schools
Letter grades: Florida DOE 2024–25 school grades (Orange, Seminole, Lake, Osceola, Brevard). Assigned schools from the listing agent — verify enrollment with the district.
Room Details
| Room | Level | Dimensions |
|---|---|---|
| Primary Bedroom | ||
| Kitchen | ||
| Living Room |
Listing Details
- Listing date
- 2026-09-06
- On market date
- 2026-09-10
- Original list price
- $275,000
- Occupant type
- Owner
- MLS area
- 34465 - Beverly Hills
- Listing AOR
- Osceola
- Status changed
- 2026-09-10
- Tax legal description
- FAIRWAYS AT TWISTED OAKS PH 2 PB 20 PG 110 LT 4 BLK F
Flood risk
Minimal-risk area outside the mapped floodplain. Flood insurance is optional and typically low-cost.
Source: FEMA flood zone reported on the listing. Confirm current designation at FEMA Flood Map Service Center.
Location
Directions
Take Florida's Tpke to FL-44 W in Sumter County - Take exit 307 from Florida's Tpke, Merge onto FL-417 S, Use the right lane to take the exit toward Florida's Tpke, Slight right onto the ramp to North Tpke/Ocala, Take exit 307 toward Inverness, Continue on FL-44 W. Take US-41 N and County Rd 486 to W Fairways View Dr in Pine Ridge, Use any lane to turn left onto FL-44 W, Turn left onto County Rd 486, Turn right onto N Forest Ridge Blvd, Turn left onto W Fairways View Dr.
More homes like this
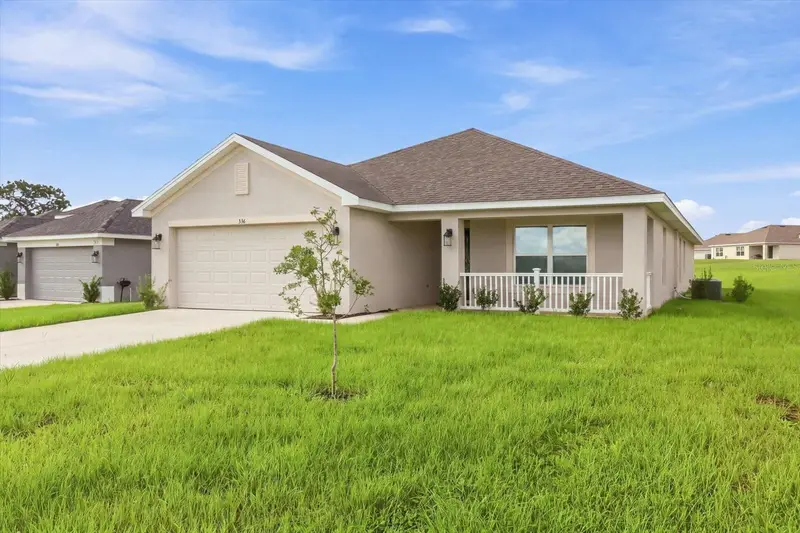
$324,900
336 W Rexford Dr
Beverly Hills, FL 34465
3 bd · 2 ba · 1,935 sqft
Fairways/Twisted Oaks Ph Two
MLS ID #TB8544992, COLDWELL BANKER NEXT GENERATIO.
Listing provided by Stellar MLS
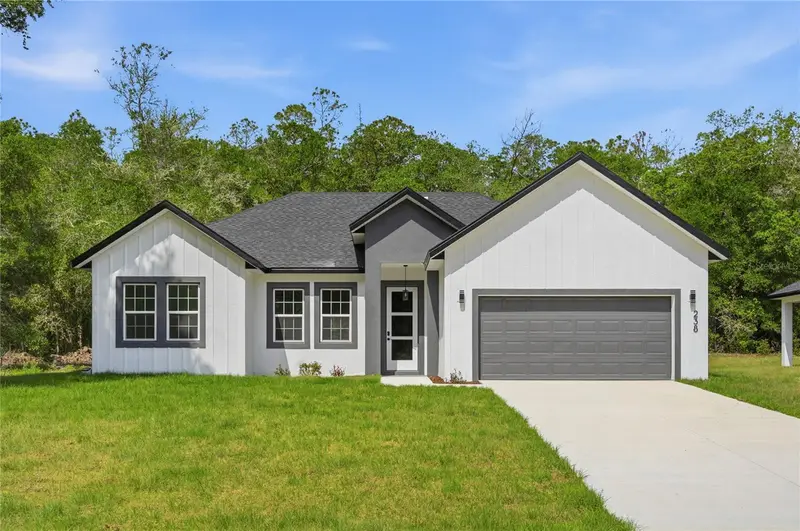
$299,000
238 E Caldwell Dr
Dunnellon, FL 34434
4 bd · 4 ba · 1,896 sqft
Citrus Spgs Unit 19
MLS ID #O6407159, WRA BUSINESS & REAL ESTATE.
Listing provided by Stellar MLS
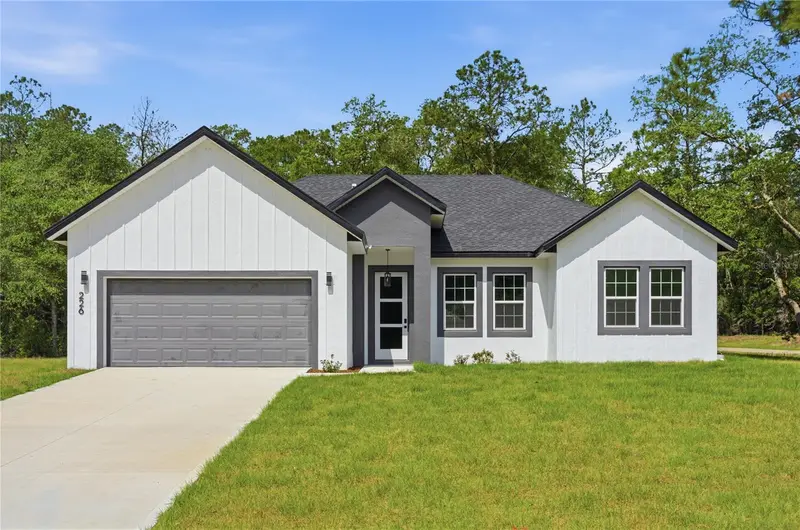
$299,000
226 E Caldwell Dr
Dunnellon, FL 34434
4 bd · 4 ba · 1,896 sqft
Citrus Spgs Unit 19
MLS ID #O6407186, WRA BUSINESS & REAL ESTATE.
Listing provided by Stellar MLS
$414,900
259 N Cherry Pop Dr
Inverness, FL 34453
3 bd · 3 ba · 2,197 sqft
Clearview Estates Second Add
MLS ID #A4710622, FLATFEE.COM.
Listing provided by Stellar MLS

Listings courtesy of Stellar MLS as distributed by MLS GRID
IDX information is provided exclusively for consumers’ personal, non-commercial use and may not be used for any purpose other than to identify prospective properties consumers may be interested in purchasing.
Based on information submitted to the MLS GRID as of October 23, 2026 at 11:05 AM ET. All data is obtained from various sources and may not have been verified by broker or MLS GRID. Supplied Open House Information is subject to change without notice. All information should be independently reviewed and verified for accuracy. Properties may or may not be listed by the office/agent presenting the information.
All or a portion of the multiple listing information is provided by Stellar MLS, from a copyrighted compilation of listings. The compilation of listings and each individual listing are © 2026 Stellar MLS. All rights reserved.
Ryan Solberg, Broker · MaxLife Realty LLC · FL License #BK3354351 · Equal Housing Opportunity · Full disclaimer · DMCA