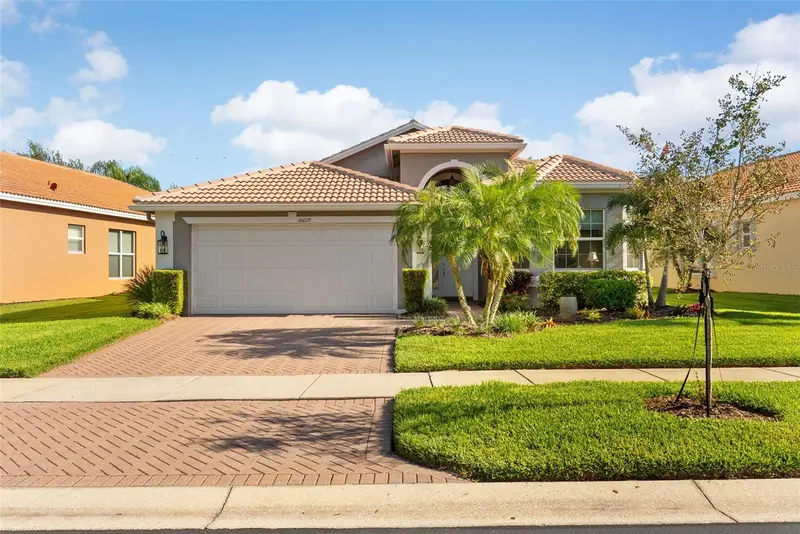

$410,000
16019 Golden Lakes DriveWimauma, FL 33598
Listing updated: September 29, 2026 at 11:40 AM ET
Listing courtesy of Century 21 Circle · Ginger Gillette · MLS #TB8547277 · Active · 813-973-2133Property type
Year built
Lot size
Price / sq ft
HOA dues
Days on market
Garage spaces
Flood zone
About this home
YOUR NEXT CHAPTER STARTS HERE! Discover the perfect blend of comfort, convenience and active living in Valencia Lakes, a 55+ community where every day offers opportunities to connect, relax and enjoy the Florida lifestyle. Residents enjoy an impressive array of amenities, including a resort-style pool, spacious lakefront clubhouse with Bistro, saunas, steam rooms and fitness center, tennis and pickleball courts, scenic walking paths winding through lush nature preserves, and an abundance of clubs and activities. Ideally located just minutes from major commuter routes, shopping and dining, medical facilities, entertainment, cultural attractions, parks and beautiful coastal waters. The community is also situated outside flood and evacuation zones for added peace of mind. Impeccably maintained and NON-PET/NON-SMOKING, this beautiful Florence model offers a spacious and flexible floorplan designed to accommodate a variety of lifestyles. A covered entry welcomes you into an inviting open-concept living space featuring neutral décor and easy-care tile flooring throughout the main living areas. The light-filled kitchen is both stylish and functional, showcasing granite countertops, solid wood cabinetry, tiled backsplash, large built-in pantry, sleek black appliances and a cozy café dining area—perfect for morning coffee or casual meals. The adjoining dining room provides an ideal setting for everything from elegant dinners to relaxed gatherings with friends and family. The spacious Great Room is the heart of the home, featuring a wall of glass sliding doors that fills the space with natural light and provides beautiful views of the tranquil outdoor setting. The generous Primary Suite offers a peaceful retreat, complete with an en suite bath featuring a large walk-in shower, dual vanities and two generously sized walk-in closets. Oversized secondary bedrooms provide comfortable accommodations and privacy for guests. An interior laundry suite adds everyday convenience, while the garage offers additional storage with built-in cabinetry. Step outside and enjoy the best of Florida living from the extended screened lanai, beautifully finished with brick pavers and overlooking serene waterfront views. Whether you're enjoying your morning coffee, entertaining guests or simply unwinding at the end of the day, this inviting outdoor space is sure to become a favorite. A rare opportunity to enjoy a beautifully maintained home in a vibrant, amenity-rich 55+ community—where comfort, recreation and connection come together to create an exceptional Florida lifestyle!
Estimated monthly payment
Estimate only. Taxes use the listing's reported amount where available; insurance is a Florida-average estimate. Your actual payment will vary — run a full calculation or talk to a lender.
Price & listing history19 days on market
- Status: ActiveSep 10, 2026
- Listed$410,000Sep 10, 2026
Facts & features
- Property type
- Residential
- Sub type
- Single Family Residence
- Status
- Active
- Days on market
- 19
- Subdivision
- Valencia Lakes Tr D Ph 1
- County
- Hillsborough
- Year built
- 2012
- Living area
- 1,867 sq ft
- Price/sq ft
- $220
- Building area
- 2,859 sq ft (Public Records)
- Lot size
- 6,789 sq ft
- Lot category
- 0 to less than 1/4
- Flood zone
- X (12057C0680H)
- Garage
- 2 spaces
- Annual taxes
- $4,934 (2025)
- Parcel #
- U-05-32-20-9NB-000000-000640
- Zoning
- PD
- MLS #
- TB8547277
Ask about this home
Have a question? Ask the broker directly.
Ryan Solberg answers personally — no call center, no spam. Your question goes straight to him.
Interior Details
- Bedrooms
- 3
- Full bathrooms
- 2
- Flooring
- Carpet, Ceramic Tile
- Appliances
- Dishwasher, Disposal, Dryer, Electric Water Heater, Kitchen Reverse Osmosis System, Microwave, Range, Refrigerator, Washer, Water Softener
- Interior features
- Ceiling Fans(s), Coffered Ceiling(s), High Ceilings, Open Floorplan, Primary Bedroom Main Floor, Solid Wood Cabinets, Split Bedroom, Stone Counters, Walk-In Closet(s), Window Treatments
- Laundry
- Inside, Laundry Room
- Stories / Levels
- One
- Direction faces
- South
Heating & Cooling
- Heating
- Central, Electric
- Cooling
- Central Air
Parking
- Garage spaces
- 2
- Attached garage
- Yes
- Parking features
- Driveway, Garage Door Opener
HOA & Financial
- HOA fee
- $1,770 / Quarterly
- Monthly HOA
- $590/mo
- Total monthly fees
- $590/mo
- Total annual fees
- $7,080
- HOA name
- Castle Group / Natasha Smith
- CDD
- No
- Homestead exemption
- Yes
- Min lease term
- No Minimum
- Listing terms
- Cash, Conventional, VA Loan
- Ownership
- Fee Simple
- Available for lease
- Yes
- Lease restrictions
- Yes
- Additional lease restrictions
- Buyer should confirm any/all Lease Restriction with the Valencia Lakes POA
- Approval process
- Tenant(s) must be 55+.
Exterior & Construction
- Exterior features
- Lighting, Rain Gutters
- Construction materials
- Block, Stucco
- Roof
- Tile
- Foundation
- Slab
- Waterfront
- Yes
- Road surface
- Asphalt, Paved
Utilities
- Sewer
- Public Sewer
- Water source
- Public
- Utilities
- BB/HS Internet Available, Cable Available, Electricity Connected, Public, Sewer Connected, Underground Utilities, Water Connected
Community
- Pets allowed
- Yes
- Senior community
- Yes
Room Details
| Room | Level | Dimensions |
|---|---|---|
| Balcony/Porch/Lanai | First | 9x29 |
| Bedroom 2 | First | 12x14 |
| Bedroom 3 | First | 12x12 |
| Dining Room | First | 12x13 |
| Dinette | First | 12x12 |
| Great Room | First | 16x18 |
| Laundry | First | 6x8 |
| Kitchen | First | 10x14 |
| Primary Bedroom | First | 13x18 |
Listing Details
- Listing date
- 2026-09-10
- On market date
- 2026-09-10
- Original list price
- $410,000
- Occupant type
- Owner
- MLS area
- 33598 - Wimauma
- Listing AOR
- Suncoast Tampa
- Status changed
- 2026-09-10
- Tax legal description
- VALENCIA LAKES TRACT D PHASE 1 & 2 LOT 64
Flood risk
Minimal-risk area outside the mapped floodplain. Flood insurance is optional and typically low-cost.
Source: FEMA flood zone reported on the listing. Confirm current designation at FEMA Flood Map Service Center.
Location
Directions
From US Hwy 301: East on Valencia Grande Avenue to Right on Valencia Lakes Avenue to Left on Golden Lakes Drive to First Right to Home on Left.
More homes like this
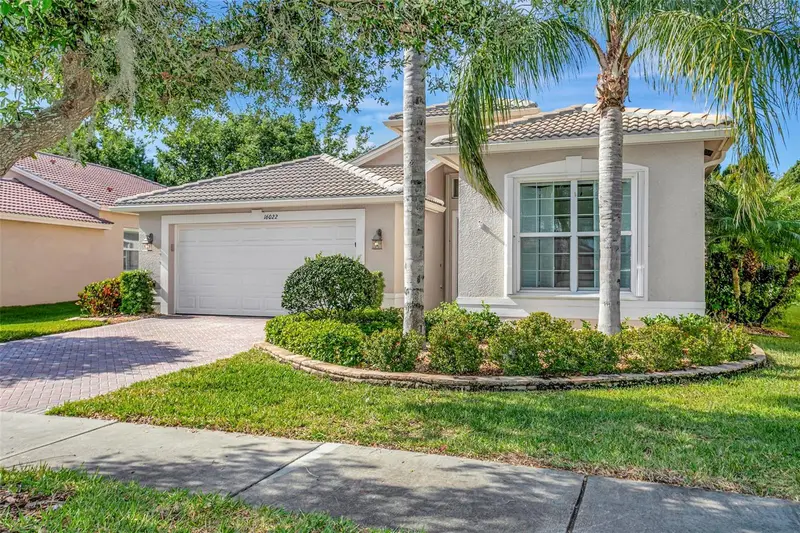
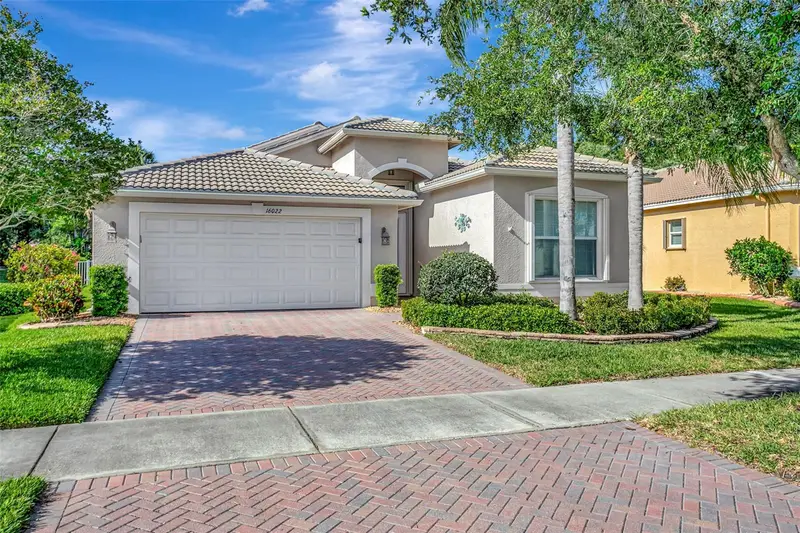
$365,000
16022 Golden Lakes Dr
Wimauma, FL 33598
3 bd · 2 ba · 2,058 sqft
Valencia Lakes Tr D Ph 1
MLS ID #TB8494765, COLDWELL BANKER REALTY.
Listing provided by Stellar MLS
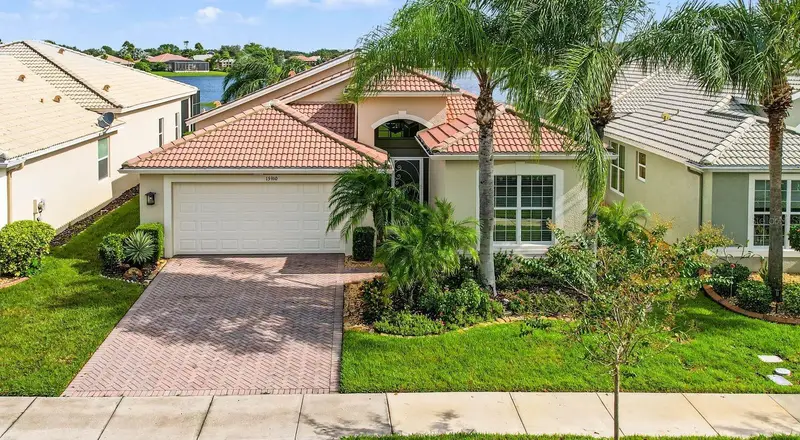
$439,900
15910 Golden Lakes Dr
Wimauma, FL 33598
3 bd · 2 ba · 2,061 sqft
Valencia Lakes Tr D Ph 1
MLS ID #TB8556979, RE/MAX REALTY UNLIMITED.
Listing provided by Stellar MLS
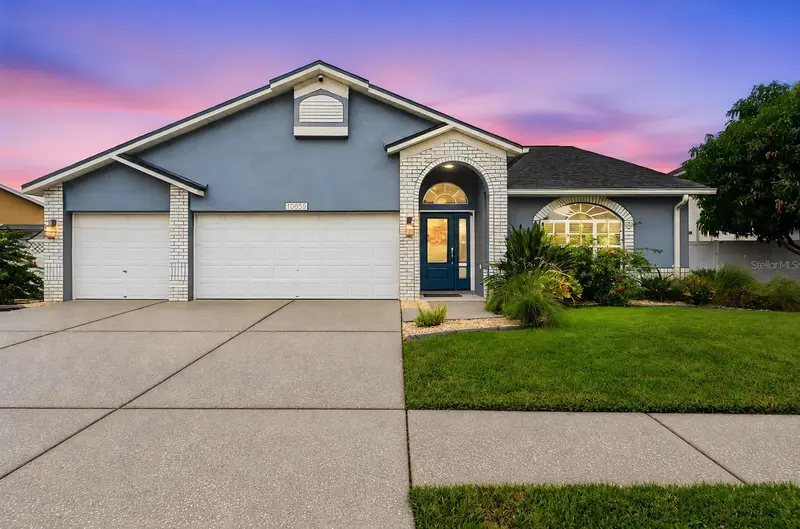
$475,000
10810 Sailbrooke Dr
Riverview, FL 33579
3 bd · 2 ba · 2,015 sqft
Summerfield Village 1 Tr 7
MLS ID #TB8555718, RE/MAX REALTY UNLIMITED.
Listing provided by Stellar MLS
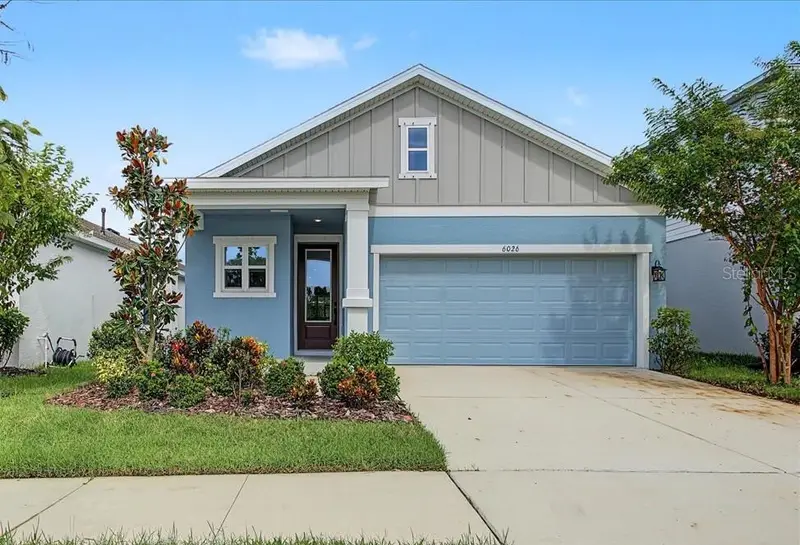
$395,000
6026 Golden Nettle Dr
Apollo Beach, FL 33572
3 bd · 2 ba · 1,740 sqft
Waterset Wolf Crk Ph A & D1
MLS ID #TB8557407, COMPASS FLORIDA LLC.
Listing provided by Stellar MLS

Listings courtesy of Stellar MLS as distributed by MLS GRID
IDX information is provided exclusively for consumers’ personal, non-commercial use and may not be used for any purpose other than to identify prospective properties consumers may be interested in purchasing.
Based on information submitted to the MLS GRID as of September 29, 2026 at 11:40 AM ET. All data is obtained from various sources and may not have been verified by broker or MLS GRID. Supplied Open House Information is subject to change without notice. All information should be independently reviewed and verified for accuracy. Properties may or may not be listed by the office/agent presenting the information.
All or a portion of the multiple listing information is provided by Stellar MLS, from a copyrighted compilation of listings. The compilation of listings and each individual listing are © 2026 Stellar MLS. All rights reserved.
Ryan Solberg, Broker · MaxLife Realty LLC · FL License #BK3354351 · Equal Housing Opportunity · Full disclaimer · DMCA