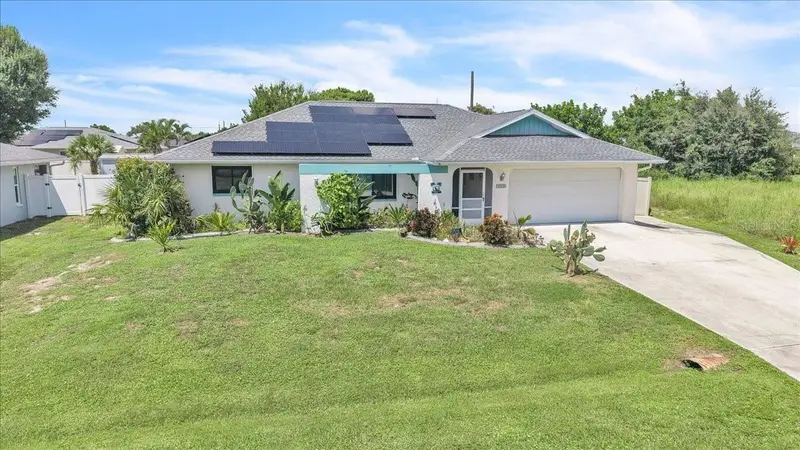

$320,000
766 Sidney TerracePort Charlotte, FL 33948
Listing updated: October 23, 2026 at 11:15 AM ET
Listing courtesy of Marina Park Realty Llc · Ryan J Joyce · MLS #C7530583 · Active · 941-205-0888Property type
Year built
Lot size
Price / sq ft
HOA dues
Days on market
Garage spaces
Flood zone
About this home
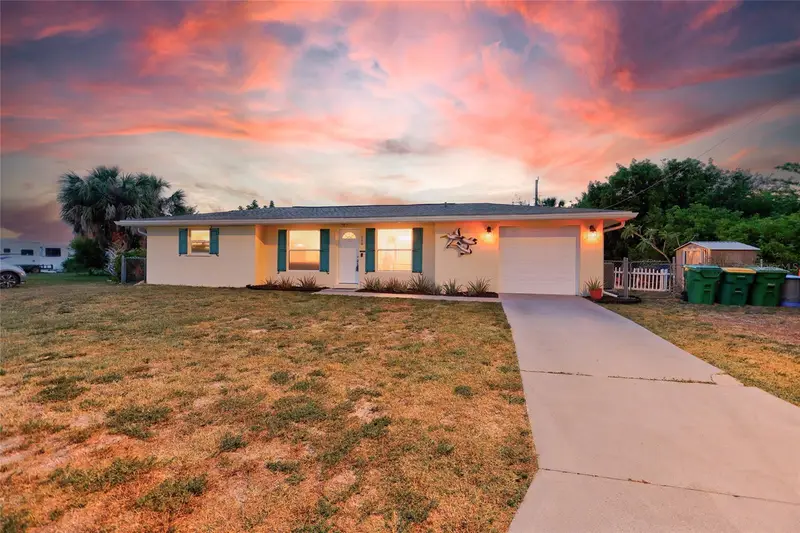
WELCOME TO EASY FLORIDA LIVING IN THIS WELL-MAINTAINED 2-BEDROOM, 2-BATH POOL HOME IN PORT CHARLOTTE! Located in Flood Zone "X", this home offers an impressive list of improvements, including NEW IMPACT WINDOWS (EXCLUDING THE BATHROOMS AND UTILITY ROOM), MOTORIZED ROLL-DOWN STORM SHUTTERS, a NEW A/C 2026, SOLAR PANEL SYSTEM added in 2024, and an ELECTRICAL PANEL REWIRED IN 2021. A split-bedroom floor plan, spacious screened lanai, and private fenced backyard complete the package. The attractive exterior welcomes you with established tropical landscaping, a wide driveway, attached two-car garage, and covered and screened front entry. Inside, tile flooring flows throughout the home. The open living and dining area features a vaulted ceiling and abundant natural light, creating an inviting space for everyday living and entertaining. Sliding glass doors from the dining area open to the lanai for an easy indoor-outdoor connection. The adjoining galley-style kitchen offers wood cabinetry, solid-surface countertops, a decorative tile backsplash, black appliances, generous cabinet and counter space, and a distinctive tray-style ceiling detail. An extended utility/laundry room is conveniently located nearby and provides access between the kitchen hallway and primary bath. Designed with privacy in mind, the primary suite is positioned separately from the guest bedroom and features sliding glass doors to the lanai. The private ensuite bath includes a granite-topped vanity with ample storage, updated fixtures, and a large walk-in shower with sliding doors. On the opposite side of the home, the generously sized guest bedroom offers a large closet and convenient access to the second full bath with a tub/shower combination and tiled surround. Step outside to the large covered and screened lanai with plenty of space for lounging, dining, and entertaining. The screened pool with paver decking features a NEW POOL HEATER AND POOL LIGHT IN 2026, creating an inviting outdoor retreat for enjoying the Florida lifestyle. Beyond the lanai, the fully fenced backyard, added in 2022, provides additional usable space along with an 8' x 10' storage shed for tools, lawn equipment, and recreational items. Additional improvements include a NEW SEPTIC SYSTEM IN 2020 and UPDATED DRAIN FIELD. Conveniently located near shopping, dining, everyday services, boating, fishing, golf, parks, and area recreation, with Gulf beaches within driving distance, this Port Charlotte home combines a functional floor plan, extensive improvements, a private pool, and plenty of space to enjoy Southwest Florida living.
Estimated monthly payment
Estimate only. Taxes use the listing's reported amount where available; insurance is a Florida-average estimate. Your actual payment will vary — run a full calculation or talk to a lender.
Price & listing history43 days on market
- Status: ActiveSep 10, 2026
- Listed$324,995Sep 10, 2026
- Price reduced$320,000
Property Documents
Documents the listing agent has made public for this property. Free to view and download.
Facts & features
- Property type
- Residential
- Sub type
- Single Family Residence
- Status
- Active
- Days on market
- 43
- Subdivision
- Port Charlotte Sub Sec 23
- County
- Charlotte
- Year built
- 1984
- Living area
- 1,299 sq ft
- Price/sq ft
- $246
- Building area
- 2,177 sq ft (Public Records)
- Lot size
- 10,000 sq ft
- Lot category
- 0 to less than 1/4
- Flood zone
- X
- Garage
- 2 spaces
- Pool
- Private pool
- Annual taxes
- $739 (2025)
- Parcel #
- 402217481005
- Zoning
- RSF3.5
- MLS #
- C7530583
Ask about this home
Have a question? Ask the broker directly.
Ryan Solberg answers personally — no call center, no spam. Your question goes straight to him.
Interior Details
- Bedrooms
- 2
- Full bathrooms
- 2
- Flooring
- Ceramic Tile, Tile
- Appliances
- Dishwasher, Dryer, Microwave, Range, Refrigerator, Washer
- Interior features
- Cathedral Ceiling(s), Ceiling Fans(s), High Ceilings, Living Room/Dining Room Combo, Open Floorplan, Primary Bedroom Main Floor, Solid Surface Counters, Split Bedroom, Vaulted Ceiling(s), Walk-In Closet(s)
- Laundry
- Electric Dryer Hookup, Inside, Laundry Room, Washer Hookup
- Stories / Levels
- One
- Direction faces
- South
Heating & Cooling
- Heating
- Electric
- Cooling
- Central Air
Parking
- Garage spaces
- 2
- Attached garage
- Yes
- Parking features
- Driveway, Garage Door Opener, Ground Level, Off Street
HOA & Financial
- Total monthly fees
- None
- Total annual fees
- None
- CDD
- No
- Min lease term
- No Minimum
- Listing terms
- Cash, Conventional, FHA, VA Loan
- Ownership
- Fee Simple
- Available for lease
- Yes
- Lease restrictions
- No
Exterior & Construction
- Exterior features
- Hurricane Shutters, Lighting, Rain Gutters, Storage
- Construction materials
- Block, Stucco
- Roof
- Shingle
- Foundation
- Slab
- Pool
- Private pool
- Road surface
- Paved
Utilities
- Sewer
- Septic Tank
- Water source
- Public
- Utilities
- Cable Available, Electricity Available, Electricity Connected, Water Connected
Community
- Pets allowed
- Yes
Room Details
| Room | Level | Dimensions |
|---|---|---|
| Balcony/Porch/Lanai | 33x11 | |
| Laundry | 19x6 | |
| Bedroom 2 | 15x12 | |
| Primary Bedroom | 16x14 | |
| Kitchen | 9x9 | |
| Dining Room | 11x10 | |
| Living Room | 18x13 |
Listing Details
- Listing date
- 2026-09-10
- On market date
- 2026-09-10
- Original list price
- $324,995
- Occupant type
- Owner
- MLS area
- 33948 - Port Charlotte
- Listing AOR
- Port Charlotte
- Status changed
- 2026-09-10
- Tax legal description
- PCH 023 0393 0003 PORT CHARLOTTE SEC23 BLK393 LT 3 237/450 429/346 761/2063 DC1665/1489-KPK 1677/1297 2332/1378 3635/2019 3911/585 4472/184
Flood risk
Minimal-risk area outside the mapped floodplain. Flood insurance is optional and typically low-cost.
Source: FEMA flood zone reported on the listing. Confirm current designation at FEMA Flood Map Service Center.
Location
Directions
FRON US41 SOUTH IN PORT CHARLOTTE, TURN RIGHT ONTO MIDWAY, RIGHT ONTO BROAD RANCH, LEFT ONTO SIDNEY TERR. HOME IS ON THE RIGHT
More homes like this
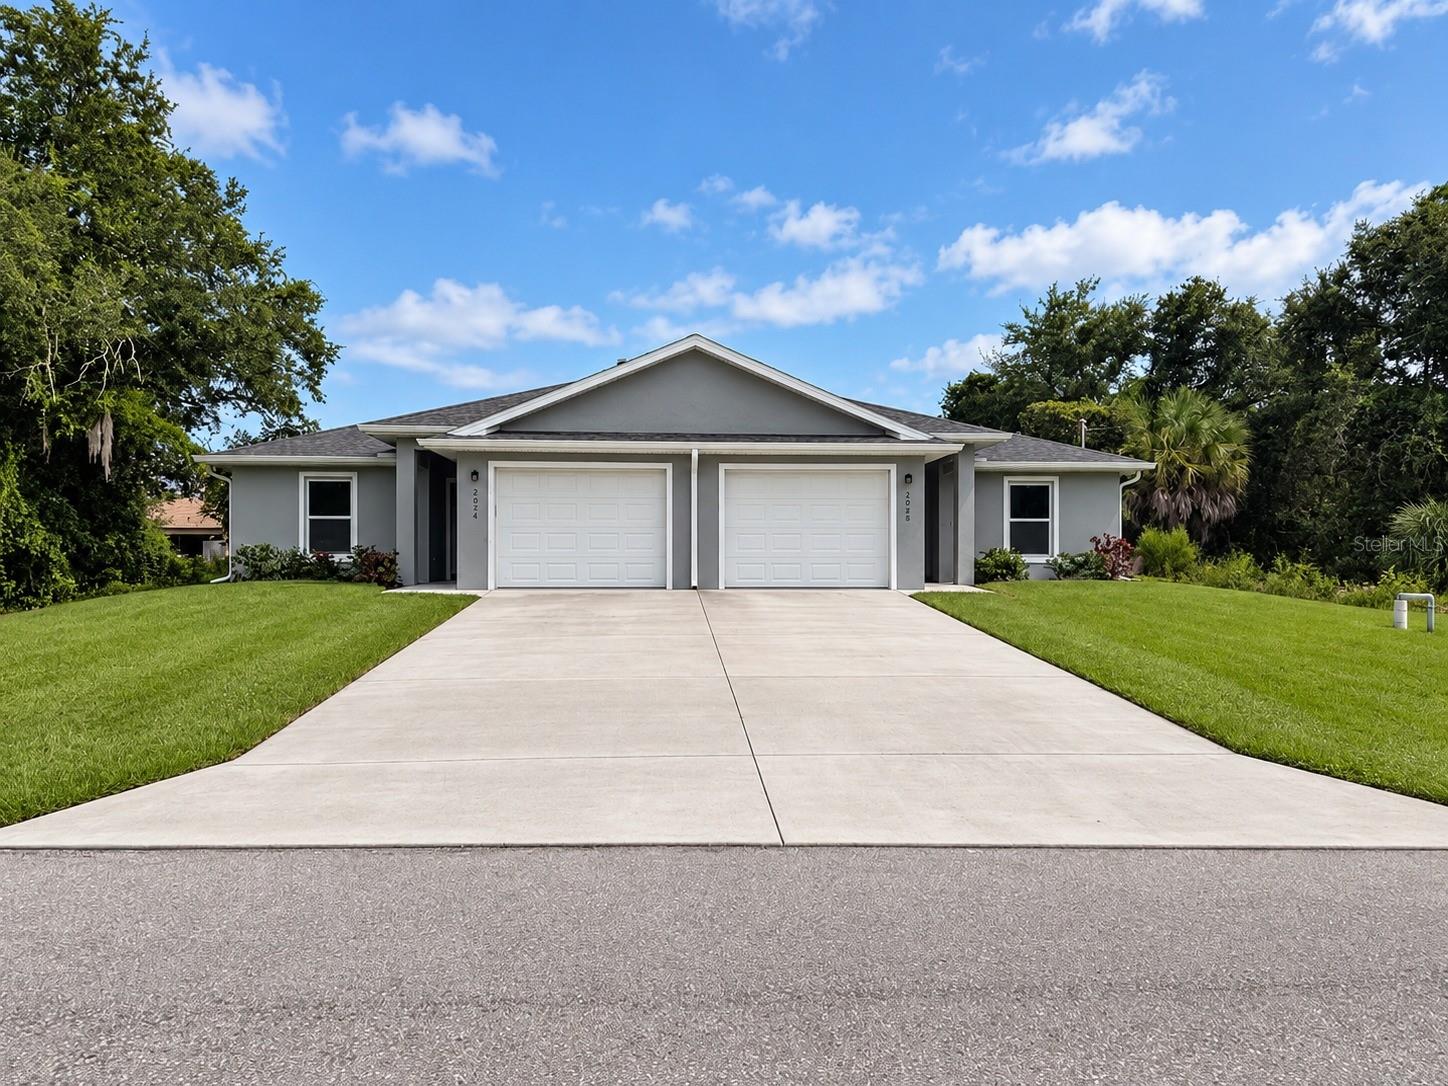
$475,000
2100 Hilton St
Port Charlotte, FL 33948
6 bd · 4 ba · 2,400 sqft
Port Charlotte Sec 41
MLS ID #A4710607, LOKATION.
Listing provided by Stellar MLS
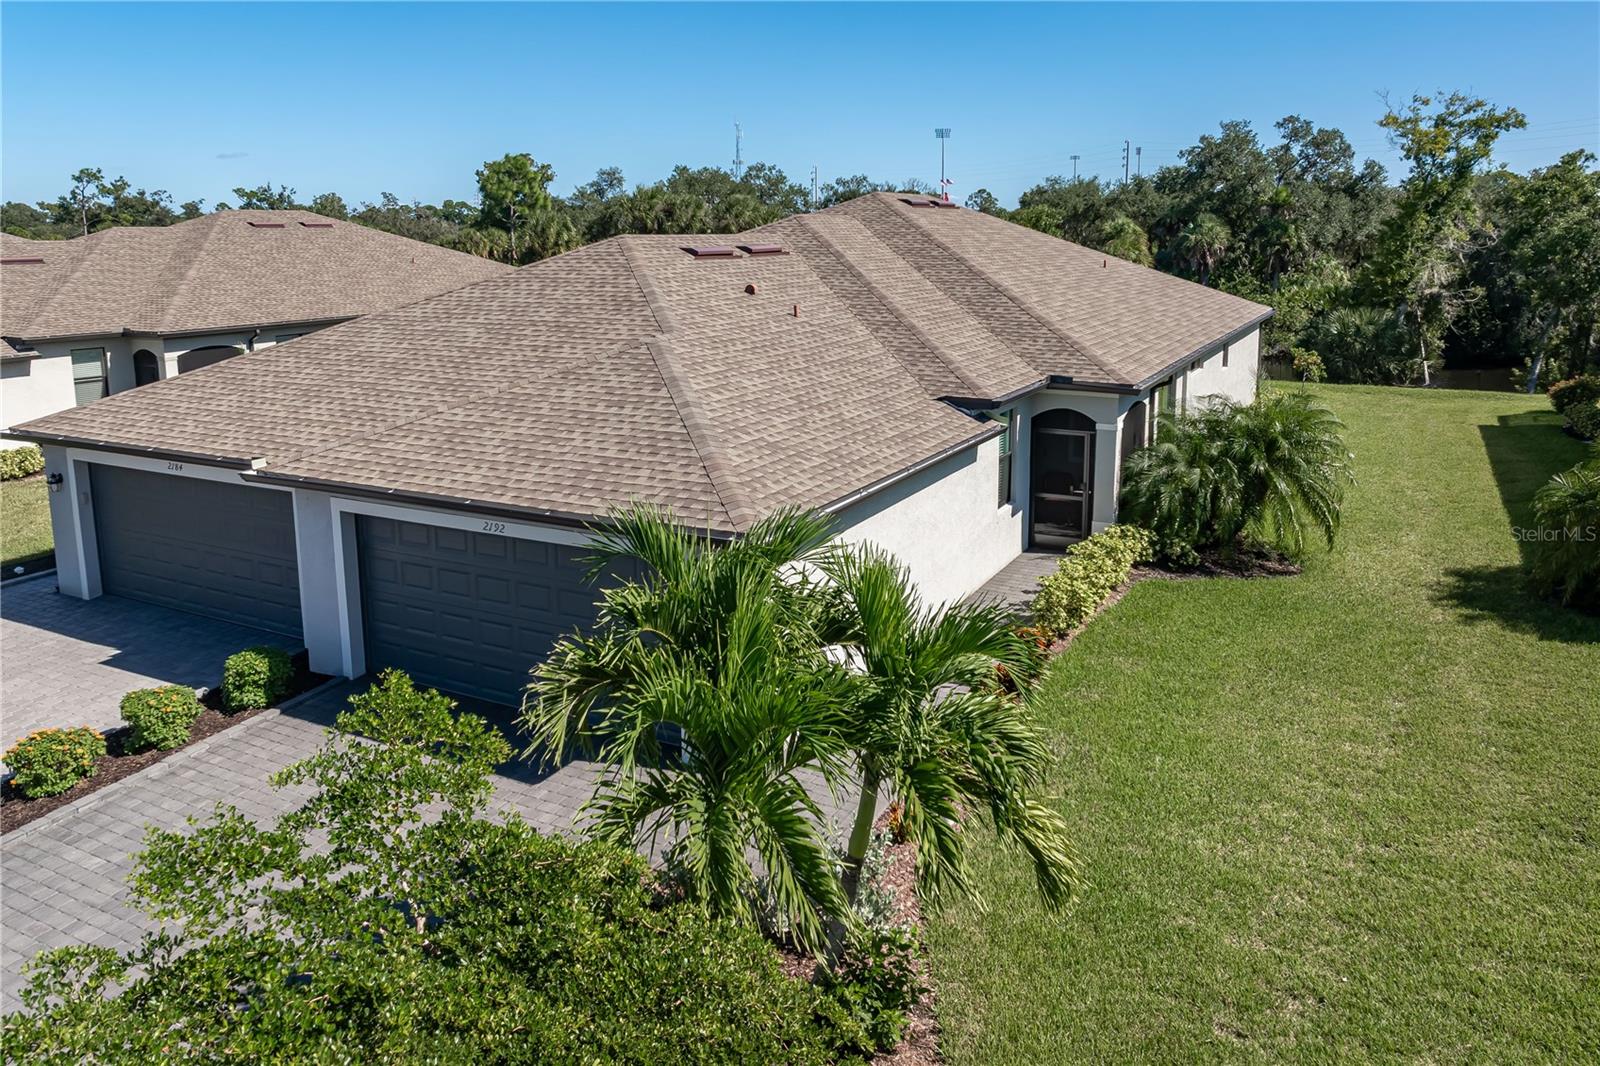
$299,000
2192 Bonito Way
Port Charlotte, FL 33953
2 bd · 2 ba · 1,564 sqft
Biscayne Lndg
MLS ID #C7532336, RE/MAX HARBOR REALTY.
Listing provided by Stellar MLS
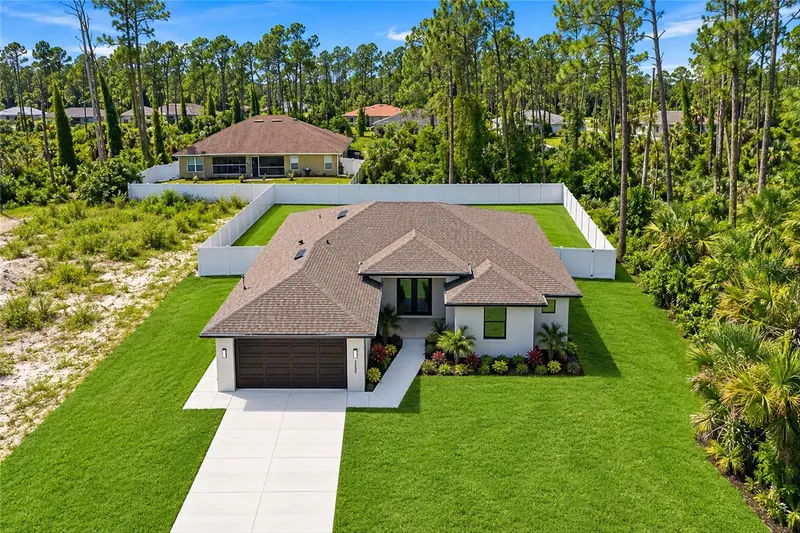
$363,000
2235 Nabble Ln
North Port, FL 34288
3 bd · 2 ba · 1,725 sqft
Port Charlotte Sub 33
MLS ID #A4706050, PREFERRED SHORE LLC.
Listing provided by Stellar MLS
$227,000
258 Reading St Nw
Port Charlotte, FL 33952
2 bd · 2 ba · 1,252 sqft
Port Charlotte Sec 005
MLS ID #A4692870, DOMAINREALTY.COM LLC.
Listing provided by Stellar MLS

Listings courtesy of Stellar MLS as distributed by MLS GRID
IDX information is provided exclusively for consumers’ personal, non-commercial use and may not be used for any purpose other than to identify prospective properties consumers may be interested in purchasing.
Based on information submitted to the MLS GRID as of October 23, 2026 at 11:15 AM ET. All data is obtained from various sources and may not have been verified by broker or MLS GRID. Supplied Open House Information is subject to change without notice. All information should be independently reviewed and verified for accuracy. Properties may or may not be listed by the office/agent presenting the information.
All or a portion of the multiple listing information is provided by Stellar MLS, from a copyrighted compilation of listings. The compilation of listings and each individual listing are © 2026 Stellar MLS. All rights reserved.
Ryan Solberg, Broker · MaxLife Realty LLC · FL License #BK3354351 · Equal Housing Opportunity · Full disclaimer · DMCA