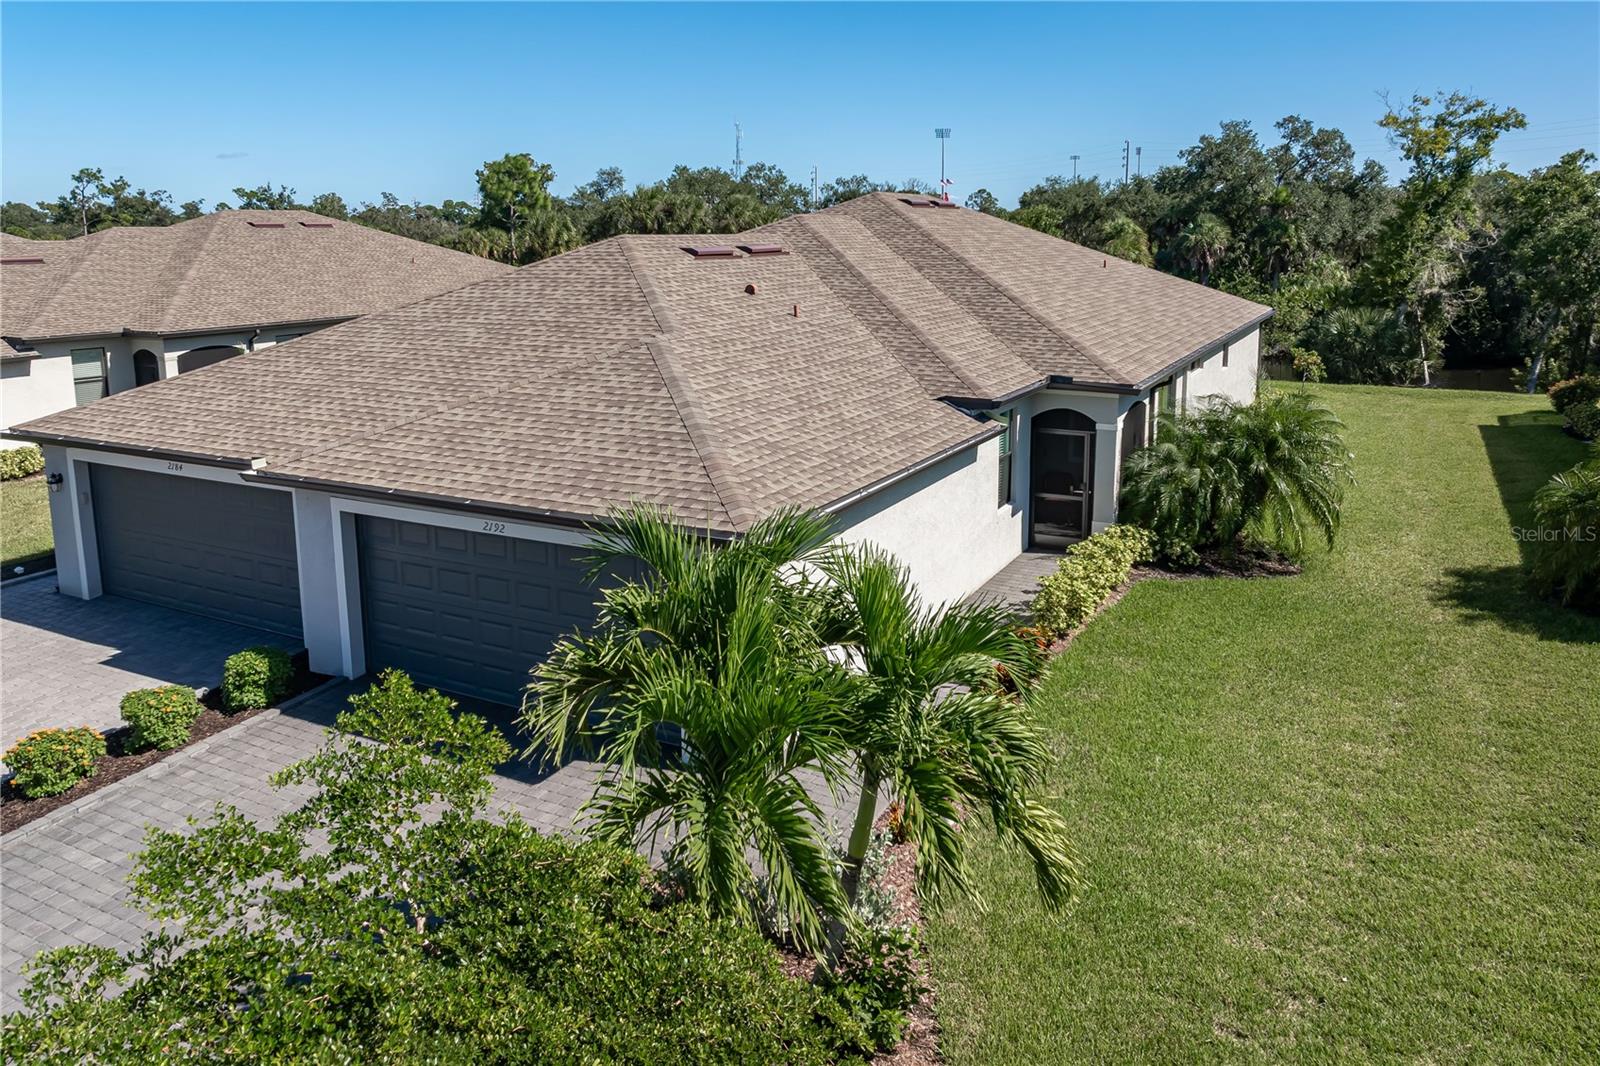

$299,000
2192 Bonito WayPort Charlotte, FL 33953
Listing updated: October 23, 2026 at 1:26 PM ET
Listing courtesy of Re/Max Harbor Realty · Frank Moore · MLS #C7532336 · Active · 941-639-8500Property type
Year built
Lot size
Price / sq ft
HOA dues
Days on market
Garage spaces
Flood zone
About this home
VILLA IN GATED BISCAYNE LANDING W/PRIVATE BACKYARD, CANAL VIEW & LOTS OF UPGRADES! Enjoy a beautiful canal view & a backyard designed for outdoor entertaining at this thoughtfully upgraded, beautifully maintained 2022-built villa in Biscayne Landing. This 2 bed/2 bath + den home offers 1,554 sqft of living space, an attached two-car garage & a spacious, open floor plan. Located in a gated community w/resort-style amenities, the property combines modern finishes, comfortable living & a low-maintenance Florida lifestyle. Inside, the home features a spacious great room, dining area, centrally located kitchen & versatile den that can serve as a home office or additional guest space. Architectural details include high ceilings, neutral tile flooring throughout, arched entryways, modern light fixtures & ceiling fans plus a fresh, tropical color palette w/island blue accent walls. The kitchen is the heart of the home w/granite counters, white shaker-style cabinetry, stainless steel appliances, a striking LAPIS BLUE subway tile backsplash plus a peninsula w/breakfast bar seating. Kitchen opens to the great room & dining area creating a wonderful space for entertaining friends & family. The master suite offers an oversized walk-in closet & private en-suite bath w/dual sinks, granite vanity & glass-enclosed tiled shower. The split-bedroom layout provides privacy for owners & guests alike. An interior laundry room doubles as a convenient mudroom w/direct access to the garage & additional storage cabinets above the washer & dryer. Outside, the screened lanai extends the living space w/a covered seating area overlooking the backyard & canal beyond. But the outdoor living doesn't stop there! The private, canal-front backyard is a standout feature of this property. A dedicated gathering area w/fire pit & additional seating along the water's edge creates a wonderful setting for evening conversations, weekend get-togethers or simply relaxing at the end of the day. It's an outdoor space you won't find at every villa! PRIDE OF OWNERSHIP IS EVIDENT THROUGHOUT w/thoughtful upgrades including epoxy flooring in the garage, insulated garage door, screened front entry, sealed brick pavers on the driveway, walkway & lanai plus the sidewalk in front of the villa, color-sealed grout throughout & additional laundry room cabinetry. Biscayne Landing is a gated, GOLF CART-FRIENDLY community offering resort-style amenities including a heated community pool, fitness center, covered outdoor seating area & pickleball courts. HOA fees cover lawn maintenance, high-speed internet & cable. Conveniently located near shopping, dining, parks, area beaches & Spring Training baseball facilities. Enjoy the convenience of low-maintenance living without giving up the outdoor space that makes Florida living special. Make an appointment today & see all this canal-front villa has to offer! **PLEASE NOTE - VILLA IS NOT IN A FLOOD ZONE - SEE FEMA REZONING LETTER**
Estimated monthly payment
Estimate only. Taxes use the listing's reported amount where available; insurance is a Florida-average estimate. Your actual payment will vary — run a full calculation or talk to a lender.
Price & listing history0 days on market
- Status: ActiveOct 23, 2026
- Listed$299,000Oct 23, 2026
Property Documents
Documents the listing agent has made public for this property. Free to view and download.
- Biscayne Landing Rules and RegulationsPDFView / Download ↓
- Biscayne Landing ARC ManualPDFView / Download ↓
- Biscayne Landing 2026 Approved BudgetPDFView / Download ↓
- Biscayne Landing September 2026 FinancialsPDFView / Download ↓
- Biscayne Landing Declaration of CovenantPDFView / Download ↓
- Biscayne Landing Declaration of Covenant - AmendmentPDFView / Download ↓
- Biscayne Landing Declaration of Covenant - AmendmentPDFView / Download ↓
- Biscayne Landing Declaration of Covenant - AmendmentPDFView / Download ↓
- Biscayne Landing Declaration of Covenant - AmendmentPDFView / Download ↓
Facts & features
- Property type
- Residential
- Sub type
- Villa
- Status
- Active
- Days on market
- 0
- Subdivision
- Biscayne Lndg
- County
- Charlotte
- Year built
- 2022
- Living area
- 1,564 sq ft
- Price/sq ft
- $191
- Building area
- 2,159 sq ft (Public Records)
- Lot size
- 5,239 sq ft
- Lot category
- 0 to less than 1/4
- Flood zone
- AE (12015C0043G)
- Garage
- 2 spaces
- Annual taxes
- $3,634 (2025)
- Parcel #
- 402114113011
- Zoning
- PD
- MLS #
- C7532336
Ask about this home
Have a question? Ask the broker directly.
Ryan Solberg answers personally — no call center, no spam. Your question goes straight to him.
Interior Details
- Bedrooms
- 2
- Full bathrooms
- 2
- Flooring
- Tile
- Appliances
- Dishwasher, Disposal, Electric Water Heater, Microwave, Range, Refrigerator
- Interior features
- Ceiling Fans(s), High Ceilings, Open Floorplan, Split Bedroom, Walk-In Closet(s)
- Laundry
- Inside, Laundry Room
- Stories / Levels
- One
- Direction faces
- Northwest
Heating & Cooling
- Heating
- Central, Electric
- Cooling
- Central Air
Parking
- Garage spaces
- 2
- Attached garage
- Yes
- Parking features
- Garage Door Opener
HOA & Financial
- HOA fee
- $817 / Quarterly
- Monthly HOA
- $272/mo
- Total monthly fees
- $272/mo
- Total annual fees
- $3,268
- HOA name
- ALLIANT PROPERTY MANAGEMENT
- CDD
- No
- Homestead exemption
- Yes
- Min lease term
- 1 Month
- Listing terms
- Cash, Conventional
- Ownership
- Fee Simple
- Available for lease
- Yes
- Lease restrictions
- Yes
- Additional lease restrictions
- No lease may begin sooner than thirty (30) days after the first day of occupancy under the last previous lease. Leases must acknowledge adherence to the rules and regulations of the association.
- Approval process
- Leases must be submitted at least 15 days prior to the beginning of the lease term.
Exterior & Construction
- Exterior features
- Hurricane Shutters
- Construction materials
- Block, Stucco
- Roof
- Shingle
- Foundation
- Slab
- Waterfront
- Yes
- Water view
- Yes
- Road surface
- Paved
Utilities
- Sewer
- Public Sewer
- Water source
- Public
- Utilities
- BB/HS Internet Available, Cable Available, Electricity Connected, Sewer Connected, Water Connected
Community
- Pets allowed
- Breed Restrictions, Cats OK, Dogs OK, Number Limit, Yes
Schools
Letter grades: Florida DOE 2024–25 school grades (Orange, Seminole, Lake, Osceola, Brevard). Assigned schools from the listing agent — verify enrollment with the district.
Room Details
| Room | Level | Dimensions |
|---|---|---|
| Foyer | 10x4 | |
| Living Room | 20x14 | |
| Dining Room | 13x13 | |
| Kitchen | 14x9 | |
| Primary Bedroom | 14x13 | |
| Primary Bathroom | 10x9 | |
| Bedroom 2 | 10x11 | |
| Bathroom 2 | 9x5 | |
| Den | 13x11 | |
| Laundry | 6x6 | |
| Balcony/Porch/Lanai | 9x10 |
Listing Details
- Listing date
- 2026-10-23
- On market date
- 2026-10-23
- Original list price
- $299,000
- Occupant type
- Owner
- MLS area
- 33953 - Port Charlotte
- Listing AOR
- Port Charlotte
- Status changed
- 2026-10-23
- Tax legal description
- BLS 000 0000 0331 BISCAYNE LANDING LOT 331 (5239 SF) 4975/421
Flood risk
FEMA Special Flood Hazard Area (1% annual-chance / “100-year” floodplain). Flood insurance is generally required by mortgage lenders.
Source: FEMA flood zone reported on the listing. Confirm current designation at FEMA Flood Map Service Center.
Location
Directions
From SR 776/El Jobean Rd, go north Biscayne Dr. Right on Honeysuckle St. Left on Gardenia Ave. Right on Bonito Way. Villa is on right.
More homes like this
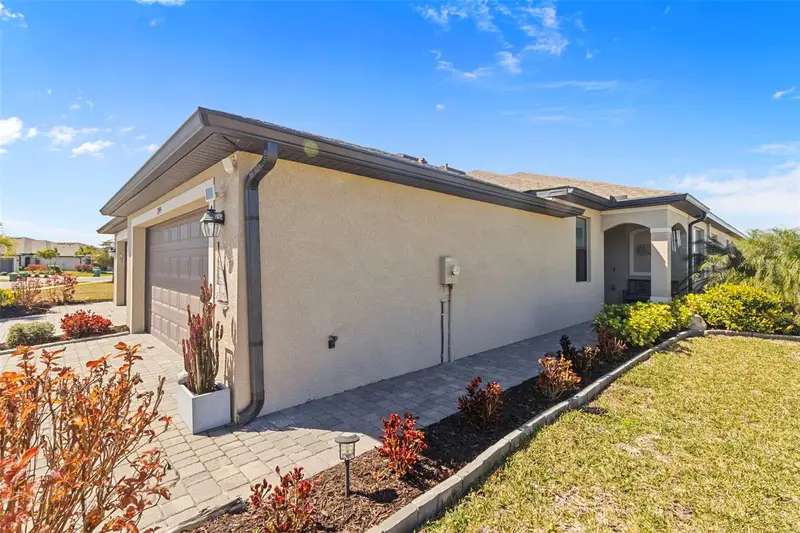
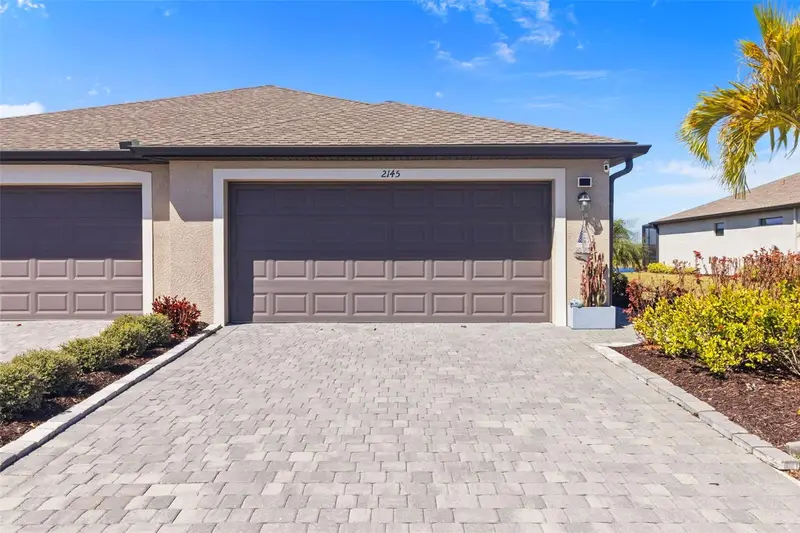
$290,500
2145 Bonito Way
Port Charlotte, FL 33953
2 bd · 2 ba · 1,554 sqft
Biscayne Lndg
MLS ID #C7522115, ERA ADVANTAGE REALTY, INC..
Listing provided by Stellar MLS
$365,500
3550 S Sumter Blvd
North Port, FL 34287
3 bd · 2 ba · 1,578 sqft
Port Charlotte Sub 52
MLS ID #S5155531, LA ROSA REALTY KISSIMMEE.
Listing provided by Stellar MLS
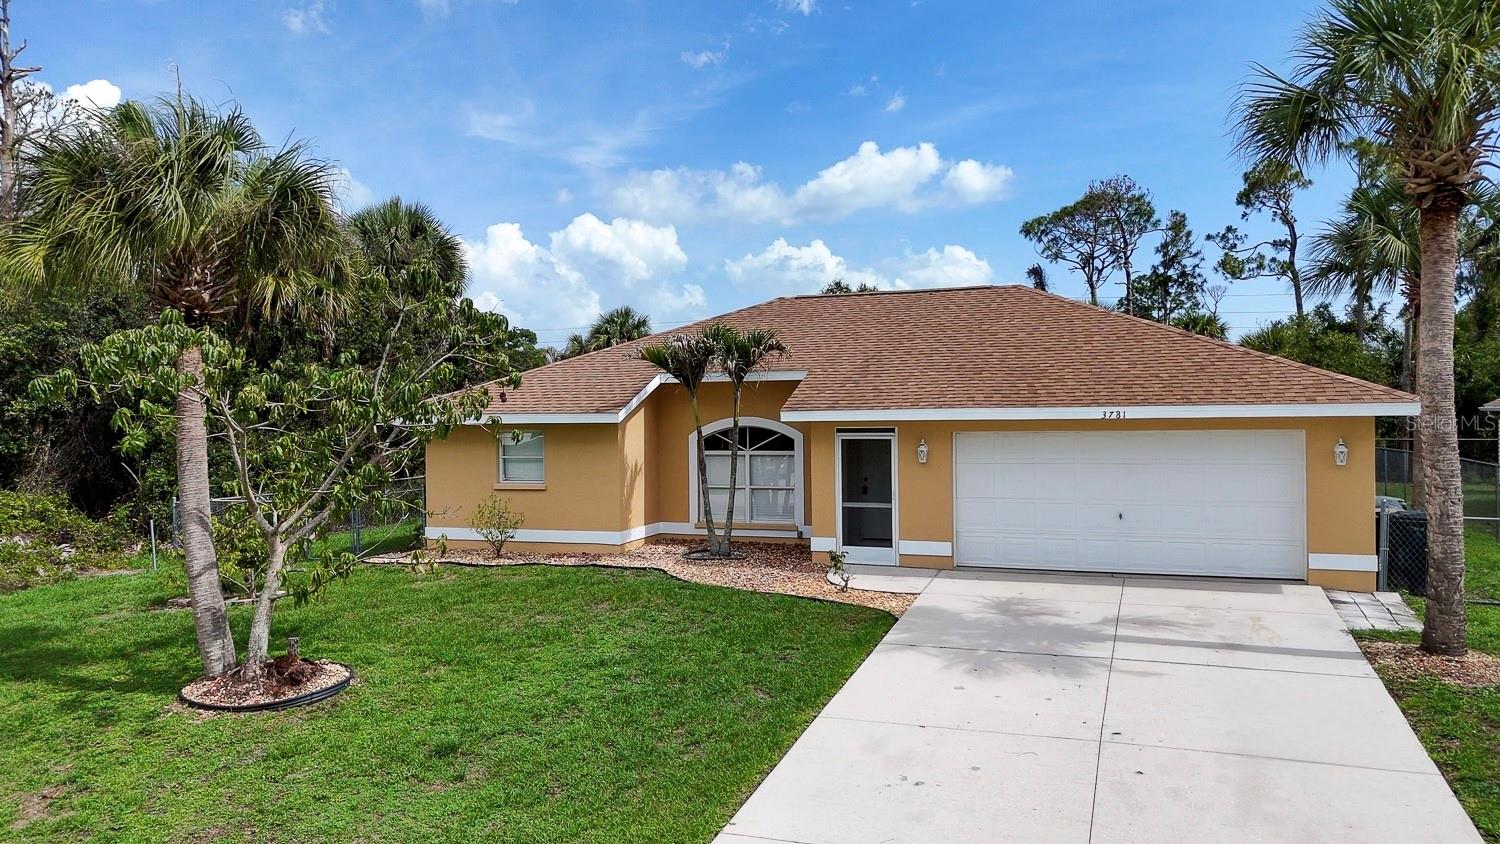
$289,900
3781 Wayward Ave
North Port, FL 34286
3 bd · 2 ba · 1,199 sqft
Port Charlotte Sub 10
MLS ID #A4695063, MAPP REALTY & INVESTMENT CO.
Listing provided by Stellar MLS
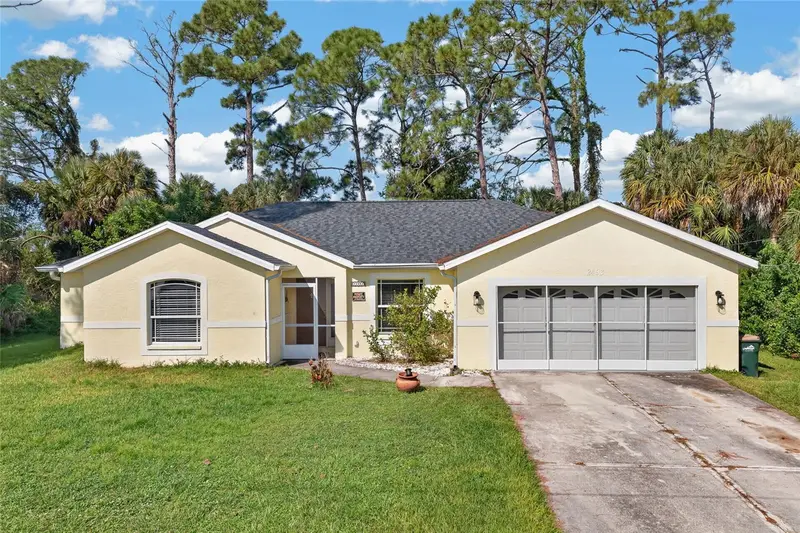
$219,900
2493 Cherokee St
North Port, FL 34286
3 bd · 2 ba · 1,436 sqft
Port Charlotte Sub 11
MLS ID #C7531278, GRANT TEAM REAL ESTATE, LLC.
Listing provided by Stellar MLS

Listings courtesy of Stellar MLS as distributed by MLS GRID
IDX information is provided exclusively for consumers’ personal, non-commercial use and may not be used for any purpose other than to identify prospective properties consumers may be interested in purchasing.
Based on information submitted to the MLS GRID as of October 23, 2026 at 1:26 PM ET. All data is obtained from various sources and may not have been verified by broker or MLS GRID. Supplied Open House Information is subject to change without notice. All information should be independently reviewed and verified for accuracy. Properties may or may not be listed by the office/agent presenting the information.
All or a portion of the multiple listing information is provided by Stellar MLS, from a copyrighted compilation of listings. The compilation of listings and each individual listing are © 2026 Stellar MLS. All rights reserved.
Ryan Solberg, Broker · MaxLife Realty LLC · FL License #BK3354351 · Equal Housing Opportunity · Full disclaimer · DMCA