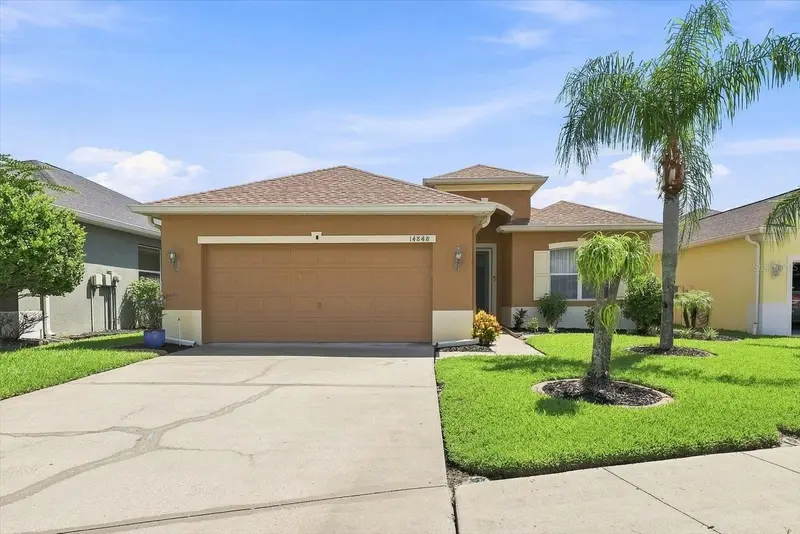

$334,995
14848 Potterton CircleHudson, FL 34667
Listing updated: September 27, 2026 at 3:06 PM ET
Listing courtesy of First Integrity Real Estate · Adam Jonas · MLS #TB8547203 · Active · 813-922-1565Property type
Year built
Lot size
Price / sq ft
HOA dues
Days on market
Garage spaces
Flood zone
About this home
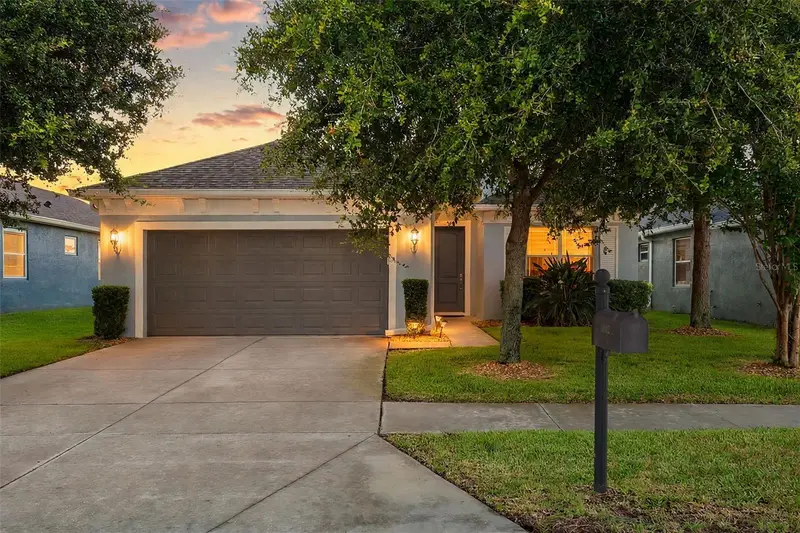
Welcome to this stunning, move-in-ready 3-bedroom, 2-bathroom residence in the highly desirable, gated community of The Highlands. Spanning 1,979 sq. ft. of thoughtful living space, this home features an open, airy floor plan designed for effortless entertaining and comfort. Peace of mind is built-in with a brand-new roof (Nov 2023), exterior paint (2023), updated flooring (2021), and newer appliances (2020). Kitchen: Functional layout with linoleum countertops, wood cabinetry, and a cozy breakfast nook. Primary Suite: An expansive 17x12 retreat with a spa-like en suite—double vanity, soaking tub, separate shower, and generous walk-in closet. Living Area: Vaulted ceilings and a great room layout that captures natural light and offers a tranquil view of the private, screened-in back lanai. Includes a dedicated laundry room and low-maintenance living. Enjoy resort-style living with access to the community pool and clubhouse. The Highlands’ HOA covers internet, cable, trash, pool, and lawn care, making this an ideal primary residence or low-stress seasonal getaway. Perfectly situated in Hudson with easy access to shopping, dining, and Florida’s stunning beaches. Don’t miss this opportunity—schedule your showing today!
Estimated monthly payment
Estimate only. Taxes use the listing's reported amount where available; insurance is a Florida-average estimate. Your actual payment will vary — run a full calculation or talk to a lender.
Price & listing history17 days on market
- Status: ActiveSep 10, 2026
- Listed$334,995Sep 10, 2026
Property Documents
Documents the listing agent has made public for this property. Free to view and download.
Facts & features
- Property type
- Residential
- Sub type
- Single Family Residence
- Status
- Active
- Days on market
- 17
- Subdivision
- Highlands Ph 01
- County
- Pasco
- Year built
- 2006
- Living area
- 1,979 sq ft
- Price/sq ft
- $169
- Building area
- 2,672 sq ft (Public Records)
- Lot size
- 6,085 sq ft
- Lot category
- 0 to less than 1/4
- Flood zone
- X (12101C0181G)
- Garage
- 2 spaces
- Annual taxes
- $4,345 (2025)
- Parcel #
- 16-24-25-012.0-00V.20-082.0
- Zoning
- MPUD
- MLS #
- TB8547203
Ask about this home
Have a question? Ask the broker directly.
Ryan Solberg answers personally — no call center, no spam. Your question goes straight to him.
Interior Details
- Bedrooms
- 3
- Full bathrooms
- 2
- Flooring
- Carpet, Luxury Vinyl
- Appliances
- Dishwasher, Electric Water Heater, Microwave, Range, Refrigerator
- Interior features
- Ceiling Fans(s), Eat-in Kitchen, High Ceilings, Open Floorplan, Primary Bedroom Main Floor, Walk-In Closet(s)
- Laundry
- Electric Dryer Hookup, Inside, Laundry Room, Washer Hookup
- Stories / Levels
- One
- Direction faces
- West
Heating & Cooling
- Heating
- Central, Electric
- Cooling
- Central Air
Parking
- Garage spaces
- 2
- Attached garage
- Yes
- Parking features
- Driveway, Garage Door Opener
HOA & Financial
- HOA fee
- $89 / Monthly
- Monthly HOA
- $89/mo
- Total monthly fees
- $247/mo
- Total annual fees
- $2,959
- HOA name
- Stephanie Moore
- CDD
- No
- Homestead exemption
- Yes
- Min lease term
- 1-2 Years
- Listing terms
- Cash, Conventional, FHA, VA Loan
- Ownership
- Fee Simple
- Available for lease
- Yes
- Lease restrictions
- Yes
- Additional lease restrictions
- 15% of the homes may be lease at any one time
- Approval process
- Verify with HOA
Exterior & Construction
- Exterior features
- Sidewalk
- Construction materials
- Block, Stucco
- Roof
- Shingle
- Foundation
- Slab
- Road surface
- Asphalt
Utilities
- Sewer
- Public Sewer
- Water source
- None
- Utilities
- Cable Connected, Electricity Connected, Sewer Connected, Water Connected
Community
- Pets allowed
- Cats OK, Dogs OK, Yes
Schools
Letter grades: Florida DOE 2024–25 school grades (Orange, Seminole, Lake, Osceola, Brevard). Assigned schools from the listing agent — verify enrollment with the district.
Room Details
| Room | Level | Dimensions |
|---|---|---|
| Great Room | First | 13x20 |
| Kitchen | First | 13x19 |
| Family Room | First | 15x18 |
| Primary Bedroom | First | 17x12 |
| Primary Bathroom | First | 11x13 |
| Bedroom 2 | First | 12x12 |
| Bedroom 3 | First | 12x12 |
| Laundry | First | 9x6 |
| Balcony/Porch/Lanai | First | 14x15 |
Listing Details
- Listing date
- 2026-09-10
- On market date
- 2026-09-10
- Original list price
- $334,995
- Occupant type
- Owner
- MLS area
- 34667 - Hudson/Bayonet Point/Port Richey
- Listing AOR
- Suncoast Tampa
- Status changed
- 2026-09-10
- Tax legal description
- Lot 82, Block V2, Highlands Phase One, according to the Plat thereof, recorded in PB 51, PGS 8-13, of the Public Records of Pasco County, Florida
Flood risk
Minimal-risk area outside the mapped floodplain. Flood insurance is optional and typically low-cost.
Source: FEMA flood zone reported on the listing. Confirm current designation at FEMA Flood Map Service Center.
Location
Directions
Head toward New York Ave, Turn left onto New York Ave, Turn left onto Strone Way, Partial restricted usage road, Turn right onto Potterton Cir, home will be on the left
More homes like this
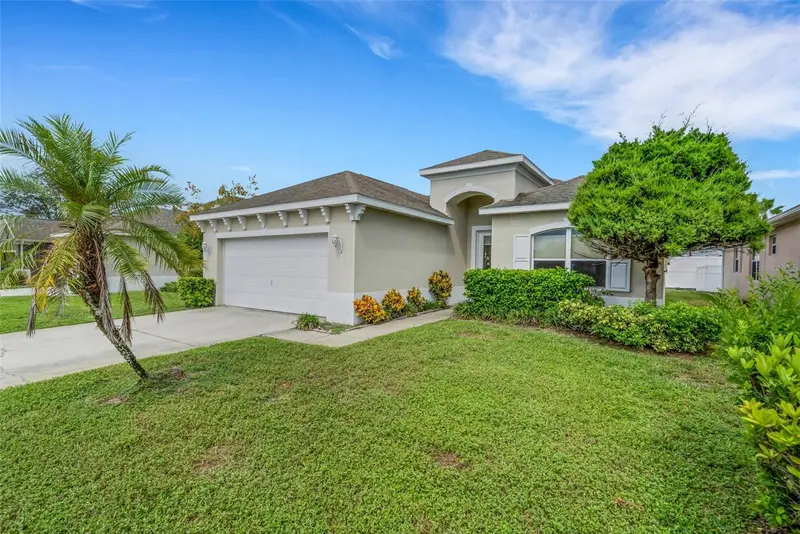
$289,900
14551 Potterton Cir
Hudson, FL 34667
3 bd · 2 ba · 1,979 sqft
Highlands Ph 01
MLS ID #TB8516074, BLACKSTONE REAL ESTATE SERVICES.
Listing provided by Stellar MLS
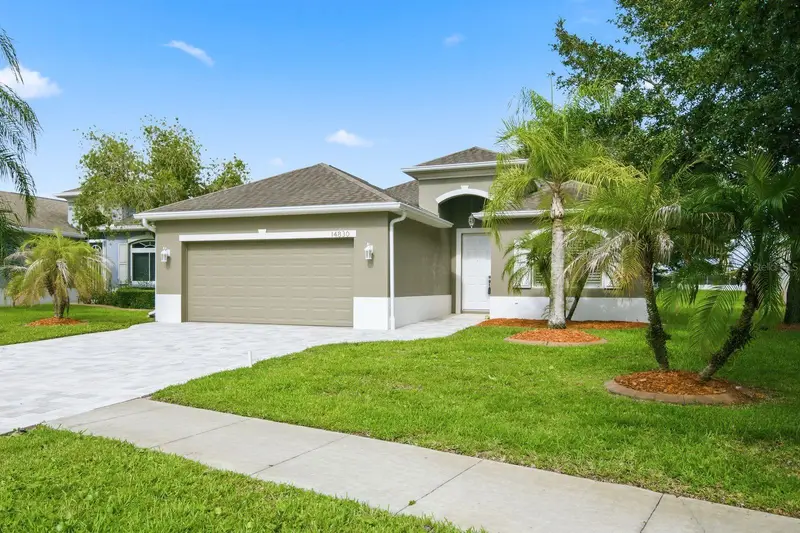
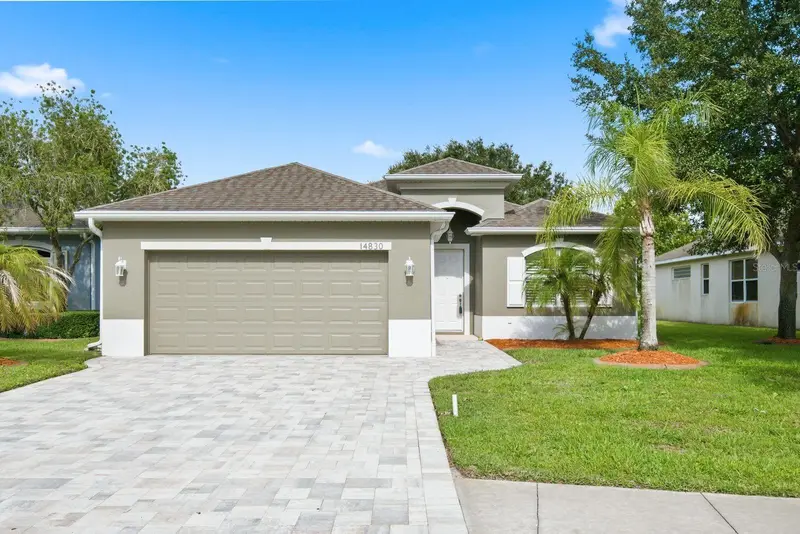
$335,000
14830 Potterton Cir
Hudson, FL 34667
3 bd · 2 ba · 1,979 sqft
Highlands Ph 01
MLS ID #TB8533396, KELLER WILLIAMS REALTY- PALM HARBOR.
Listing provided by Stellar MLS
$414,900
14912 Potterton Cir
Hudson, FL 34667
3 bd · 2 ba · 1,985 sqft
Highlands Ph 01
MLS ID #W7888856, RE/MAX CHAMPIONS.
Listing provided by Stellar MLS

Listings courtesy of Stellar MLS as distributed by MLS GRID
IDX information is provided exclusively for consumers’ personal, non-commercial use and may not be used for any purpose other than to identify prospective properties consumers may be interested in purchasing.
Based on information submitted to the MLS GRID as of September 27, 2026 at 3:06 PM ET. All data is obtained from various sources and may not have been verified by broker or MLS GRID. Supplied Open House Information is subject to change without notice. All information should be independently reviewed and verified for accuracy. Properties may or may not be listed by the office/agent presenting the information.
All or a portion of the multiple listing information is provided by Stellar MLS, from a copyrighted compilation of listings. The compilation of listings and each individual listing are © 2026 Stellar MLS. All rights reserved.
Ryan Solberg, Broker · MaxLife Realty LLC · FL License #BK3354351 · Equal Housing Opportunity · Full disclaimer · DMCA