
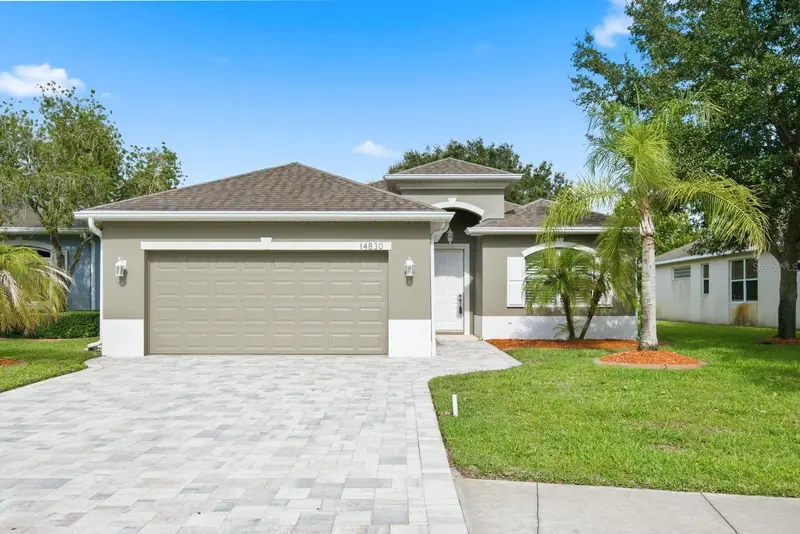

$335,000
14830 Potterton CircleHudson, FL 34667
Listing updated: October 20, 2026 at 8:34 PM ET
Listing courtesy of Keller Williams Realty- Palm Harbor · Jackie Little · MLS #TB8533396 · Active · 727-772-0772Property type
Year built
Lot size
Price / sq ft
HOA dues
Days on market
Garage spaces
Flood zone
About this home
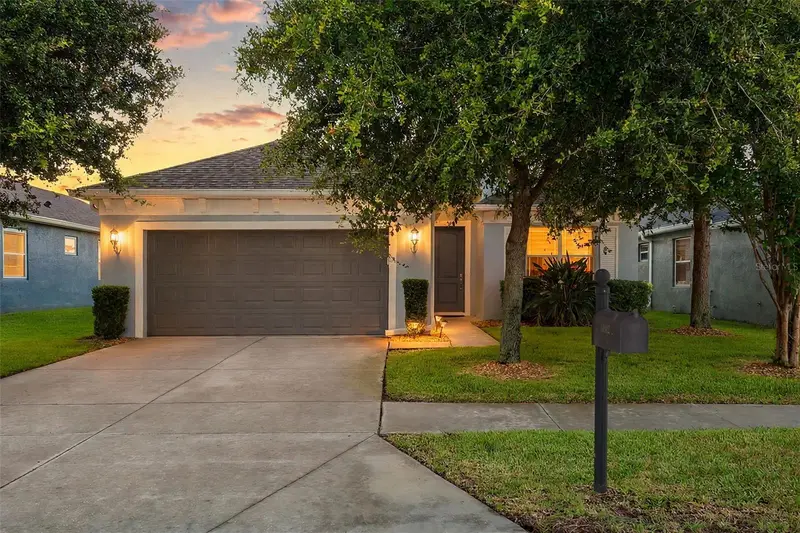
Own the prettiest house in the neighborhood, offering the perfect location for those that enjoy privacy . Designed with a desirable split floor plan, this home provides an ideal layout for those seeking a peaceful owner's retreat. The spacious primary suite features a relaxing garden tub, a separate walk-in shower, and plenty of room to unwind at the end of the day. Thoughtful upgrades throughout include elegant plantation shutters and attractive paver accents on the driveway and front walkway, creating exceptional curb appeal. Step outside to your screened lanai and enjoy peaceful views of the large pond, where you'll appreciate the privacy of having no rear neighbors. Whether you're sipping your morning coffee, entertaining guests, or simply relaxing after a long day, this outdoor living space is the perfect extension of the home. The oversized two-car garage offers ample space for most vehicles, including trucks, while the gated community provides added peace of mind along with access to a sparkling community pool within a short walking distance. Conveniently located just minutes from grocery stores, pharmacies, restaurants, shopping, and beaches, this home offers the perfect balance of a quiet neighborhood setting with everyday conveniences close by. This exceptional property is ready to welcome you home.
Estimated monthly payment
Estimate only. Taxes use the listing's reported amount where available; insurance is a Florida-average estimate. Your actual payment will vary — run a full calculation or talk to a lender.
Price & listing history81 days on market
- Status: ActiveJul 31, 2026
- Listed$350,000Jul 31, 2026
- Price reduced$335,000
Facts & features
- Property type
- Residential
- Sub type
- Single Family Residence
- Status
- Active
- Days on market
- 81
- Subdivision
- Highlands Ph 01
- County
- Pasco
- Year built
- 2012
- Living area
- 1,979 sq ft
- Price/sq ft
- $169
- Building area
- 2,627 sq ft (Public Records)
- Lot size
- 6,554 sq ft
- Lot category
- 0 to less than 1/4
- Flood zone
- X (12101C0181G)
- Garage
- 2 spaces
- Annual taxes
- $5,065 (2025)
- Parcel #
- 25-24-16-0120-00V20-0780
- Zoning
- MPUD
- MLS #
- TB8533396
Ask about this home
Have a question? Ask the broker directly.
Ryan Solberg answers personally — no call center, no spam. Your question goes straight to him.
Interior Details
- Bedrooms
- 3
- Full bathrooms
- 2
- Flooring
- Carpet, Ceramic Tile
- Appliances
- Electric Water Heater, Range, Refrigerator
- Interior features
- Kitchen/Family Room Combo, Open Floorplan
- Laundry
- Laundry Room
- Stories / Levels
- One
- Direction faces
- West
Heating & Cooling
- Heating
- Central
- Cooling
- Central Air
Parking
- Garage spaces
- 2
- Attached garage
- Yes
HOA & Financial
- HOA fee
- $89 / Monthly
- Monthly HOA
- $89/mo
- Total monthly fees
- $247/mo
- Total annual fees
- $2,959
- HOA name
- Baran Property Management / Stephanie Moore
- CDD
- No
- Min lease term
- 1-2 Years
- Listing terms
- Cash, Conventional, FHA, Owner Financing, VA Loan
- Ownership
- Fee Simple
- Available for lease
- Yes
- Lease restrictions
- Yes
- Additional lease restrictions
- Please verify with HOA any additional lease restrictions.
Exterior & Construction
- Exterior features
- Sidewalk
- Construction materials
- Block
- Roof
- Shingle
- Foundation
- Slab
- Road surface
- Paved
Utilities
- Sewer
- Public Sewer
- Water source
- Public
- Utilities
- Electricity Connected, Sewer Connected, Water Connected
Community
- Pets allowed
- Cats OK, Dogs OK
Room Details
| Room | Level | Dimensions |
|---|---|---|
| Living Room | 12x11 | |
| Dining Room | 11x8 | |
| Kitchen | 12x14 | |
| Family Room | 13x18 | |
| Primary Bedroom | 12x17 | |
| Bedroom 2 | 12x13 | |
| Bedroom 3 | 11x13 | |
| Primary Bathroom | 10x14 | |
| Bathroom 2 | 7x8 | |
| Dinette | 12x7 | |
| Foyer | 7x13 | |
| Balcony/Porch/Lanai | 14x9 | |
| Laundry | 6x8 |
Listing Details
- Listing date
- 2026-07-28
- On market date
- 2026-07-31
- Original list price
- $350,000
- Occupant type
- Vacant
- MLS area
- 34667 - Hudson/Bayonet Point/Port Richey
- Listing AOR
- Suncoast Tampa
- Status changed
- 2026-07-31
- Tax legal description
- HIGHLANDS PHASE ONE PB 51 PG 008 LOT 78 BLOCK V2
Flood risk
Minimal-risk area outside the mapped floodplain. Flood insurance is optional and typically low-cost.
Source: FEMA flood zone reported on the listing. Confirm current designation at FEMA Flood Map Service Center.
Location
Directions
From the intersection of US Highway 19 and Hudson Avenue, head east on Hudson Avenue approximately 0.7 miles. Turn left (north) onto Little Road and continue about 0.5 miles. Turn left onto Trace Highlands Boulevard into The Highlands community. Proceed through the entrance, continue to the gate, then turn left onto Potterton Circle. Continue on Potterton Circle to 14830 Potterton Circle, which will be on the right
More homes like this
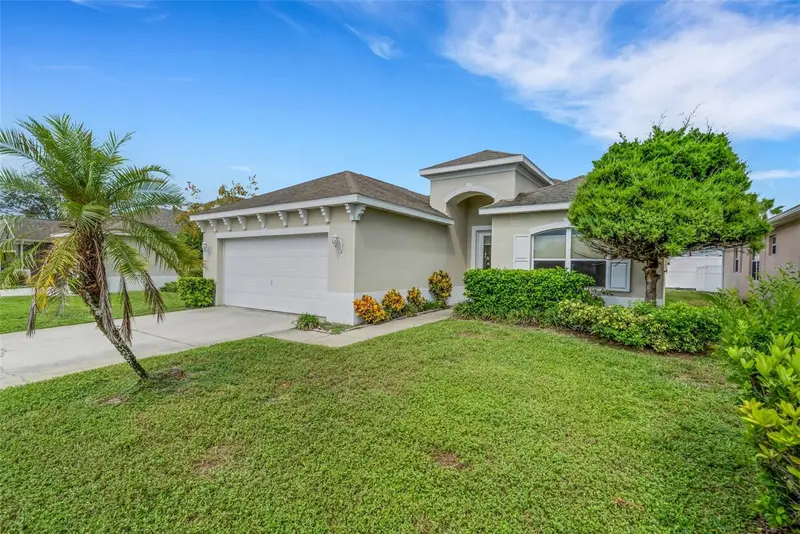
$289,900
14551 Potterton Cir
Hudson, FL 34667
3 bd · 2 ba · 1,979 sqft
Highlands Ph 01
MLS ID #TB8516074, BLACKSTONE REAL ESTATE SERVICES.
Listing provided by Stellar MLS
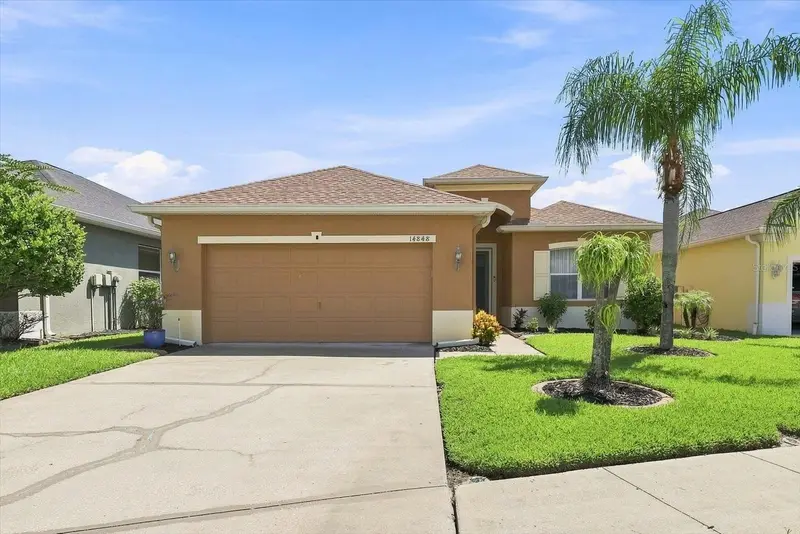
$334,995
14848 Potterton Cir
Hudson, FL 34667
3 bd · 2 ba · 1,979 sqft
Highlands Ph 01
MLS ID #TB8547203, FIRST INTEGRITY REAL ESTATE.
Listing provided by Stellar MLS
$414,900
14912 Potterton Cir
Hudson, FL 34667
3 bd · 2 ba · 1,985 sqft
Highlands Ph 01
MLS ID #W7888856, RE/MAX CHAMPIONS.
Listing provided by Stellar MLS

Listings courtesy of Stellar MLS as distributed by MLS GRID
IDX information is provided exclusively for consumers’ personal, non-commercial use and may not be used for any purpose other than to identify prospective properties consumers may be interested in purchasing.
Based on information submitted to the MLS GRID as of October 20, 2026 at 8:34 PM ET. All data is obtained from various sources and may not have been verified by broker or MLS GRID. Supplied Open House Information is subject to change without notice. All information should be independently reviewed and verified for accuracy. Properties may or may not be listed by the office/agent presenting the information.
All or a portion of the multiple listing information is provided by Stellar MLS, from a copyrighted compilation of listings. The compilation of listings and each individual listing are © 2026 Stellar MLS. All rights reserved.
Ryan Solberg, Broker · MaxLife Realty LLC · FL License #BK3354351 · Equal Housing Opportunity · Full disclaimer · DMCA