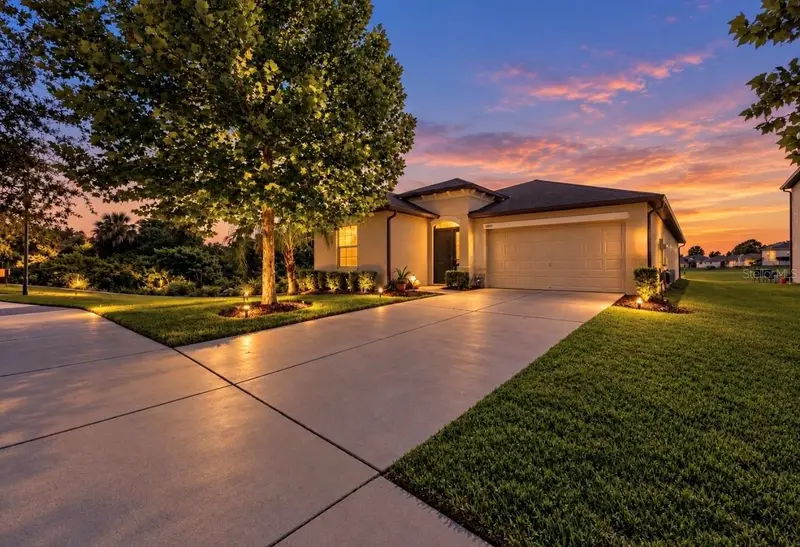

$359,900
10017 Caraway Spice AvenueRiverview, FL 33578
Listing updated: September 12, 2026 at 11:12 AM ET
Listing courtesy of Future Home Realty Inc · Renee Perry · MLS #TB8547192 · Active · 813-855-4982Property type
Year built
Lot size
Price / sq ft
HOA dues
Days on market
Garage spaces
Flood zone
About this home
PRIVACY, POND VIEWS & LOCATION—THIS ONE CHECKS ALL THE BOXES! Exceptionally maintained, this highly desirable Hartford model offers 4 beds, 2 baths, and 2,336 sq. ft. of thoughtfully designed space. With NO front neighbors, NO rear neighbors, this home delivers a level of privacy that is hard to find. Cross the adorable little bridge—a charming first impression that only gets better once you arrive. Inside, the bright and inviting split-bedroom floor plan maintains an open, connected layout that is ideal for everyday living and entertaining. Beautiful LV flooring, neutral ceramic tile, double-pane windows, upgraded rounded wall corners, and 2½-inch faux-wood blinds throughout add style + function. The beautifully appointed kitchen with custom cabinetry, upgraded hardware, generous counter space, breakfast bar, walk-in pantry, recessed lighting, custom dimmers & designer pendant lights that make a statement. A SS Bosch dishwasher {2023}. KITCHEN, PRIMARY SUITE, DINING + LIVING ROOM ALL OFFER TRANQUIL CONSERVATION AND WATER VIEWS! The oversized primary suite is truly a retreat with equally impressive bath, featuring a private water closet, walk-in shower, dual sinks, cabinetry & storage, PLUS linen closet! A HUGE BONUS IS the massively sized walk-in closet. You will never run out of room! The 3 additional bedrooms are extremely spacious, offering ceiling fans, blinds, & beautiful natural lighting. They share an extended guest bathroom with a shower/tub combination, making the layout functional for family, guests, or a home office/flex space. Step outside and the feeling of privacy truly comes to life. The spacious 12’ x 22’ screened lanai, complete with an insulated roof & Sun Dome, overlooks a peaceful pond surrounded by natural Florida landscape and wildlife. With no homes directly behind you, the setting feels wonderfully secluded—more like a private retreat than a typical neighborhood. Enjoy morning coffee, outdoor dining, entertaining, or simply unwind while taking in the serene surroundings. The community itself adds to the peaceful atmosphere, with gentle hills throughout creating beautiful elevation changes and a sense of serenity that is hard to find in many Florida communities. Additional upgrades include a whole-house gutter system and hurricane shutters, providing added convenience and peace of mind. And then there’s the location! Conveniently situated near the VA Annex, Publix, Starbucks, Sam’s Club, pharmacies, schools, Apollo Beach, YMCA, & Summerfield Golf Course, with endless restaurants, shopping, healthcare, entertainment, and everyday conveniences just minutes away. Easy access to the I-75/Big Bend Corridor makes commuting and getting where you need to go incredibly convenient. With low HOA fees and CDD included in the property taxes, this home offers an exceptional combination of privacy, functionality, upgrades, and location. Qualified buyers may be eligible for up to $5,000 toward closing costs through the preferred lender. There is truly nothing left to do here—it has already been done for you, and done with exceptional taste and thoughtful attention to detail. Come over the bridge and you’ll see this one first! Be sure to view the virtual tour and video link to capture the details!
Estimated monthly payment
Estimate only. Taxes use the listing's reported amount where available; insurance is a Florida-average estimate. Your actual payment will vary — run a full calculation or talk to a lender.
Price & listing history2 days on market
- Status: ActiveSep 10, 2026
- Listed$359,900Sep 10, 2026
Property Documents
Documents the listing agent has made public for this property. Free to view and download.
Facts & features
- Property type
- Residential
- Sub type
- Single Family Residence
- Status
- Active
- Days on market
- 2
- Subdivision
- Twin Creeks Ph 1 & 2
- County
- Hillsborough
- Year built
- 2020
- Living area
- 1,935 sq ft
- Price/sq ft
- $186
- Building area
- 2,336 sq ft (Public Records)
- Lot size
- 5,500 sq ft
- Lot category
- 0 to less than 1/4
- Flood zone
- AE (12057C0515H)
- Garage
- 2 spaces
- Annual taxes
- $4,832 (2025)
- Parcel #
- U-06-31-20-A8I-000002-00004.0
- Zoning
- PD
- MLS #
- TB8547192
Ask about this home
Have a question? Ask the broker directly.
Ryan Solberg answers personally — no call center, no spam. Your question goes straight to him.
Interior Details
- Bedrooms
- 4
- Full bathrooms
- 2
- Flooring
- Carpet, Ceramic Tile, Luxury Vinyl
- Appliances
- Dishwasher, Disposal, Electric Water Heater, Microwave, Range, Refrigerator
- Interior features
- Ceiling Fans(s), High Ceilings, Kitchen/Family Room Combo, Living Room/Dining Room Combo, Open Floorplan, Primary Bedroom Main Floor, Solid Surface Counters, Solid Wood Cabinets, Split Bedroom, Thermostat, Walk-In Closet(s)
- Laundry
- Inside, Laundry Room
- Stories / Levels
- One
- Direction faces
- West
Heating & Cooling
- Heating
- Central, Electric
- Cooling
- Central Air
Parking
- Garage spaces
- 2
- Attached garage
- Yes
- Parking features
- Driveway, Garage Door Opener
HOA & Financial
- HOA fee
- $110 / Quarterly
- Monthly HOA
- $37/mo
- Total monthly fees
- $37/mo
- Total annual fees
- $440
- HOA name
- WESTWARD 360
- CDD
- Yes
- Homestead exemption
- Yes
- Min lease term
- 1-2 Years
- Listing terms
- Cash, Conventional, FHA, VA Loan
- Ownership
- Fee Simple
- Available for lease
- Yes
- Lease restrictions
- No
- Additional lease restrictions
- VERIFY WITH HOA
- Approval process
- VERIFY WITH HOA
Exterior & Construction
- Exterior features
- Hurricane Shutters, Rain Gutters, Sidewalk, Sprinkler Metered
- Construction materials
- Block, Stucco
- Roof
- Shingle
- Foundation
- Slab
- Water view
- Yes
- Road surface
- Paved
Utilities
- Sewer
- Public Sewer
- Water source
- Public
- Utilities
- BB/HS Internet Available, Electricity Connected, Phone Available, Public, Sewer Connected, Water Connected
Community
- Pets allowed
- Yes
Schools
Letter grades: Florida DOE 2024–25 school grades (Orange, Seminole, Lake, Osceola, Brevard). Assigned schools from the listing agent — verify enrollment with the district.
Room Details
| Room | Level | Dimensions |
|---|---|---|
| Balcony/Porch/Lanai | First | 12x22 |
| Living Room | First | 14x23 |
| Kitchen | First | 11x13 |
| Dinette | First | 11x11 |
| Primary Bedroom | First | 13x17.4 |
| Bedroom 2 | First | 13.5x11.1 |
| Bedroom 3 | First | 9.1x10 |
| Bedroom 4 | First | 13.5x11.8 |
| Bathroom 1 | First | 13.11x9.8 |
| Utility Room | First | 7x7 |
| Foyer | First | 5.2x8 |
Listing Details
- Listing date
- 2026-09-10
- On market date
- 2026-09-10
- Original list price
- $359,900
- Occupant type
- Owner
- MLS area
- 33578 - Riverview
- Listing AOR
- Suncoast Tampa
- Status changed
- 2026-09-10
- Tax legal description
- TWIN CREEKS PHASES 1 AND 2 LOT 4 BLOCK 2
Flood risk
FEMA Special Flood Hazard Area (1% annual-chance / “100-year” floodplain). Flood insurance is generally required by mortgage lenders.
Source: FEMA flood zone reported on the listing. Confirm current designation at FEMA Flood Map Service Center.
Location
Directions
Several options to access sub-division: I-75 to Big Bend Exit 246, head east on Big Bend Road to left onto Lincoln Road. Left onto Cowley Road to Left onto Rose Petal Place. Caraway Spice to right.
More homes like this
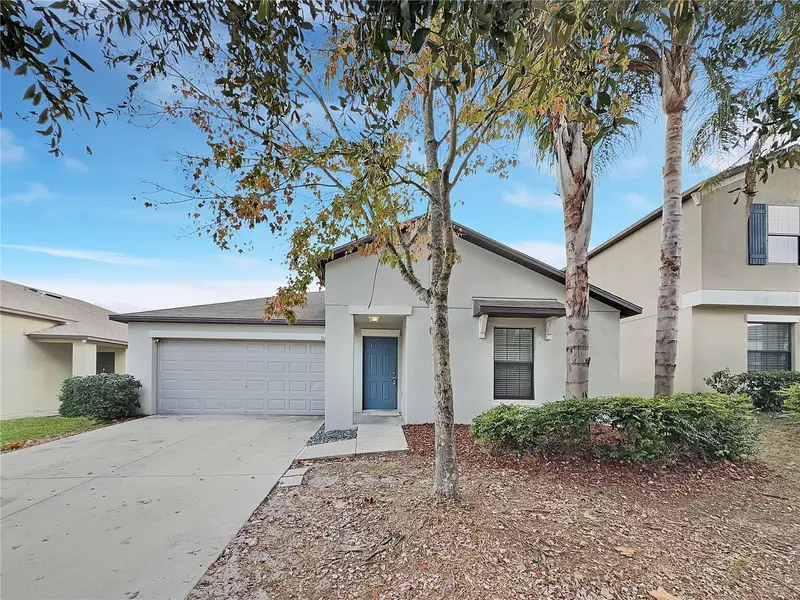

$290,000
10113 Rosemary Leaf Ln
Riverview, FL 33578
3 bd · 2 ba · 1,555 sqft
Twin Creeks Ph 1 & 2
MLS ID #O6370954, OPENDOOR BROKERAGE LLC.
Listing provided by Stellar MLS
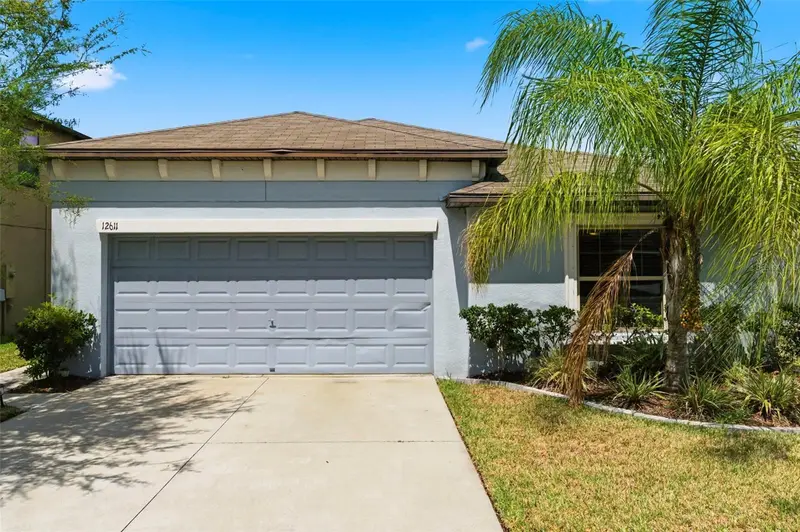
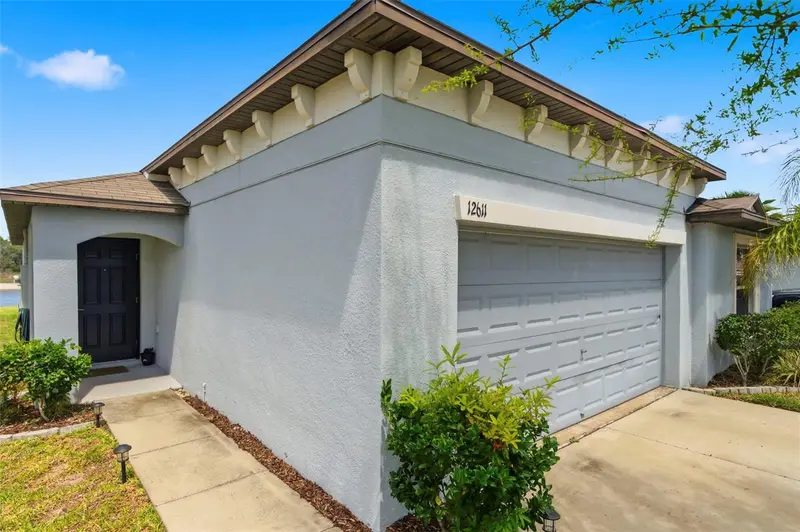
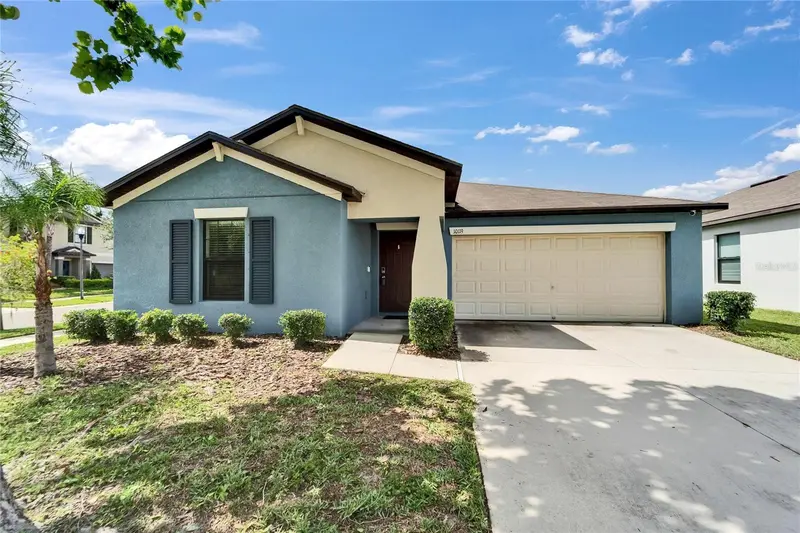
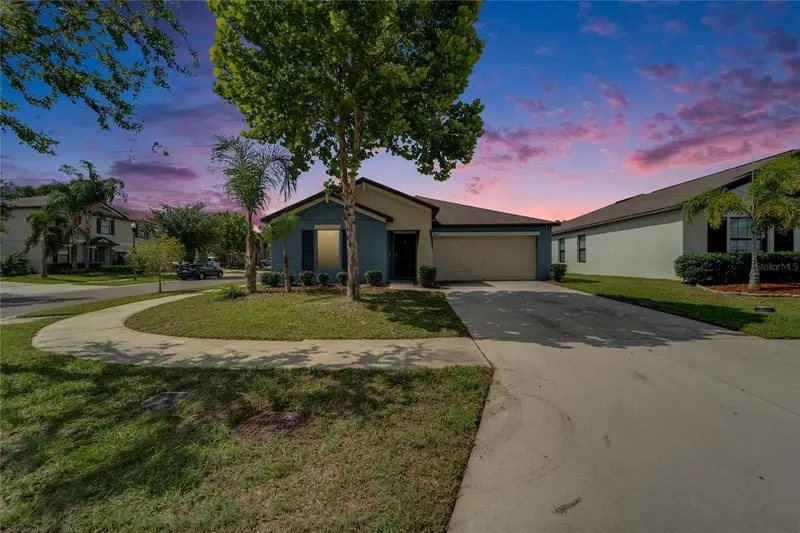
$300,000
12611 Lemon Pepper Dr
Riverview, FL 33578
4 bd · 2 ba · 1,841 sqft
Twin Creeks Ph 1 & 2
MLS ID #TB8498200, HOME GIRLS & GUYS REALTY.
Listing provided by Stellar MLS
$314,900
10119 Rose Petal Pl
Riverview, FL 33578
3 bd · 2 ba · 1,561 sqft
Twin Creeks Ph 1 & 2
MLS ID #TB8466320, CHARLES RUTENBERG REALTY INC.
Listing provided by Stellar MLS
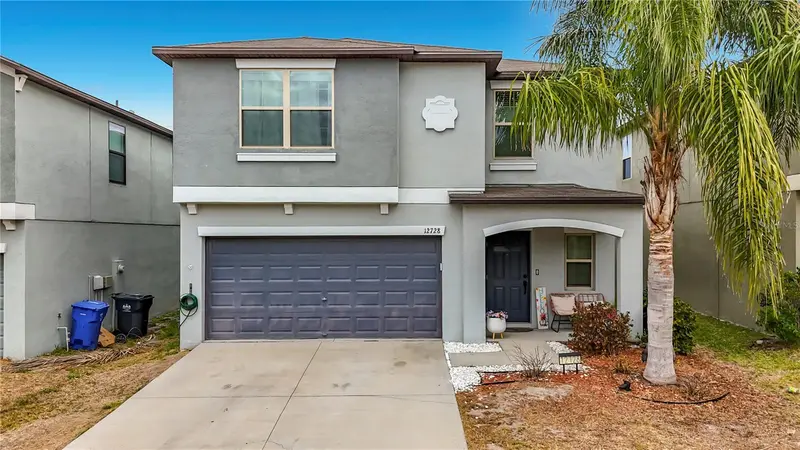
$330,000
12728 Lemon Pepper Dr
Riverview, FL 33578
5 bd · 3 ba · 2,264 sqft
Twin Creeks Ph 1 & 2
MLS ID #TB8480733, RAI REALTY SERVICES LLC.
Listing provided by Stellar MLS

Listings courtesy of Stellar MLS as distributed by MLS GRID
IDX information is provided exclusively for consumers’ personal, non-commercial use and may not be used for any purpose other than to identify prospective properties consumers may be interested in purchasing.
Based on information submitted to the MLS GRID as of September 12, 2026 at 11:12 AM ET. All data is obtained from various sources and may not have been verified by broker or MLS GRID. Supplied Open House Information is subject to change without notice. All information should be independently reviewed and verified for accuracy. Properties may or may not be listed by the office/agent presenting the information.
All or a portion of the multiple listing information is provided by Stellar MLS, from a copyrighted compilation of listings. The compilation of listings and each individual listing are © 2026 Stellar MLS. All rights reserved.
Ryan Solberg, Broker · MaxLife Realty LLC · FL License #BK3354351 · Equal Housing Opportunity · Full disclaimer · DMCA