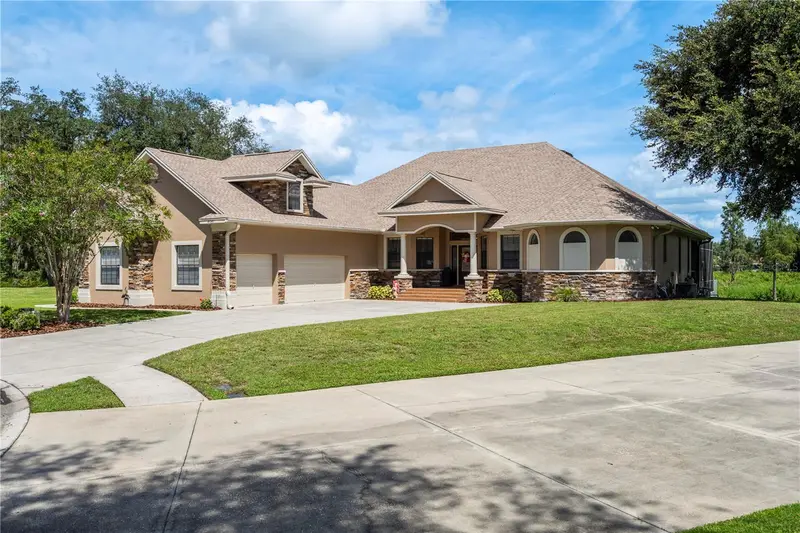
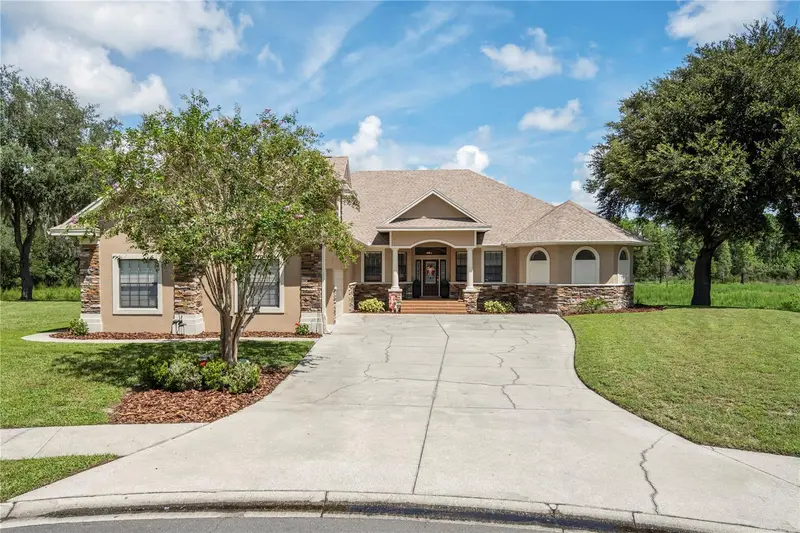

$759,000
8041 Margate WayLakeland, FL 33809
Listing updated: October 11, 2026 at 6:55 PM ET
Listing courtesy of Premier Sotheby'S Intl. Realty · Louise Richer · MLS #O6440611 · Active · 407-644-3295Property type
Year built
Lot size
Price / sq ft
HOA dues
Days on market
Garage spaces
Flood zone
About this home
Welcome to this move-in-ready home with privacy, lifestyle and location. 8041 Margate Way offers the rare combination of luxury, privacy, space and convenience in one of North Lakeland’s most sought-after locations. Tucked away on a quiet cul-de-sac in desirable Sherwood Forest, this custom-built four-bedroom, three-bath residence sits on an oversized 1.5-acre homesite backing directly to protected conservation, creating an exceptionally private setting with no rear neighbors. From the moment you arrive, meticulous curb appeal and mint condition make it clear there is nothing lacking here. Completely move-in ready, the home features a new architectural roof (2024), three new Carrier A/C systems (2024), fresh interior and exterior paint (2024) and premium new flooring throughout (2024). Inside, soaring and tray ceilings, rounded architectural corners and custom details create an impressive sense of volume and craftsmanship. The expansive open living area flows seamlessly into the gourmet kitchen, complete with a commercial-style refrigerator and wine refrigerator, making it ideal for both everyday living and entertaining. The oversized primary suite is a true retreat, featuring generous his-and-hers walk-in closets, dual vanities and a spa-inspired bath. The impressive walk-around shower is designed for two and includes multiple rain-head settings, complemented by an impressive soaking tub for ultimate relaxation. A standout feature is the finished private movie theater, complete with dedicated seating, Dolby surround sound, built-in cabinetry, refrigerator and a charming window seat. All televisions, movie equipment and theater furniture are conveyed, creating a turnkey entertainment experience. (Freestanding speakers are excluded.) As an added bonus, there is another 12-by-26 space ready to be drywalled/finished into an additional bedroom or game room in the attic. The room is framed, and electrical is already present. It is ready for you to make it your own. Outside, your private oasis awaits. The saltwater pool features an integrated lounge area and spa, overlooking the protected conservation setting beyond. With no backyard neighbors, the outdoor space is perfect for relaxing, entertaining or enjoying the peaceful natural surroundings. Additional highlights include a well-appointed laundry room with cabinetry, counters, sink and closet space; abundant storage; and an oversized three-car garage with coated flooring offering more than 800 square feet of pristine space. Above, 500+ square feet of floored attic space provide exceptional storage and exciting potential for future use, including possible conversion to additional living space or a bedroom. Poured concrete sidewalks extend around the perimeter of the home, adding rare convenience and functionality. This property offers a rare sense of space and privacy while remaining remarkably conveniently located, only minutes from I-4 and Central Florida’s major destinations. Located approximately 35 minutes from Disney, Tampa and Orlando. 8041 Margate Way is more than a home; it’s a lifestyle of space, privacy, comfort and exceptional amenities, ready for its next owner to simply move in and enjoy.
Estimated monthly payment
Estimate only. Taxes use the listing's reported amount where available; insurance is a Florida-average estimate. Your actual payment will vary — run a full calculation or talk to a lender.
Price & listing history2 days on market
- Status: ActiveOct 11, 2026
- Listed$759,000Sep 20, 2026
- Price increased$759,000
Property Documents
Documents the listing agent has made public for this property. Free to view and download.
Facts & features
- Property type
- Residential
- Sub type
- Single Family Residence
- Status
- Active
- Days on market
- 2
- Subdivision
- Yorkshire
- County
- Polk
- Year built
- 2008
- Living area
- 3,402 sq ft
- Price/sq ft
- $223
- Building area
- 4,884 sq ft (Public Records)
- Lot size
- 43,560 sq ft
- Lot category
- 1 to less than 2
- Flood zone
- x
- Garage
- 3 spaces
- Pool
- Private pool
- Annual taxes
- $3,170 (2025)
- Parcel #
- 24-27-08-161008-000231
- Zoning
- 0
- MLS #
- O6440611
Ask about this home
Have a question? Ask the broker directly.
Ryan Solberg answers personally — no call center, no spam. Your question goes straight to him.
Interior Details
- Bedrooms
- 4
- Full bathrooms
- 3
- Flooring
- Ceramic Tile, Vinyl
- Appliances
- Bar Fridge, Dishwasher, Disposal, Dryer, Electric Water Heater, Exhaust Fan, Microwave, Range, Range Hood, Refrigerator, Washer, Wine Refrigerator
- Interior features
- Ceiling Fans(s), High Ceilings, Kitchen/Family Room Combo, Living Room/Dining Room Combo, Open Floorplan, Primary Bedroom Main Floor, Solid Surface Counters, Split Bedroom, Stone Counters, Walk-In Closet(s), Window Treatments
- Laundry
- Inside, Laundry Room
- Stories / Levels
- Two
- Direction faces
- Southwest
- Fireplace
- Yes
Heating & Cooling
- Heating
- Central, Heat Pump
- Cooling
- Central Air
Parking
- Garage spaces
- 3
- Attached garage
- Yes
- Parking features
- Garage Door Opener, Oversized
HOA & Financial
- HOA fee
- $235 / Annually
- Monthly HOA
- $20/mo
- Total monthly fees
- $20/mo
- Total annual fees
- $235
- HOA name
- James Jordan
- CDD
- No
- Homestead exemption
- Yes
- Min lease term
- 1-2 Years
- Listing terms
- Cash, Conventional, FHA
- Ownership
- Fee Simple
- Available for lease
- Yes
- Lease restrictions
- No
Exterior & Construction
- Construction materials
- Block, Stone
- Roof
- Shingle
- Foundation
- Slab
- Pool
- Private pool
- Road surface
- Asphalt
Utilities
- Sewer
- Septic Tank
- Water source
- Public
- Utilities
- Cable Available, Cable Connected, Electricity Connected, Underground Utilities
Community
- Pets allowed
- Cats OK, Dogs OK, Yes
Schools
Letter grades: Florida DOE 2024–25 school grades (Orange, Seminole, Lake, Osceola, Brevard). Assigned schools from the listing agent — verify enrollment with the district.
Room Details
| Room | Level | Dimensions |
|---|---|---|
| Bedroom 2 | First | 12x12 |
| Bedroom 3 | First | 11x12 |
| Bedroom 4 | First | 10x11 |
| Bonus Room | Second | 12x26 |
| Dining Room | First | 13x13 |
| Family Room | First | 16x20 |
| Great Room | Second | 19x17 |
| Kitchen | First | 18x14 |
| Primary Bathroom | First | |
| Primary Bedroom | First | 16x16 |
| Balcony/Porch/Lanai | First | 36x14 |
Listing Details
- Listing date
- 2026-09-18
- On market date
- 2026-09-20
- Original list price
- $759,000
- Occupant type
- Owner
- MLS area
- 33809 - Lakeland / Polk City
- Listing AOR
- Orlando Regional
- Status changed
- 2026-10-11
- Tax legal description
- YORKSHIRE PB 102 PGS 5 THRU 8 LYING IN A PORTION OF SECS 8 9 16 & 17 T27 R24 LOT 24 & THAT PART OF LOT 23 MORE PART DESC AS BEG SE COR OF LOT 23 RUN N 04 DEG 13 MIN 33 SEC W 275.41 FT TO NE COR OF LOT 23 S 89 DEG 58 MIN 34 SEC W ALONG N BNDRY 115.69 FT S
Flood risk
Minimal-risk area outside the mapped floodplain. Flood insurance is optional and typically low-cost.
Source: FEMA flood zone reported on the listing. Confirm current designation at FEMA Flood Map Service Center.
Location
Directions
From I-4 West, take exit 33. Turn left on Tomkow Rd, left on Old Polk City Rd and left onto Margate Way.
More homes like this
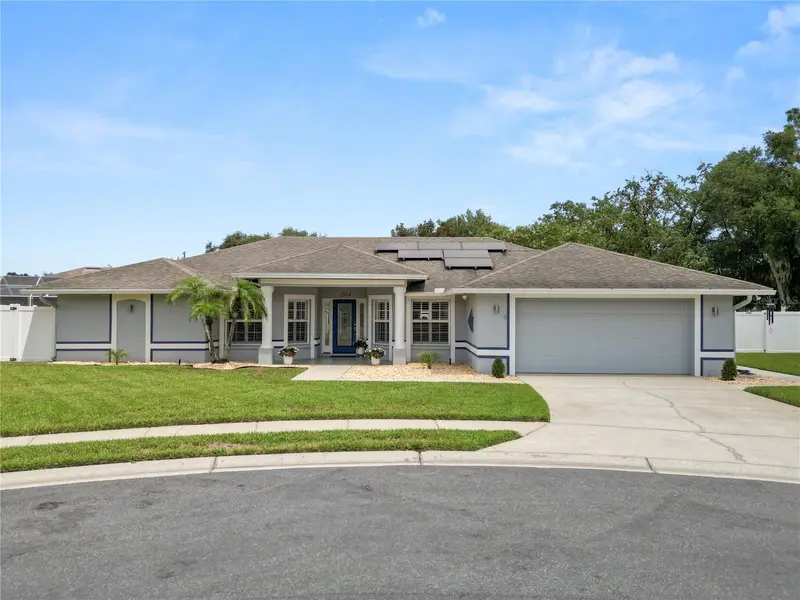
$415,000
1564 Norwick Way
Lakeland, FL 33809
4 bd · 3 ba · 2,203 sqft
Yorkshire
MLS ID #L4964591, KELLER WILLIAMS REALTY.
Listing provided by Stellar MLS
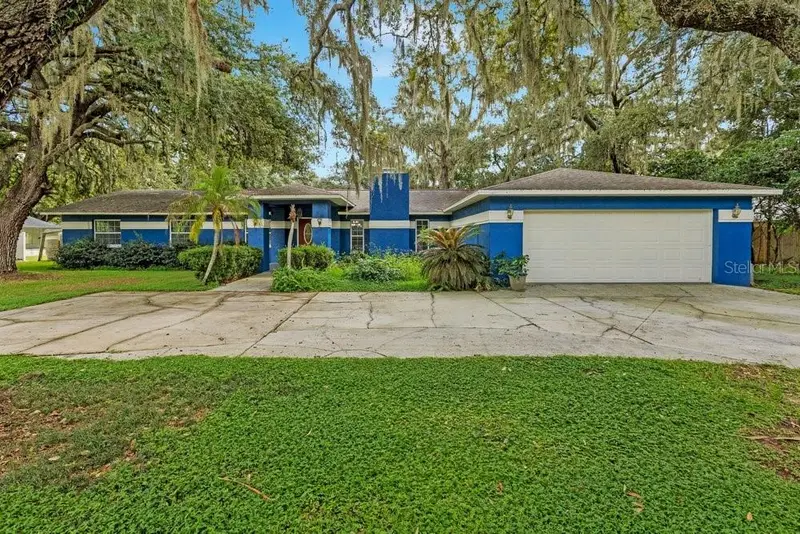
$544,000
1121 Old Polk City Rd
Lakeland, FL 33809
4 bd · 2 ba · 2,716 sqft
Timberidge Sub
MLS ID #L4964495, LIVE FLORIDA REALTY.
Listing provided by Stellar MLS
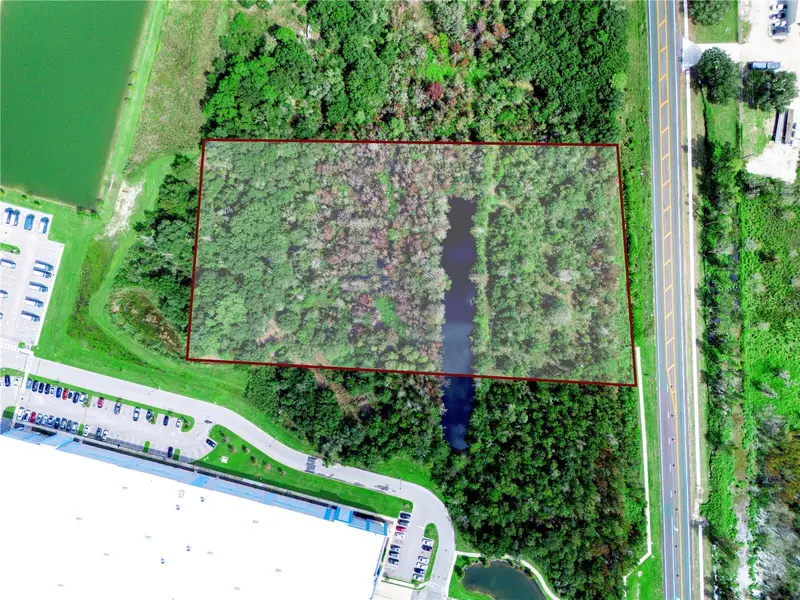
$1,200,000
Hwy 33 N
Lakeland, FL 33809
5.03 acres
MLS ID #P4940141, KELLER WILLIAMS REALTY SMART 1.
Listing provided by Stellar MLS
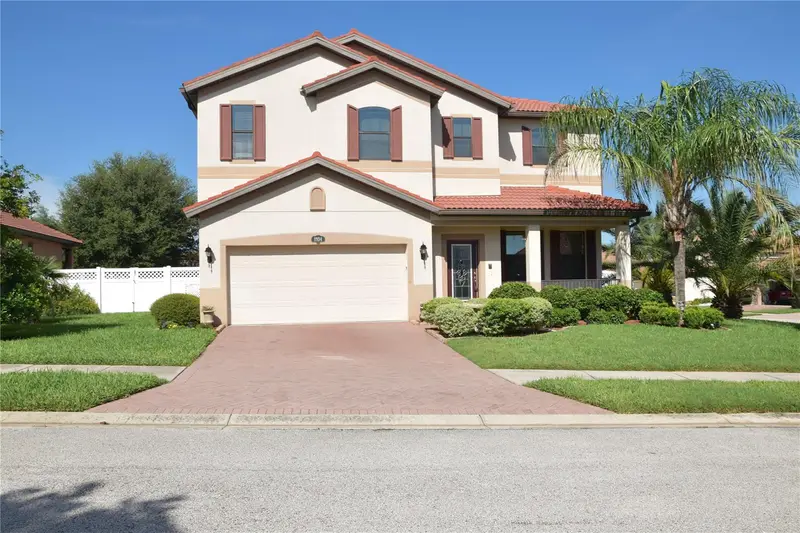
$465,900
1934 Altavista Cir
Lakeland, FL 33810
4 bd · 4 ba · 2,493 sqft
Terralargo
MLS ID #TB8547803, RE/MAX REALTY UNLIMITED.
Listing provided by Stellar MLS

Listings courtesy of Stellar MLS as distributed by MLS GRID
IDX information is provided exclusively for consumers’ personal, non-commercial use and may not be used for any purpose other than to identify prospective properties consumers may be interested in purchasing.
Based on information submitted to the MLS GRID as of October 11, 2026 at 6:55 PM ET. All data is obtained from various sources and may not have been verified by broker or MLS GRID. Supplied Open House Information is subject to change without notice. All information should be independently reviewed and verified for accuracy. Properties may or may not be listed by the office/agent presenting the information.
All or a portion of the multiple listing information is provided by Stellar MLS, from a copyrighted compilation of listings. The compilation of listings and each individual listing are © 2026 Stellar MLS. All rights reserved.
Ryan Solberg, Broker · MaxLife Realty LLC · FL License #BK3354351 · Equal Housing Opportunity · Full disclaimer · DMCA