
$530,000
1121 Old Polk City RoadLakeland, FL 33809
Listing updated: October 26, 2026 at 7:38 PM ET
Listing courtesy of Live Florida Realty · Dayna Grimmett · MLS #L4964495 · Active · 863-868-8905Property type
Year built
Lot size
Price / sq ft
HOA dues
Days on market
Garage spaces
Flood zone
About this home
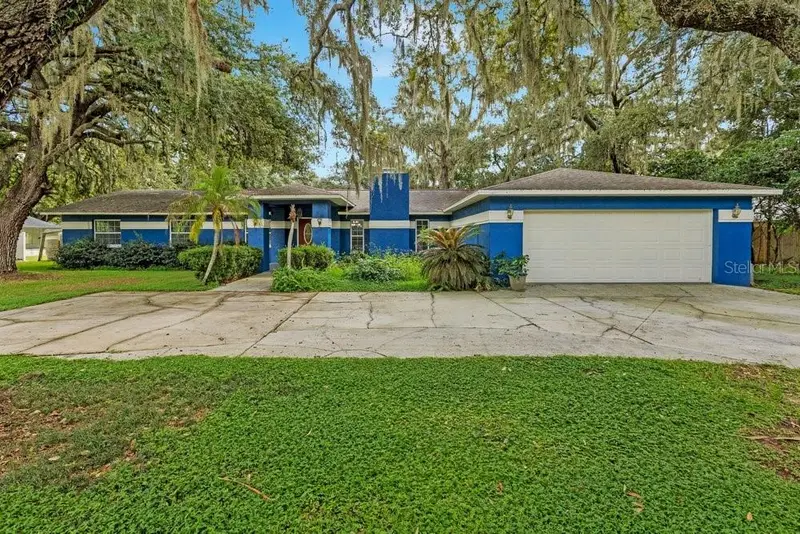
OPEN HOUSE NOVEMBER 1ST FROM 1-3 pm! Stop by and enjoy a sweet treat as you tour this wonderful home! HUGE REDUCTION! Sellers are extremely motivated and excited for you to discover this spacious 4-bedroom, 2-bath home situated on an oversized lot of nearly half an acre in North Lakeland. Featuring new hurricane-impact windows installed in 2019, this home is filled with custom built-ins, beautiful brickwork, and thoughtful details throughout. The oversized primary suite offers a recently remodeled bathroom with a modern dual-sink vanity, a large whirlpool tub, and a walk-in shower. The updated kitchen features maple cabinetry, solid stone countertops, newer stainless-steel appliances, including a built-in double oven and induction cooktop, and a convenient breakfast bar. The cozy family room is the perfect gathering space, complete with a lovely authentic brick fireplace. A second fireplace sits in the gorgeous sunken living room. Step outside to the screened lanai and enjoy the 14' x 26' saltwater pool—ideal for relaxing or entertaining. Additional updates include a recently replaced septic system and drainfield. With its generous lot, spacious layout, numerous upgrades, and inviting outdoor living space, this North Lakeland home offers plenty of room to live, relax, and entertain. NO HOA or CDD. Call for a private showing today!
Estimated monthly payment
Estimate only. Taxes use the listing's reported amount where available; insurance is a Florida-average estimate. Your actual payment will vary — run a full calculation or talk to a lender.
Price & listing history65 days on market
- Status: ActiveAug 22, 2026
- Listed$549,000Aug 22, 2026
- Price reduced$530,000
Facts & features
- Property type
- Residential
- Sub type
- Single Family Residence
- Status
- Active
- Days on market
- 65
- Subdivision
- Timberidge Sub
- County
- Polk
- Year built
- 1983
- Living area
- 2,716 sq ft
- Price/sq ft
- $195
- Building area
- 3,392 sq ft (Public Records)
- Lot size
- 17,598 sq ft
- Lot category
- 1/4 to less than 1/2
- Flood zone
- X (12105C0170G)
- Garage
- 2 spaces
- Pool
- Private pool
- Annual taxes
- $2,770 (2025)
- Parcel #
- 24-27-08-160990-000770
- Zoning
- RE-1
- MLS #
- L4964495
Ask about this home
Have a question? Ask the broker directly.
Ryan Solberg answers personally — no call center, no spam. Your question goes straight to him.
Interior Details
- Bedrooms
- 4
- Full bathrooms
- 2
- Flooring
- Ceramic Tile
- Appliances
- Built-In Oven, Cooktop, Dishwasher, Dryer, Freezer, Range, Refrigerator, Washer
- Interior features
- Built-in Features, Ceiling Fans(s), Central Vaccum, Eat-in Kitchen, High Ceilings, Kitchen/Family Room Combo, Living Room/Dining Room Combo, Solid Surface Counters, Solid Wood Cabinets, Stone Counters
- Laundry
- Electric Dryer Hookup, Laundry Room, Washer Hookup
- Stories / Levels
- One
- Direction faces
- West
- Fireplace
- Yes
Heating & Cooling
- Heating
- Central
- Cooling
- Central Air
Parking
- Garage spaces
- 2
- Attached garage
- Yes
HOA & Financial
- Total monthly fees
- None
- Total annual fees
- None
- CDD
- No
- Homestead exemption
- Yes
- Listing terms
- Cash, Conventional, FHA, VA Loan
- Ownership
- Fee Simple
- Available for lease
- No
Exterior & Construction
- Exterior features
- Private Mailbox, Private Yard
- Construction materials
- Block, Concrete, Stucco
- Roof
- Shingle
- Foundation
- Slab
- Pool
- Private pool
- Road surface
- Concrete
Utilities
- Sewer
- Septic Tank
- Water source
- Public
- Utilities
- Electricity Connected, Water Connected
Room Details
| Room | Level | Dimensions |
|---|---|---|
| Living Room | 24x26 | |
| Kitchen | 16x23 | |
| Family Room | 14x23 | |
| Dining Room | 10x16 | |
| Primary Bedroom | 18x23 | |
| Bedroom 2 | 10x13 | |
| Bathroom 3 | 10x10 | |
| Bathroom 4 | 10x12 | |
| Bathroom 2 |
Listing Details
- Listing date
- 2026-08-20
- On market date
- 2026-08-22
- Original list price
- $549,000
- Occupant type
- Owner
- MLS area
- 33809 - Lakeland / Polk City
- Listing AOR
- Suncoast Tampa
- Status changed
- 2026-08-22
- Tax legal description
- TIMBERIDGE SUBDIVISION PB 69 PGS 28/30 LOT 77
Flood risk
Minimal-risk area outside the mapped floodplain. Flood insurance is optional and typically low-cost.
Source: FEMA flood zone reported on the listing. Confirm current designation at FEMA Flood Map Service Center.
Location
Directions
Old Polk City Road to 1121 Old Polk City Road
More homes like this

$89,000
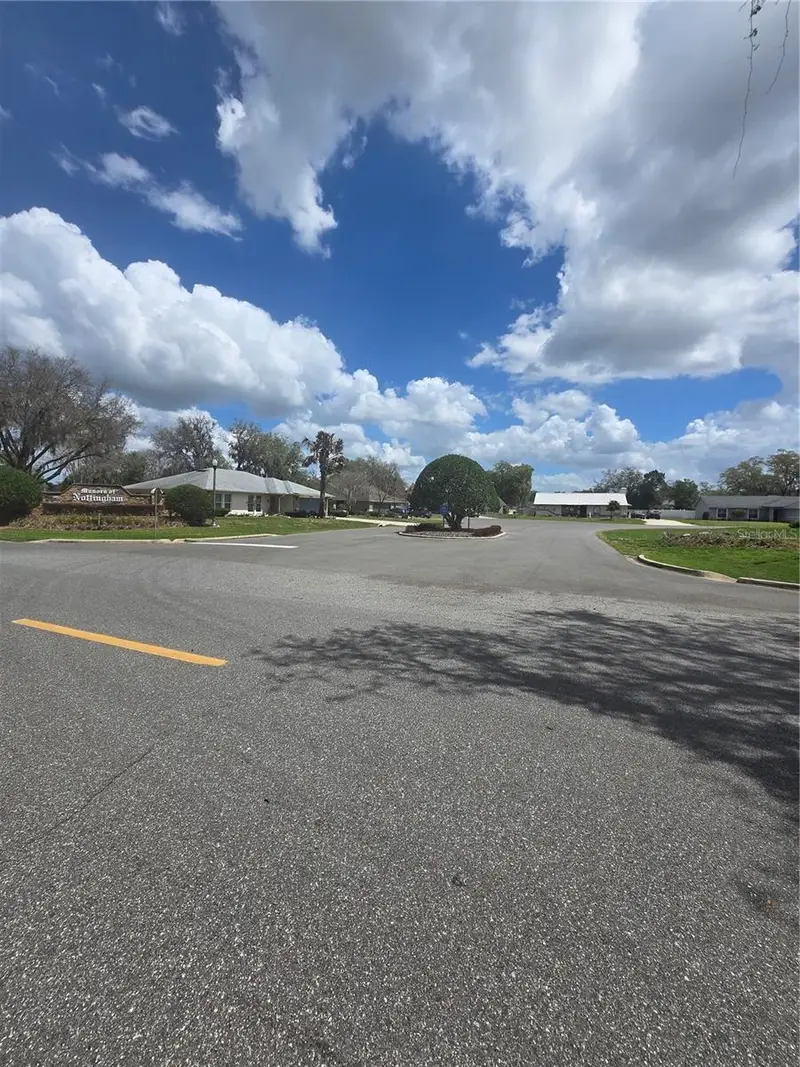
8140 Walt Williams Rd
Lakeland, FL 33809
0.51 acres
Timberidge Sub
MLS ID #S5147069, EMPIRE NETWORK REALTY.
Listing provided by Stellar MLS
$379,600
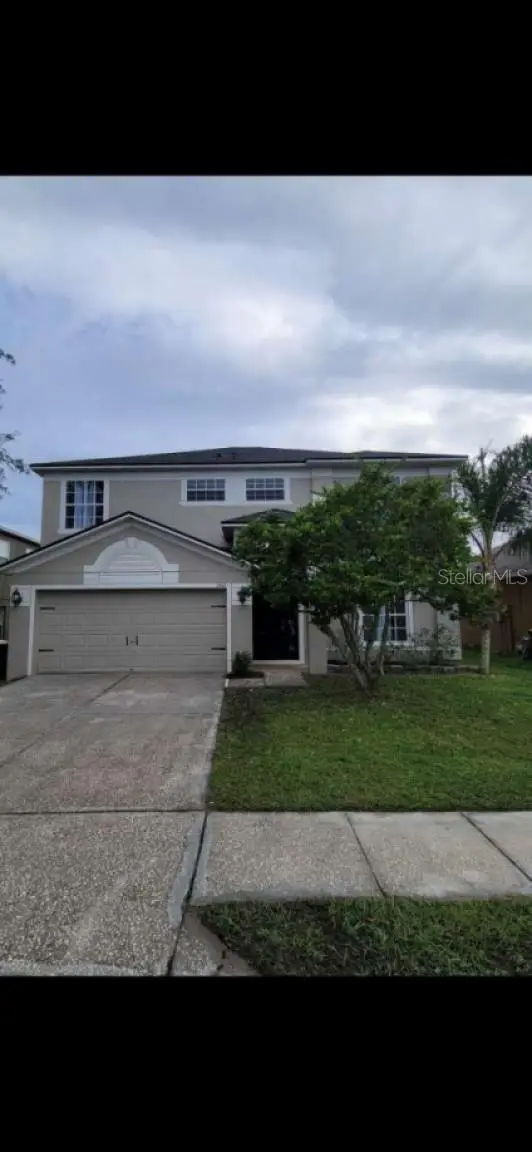
2462 Harrison Place Blvd
Lakeland, FL 33810
4 bd · 3 ba · 2,422 sqft
Harrison Place
MLS ID #TB8560887, HOME SOLD REALTY LLC.
Listing provided by Stellar MLS
$350,000
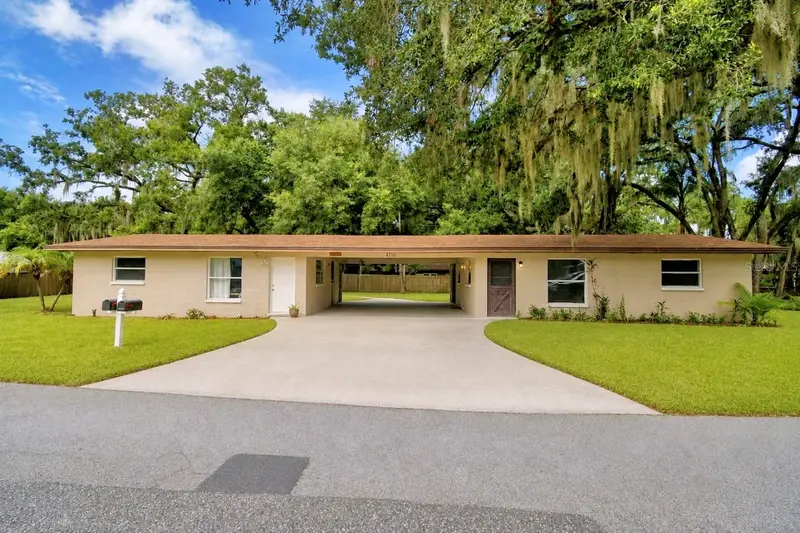
4710 Fernery Ln
Lakeland, FL 33809
4 bd · 2 ba · 1,510 sqft
Goodyear P D Sub
MLS ID #L4964502, CHARLES RUTENBERG REALTY ORLANDO.
Listing provided by Stellar MLS
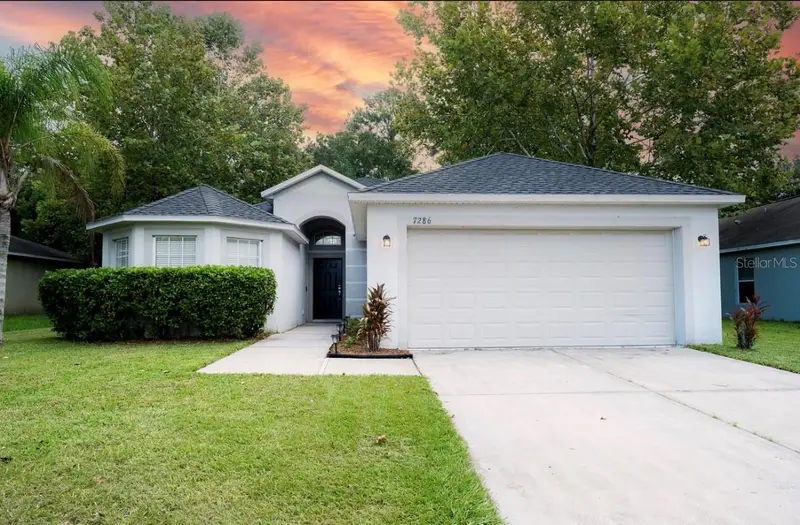
$329,900
7286 Cedarcrest Blvd
Lakeland, FL 33810
4 bd · 2 ba · 1,746 sqft
Cedarcrest
MLS ID #L4965246, LIVE FLORIDA REALTY.
Listing provided by Stellar MLS

Listings courtesy of Stellar MLS as distributed by MLS GRID
IDX information is provided exclusively for consumers’ personal, non-commercial use and may not be used for any purpose other than to identify prospective properties consumers may be interested in purchasing.
Based on information submitted to the MLS GRID as of October 26, 2026 at 7:38 PM ET. All data is obtained from various sources and may not have been verified by broker or MLS GRID. Supplied Open House Information is subject to change without notice. All information should be independently reviewed and verified for accuracy. Properties may or may not be listed by the office/agent presenting the information.
All or a portion of the multiple listing information is provided by Stellar MLS, from a copyrighted compilation of listings. The compilation of listings and each individual listing are © 2026 Stellar MLS. All rights reserved.
Ryan Solberg, Broker · MaxLife Realty LLC · FL License #BK3354351 · Equal Housing Opportunity · Full disclaimer · DMCA