
$109,000
78 Boundary BoulevardRotonda West, FL 33947
Listing updated: October 10, 2026 at 4:57 PM ET
Listing courtesy of Better Homes And Gardens Real Estate Lifestyles Realty · Nicole Bass · MLS #D6148711 · Active · 904-853-6386Property type
Year built
Price / sq ft
HOA dues
Days on market
Flood zone
About this home
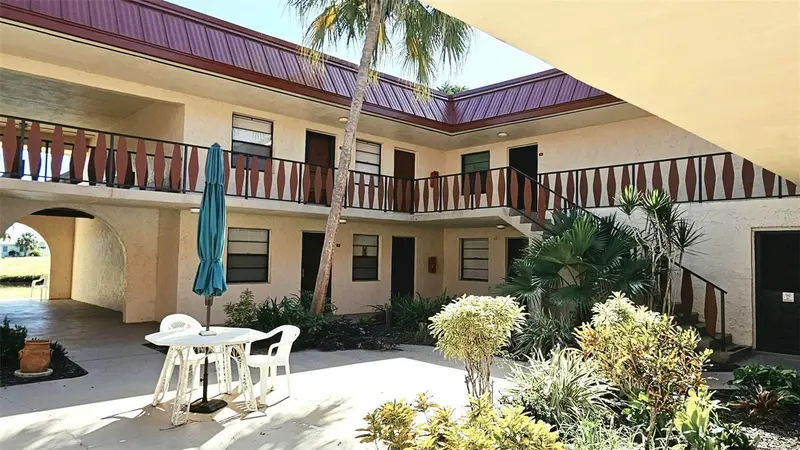
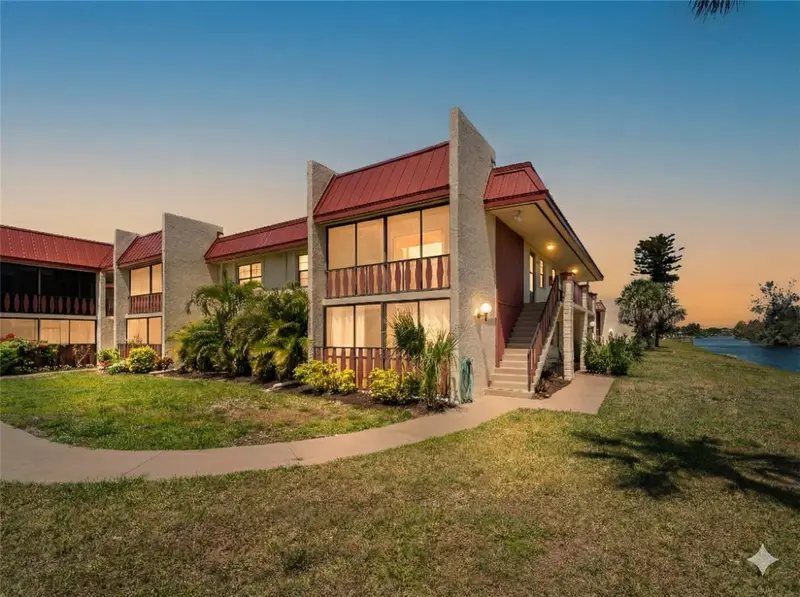
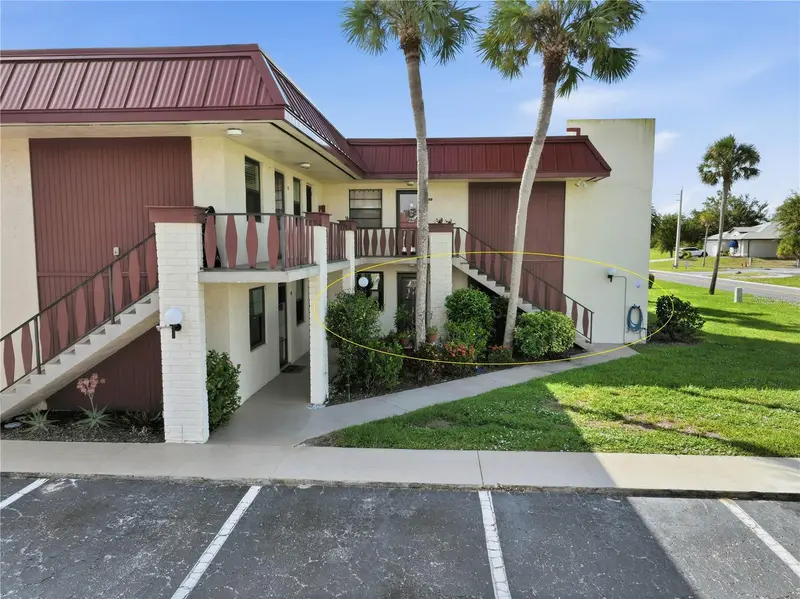
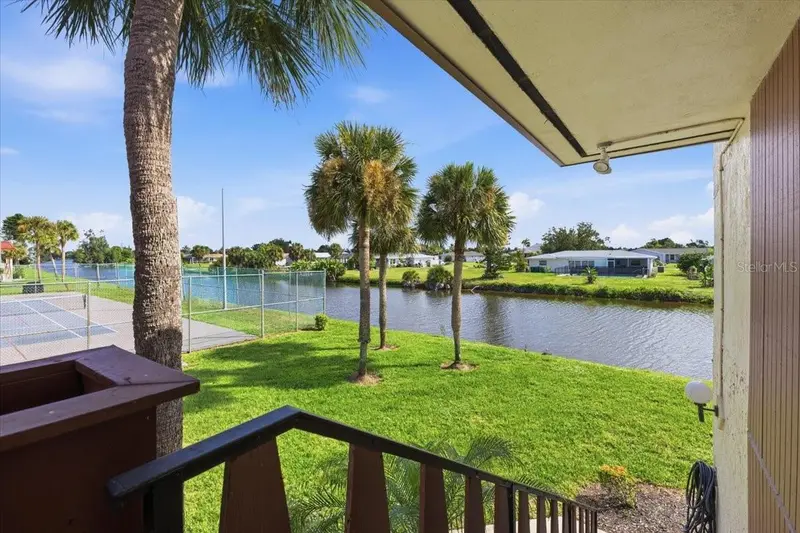
"PRICE REDUCTION"-TURNKEY FURNISHED CONDO IN ROTONDA WEST! Welcome to Riverhouse Condominium, a well-maintained and active community in Rotonda West. This beautifully updated 1-bedroom, 1-bath, second-floor condo is being offered fully furnished and turnkey, including all-new furnishings and housewares—just bring your suitcase! The condo features a completely renovated kitchen with granite countertops and stainless-steel appliances, new laminate flooring throughout, all new lighting and fans, and fresh interior paint. The primary bath has also been updated with a new vanity and lighting. Additional features include a tankless water heater and an A/C system replaced in 2012. Community coin operated washer and dryer located in the courtyard. Condo fees are reasonably priced at $380 a month. Enjoy an active Florida lifestyle with community amenities including tennis and pickleball courts, shuffleboard, and two swimming pools—one Olympic-size and one heated. Rotonda West is surrounded by five main golf courses, offering plenty of opportunities for golf enthusiasts. Beautiful Gulf Coast beaches are just minutes away, and the Rotonda West community clubhouse hosts activities and events throughout the year. Whether you're looking for a seasonal getaway, investment property, or full-time Florida residence, this turnkey condo is ready to enjoy. Schedule your private showing today!
Estimated monthly payment
Estimate only. Taxes use the listing's reported amount where available; insurance is a Florida-average estimate. Your actual payment will vary — run a full calculation or talk to a lender.
Price & listing history25 days on market
- Status: ActiveSep 15, 2026
- Listed$119,000Sep 15, 2026
- Price reduced$109,000
Property Documents
Documents the listing agent has made public for this property. Free to view and download.
- Floor planPDFView / Download ↓
- By LawsPDFView / Download ↓
- Proposed BudgetPDFView / Download ↓
- Application FormPDFView / Download ↓
- AMENDED AND RESTATED DECLARATION OF CONDOMINIUMPDFView / Download ↓
- Riverhouse platPDFView / Download ↓
- Frequently asked questions RiverhousePDFView / Download ↓
- E-Bike PolicyPDFView / Download ↓
- Pet PolicyPDFView / Download ↓
- Rules & RegulationsPDFView / Download ↓
- Frequently asked questionsPDFView / Download ↓
- Condominium RiderPDFView / Download ↓
- Flood policyPDFView / Download ↓
- Sellers Property DisclosurePDFView / Download ↓
Facts & features
- Property type
- Residential
- Sub type
- Condominium
- Status
- Active
- Days on market
- 25
- Subdivision
- Riverhouse
- County
- Charlotte
- Year built
- 1973
- Living area
- 780 sq ft
- Price/sq ft
- $140
- Flood zone
- AE (12015C0193G)
- Annual taxes
- $2,733 (2025)
- Parcel #
- 412027652084
- Zoning
- RMF15
- MLS #
- D6148711
Ask about this home
Have a question? Ask the broker directly.
Ryan Solberg answers personally — no call center, no spam. Your question goes straight to him.
Interior Details
- Bedrooms
- 1
- Full bathrooms
- 1
- Flooring
- Laminate
- Appliances
- Dishwasher, Microwave, Range, Refrigerator, Tankless Water Heater
- Interior features
- Ceiling Fans(s), Solid Surface Counters, Thermostat
- Laundry
- Common Area
- Stories / Levels
- One
- Direction faces
- Northwest
Heating & Cooling
- Heating
- Central, Electric
- Cooling
- Central Air
Parking
- Attached garage
- No
HOA & Financial
- HOA fee
- $380 / Monthly
- Monthly HOA
- $380/mo
- Total monthly fees
- $380/mo
- Total annual fees
- $4,560
- HOA name
- Patricia Davey-On site
- CDD
- No
- Min lease term
- 1 Month
- Listing terms
- Cash, Conventional, FHA, VA Loan
- Ownership
- Fee Simple
- Available for lease
- Yes
- Lease restrictions
- Yes
- Additional lease restrictions
- HOA requires board approval-tenant to complete application for background check. $150 fee-see attachment
- Approval process
- Requires board of approval
Exterior & Construction
- Exterior features
- Lighting, Private Mailbox, Sidewalk
- Construction materials
- Block, Stucco
- Roof
- Metal
- Foundation
- Slab
- Water access
- Yes
- Road surface
- Asphalt, Paved
Utilities
- Sewer
- Public Sewer
- Water source
- Public
- Utilities
- BB/HS Internet Available, Cable Available, Electricity Connected, Fiber Optics, Phone Available, Sewer Connected, Underground Utilities, Water Connected
Community
- Pets allowed
- Size Limit, Yes
Room Details
| Room | Level | Dimensions |
|---|---|---|
| Living Room | First | 16.1x13.11 |
| Dining Room | First | 8.3x9.9 |
| Kitchen | First | 7.11x8.1 |
| Primary Bedroom | First | 13.1x12 |
| Primary Bathroom | First | 5x8.9 |
| Balcony/Porch/Lanai | First | 5x8.9 |
Listing Details
- Listing date
- 2026-09-09
- On market date
- 2026-09-15
- Original list price
- $119,000
- Occupant type
- Vacant
- MLS area
- 33947 - Rotonda West
- Listing AOR
- Osceola
- Status changed
- 2026-09-15
- Tax legal description
- RVC 000 0000 0193 RIVERHOUSE UN 193 590/42 635/738 1848/36 3427/254 3891/1113 4480/1425
Flood risk
FEMA Special Flood Hazard Area (1% annual-chance / “100-year” floodplain). Flood insurance is generally required by mortgage lenders.
Source: FEMA flood zone reported on the listing. Confirm current designation at FEMA Flood Map Service Center.
Location
Directions
Heading south on Placida Rd take left onto Rotonda W Blvd~right onto Boundary Blvd~end at building #78~designated parking
More homes like this
$90,000
72 Boundary Blvd #226
Rotonda West, FL 33947
1 bd · 1 ba · 780 sqft
Riverhouse
MLS ID #C7530123, RE/MAX PALM REALTY.
Listing provided by Stellar MLS
$102,000
72 Boundary Blvd #210
Rotonda West, FL 33947
1 bd · 1 ba · 780 sqft
Riverhouse
MLS ID #D6148495, BETTER HOMES AND GARDENS REAL ESTATE LIFESTYLES REALTY.
Listing provided by Stellar MLS
$115,000
66 Boundary Blvd #233
Rotonda West, FL 33947
1 bd · 1 ba · 780 sqft
Riverhouse
MLS ID #D6148487, TALL PINES REALTY.
Listing provided by Stellar MLS
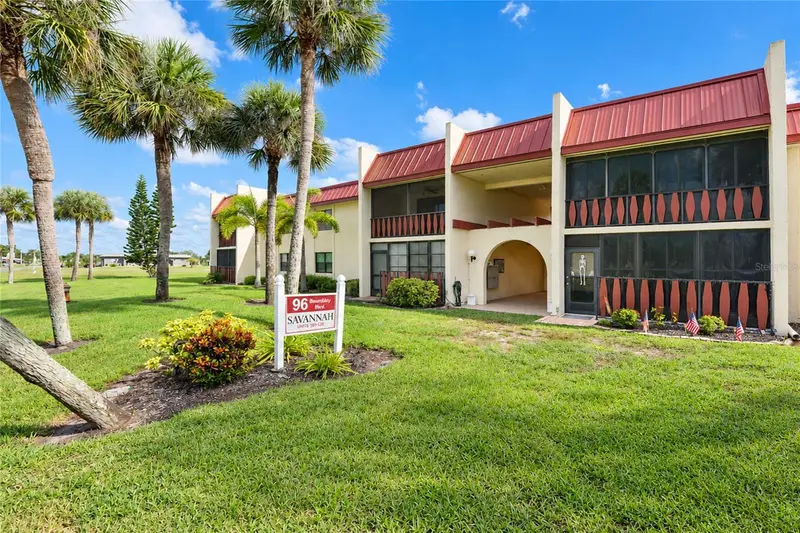
$119,000
96 Boundary Blvd #127
Rotonda West, FL 33947
2 bd · 2 ba · 1,118 sqft
Riverhouse
MLS ID #D6149184, PROGRAM REALTY, LLC.
Listing provided by Stellar MLS

Listings courtesy of Stellar MLS as distributed by MLS GRID
IDX information is provided exclusively for consumers’ personal, non-commercial use and may not be used for any purpose other than to identify prospective properties consumers may be interested in purchasing.
Based on information submitted to the MLS GRID as of October 10, 2026 at 4:57 PM ET. All data is obtained from various sources and may not have been verified by broker or MLS GRID. Supplied Open House Information is subject to change without notice. All information should be independently reviewed and verified for accuracy. Properties may or may not be listed by the office/agent presenting the information.
All or a portion of the multiple listing information is provided by Stellar MLS, from a copyrighted compilation of listings. The compilation of listings and each individual listing are © 2026 Stellar MLS. All rights reserved.
Ryan Solberg, Broker · MaxLife Realty LLC · FL License #BK3354351 · Equal Housing Opportunity · Full disclaimer · DMCA