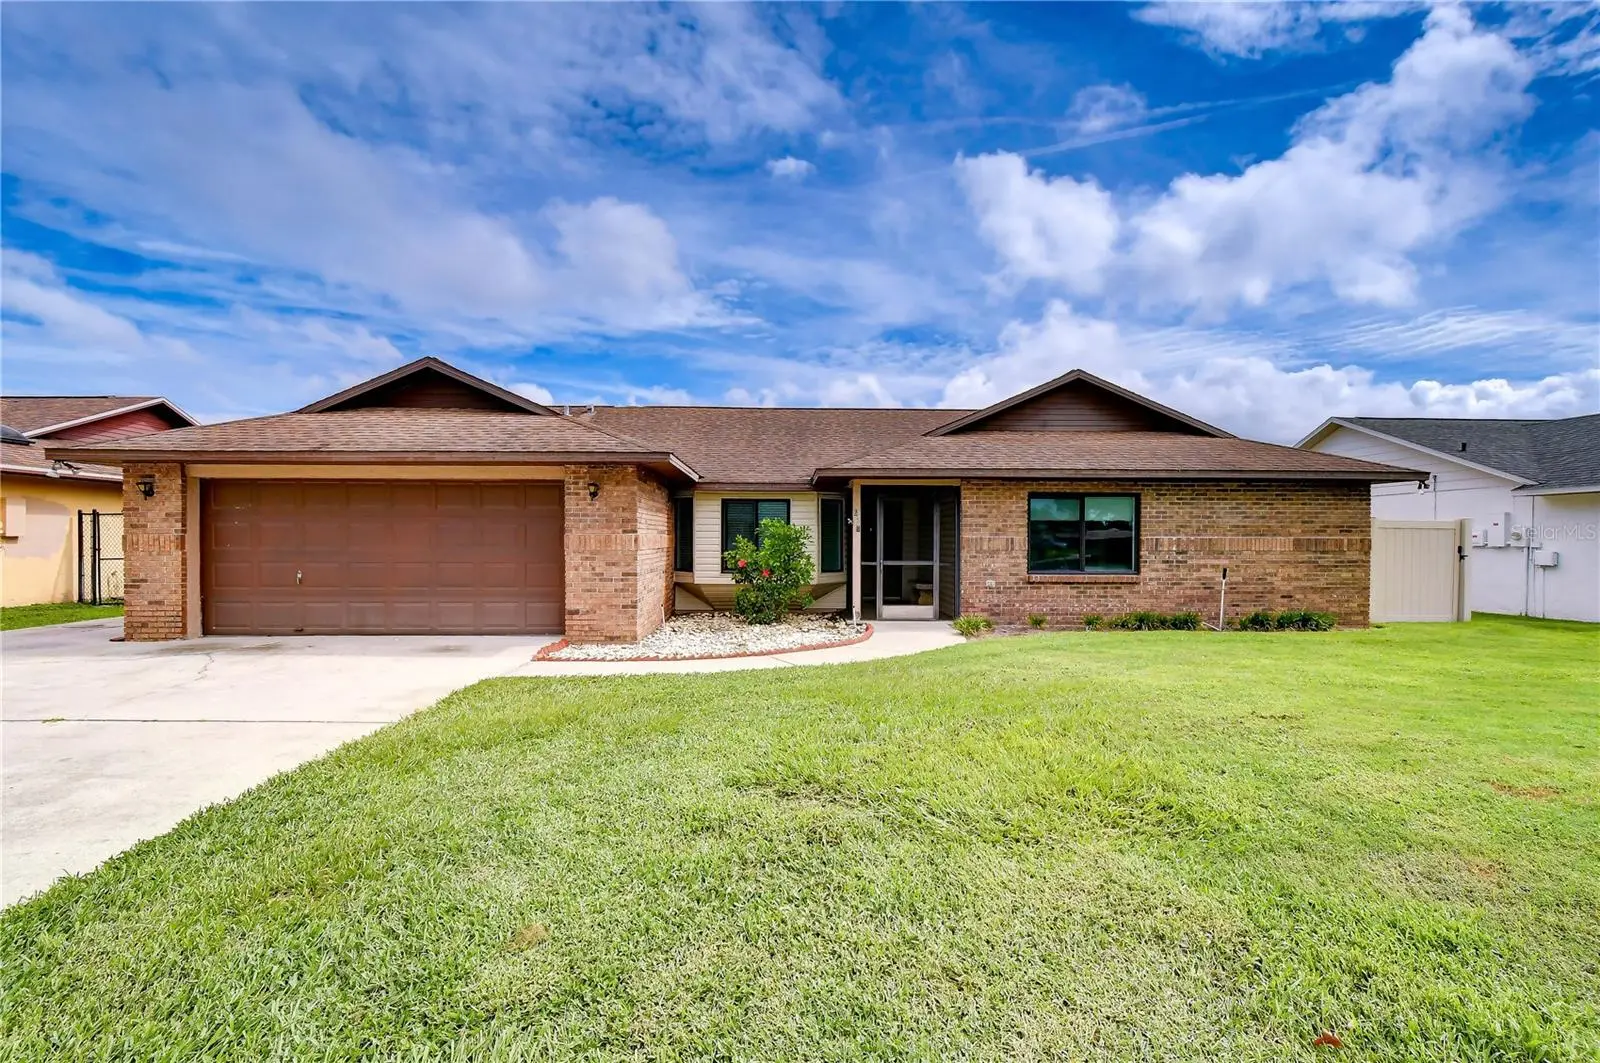

$450,000
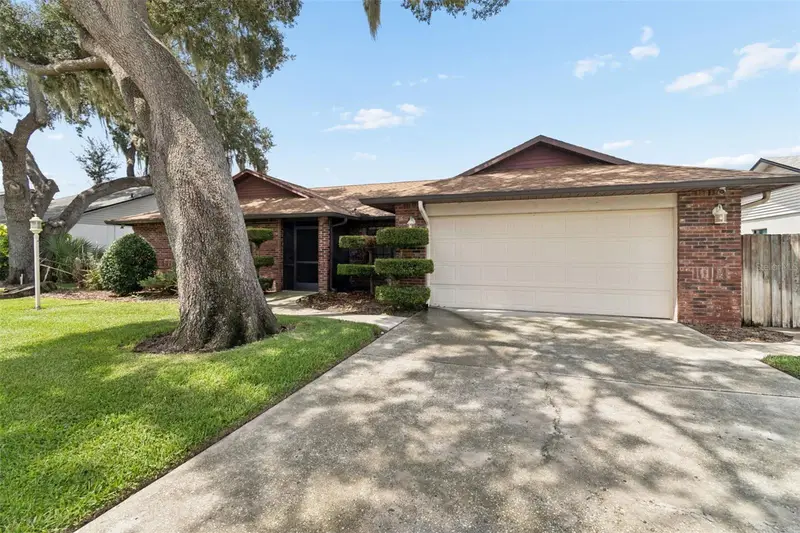
659 Timber Pond DriveBrandon, FL 33510
Listing updated: September 30, 2026 at 2:48 PM ET
Listing courtesy of Keller Williams South Tampa · Brenda Wade · MLS #TB8547128 · Active · 813-875-3700Property type
Year built
Lot size
Price / sq ft
HOA dues
Days on market
Garage spaces
Flood zone
About this home
Peaceful pond views, a beautiful setting, and the freedom of no HOA and no CDD make this Brandon home a truly special find! Tucked into a quiet, established neighborhood, this thoughtfully designed home offers an abundance of living space, a desirable split-bedroom floor plan, and accessibility modifications that create incredible flexibility for multigenerational living or changing needs. Inside, multiple gathering spaces give everyone room to spread out while still feeling connected. A dedicated dining room and separate living room provide plenty of space for entertaining, while the family room is conveniently overlooked by the kitchen, keeping conversation flowing throughout the heart of the home. One of the home's standout spaces is the stunning enclosed sunroom, surrounded by views of the backyard and pond. Filled with natural light and offering a peaceful place to relax, entertain, or simply enjoy the scenery, it's the kind of room you'll find yourself drawn to again and again. The split-bedroom layout provides exceptional privacy. The primary suite features French doors opening directly to the sunroom, a walk-in closet, and access to a private split bathroom shared with a secondary bedroom. The primary bath was further enhanced in 2026 with an upgraded roll-in accessible shower. The adjoining bedroom offers tremendous versatility as a nursery, home office, gym, or private space for a family member. Two additional spacious bedrooms are located on the opposite side of the home and share a full bathroom. Thoughtfully converted with ADA accessibility features, the home offers added functionality rarely found in a traditional floor plan. Step beyond the sunroom to an expansive screened lanai where a large lap pool takes center stage, complete with a wheelchair/walk-in access ramp for added accessibility. With the entire pool and surrounding outdoor living area enclosed within the screened lanai, this space is designed for year-round Florida enjoyment. Beyond the screen enclosure, the tranquil pond creates a beautiful natural backdrop where you can watch birds and wildlife, enjoy quiet mornings, or simply unwind while taking in everything Mother Nature has to offer. Important improvements add even more value and peace of mind, including the home being repiped, new windows installed in 2024, a new water heater in 2024, and the main water shutoff valve thoughtfully relocated to the garage for easier access. With peaceful water views, generous indoor and outdoor living spaces, a flexible and accessible layout, valuable updates, and no HOA or CDD, this Brandon home offers a unique combination of privacy, functionality, and everyday comfort in a setting you'll love coming home to.
Estimated monthly payment
Estimate only. Taxes use the listing's reported amount where available; insurance is a Florida-average estimate. Your actual payment will vary — run a full calculation or talk to a lender.
Price & listing history20 days on market
- Status: ActiveSep 10, 2026
- Listed$450,000Sep 10, 2026
- Price increased$450,000
Property Documents
Documents the listing agent has made public for this property. Free to view and download.
Facts & features
- Property type
- Residential
- Sub type
- Single Family Residence
- Status
- Active
- Days on market
- 20
- Subdivision
- Timber Pond Sub Unit 2
- County
- Hillsborough
- Year built
- 1987
- Living area
- 2,601 sq ft
- Price/sq ft
- $173
- Building area
- 3,076 sq ft (Public Records)
- Lot size
- 8,250 sq ft
- Lot category
- 0 to less than 1/4
- Flood zone
- AE (12057C0385H)
- Garage
- 2 spaces
- Pool
- Private pool
- Annual taxes
- $677 (2025)
- Parcel #
- U-22-29-20-2E1-000004-00038.0
- Zoning
- RSC-6
- MLS #
- TB8547128
Ask about this home
Have a question? Ask the broker directly.
Ryan Solberg answers personally — no call center, no spam. Your question goes straight to him.
Interior Details
- Bedrooms
- 4
- Full bathrooms
- 2
- Flooring
- Carpet
- Appliances
- Dishwasher, Electric Water Heater, Range, Refrigerator
- Interior features
- Ceiling Fans(s), Eat-in Kitchen, High Ceilings, Primary Bedroom Main Floor, Split Bedroom, Thermostat, Walk-In Closet(s)
- Laundry
- Inside, Laundry Room
- Stories / Levels
- One
- Direction faces
- Southwest
Heating & Cooling
- Heating
- Central, Electric
- Cooling
- Central Air
Parking
- Garage spaces
- 2
- Attached garage
- Yes
- Parking features
- Driveway, Garage Door Opener, Oversized
HOA & Financial
- Total monthly fees
- None
- Total annual fees
- None
- CDD
- No
- Homestead exemption
- Yes
- Min lease term
- No Minimum
- Listing terms
- Cash, Conventional, FHA, VA Loan
- Ownership
- Fee Simple
- Available for lease
- Yes
- Lease restrictions
- No
Exterior & Construction
- Exterior features
- Private Yard, Sidewalk
- Construction materials
- Block, Stucco
- Roof
- Shingle
- Foundation
- Slab
- Pool
- Private pool
- Water view
- Yes
- Road surface
- Asphalt
Utilities
- Sewer
- Public Sewer
- Water source
- Public
- Utilities
- Cable Available, Electricity Connected, Phone Available, Public, Sewer Connected, Underground Utilities, Water Connected
Community
- Pets allowed
- Yes
- Senior community
- Yes
Room Details
| Room | Level | Dimensions |
|---|---|---|
| Dining Room | First | 16x10 |
| Living Room | First | 13x11 |
| Family Room | First | 17x17 |
| Kitchen | First | 17x9 |
| Primary Bedroom | First | 14x13 |
| Bedroom 2 | First | 12x10 |
| Bedroom 3 | First | 11x11 |
| Bedroom 4 | First | 11x11 |
| Florida Room | First | 27x17 |
Listing Details
- Listing date
- 2026-09-10
- On market date
- 2026-09-10
- Original list price
- $450,000
- Occupant type
- Owner
- MLS area
- 33510 - Brandon
- Listing AOR
- Suncoast Tampa
- Status changed
- 2026-09-10
- Tax legal description
- TIMBER POND SUBDIVISION UNIT NO 2 LOT 38 BLOCK 4 AND THAT PT OF COMMON LOT A DESC AS BEG AT NLY MOST COR SD LOT 38 THN N 38 DEG 25 MIN E 235.42 FT THN S 49 DEG 38 MIN E 80.78 FT THN S 39 DEG 49 MIN W 234.61 FT TO ELY MOST COR SD LOT 38 THN N 50 DEG 1 0 MIN W 75 FT TO POB
Flood risk
FEMA Special Flood Hazard Area (1% annual-chance / “100-year” floodplain). Flood insurance is generally required by mortgage lenders.
Source: FEMA flood zone reported on the listing. Confirm current designation at FEMA Flood Map Service Center.
Location
Directions
Follow Exit 257 and FL-60 E/W Brandon Blvd to N Hilltop Rd, Continue on N Hilltop Rd. Take Victoria St to Timber Pond Dr, 659 Timber Pond Dr, Brandon, FL 33510
More homes like this
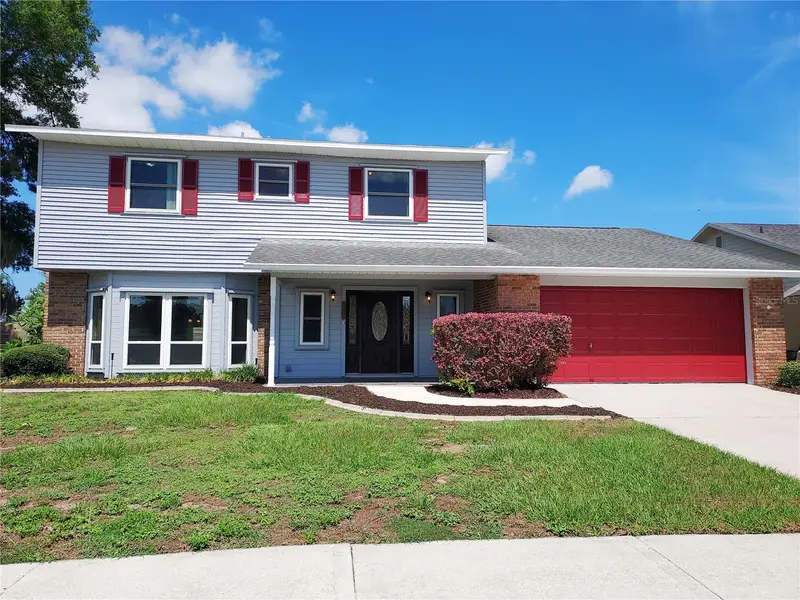
$420,000
702 Hyssop Pl
Brandon, FL 33510
4 bd · 3 ba · 2,680 sqft
Timber Pond Sub Unit 2
MLS ID #TB8527894, RE/MAX REALTY UNLIMITED.
Listing provided by Stellar MLS
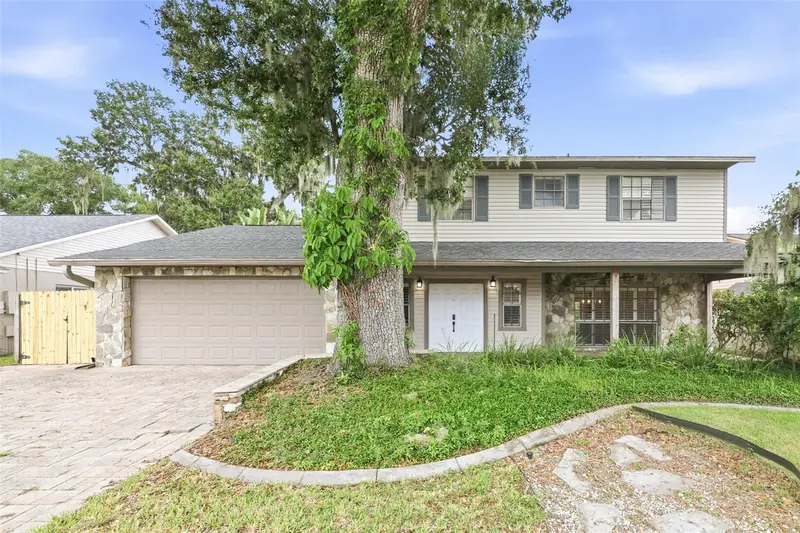
$445,300
1010 Mallow Way
Brandon, FL 33510
4 bd · 3 ba · 2,535 sqft
Timber Pond Sub Unit 2
MLS ID #O6437329, EVERYSTATE INC..
Listing provided by Stellar MLS
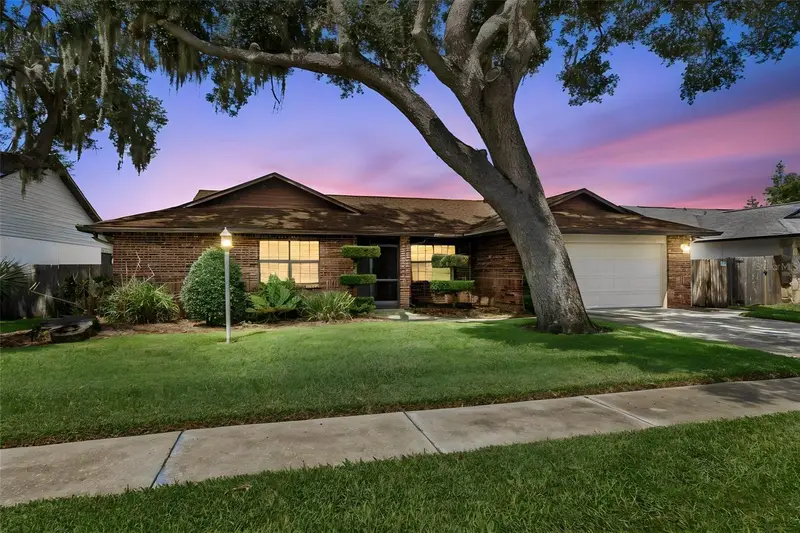
$550,000
653 Timber Pond Dr
Brandon, FL 33510
4 bd · 2 ba · 2,231 sqft
Timber Pond Sub Unit 2
MLS ID #TB8532078, FRANK ALBERT REALTY.
Listing provided by Stellar MLS

Listings courtesy of Stellar MLS as distributed by MLS GRID
IDX information is provided exclusively for consumers’ personal, non-commercial use and may not be used for any purpose other than to identify prospective properties consumers may be interested in purchasing.
Based on information submitted to the MLS GRID as of September 30, 2026 at 2:48 PM ET. All data is obtained from various sources and may not have been verified by broker or MLS GRID. Supplied Open House Information is subject to change without notice. All information should be independently reviewed and verified for accuracy. Properties may or may not be listed by the office/agent presenting the information.
All or a portion of the multiple listing information is provided by Stellar MLS, from a copyrighted compilation of listings. The compilation of listings and each individual listing are © 2026 Stellar MLS. All rights reserved.
Ryan Solberg, Broker · MaxLife Realty LLC · FL License #BK3354351 · Equal Housing Opportunity · Full disclaimer · DMCA