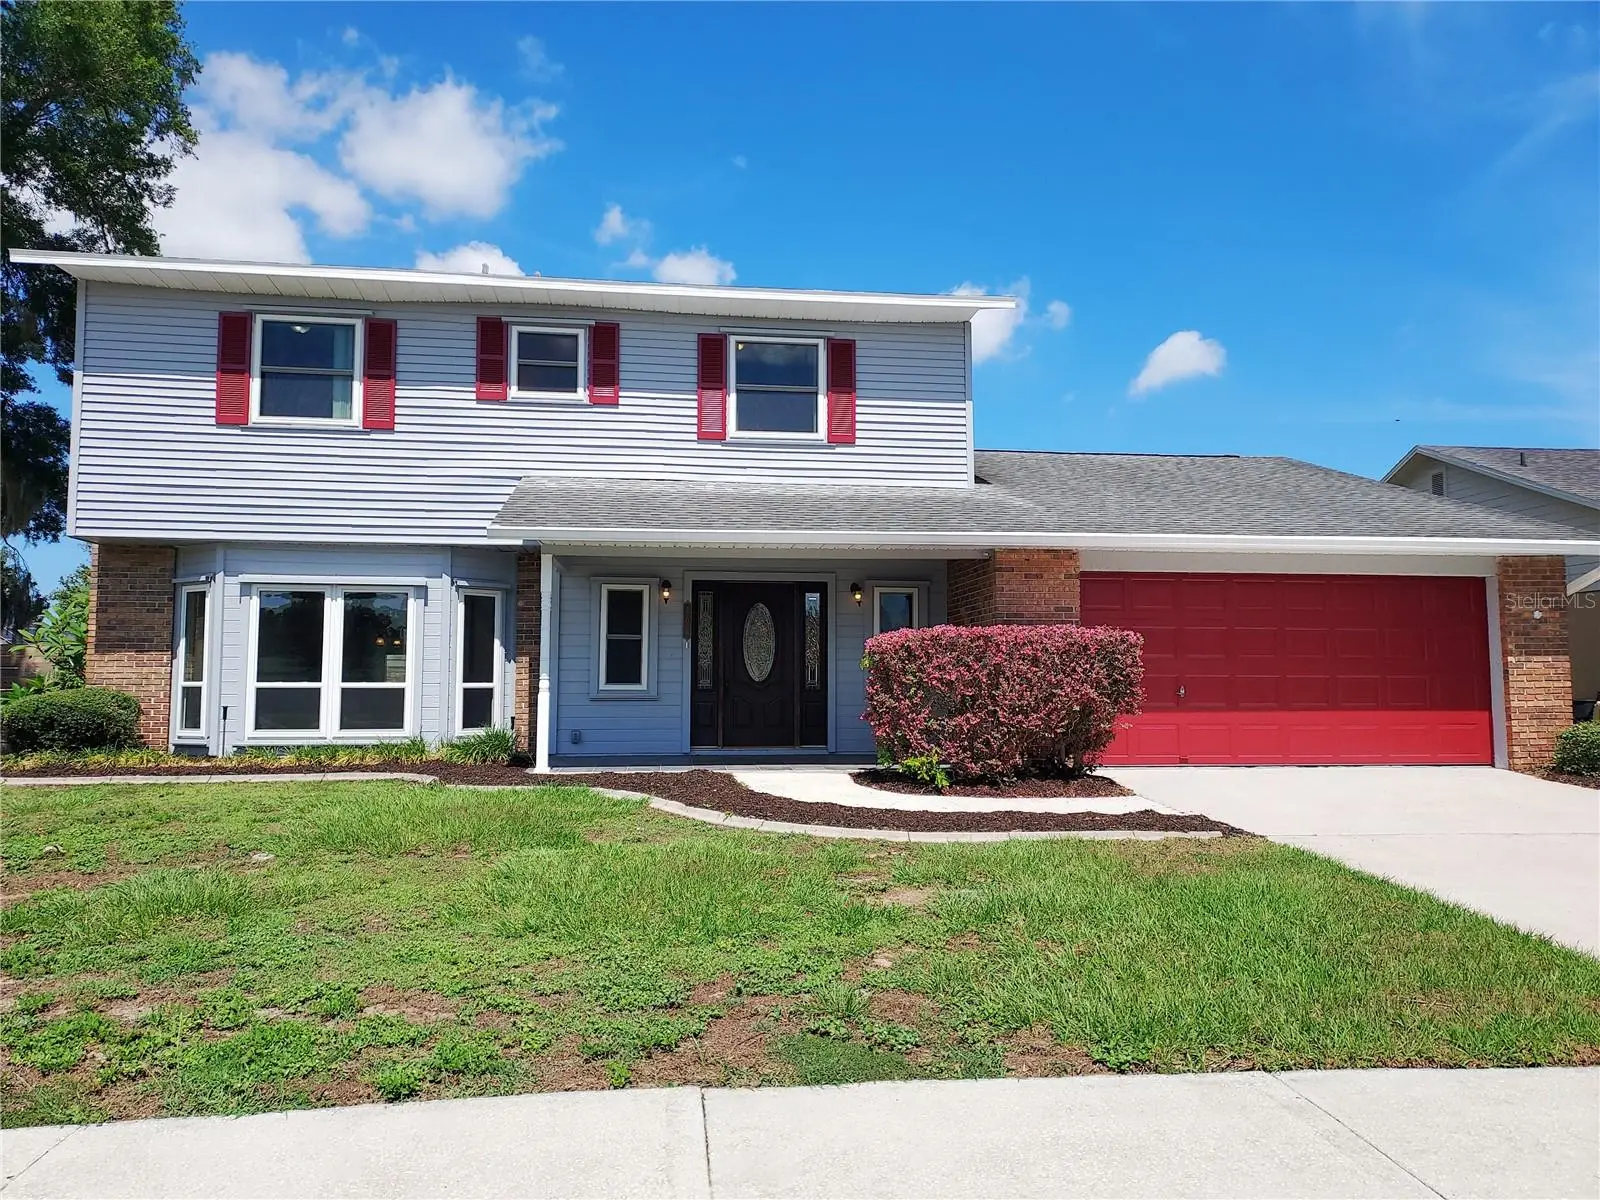

$420,000
702 Hyssop PlaceBrandon, FL 33510
Listing updated: October 1, 2026 at 10:52 AM ET
Listing courtesy of Re/Max Realty Unlimited · Nancy Hadam · MLS #TB8527894 · Active · 813-684-0016Property type
Year built
Lot size
Price / sq ft
HOA dues
Days on market
Garage spaces
Flood zone
About this home
Virtually Staged. Welcome to this move-in ready, traditional two-story, 4-bedroom, 2.5-bathroom home in North Brandon’s Timber Pond neighborhood! Recent updates include fresh paint inside and out, new stainless steel kitchen appliances, and some new fixtures. This large home, with approximately 2,680 square feet of living space, has a comfortable floor plan with all the main rooms on the first floor and all the bedrooms on the second floor. The main floor features a large foyer area that opens to the living and dining rooms, a centrally located kitchen that opens to the breakfast nook and great room. The bedrooms are oversized, including the owner's suite with a spacious closet, en-suite bathroom, and dressing area. Some of the wonderful features include all wood or tiled flooring (no carpets), solid wood doors, a wood-burning fireplace, double sets of sliding glass doors leading to the screened patio, double-pane windows, a fenced backyard, an inside laundry room, and a 2-car garage. Convenient location in North Brandon is less than 2.5 miles to I-75, lots of shopping, terrific restaurants, and entertainment. This is a HomePath property. First-time buyers, complete the HomePath Ready Buyer homeownership course at HomePath online and include the certificate for closing cost assistance; restrictions apply. Schedule your private tour today; you’ll be glad you did!
Estimated monthly payment
Estimate only. Taxes use the listing's reported amount where available; insurance is a Florida-average estimate. Your actual payment will vary — run a full calculation or talk to a lender.
Price & listing history84 days on market
- Status: ActiveJul 10, 2026
- Listed$445,000Jul 9, 2026
- Price reduced$420,000
Facts & features
- Property type
- Residential
- Sub type
- Single Family Residence
- Status
- Active
- Days on market
- 84
- Subdivision
- Timber Pond Sub Unit 2
- County
- Hillsborough
- Year built
- 1987
- Living area
- 2,680 sq ft
- Price/sq ft
- $157
- Building area
- 3,672 sq ft (Public Records)
- Lot size
- 8,500 sq ft
- Lot category
- 0 to less than 1/4
- Flood zone
- X* (12057C0385H)
- Garage
- 2 spaces
- Annual taxes
- $7,666 (2025)
- Parcel #
- U-22-29-20-2E1-000010-00012.0
- Zoning
- RSC-6
- MLS #
- TB8527894
Ask about this home
Have a question? Ask the broker directly.
Ryan Solberg answers personally — no call center, no spam. Your question goes straight to him.
Interior Details
- Bedrooms
- 4
- Full bathrooms
- 2
- Half bathrooms
- 1
- Flooring
- Ceramic Tile, Wood
- Appliances
- Dishwasher, Disposal, Microwave, Range
- Interior features
- Ceiling Fans(s), Kitchen/Family Room Combo, Living Room/Dining Room Combo, PrimaryBedroom Upstairs, Solid Surface Counters, Solid Wood Cabinets
- Laundry
- Laundry Room
- Stories / Levels
- Two
- Direction faces
- East
- Fireplace
- Yes
Heating & Cooling
- Heating
- Central
- Cooling
- Central Air
Parking
- Garage spaces
- 2
- Attached garage
- Yes
- Parking features
- Garage Door Opener
HOA & Financial
- Total monthly fees
- None
- Total annual fees
- None
- CDD
- No
- Min lease term
- 1-2 Years
- Listing terms
- Cash, Conventional, FHA, VA Loan
- Ownership
- Fee Simple
- Available for lease
- Yes
- Lease restrictions
- No
Exterior & Construction
- Exterior features
- Sidewalk
- Construction materials
- Block, Brick, Vinyl Siding, Frame
- Roof
- Shingle
- Foundation
- Block
- Road surface
- Asphalt
Utilities
- Sewer
- Public Sewer
- Water source
- Public
- Utilities
- BB/HS Internet Available
Schools
Letter grades: Florida DOE 2024–25 school grades (Orange, Seminole, Lake, Osceola, Brevard). Assigned schools from the listing agent — verify enrollment with the district.
Room Details
| Room | Level | Dimensions |
|---|---|---|
| Living Room | First | 16x16 |
| Dining Room | First | 10x13 |
| Kitchen | First | 11x15 |
| Family Room | First | 19x14 |
| Primary Bedroom | Second | 17x15 |
| Bedroom 2 | Second | 13x11 |
| Bedroom 3 | Second | 11x9 |
| Bedroom 4 | Second | 11x13 |
Listing Details
- Listing date
- 2026-07-09
- On market date
- 2026-07-09
- Original list price
- $445,000
- Occupant type
- Vacant
- Special conditions
- Real Estate Owned
- MLS area
- 33510 - Brandon
- Listing AOR
- Suncoast Tampa
- Status changed
- 2026-07-10
- Tax legal description
- TIMBER POND SUBDIVISION UNIT NO 2 LOT 12 BLOCK 10
Flood risk
See FEMA for this zone’s designation and insurance requirements.
Source: FEMA flood zone reported on the listing. Confirm current designation at FEMA Flood Map Service Center.
Location
Directions
Please note that Victoria St is currently under repair so use alternate access - From N Parsons Ave, turn left on W Jersey Ave, Follow to Lobelia St, Right on Timber Pond Dr, Left on Hyssop to house on your right.
More homes like this
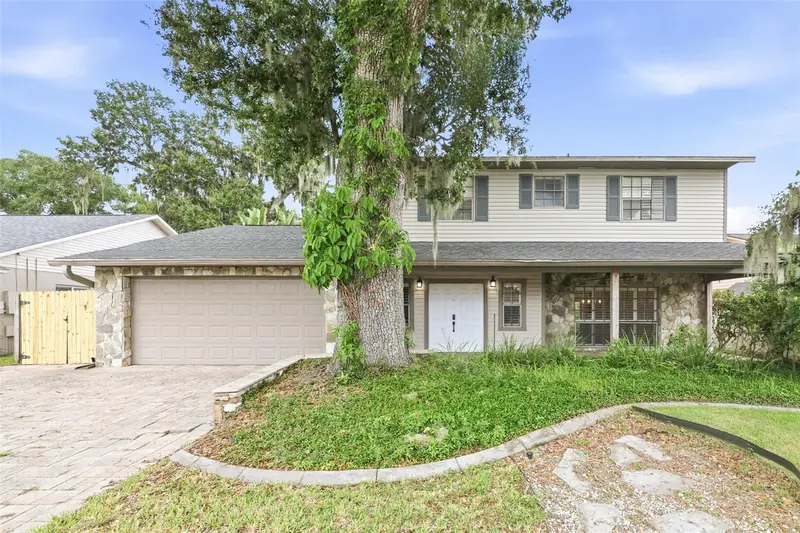
$445,300
1010 Mallow Way
Brandon, FL 33510
4 bd · 3 ba · 2,535 sqft
Timber Pond Sub Unit 2
MLS ID #O6437329, EVERYSTATE INC..
Listing provided by Stellar MLS
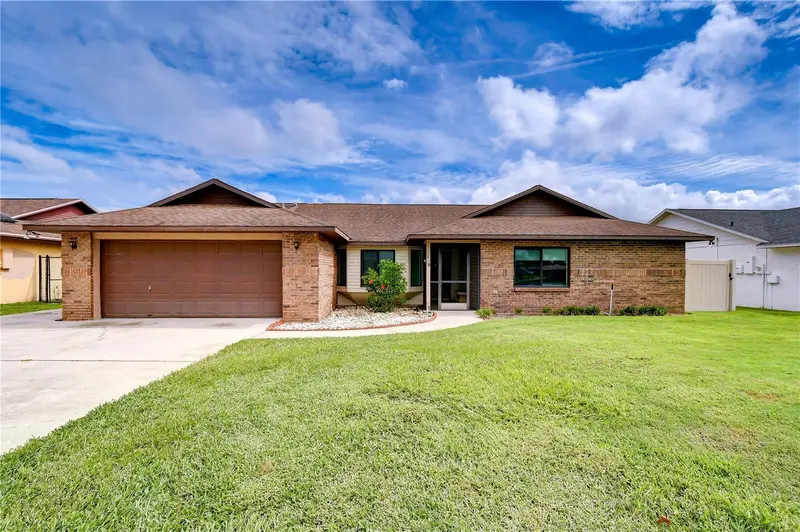
$450,000
659 Timber Pond Dr
Brandon, FL 33510
4 bd · 2 ba · 2,601 sqft
Timber Pond Sub Unit 2
MLS ID #TB8547128, KELLER WILLIAMS SOUTH TAMPA.
Listing provided by Stellar MLS
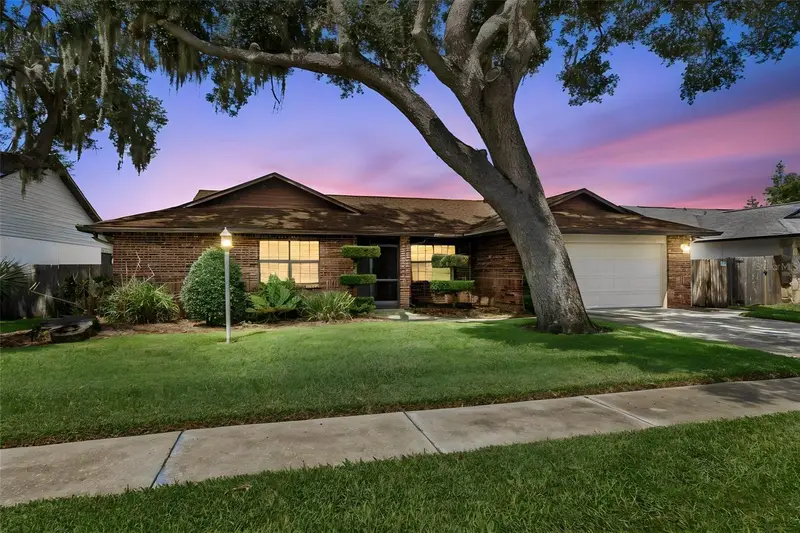
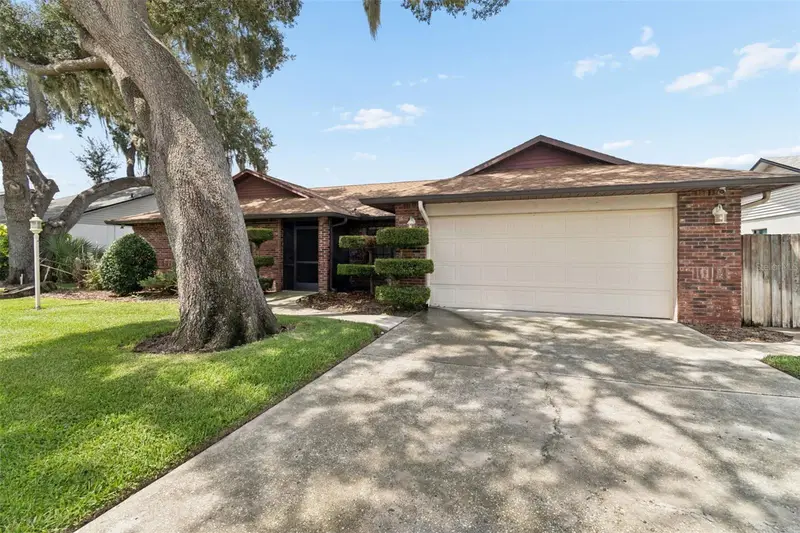
$550,000
653 Timber Pond Dr
Brandon, FL 33510
4 bd · 2 ba · 2,231 sqft
Timber Pond Sub Unit 2
MLS ID #TB8532078, FRANK ALBERT REALTY.
Listing provided by Stellar MLS

Listings courtesy of Stellar MLS as distributed by MLS GRID
IDX information is provided exclusively for consumers’ personal, non-commercial use and may not be used for any purpose other than to identify prospective properties consumers may be interested in purchasing.
Based on information submitted to the MLS GRID as of October 1, 2026 at 10:52 AM ET. All data is obtained from various sources and may not have been verified by broker or MLS GRID. Supplied Open House Information is subject to change without notice. All information should be independently reviewed and verified for accuracy. Properties may or may not be listed by the office/agent presenting the information.
All or a portion of the multiple listing information is provided by Stellar MLS, from a copyrighted compilation of listings. The compilation of listings and each individual listing are © 2026 Stellar MLS. All rights reserved.
Ryan Solberg, Broker · MaxLife Realty LLC · FL License #BK3354351 · Equal Housing Opportunity · Full disclaimer · DMCA